
Active - House for rent
Eden Prairie, MN
Facts & features
Why you’ll love it
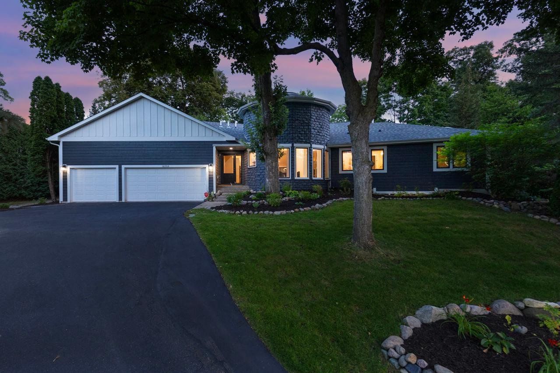
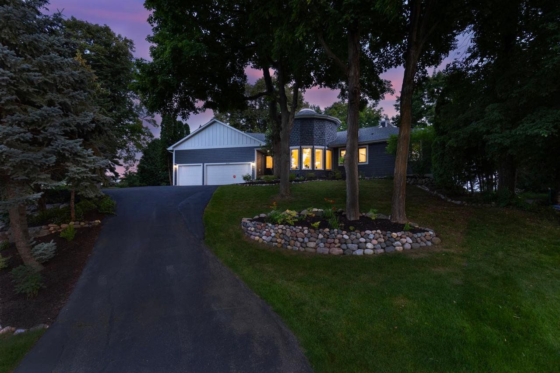
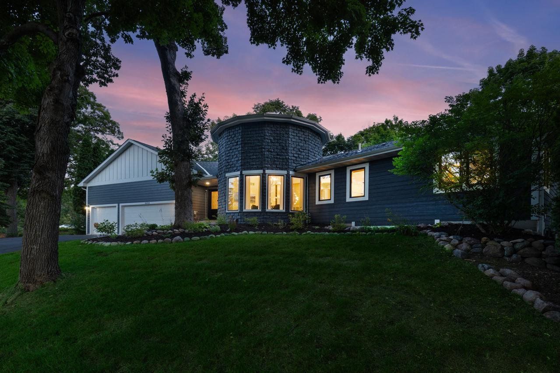
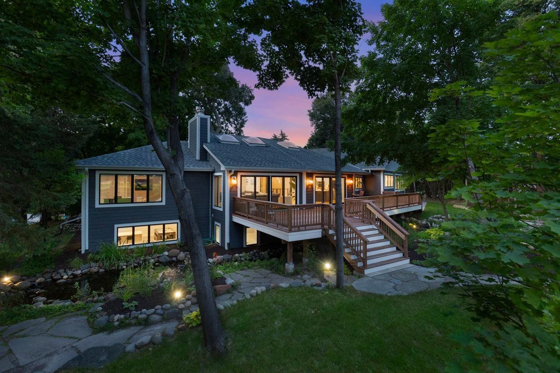
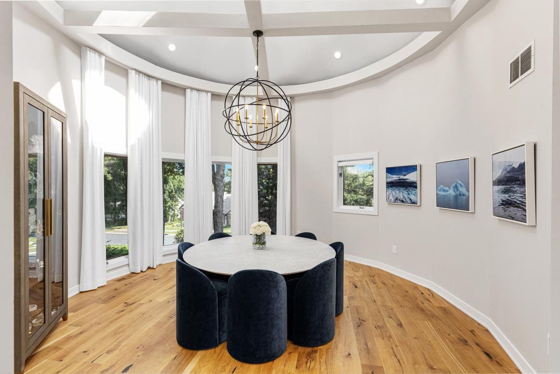
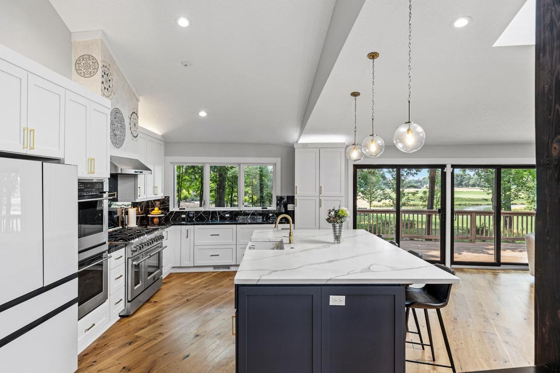
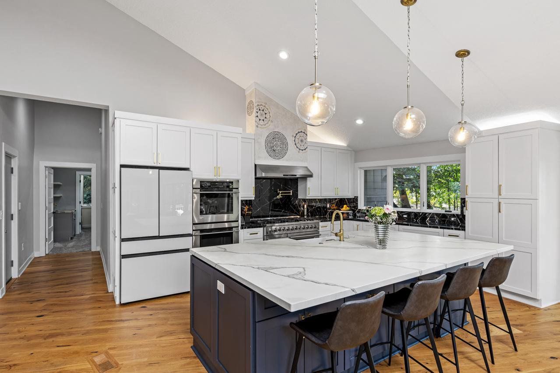
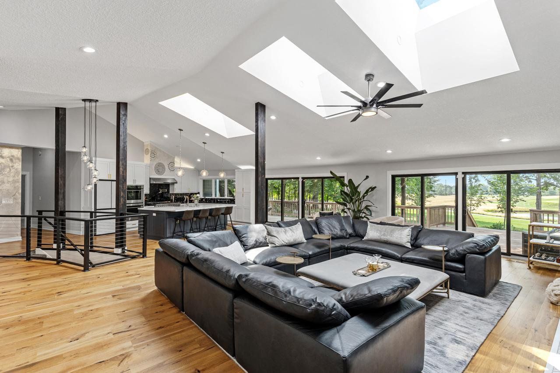
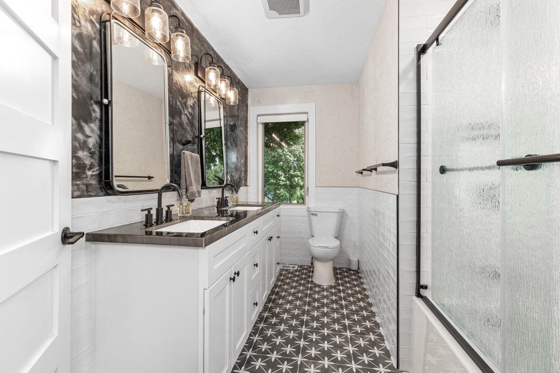
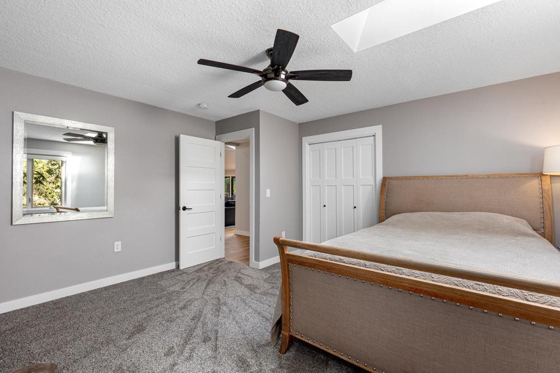
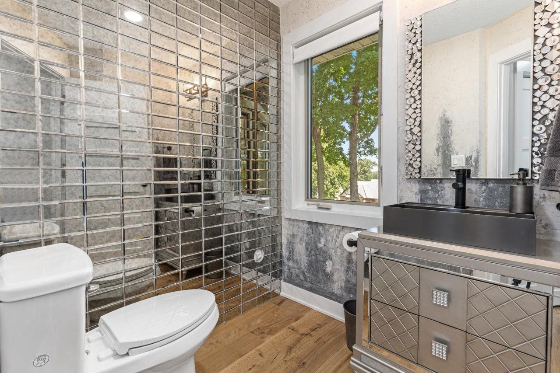
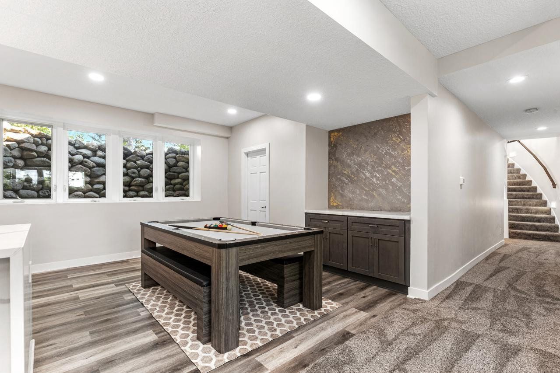
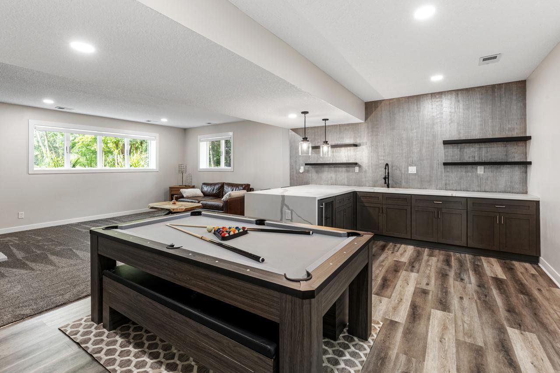
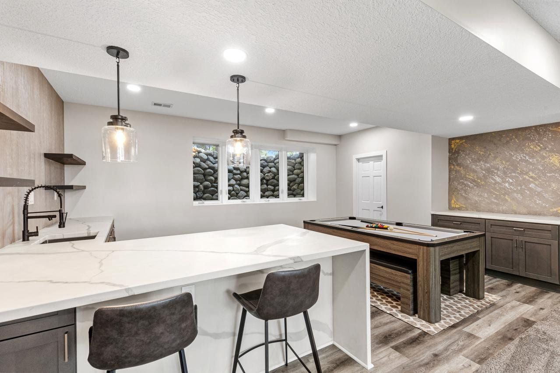
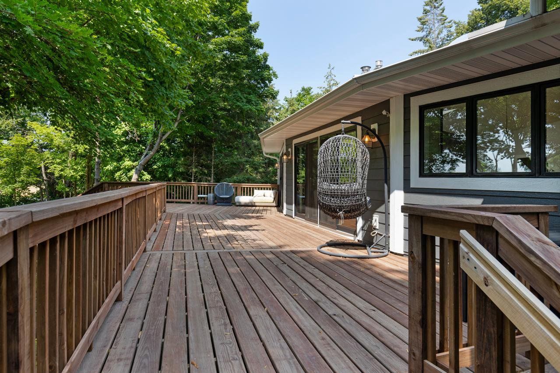
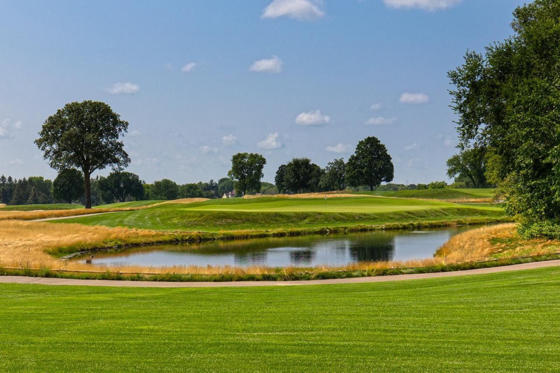
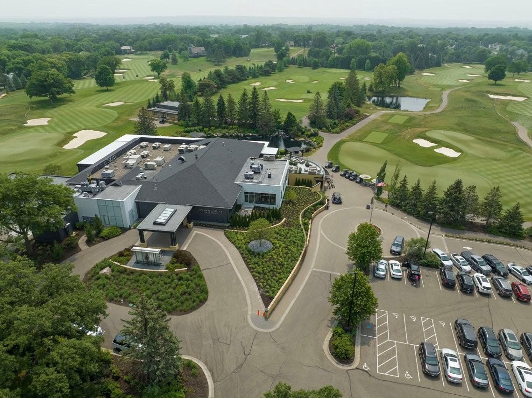
Exquisite sanctuary with panoramic views of Olympic Hills golf course with beautiful, vaulted ceilings and tremendous amount of natural light. Open the 4 massive sliding doors to listen to the peaceful sound of streams from your koi pond that roar down two waterfalls from your lush, landscaped backyard. Magnificent open floor perfect for hosting with a gorgeous spacious kitchen that boasts 4 ovens and 8 burners: all new appliances. Enter your private dining room deemed the ‘rotunda’ complete with a domed skylight perfectly offset from the main living area with dramatic RH drapes. Continue the entertainment downstairs with a 3-in-1 pool table, ping pong table, and dining table complete with a bar area that opens to a family room overlooking your koi pond. All 5-bedrooms overlook greenery with privacy; downstairs bedrooms overlook calming waterfalls. 4 bathrooms; 3 include his and her sinks each with uniquely beautiful epoxy countertops. Enjoy a spa like primary bathroom with free standing tub, separated toilet room, and two sensational pressure shower heads! Impeccably located washer and dryer in one of the two walk-in-closets in the primary bedroom; an additional never used washer and dryer downstairs. Completely renovated nearly 5,000 sq. ft. of luxury completed one year ago with custom blinds, automated Siri controlled custom color lighting, heated driveway, and spacious 3 car heated garage. Lightly used interior with beautiful hickory floors and custom finishes make for an incredibly comfortable new home. 7-min. drive to EP town center shopping, 4-min. drive or enjoy a beautiful 15-min. walk through Anderson Lakes to Jerry’s Supermarket, Starbucks, nails, and more!
Listings courtesy of Homes For Now as distributed by MLS GRID.
Listed by: Homes For Now
Co-listed by: Homes For Now
Source: Northstar MLS as distributed by MLS GRID, MLS#: 6582626

Based on info available as of Jun 1, 2026 at 1:00 AM EDT.
Come see by yourself
$4,560 Credit back
Start an offerDiscover the neighborhood
Travel times
About Olympic Hills 7Th Add
This local overview has been generated by Artur AI, for informational purposes only. Please verify all details independently before relying on it.
Flood & climate risk
FEMA Flood Zone X
Outside the high-risk Special Flood Hazard Area — flood insurance is usually optional but still worth considering.
More details
Source: FEMA National Flood Hazard Layer. Confirm on the FEMA Flood Map.
Fire
Storm
Air quality
Pollen
Disclaimer
Based on information submitted to the MLS GRID as of Jun 01, 2026 at 01:00am EDT. All data is obtained from various sources and may not have been verified by broker or MLS GRID. Supplied Open House Information is subject to change without notice. All information should be independently reviewed and verified for accuracy. Properties may or may not be listed by the office/agent presenting the information.
Make a winning offer, and get up to
$4,560 Credit back
