Active - House for sale
1094 VICTORIA HILLS CT, Jacksonville FL 32221
Facts & features
Why you’ll love it
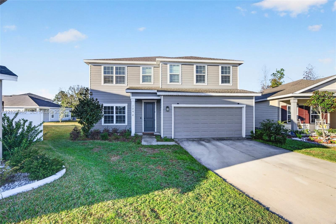
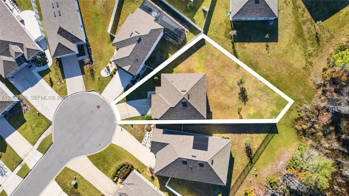
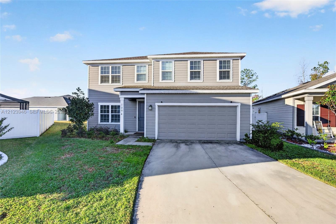
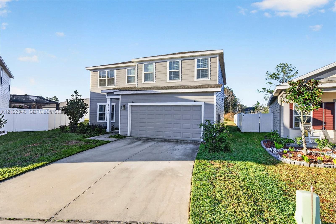
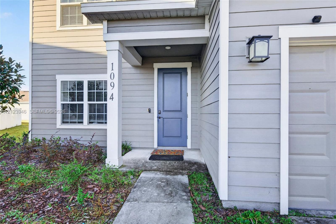
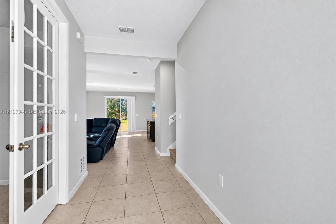
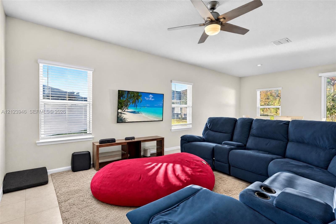
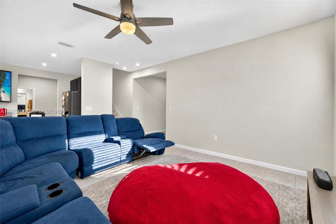
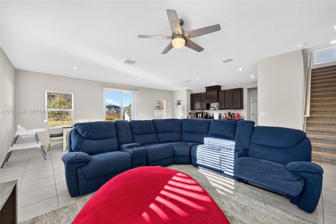
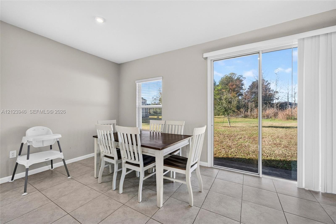
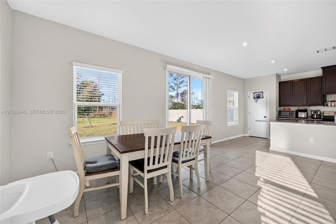
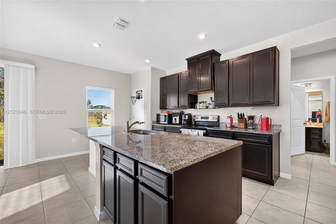
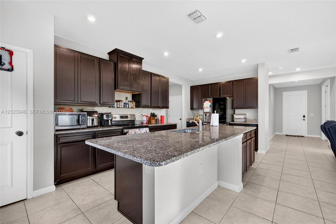
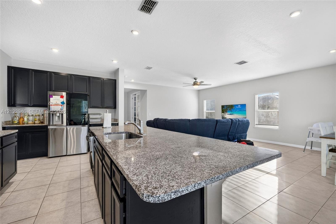
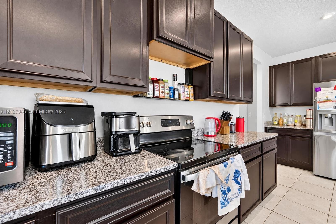
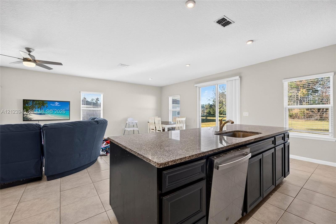
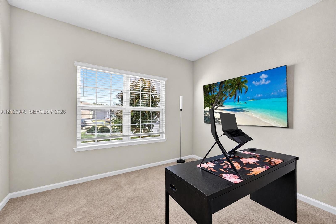
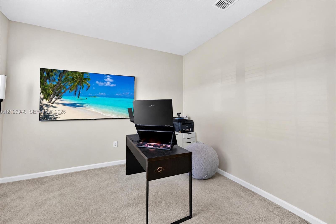
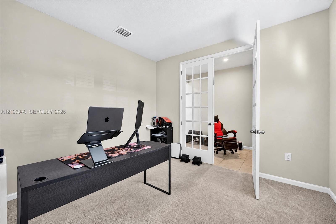
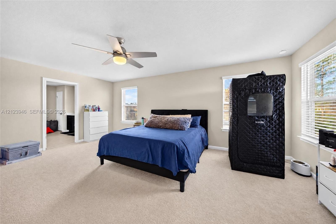
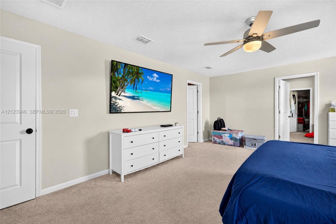
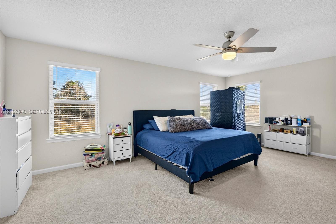
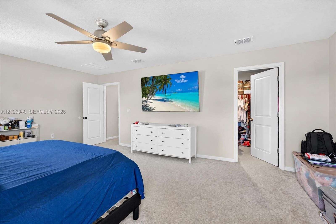
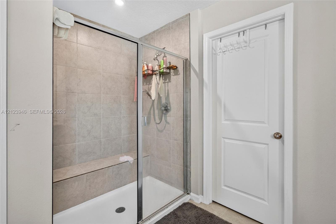
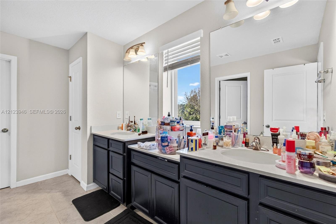
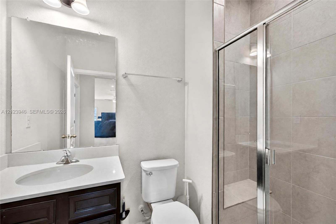
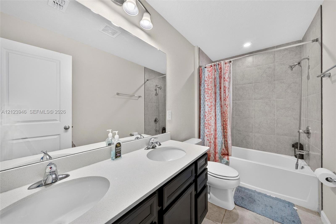
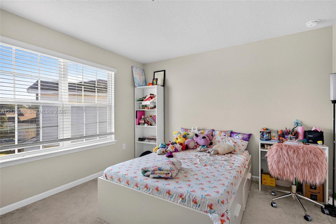
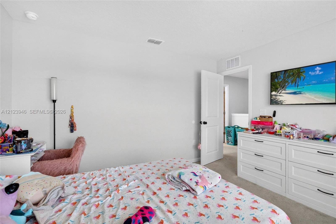
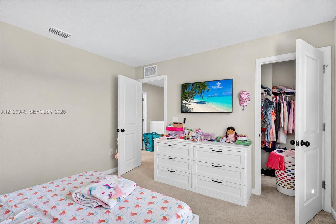
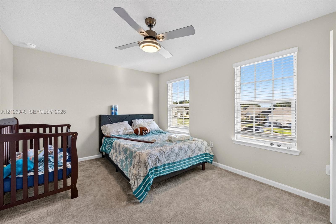
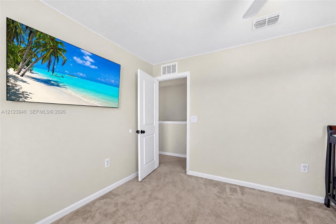
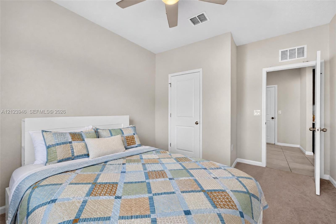
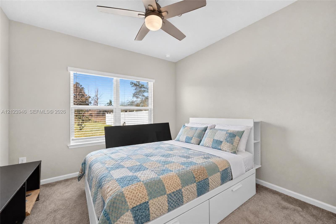
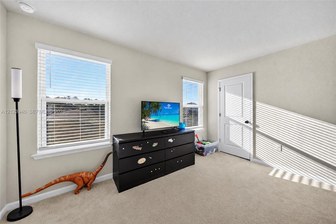
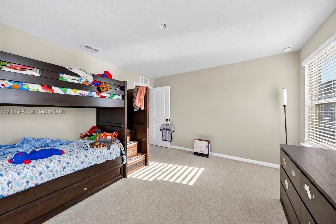
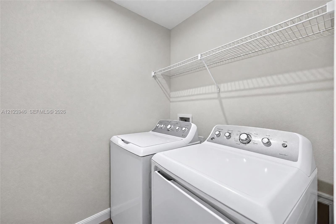
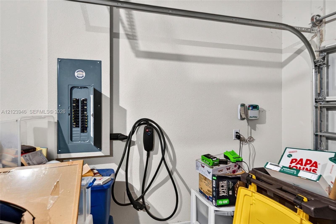
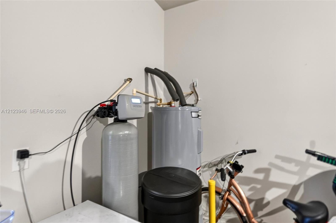
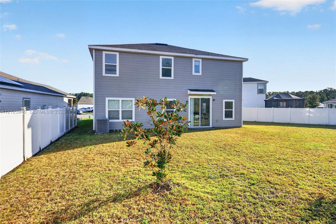
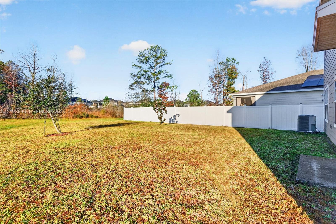
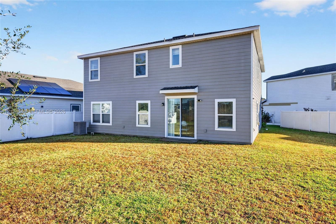
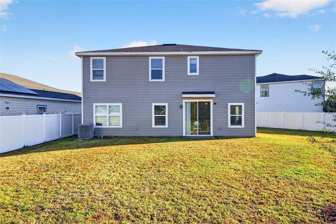
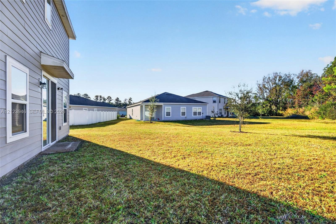
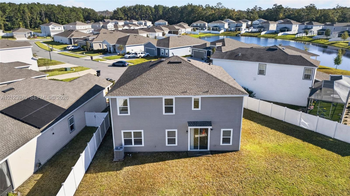
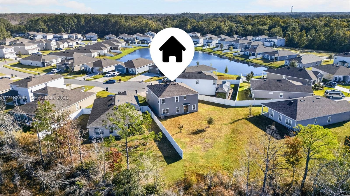
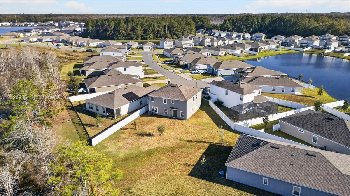
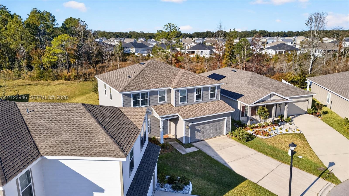
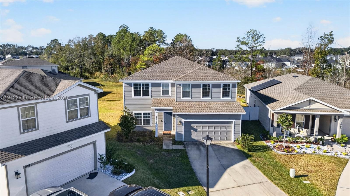
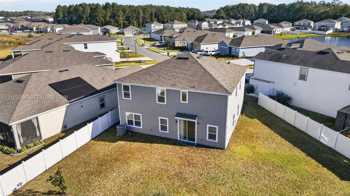
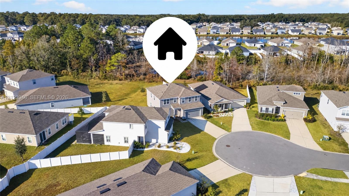
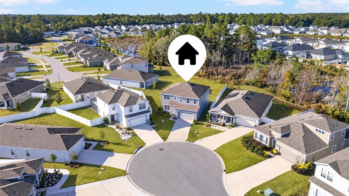
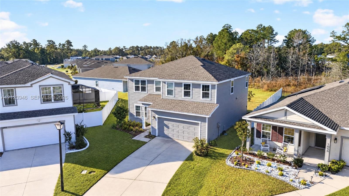
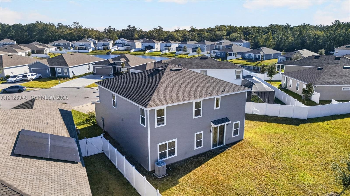
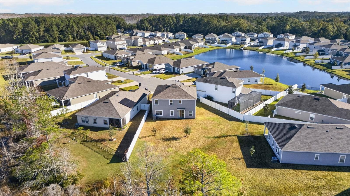
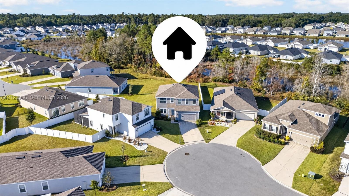
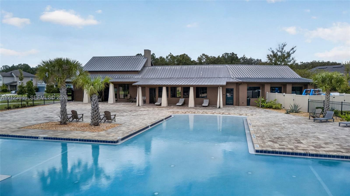
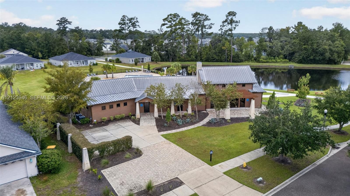
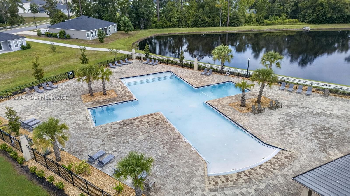
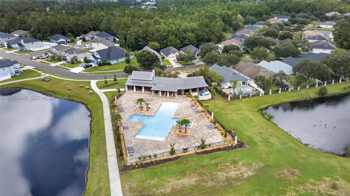
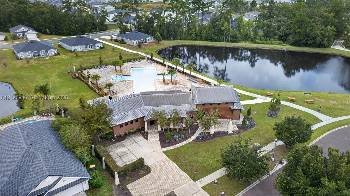
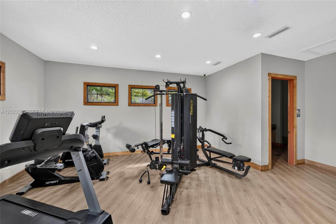
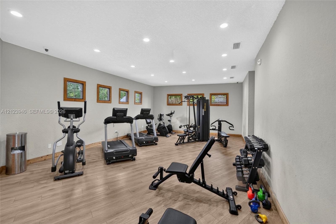
Welcome to this beautiful, move-in-ready 5-bedroom, 3-bathroom home with a separate office, ideally situated on a quiet cul-de-sac in the desirable Panther Creek community! Built in 2023, this spacious two-story residence offers 2,706 square feet of living space on a 0.20-acre lot, thoughtfully designed for comfort, functionality, and everyday living. The bright, open-concept floor plan features a spacious eat-in kitchen with a center island, abundant cabinetry, and inviting living areas perfect for entertaining. The first floor offers a convenient bedroom, full bathroom, and dedicated home office, providing flexibility for guests, remote work, or multigenerational living. Upstairs, discover additional spacious bedrooms, four walk-in closets, a conveniently located laundry room, and a guest bathroom featuring dual sinks. The primary suite offers a private retreat with an en-suite bathroom and generous closet space. Additional highlights include ceiling fans in select rooms, a built-in shower bench, an EV charger, a water filtration/softener system, and an attached two-car garage. Enjoy the spacious backyard and community amenities, including a swimming pool and clubhouse. With no CDD fees and an HOA of approximately $300, this home offers exceptional convenience and value. Ideally located near I-10, providing easy access to downtown Jacksonville, shopping, dining, and entertainment. Don't miss the opportunity to make this beautiful Panther Creek home yours!
Listings courtesy of LoKation.
Listed by: Semien Sutton • 954-687-0003 • LoKation
Co-listed by: Omari Anderson • 954-687-0003 • LoKation
Source: Miami MLS, MLS#: A12123946

Based on info available as of Nov 20, 2026 at 7:56 PM EST.
Come see by yourself
Affordability
$2,821/mo
- Mortgage$2,270
- Property tax$525
- HOA fee
- Homeowners insurance
Beycome estimates only. Actual amounts and terms vary by lender and location.
$8,980 Credit back
Start an offerDiscover the neighborhood
Travel times
About Pres At Panther Creek 3E,Panther Creek
This local overview has been generated by Artur AI, for informational purposes only. Please verify all details independently before relying on it.
Disclaimer
No guarantee, warranty or representation of any kind is made regarding the completeness or accuracy of descriptions or measurements.
Photos may be virtually staged or digitally enhanced and may not reflect actual property conditions.
Offers of compensation are subject to change at the discretion of the seller. No financial or legal advice provided.
Copyright ©2026.
Based on information as of Nov 20, 2026 at 07:56pm EST.
Make a winning offer, and get up to
$8,980 Credit back
