Active - House for sale
11300 SUMMIT VIEW WAY, Clermont, FL
Facts & features
Why you’ll love it
- Lake view
- Renovated
- Fireplace
- Lanai
- Fenced yard
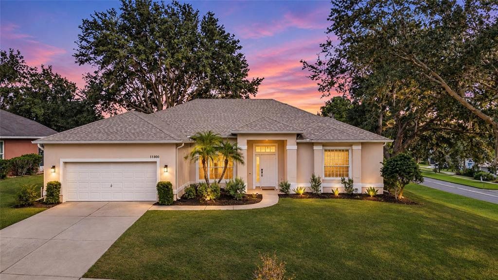
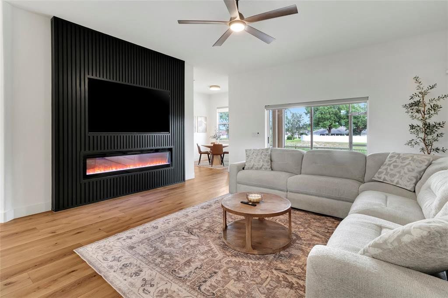
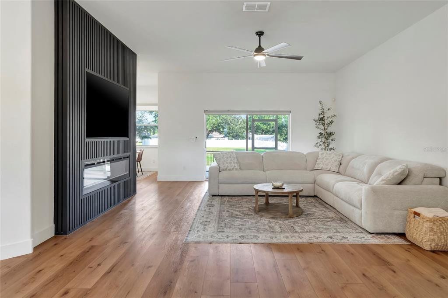
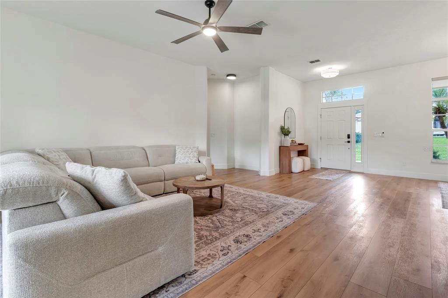
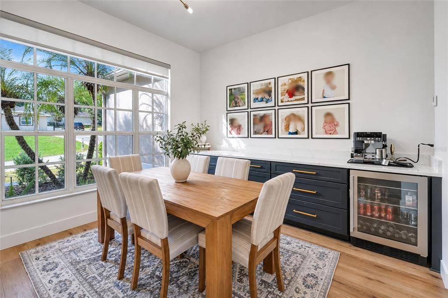
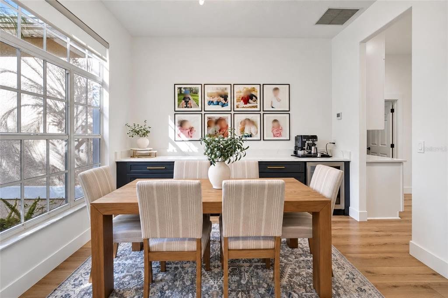
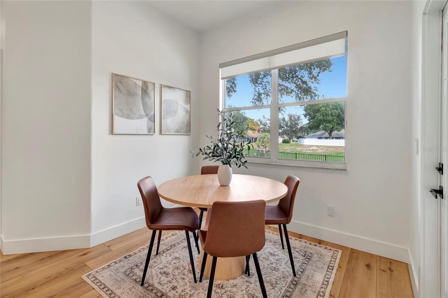
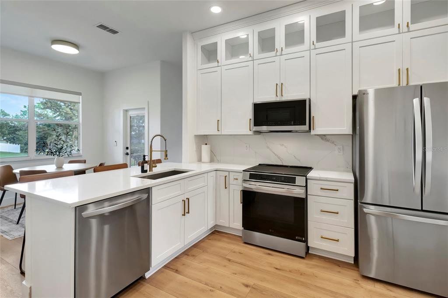
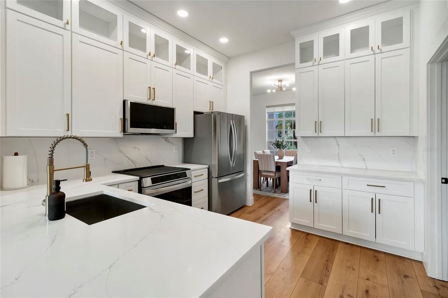
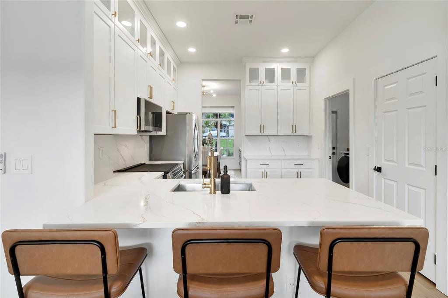
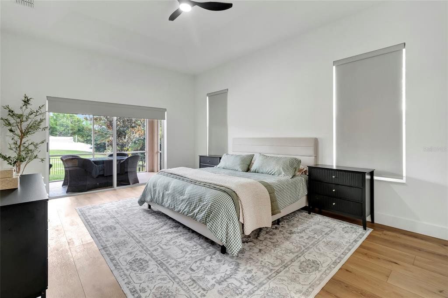
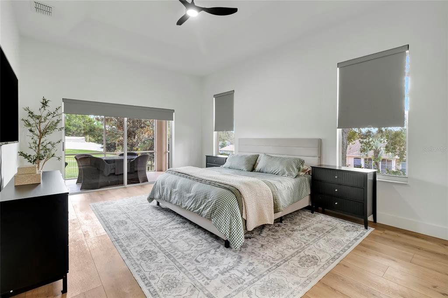
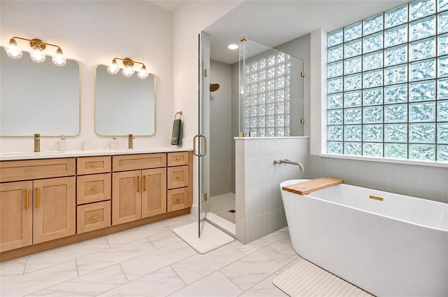
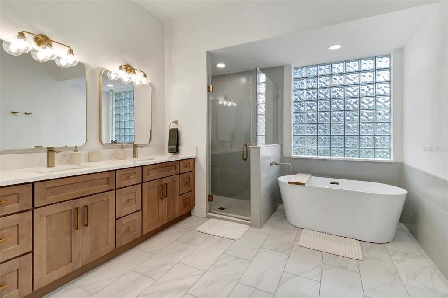
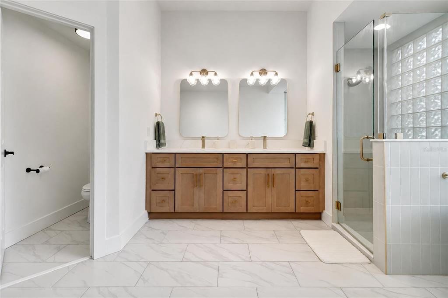
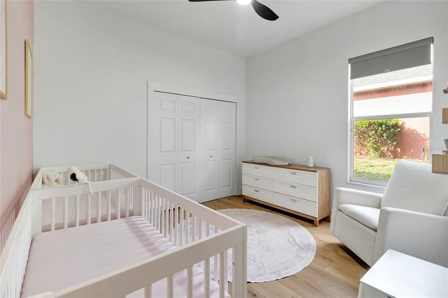
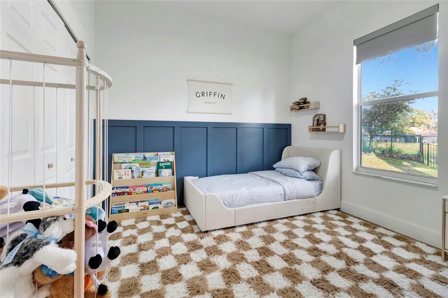
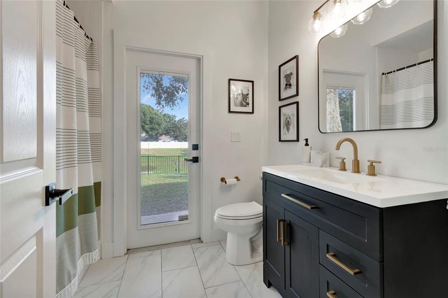
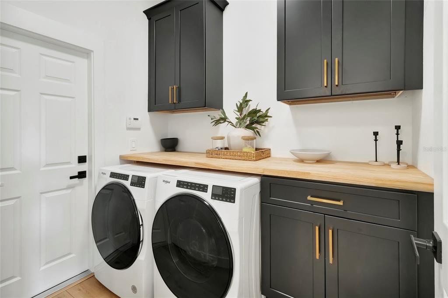
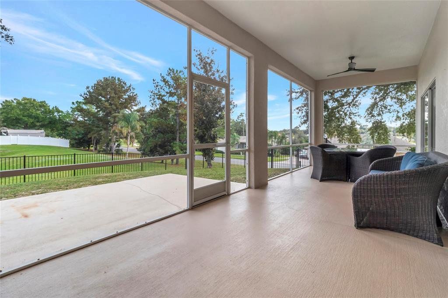
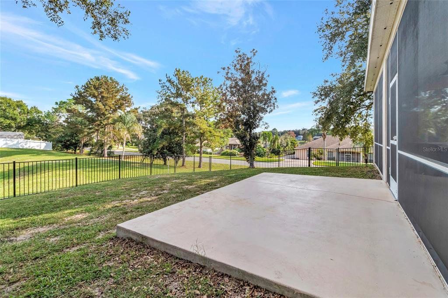
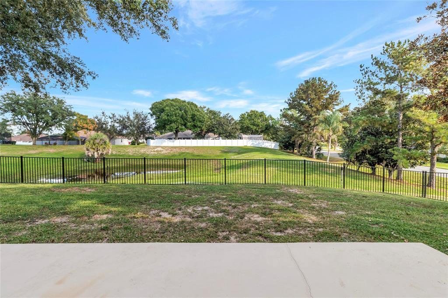
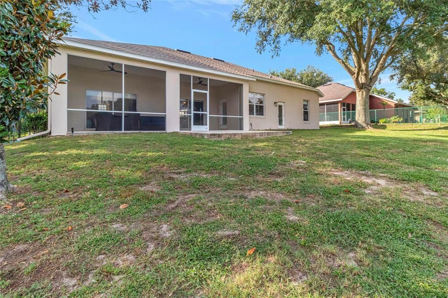
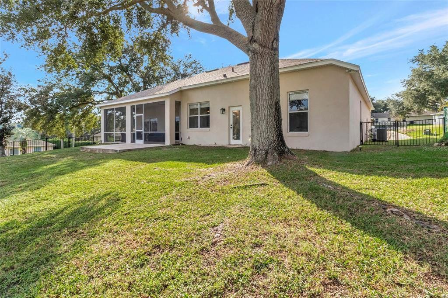
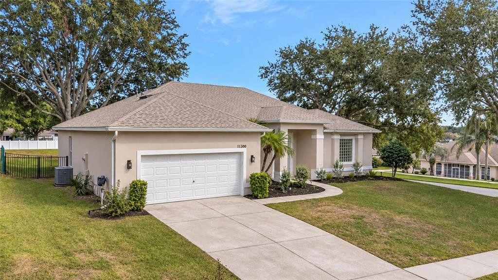
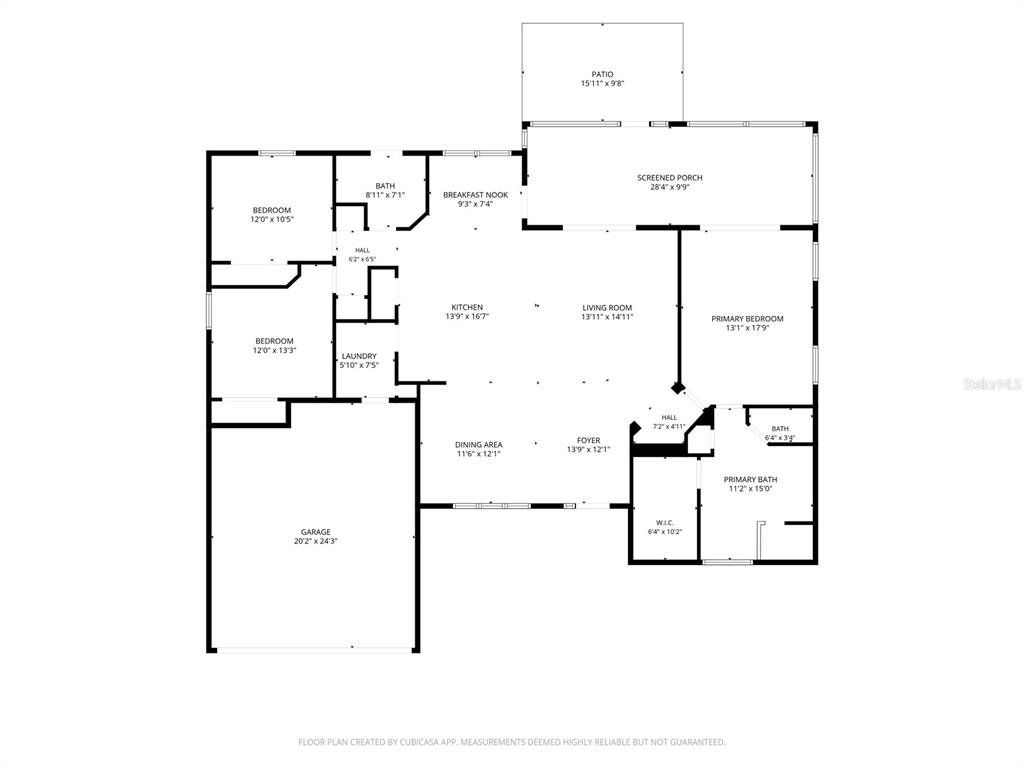
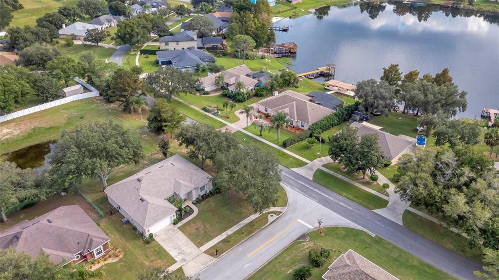
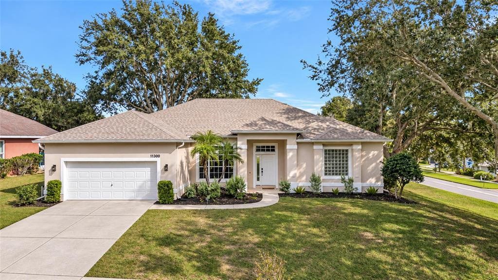
SOME HOMES ARE RENOVATED. OTHERS ARE COMPLETELY REIMAGINED! Welcome to 11300 Summit View Way, where magazine-worthy design, thoughtful details, and modern elegance come together in a truly remarkable home. Perfectly positioned on an elevated corner lot in Clermont, this stunning 3-bedroom, 2-bath residence has undergone an extraordinary top-to-bottom transformation. Walls were removed to create a bright, open floor plan where each space flows effortlessly into the next, complemented by beautiful wide-plank LVP flooring, designer lighting, and carefully curated finishes throughout. At the heart of the living space, a dramatic floor-to-ceiling black fluted feature wall with an integrated linear fireplace and television makes an unforgettable statement. The adjoining dining area is equally impressive, featuring custom cabinetry, elegant quartz countertops, gold hardware, and a built-in beverage refrigerator that adds both style and convenience when entertaining. Just steps away, the completely redesigned kitchen is a true showstopper, boasting white shaker cabinetry extending toward the ceiling, glass-front display cabinets, gorgeous quartz countertops with an extended quartz backsplash, stainless steel appliances, and elegant gold accents. A spacious peninsula with breakfast-bar seating invites everyone to gather, while the sunlit breakfast nook offers a lovely view of the backyard. Designed with both comfort and privacy in mind, the split-bedroom floor plan places two secondary bedrooms and a guest bathroom apart from the spacious primary suite. Here, sliding glass doors open directly to the screened lanai, while the completely reimagined en-suite bathroom offers a spa-like escape with a freestanding soaking tub, oversized glass-enclosed shower, warm wood double vanity with quartz countertops and dual sinks, gold fixtures, beautiful tile flooring, and a generous walk-in closet. The attention to detail continues into the laundry room, where rich dark cabinetry, gold hardware, a beautiful wood countertop, and thoughtful storage make even this everyday space feel extraordinary. The beauty extends outdoors, where mature trees frame the elevated corner lot and a fenced backyard offers views of Lake Katherine. Whether enjoying a quiet morning on the spacious screened lanai or gathering with friends on the additional patio, the outdoor spaces provide the perfect setting to relax and unwind. Beyond its stunning appearance, the home offers valuable practical improvements, including a 2023 roof, 2024 A/C, and 2024 water heater, bringing added confidence to its exceptional transformation. This isn't simply an updated home—it's a thoughtfully reimagined living experience where every detail makes a statement. Schedule your private showing and prepare to be impressed!
Listings courtesy of COLDWELL BANKER HUBBARD HANSEN as distributed by MLS GRID.
Listed by: Andrea Summers • asummershomes@gmail.com • COLDWELL BANKER HUBBARD HANSEN
Co-listed by: COLDWELL BANKER HUBBARD HANSEN
Source: Stellar MLS as distributed by MLS GRID, MLS#: G5120396

Based on info available as of Nov 21, 2026 at 12:30 PM EST.
Come see by yourself
Affordability
$2,907/mo
- Mortgage$2,579
- Property tax$295
- HOA fee
- Homeowners insurance
Beycome estimates only. Actual amounts and terms vary by lender and location.
$10,200 Credit back
Start an offerDiscover the neighborhood
Travel times
About Summit Lakes Sub
This local overview has been generated by Artur AI, for informational purposes only. Please verify all details independently before relying on it.
Disclaimer
Based on information submitted to the MLS GRID as of Nov 21, 2026 at 12:30pm EST. All data is obtained from various sources and may not have been verified by broker or MLS GRID. Supplied Open House Information is subject to change without notice. All information should be independently reviewed and verified for accuracy. Properties may or may not be listed by the office/agent presenting the information.
Make a winning offer, and get up to
$10,200 Credit back
