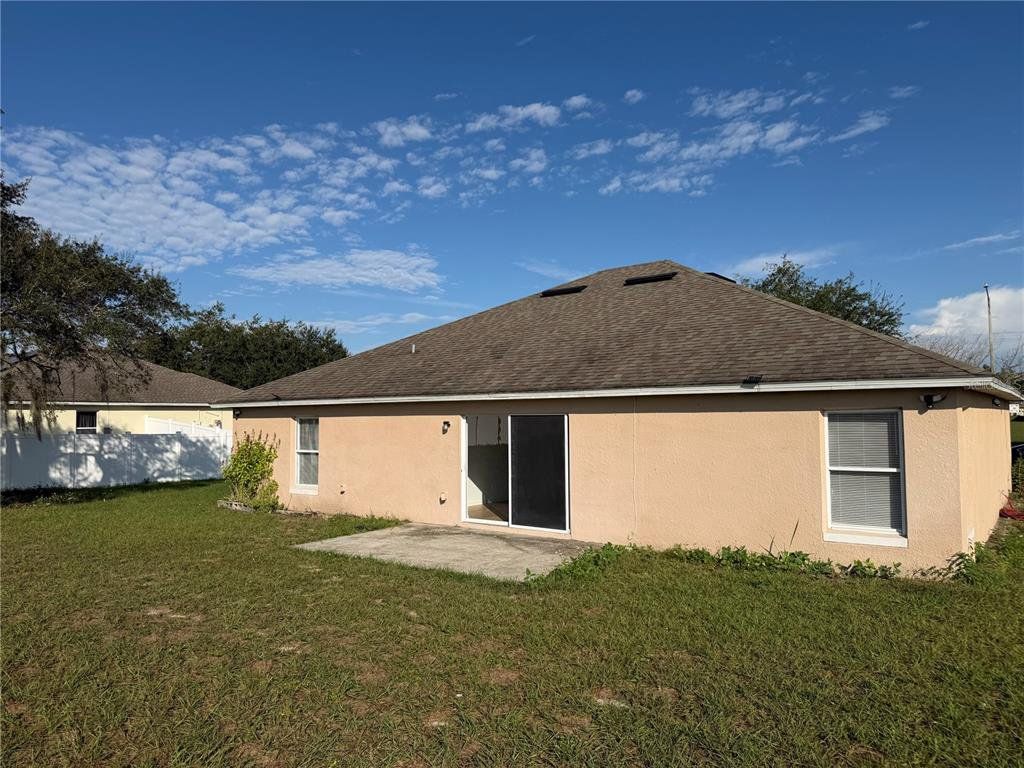
Active - House for sale
121 SANDERLING DRIVE, Haines City, FL
Facts & features
Why you’ll love it
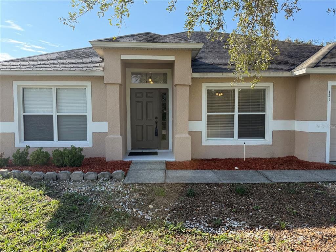
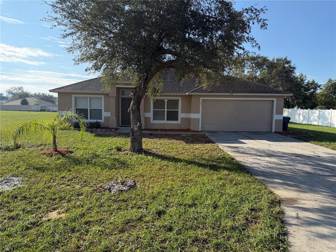
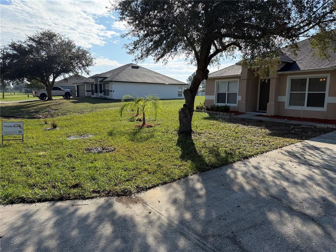
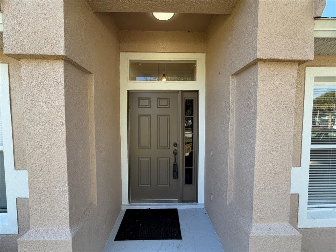
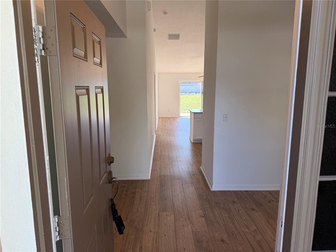
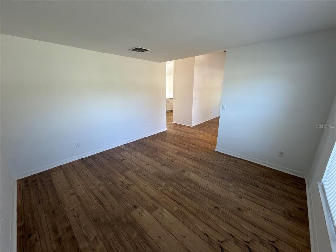
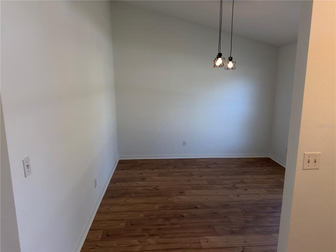
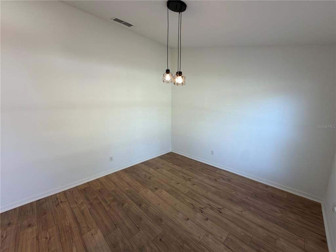
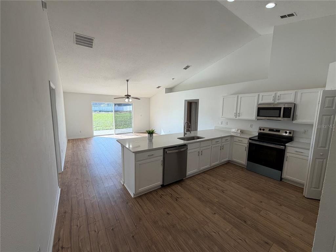
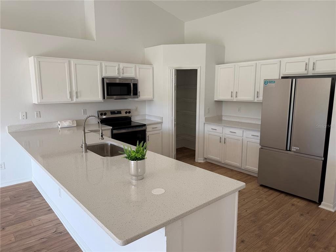
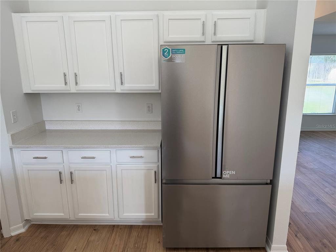
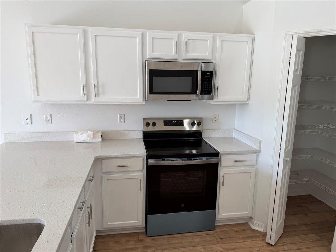
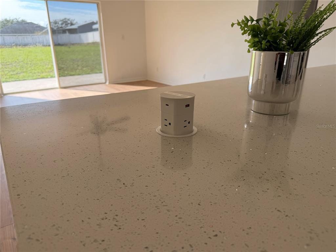
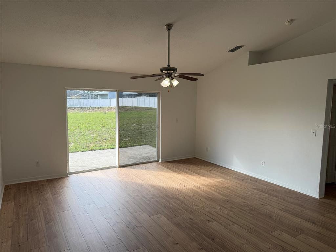
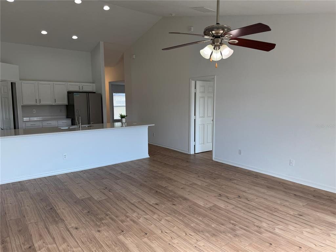
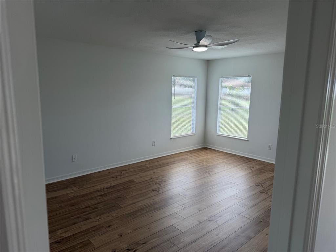
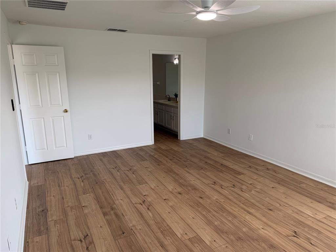
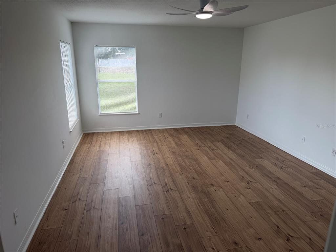
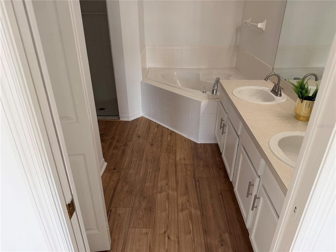
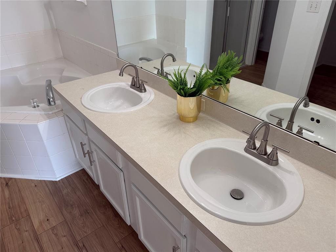
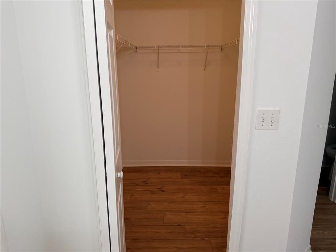
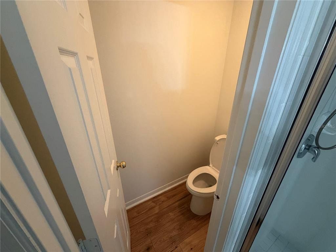
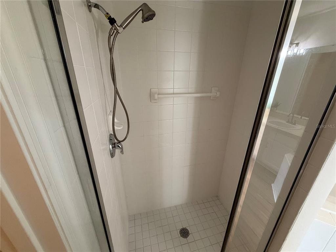
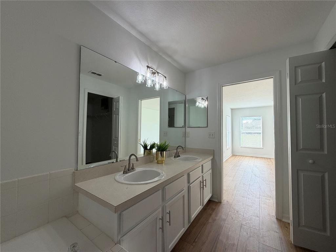
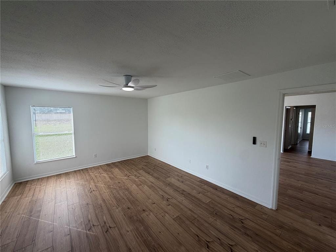
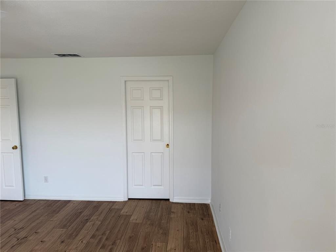
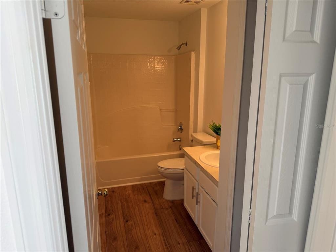
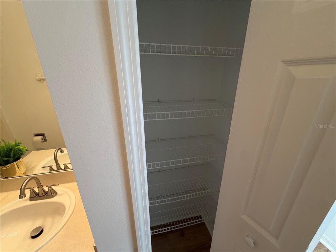
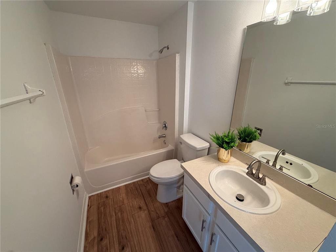
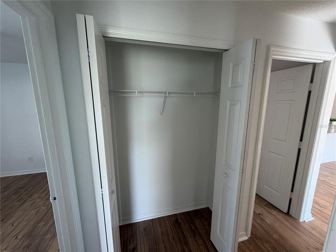
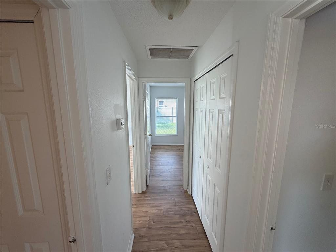
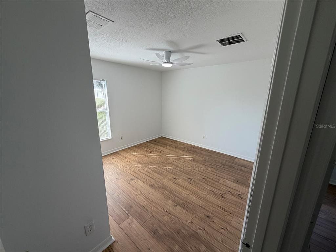
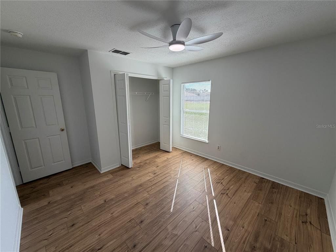
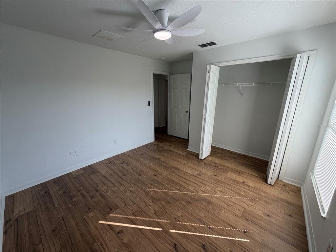
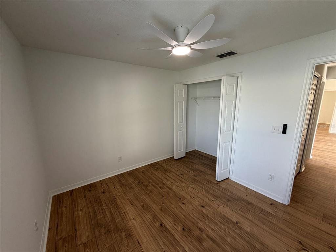
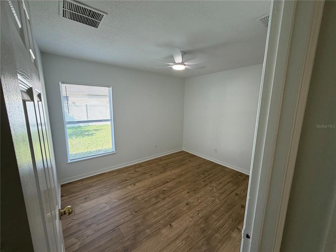
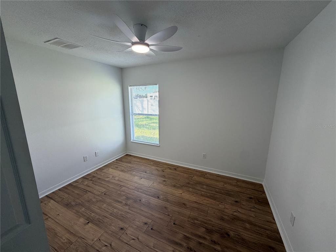
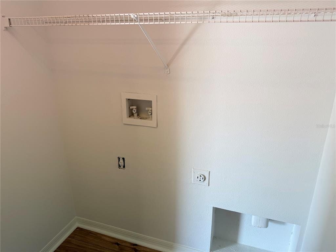
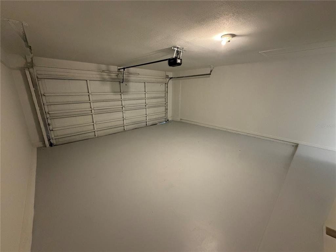
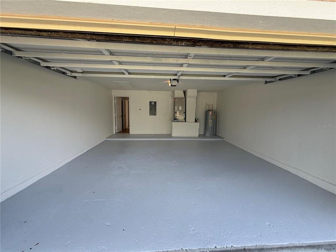
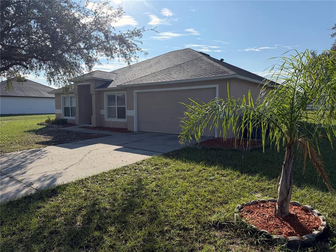
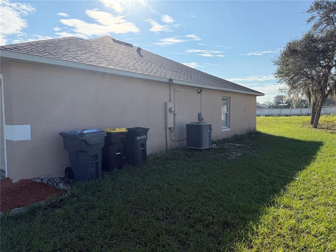
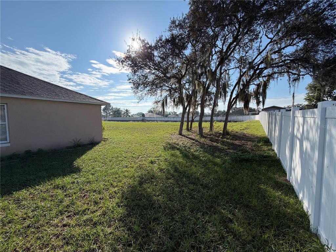
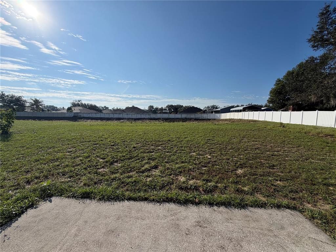
Space to spread out, room to make yourself at home, and a fresh new look throughout. Welcome to 121 Sanderling Drive, a 3-bedroom, 2-bath home offering 1,799 square feet of living space on an approximately half-acre lot in Hatchwood Estates. Step inside to find new flooring throughout, fresh interior paint, and updated ceiling finishes that give the home a clean, cohesive feel. The kitchen features freshly painted cabinetry and new quartz countertops, bringing a bright, refreshed look to the heart of the home. Both bathrooms also feature the new flooring, while additional improvements include repaired front entry columns, refreshed exterior areas, and more. With generously sized living spaces, a two-car garage, and a spacious backyard, there's room to enjoy everyday living, entertain, or simply appreciate having a little extra breathing room. Conveniently located in Haines City, this home offers a comfortable setting with the space and updates today's buyers are looking for. Come see what 121 Sanderling has to give!
Listings courtesy of GREENE REALTY OF FLORIDA LLC as distributed by MLS GRID.
Listed by: Jamiah James • jamiahtheagent@gmail.com • GREENE REALTY OF FLORIDA LLC
Co-listed by: GREENE REALTY OF FLORIDA LLC
Source: Stellar MLS as distributed by MLS GRID, MLS#: V4952338

Based on info available as of Nov 21, 2026 at 12:30 PM EST.
Come see by yourself
Affordability
$2,076/mo
- Mortgage$1,593
- Property tax$308
- HOA fee
- Homeowners insurance
Beycome estimates only. Actual amounts and terms vary by lender and location.
$6,300 Credit back
Start an offerDiscover the neighborhood
Travel times
About Hatchwood Estates
This local overview has been generated by Artur AI, for informational purposes only. Please verify all details independently before relying on it.
Disclaimer
Based on information submitted to the MLS GRID as of Nov 21, 2026 at 12:30pm EST. All data is obtained from various sources and may not have been verified by broker or MLS GRID. Supplied Open House Information is subject to change without notice. All information should be independently reviewed and verified for accuracy. Properties may or may not be listed by the office/agent presenting the information.
Make a winning offer, and get up to
$6,300 Credit back
