Active - House for sale
1218 CUMBERLAND TRAIL DRIVE, Haines City, FL
Facts & features
Why you’ll love it
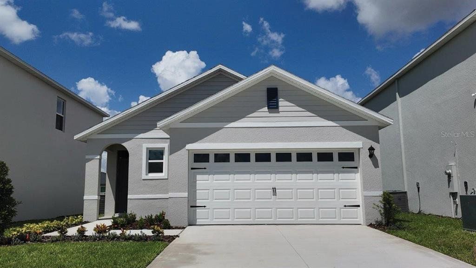
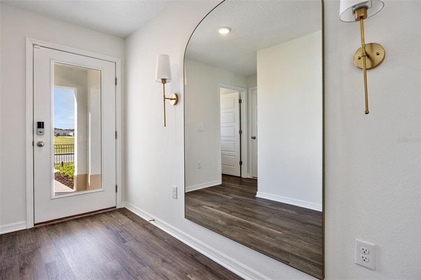
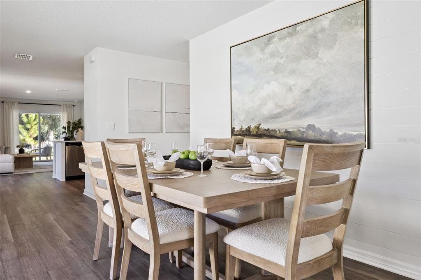
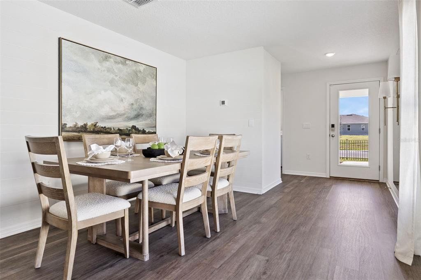
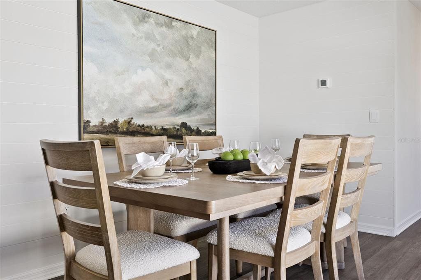
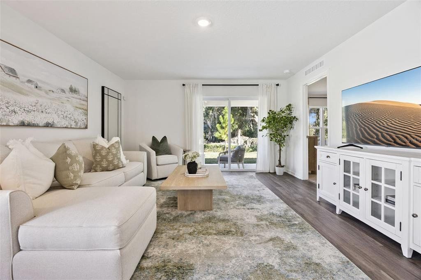
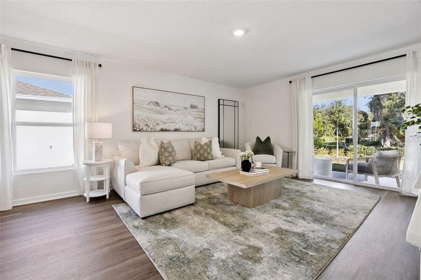
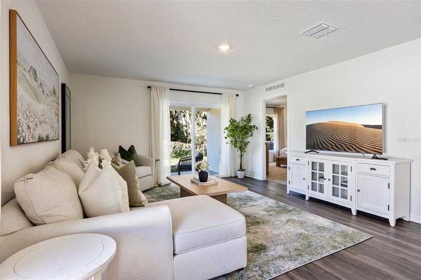
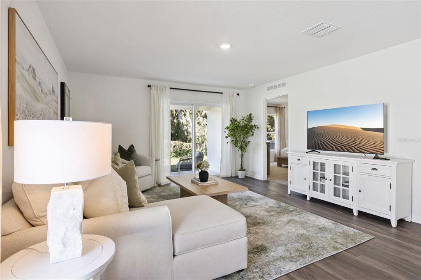
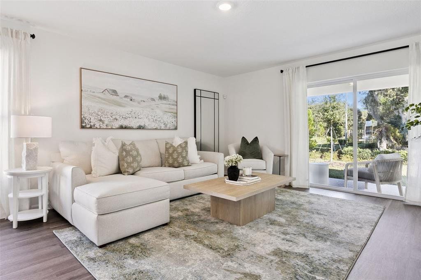
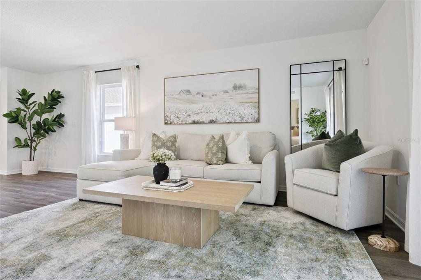
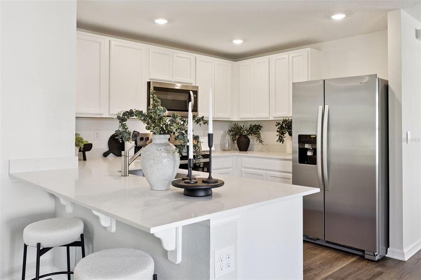
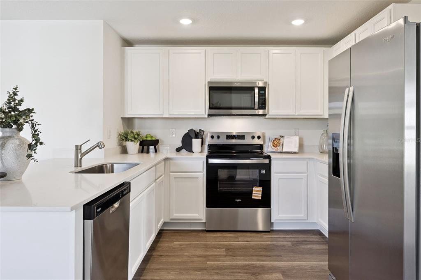
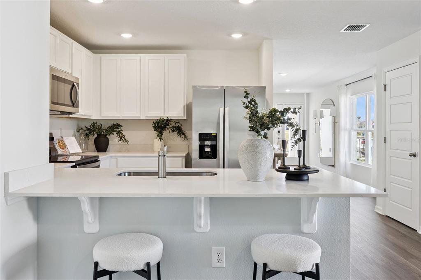
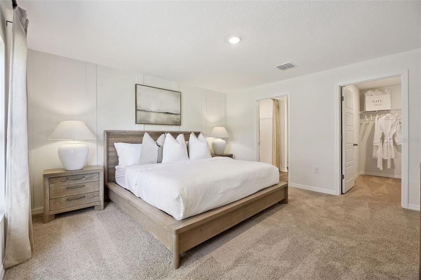
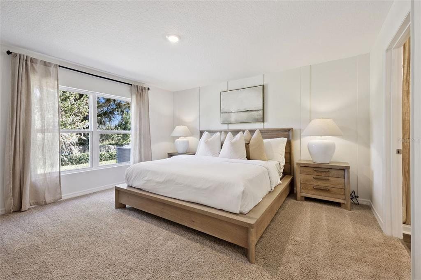
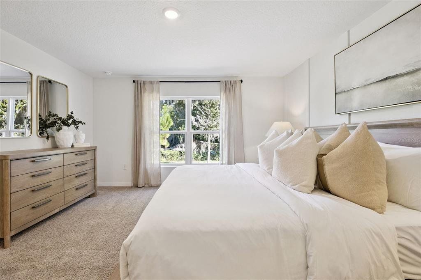
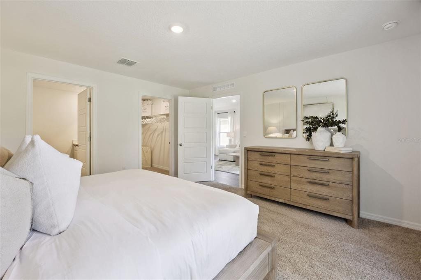
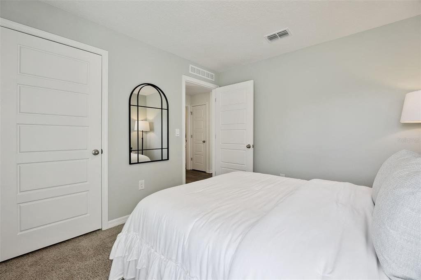
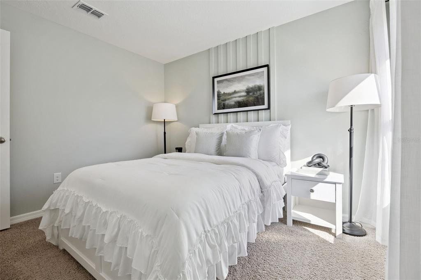
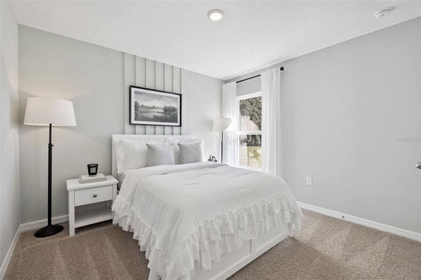
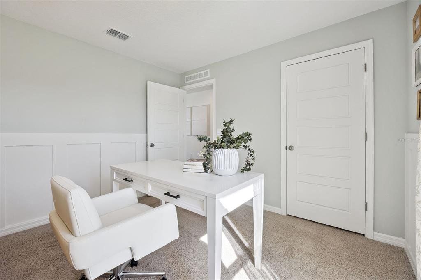
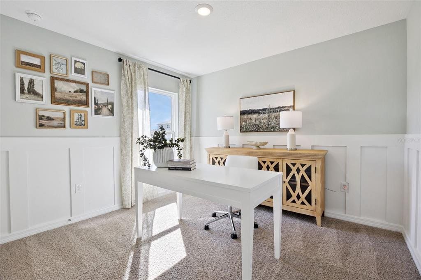
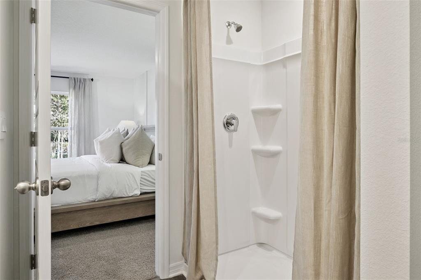
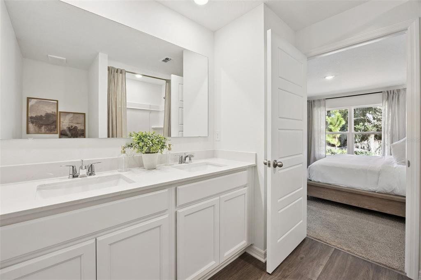
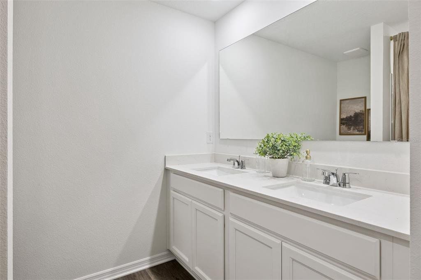
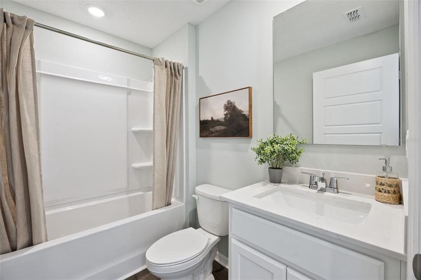
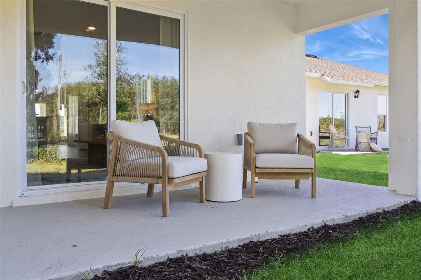
Under Construction. The Allex is one of our one-story floorplans featured in our Hamilton Bluff in Haines City, Florida. With 2 exteriors to choose from, the Allex is sure to turn heads. Inside this 3-bedroom, 2-bathroom home, you’ll find 1,504 square feet of comfortable living. The living area is an open concept, where your kitchen, living, and dining areas blend seamlessly into a space perfect for everyday living and entertaining. Relax on the covered lanai looking out to your backyard. The kitchen features granite countertops, stainless-steel appliances and a walk-in pantry which are sure to both turn heads and make meal prep easy. You’ll never be too far from the action with the living and dining area right there. In every bedroom you’ll have carpeted floors and a closet in each room. Whether these rooms become bedrooms, office spaces, or other bonus rooms, there is sure to be comfort. The primary bedroom located in the rear of the home has its own attached bathroom that features a walk-in closet and all the space you need to get ready in the morning. Sharing a sink isn’t a worry with the double vanity. Like all homes in Hamilton Bluff, the Allex includes all concrete block and also smart home technology, which allows you to control your home anytime with your smart device while near or away. Contact us today and find your home at Hamilton Bluff. *Photos are of similar model but not that of the exact house. Pictures, photographs, colors, features, and sizes are for illustration purposes only and will vary from the homes as built. Home and community information including pricing, included features, terms, availability, and amenities are subject to change and prior sale at any time without notice or obligation. Please note that no representations or warranties are made regarding school districts or school assignments; you should conduct your own investigation regarding current and future schools and school boundaries.*
Listings courtesy of DR HORTON REALTY OF CENTRAL FLORIDA LLC as distributed by MLS GRID.
Listed by: Stephen Cline • OrlandoMLS@drhorton.com • DR HORTON REALTY OF CENTRAL FLORIDA LLC
Co-listed by: DR HORTON REALTY OF CENTRAL FLORIDA LLC
Source: Stellar MLS as distributed by MLS GRID, MLS#: O6457543

Based on info available as of Nov 21, 2026 at 12:30 PM EST.
Come see by yourself
Affordability
$1,801/mo
- Mortgage$1,461
- Property tax$288
- HOA fee
- Homeowners insurance
Beycome estimates only. Actual amounts and terms vary by lender and location.
$5,780 Credit back
Start an offerDiscover the neighborhood
Travel times
About Hamilton Bluff
This local overview has been generated by Artur AI, for informational purposes only. Please verify all details independently before relying on it.
Flood & climate risk
FEMA Flood Zone X
Outside the high-risk Special Flood Hazard Area — flood insurance is usually optional but still worth considering.
More details
Source: FEMA National Flood Hazard Layer. Confirm on the FEMA Flood Map.
Fire
Storm
Air quality
Pollen
Disclaimer
Based on information submitted to the MLS GRID as of Nov 21, 2026 at 12:30pm EST. All data is obtained from various sources and may not have been verified by broker or MLS GRID. Supplied Open House Information is subject to change without notice. All information should be independently reviewed and verified for accuracy. Properties may or may not be listed by the office/agent presenting the information.
Make a winning offer, and get up to
$5,780 Credit back
