Available when you are
Just let us know what’s on your mind and we’ll get back to you faster than you can say "No commission"!

Available when you are
Just let us know what’s on your mind and we’ll get back to you faster than you can say "No commission"!
Welcome back to beycome

We have sent a login code to Johndoe@gmail.com
We also sent it by sms to 804-656-5007
Please enter the OTP login code below
 Invalid code, please wait and retry!
12659 Chiszar Dr, Mokena, IL 60448
4 beds 2 baths 4 half baths 3,835 Sqft
Listings courtesy of Beycome.
$939,000 $245/sf
$939,000
$244.85/sf
Active - Single Family Residence for sale
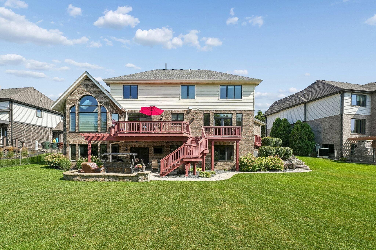
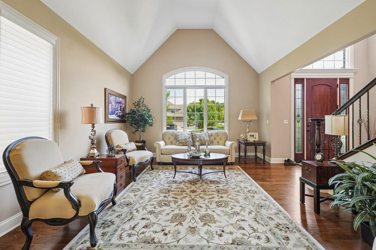
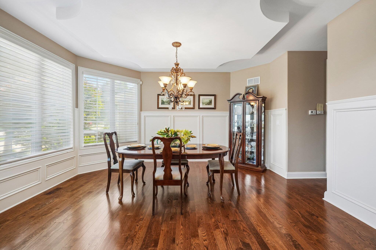
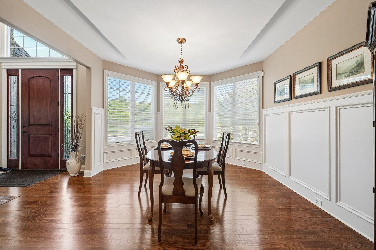
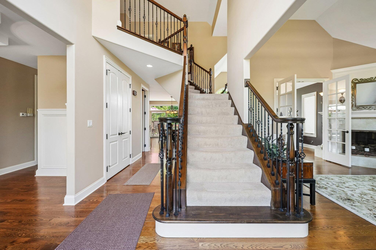
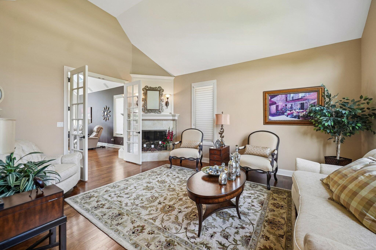
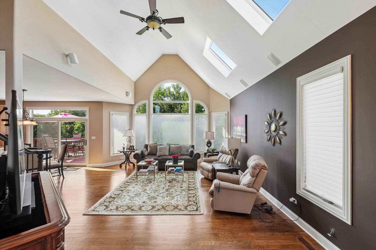
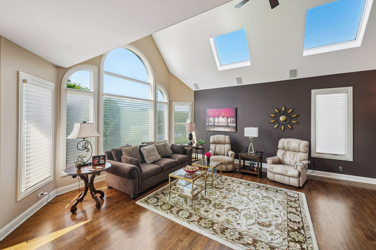
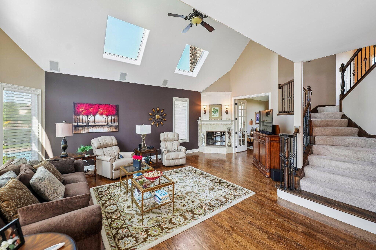
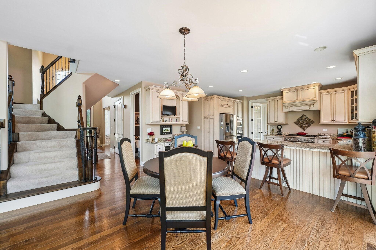
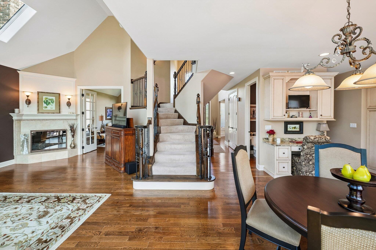
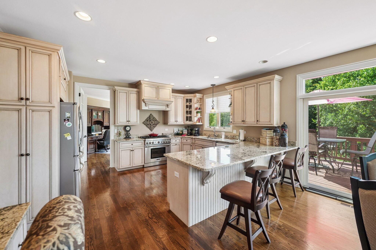
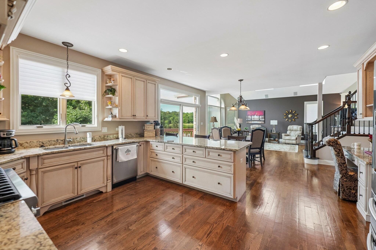
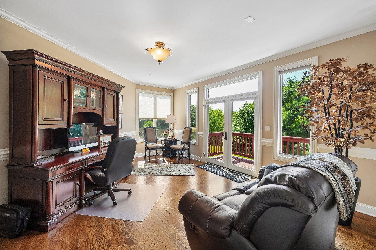
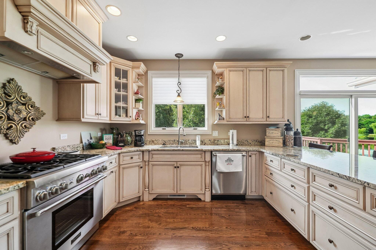
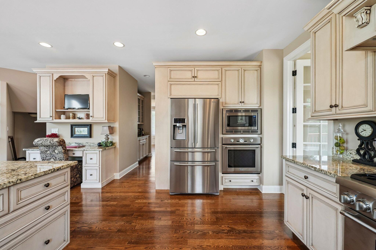
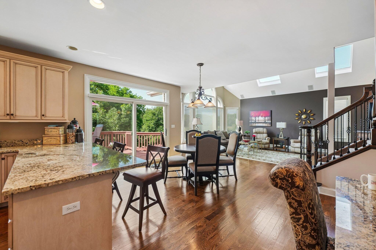
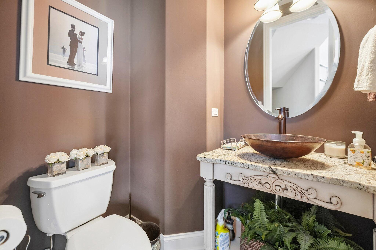
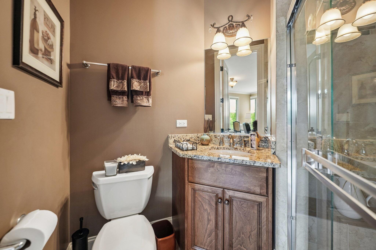
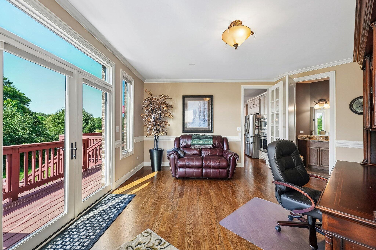
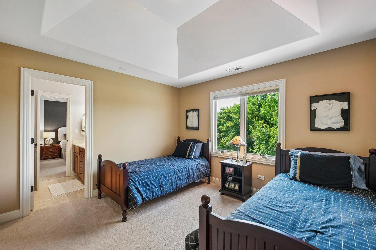
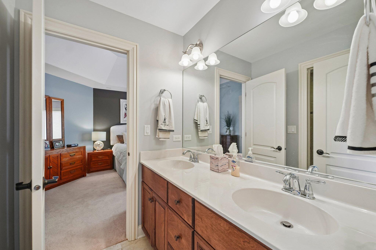
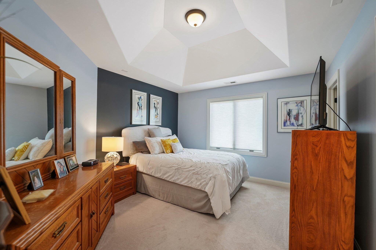
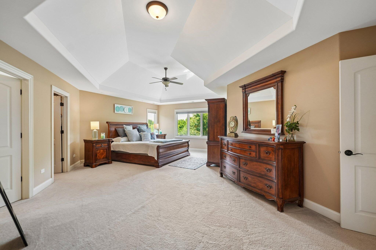
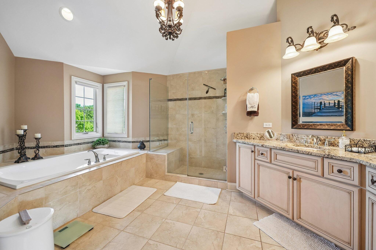
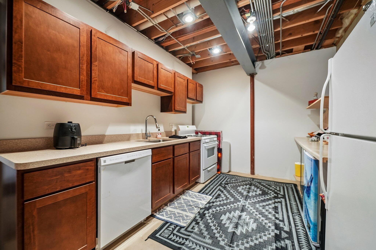
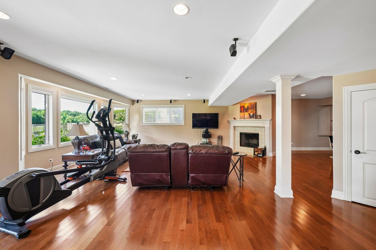
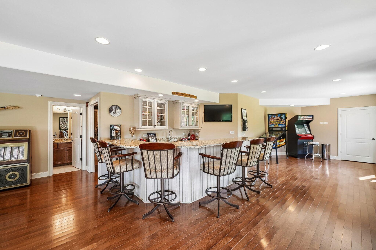
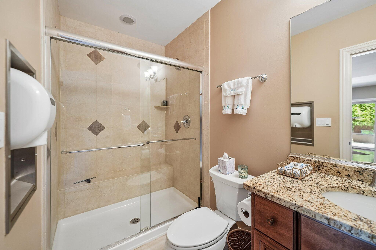
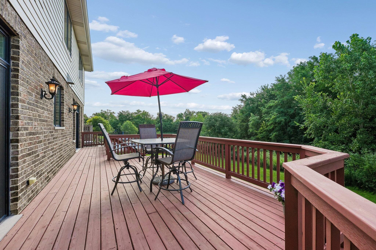
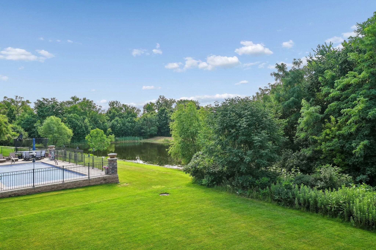
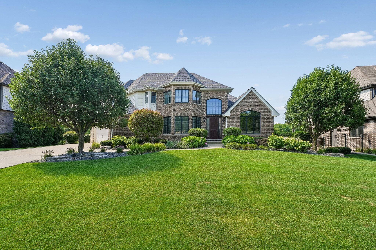
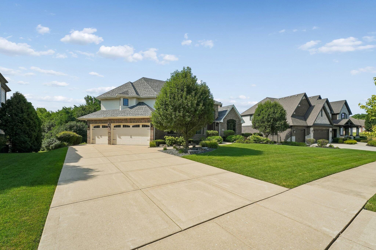
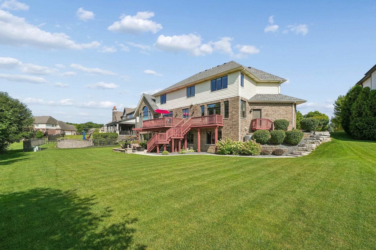
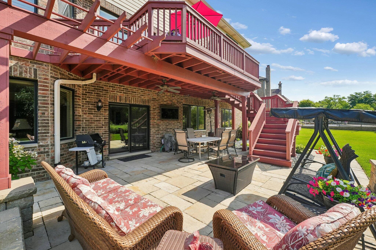
Welcome to one of Mokena's finest custom homes, where timeless craftsmanship, thoughtful design, and breathtaking pond views come together to create an exceptional place to call home. From the moment you step into the dramatic two-story foyer, you'll appreciate the quality and attention to detail found throughout. Rich millwork, soaring ceilings, abundant natural light, and walls of windows showcase peaceful views of the beautifully landscaped backyard and ponds beyond. The heart of the home is the spacious family room featuring a stunning double-sided fireplace shared with the formal living room, separated by elegant French doors that create both openness and privacy. The beautifully appointed kitchen includes premium Thermador appliances, custom cabinetry, generous workspace, and an inviting layout designed for everyday living or entertaining family and friends. A private main-level office provides an ideal work-from-home space and is conveniently located next to a ¾ bath, offering flexibility for guests or multi-generational living. Upstairs, the luxurious primary suite serves as a true retreat with a spacious bedroom, spa-inspired bath, and walk-in closets. There is also a smaller room in the suite that can serve as a nursery or work out room. Additional bedrooms are generously sized and thoughtfully designed for comfort and privacy. The finished walkout lower level extends the home's living space with the same high-quality finishes found upstairs. It features a full kitchen, expansive recreation and gathering areas, a beautiful fireplace, a 3/4 bath, and abundant storage—making it well suited for entertaining, holidays, game days, or extended family visits. Outdoor living is equally impressive. Enjoy your morning coffee or evening glass of wine while overlooking the tranquil ponds stocked with fish from the spacious deck or patio. The professionally landscaped yard creates a peaceful setting that feels like a private retreat while still being conveniently located near excellent schools, shopping, dining, parks, golf courses, and major expressways. Additional features include Hunter Douglas window treatment throughout, quality mechanicals, exceptional storage throughout, and the meticulous care that only original owners can provide. Home Highlights 4 spacious bedrooms 6 bathrooms Main-floor primary suite Finished walk-out lower level with full kitchen Multiple fireplaces Private office with French doors Large recreation and entertaining spaces Beautiful pond views with mature landscaping Highly regarded Lincoln-Way school district This home has been lovingly cared for and thoughtfully maintained. It has hosted countless family holidays, celebrations, and gatherings over the years, and now it's ready for its next owners to create memories of their own.
Beycome ID: 17118043
- Listed by: Jeffrey Sklar • (804) 656-5007 • contact@beycome.com
- Brokered by: Beycome Brokerage Realty LLC • (804) 656-5007
- Source: Beycome
- MLS Number: BEYC17118043
- MLS Last Updated: Jul 24, 2026 at 04:35pm EDT
 Hospital
 Pharmacy
 Veterinary
 Store
Store
 Pet Store
 Restaurant
 Bar
Bar
 Gym
Gym
 Parking
 Gas Station
 Airport
 Bank
Bank
 Bus Station
 Fire Station
 Police
 Post Office
Park
Post Office
Park
* School data provided by National Center for Education Statistics, and GreatSchools. Intended for reference only. The GreatSchools Rating is based on a variety of school quality indicators, including test scores, college readiness, and equity data. To verify enrollment eligibility, contact the school or district directly.
What will my commute be?
Furnished: Unfurnished
Status: Active
Listed Date: 07/23/2026
Days On Market: 1
Lot Size (Acres): 27
Lot Size (Square Feet): 1176120
Year Built: 2011
Parcel Number: 1508131010550000

No guarantee, warranty or representation of any kind is made regarding the completeness or accuracy of descriptions or measurements. Photos may be virtually staged or digitally enhanced and may not reflect actual property conditions. Offers of compensation are subject to change at the discretion of the seller. No financial or legal advice provided. Copyright Beycome ©2026. Based on information as of Jul 24, 2026 at 04:35pm EDT.

June M. Jacksonville, Fl

You and I did great. It is now rented. I only spend $40 with your company and saved $1,650.00 by not using a realtor. You were great and hope u feel better. Please remove all ads. Thanks from the bottom of my heart. June 2022

Rufus H, Ocala, Fl
My house sold. They saw your For Sale sign in the front yard. Thanks for all your help. Thank you, Rufus H. Saved in comission fee: $7.200

Barbara Bezerra, Miami, FL
The service that was provided by you and you're broker has been outstanding!
Thank you

Ndakhte N. Oakland Park, FL
Hi Nico and Natalie.. I can't say enough about Beycome and all of the nice service I received. It did sell today for the full asking price less a credit back to the buyer at closing so she'd barely have to come up w/ any money ...

Marc & Staci K., Loxahatchee, Fl
Hi Nancy, We officially close TOMORROW!!!! And yes we got our asking price. With love and gratitude, Mission Accomplished, Closed with beycome in 1 month & 14 days. Amount Saved in commission fees: $25.794.
Schedule a tour
Request information
Share this listing


Phone: 804-656-5007
Email: contact@beycome.com
Monday to Friday - 8:30am - 6:30pm EST
Saturday - 9am - 5pm EST