Available when you are
Just let us know what’s on your mind and we’ll get back to you faster than you can say "No commission"!

Available when you are
Just let us know what’s on your mind and we’ll get back to you faster than you can say "No commission"!
Welcome back to beycome

We have sent a login code to Johndoe@gmail.com
We also sent it by sms to 804-656-5007
Please enter the OTP login code below
 Invalid code, please wait and retry!
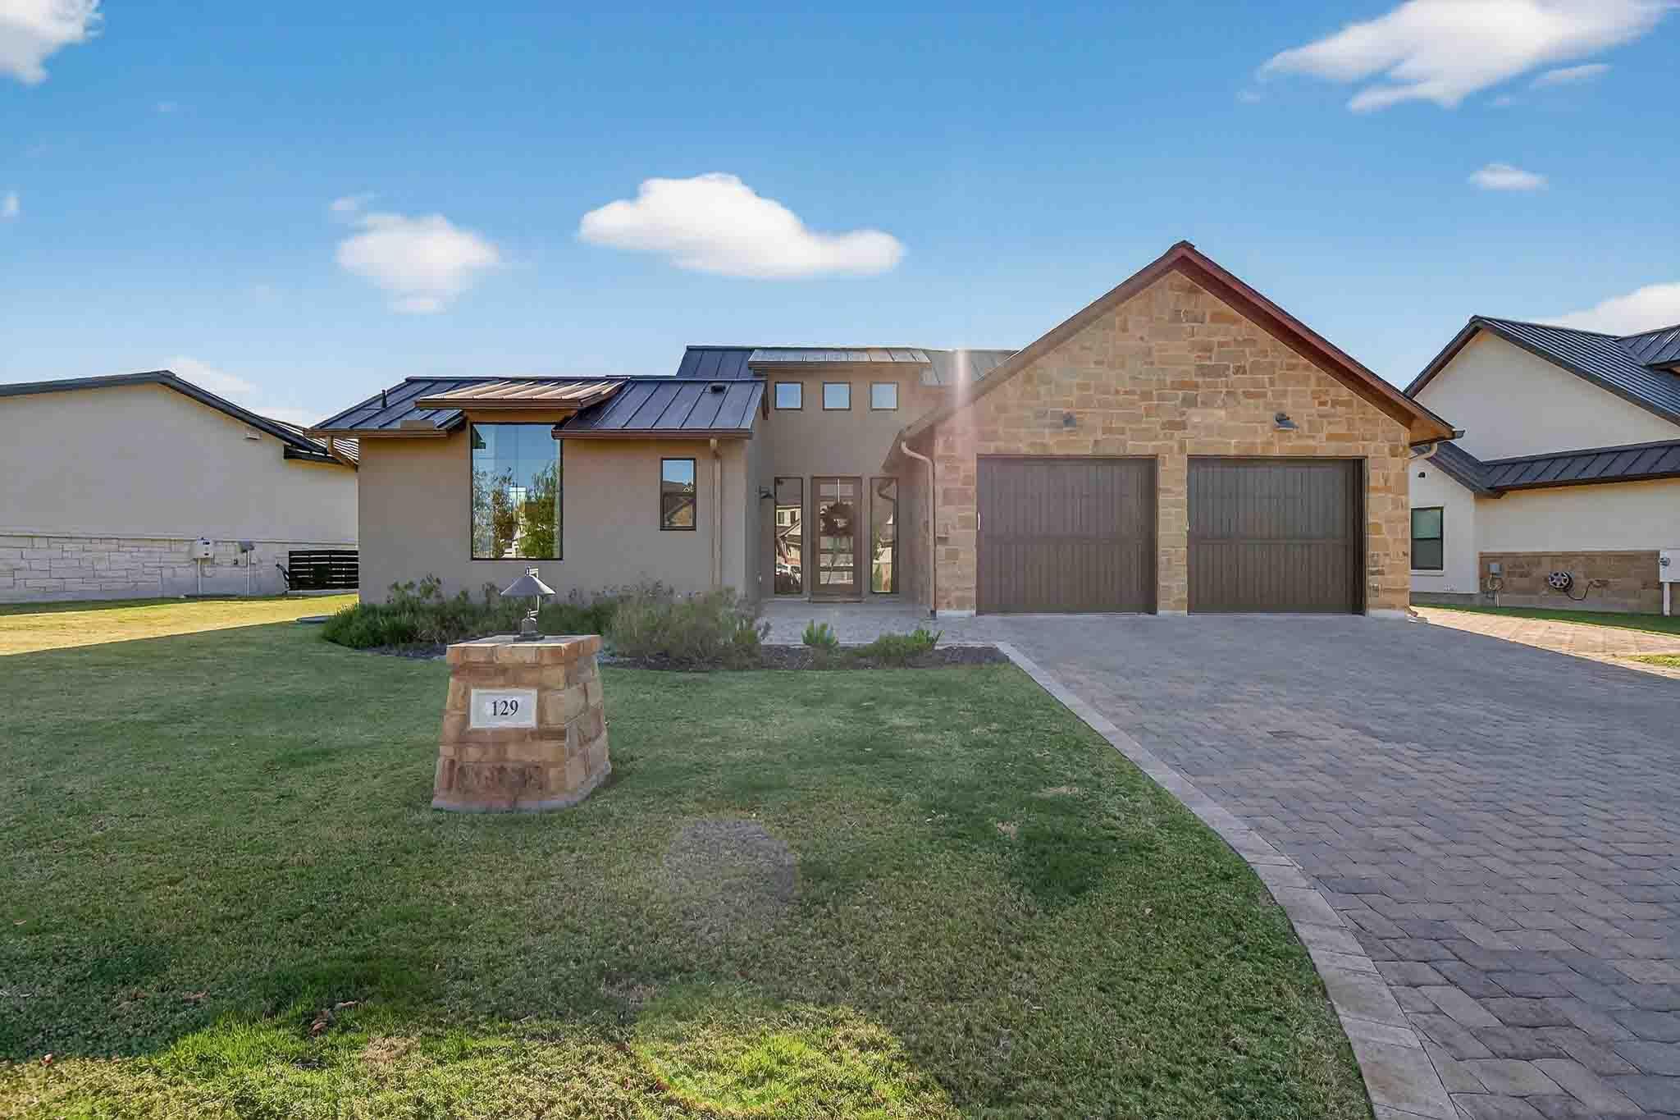
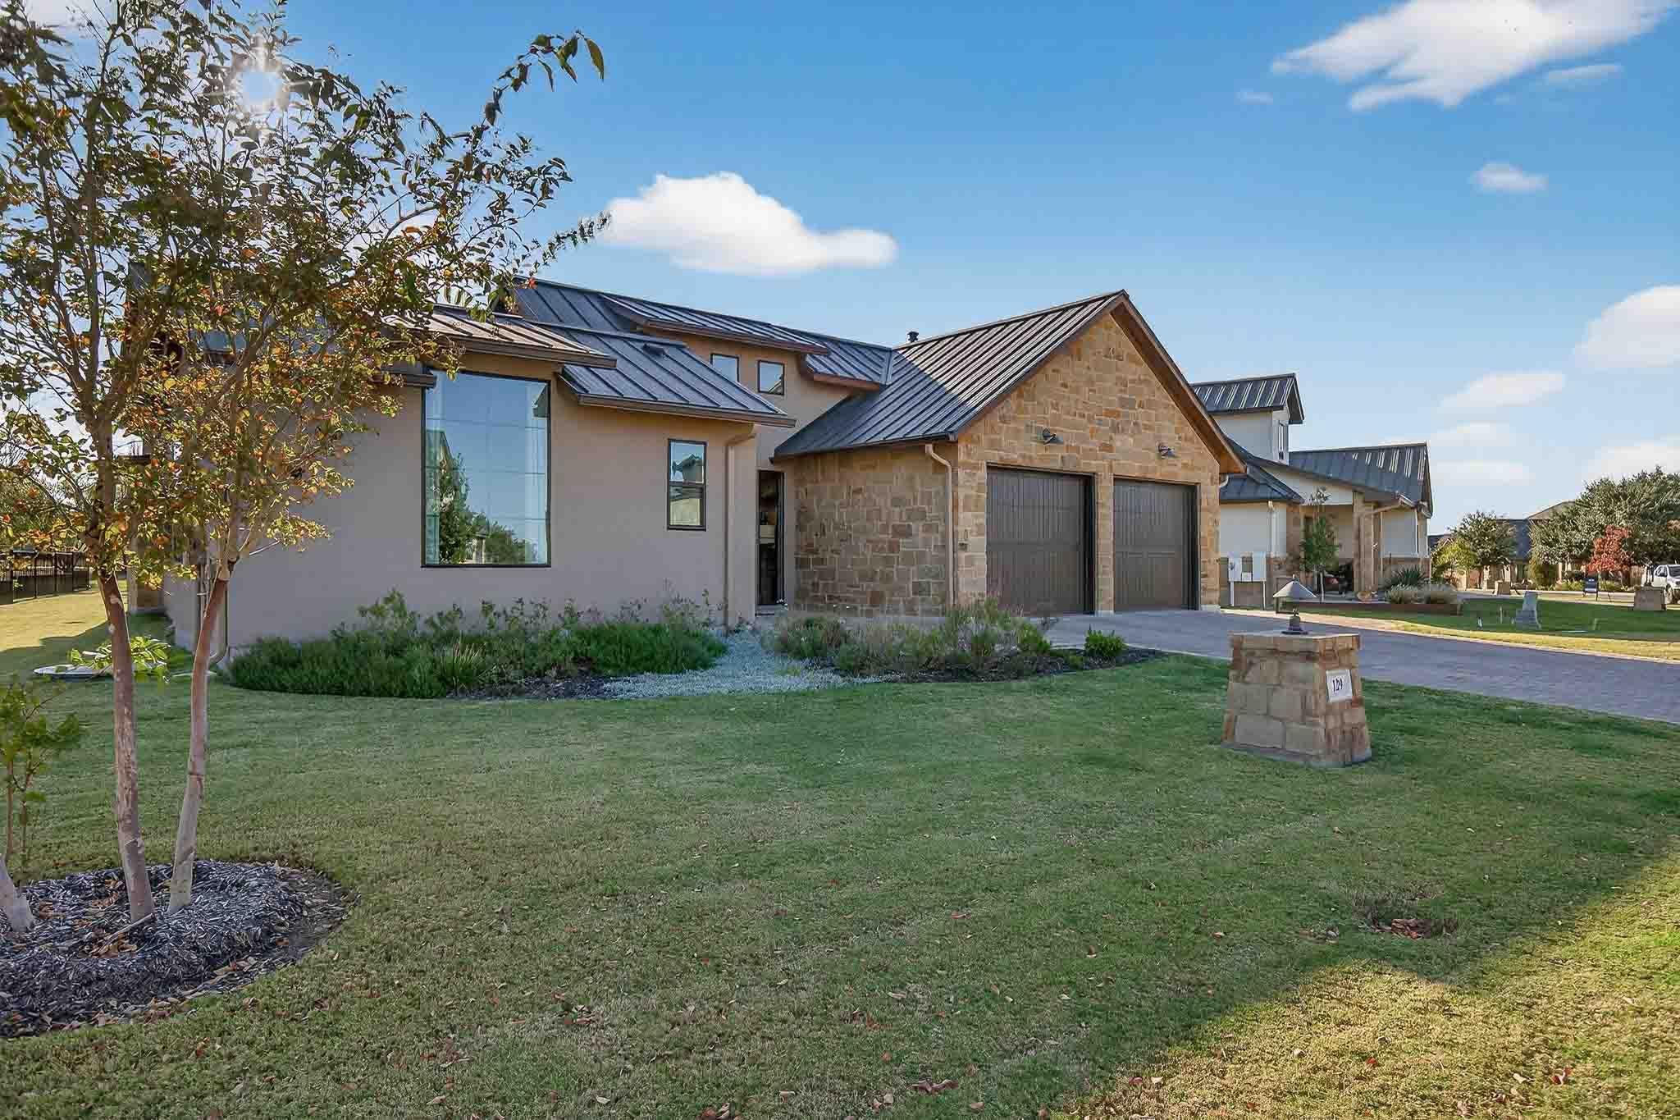
129 Azalea LOOP, Horseshoe Bay, TX 78657
3 beds 3 baths 1 half baths 2,574 Sqft
Listings courtesy of Horseshoe Bay Living 2, LLC as distributed by MLS GRID.
$875,000 $340/sf Earn $17,500
$875,000
Credit Back up to $17,500*
$339.94/sf
Active - Single Family Residence for sale
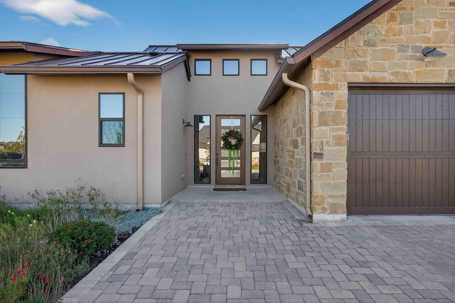
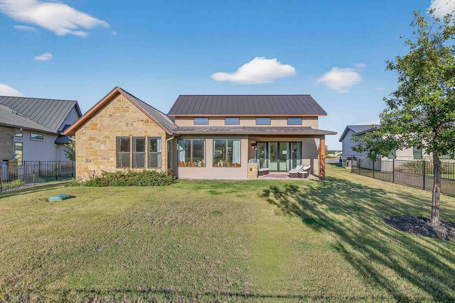
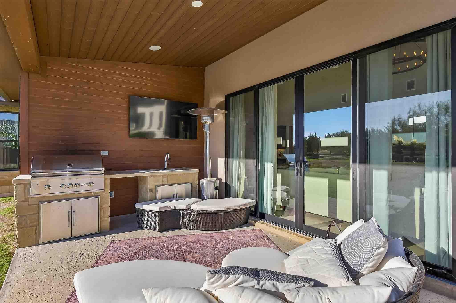
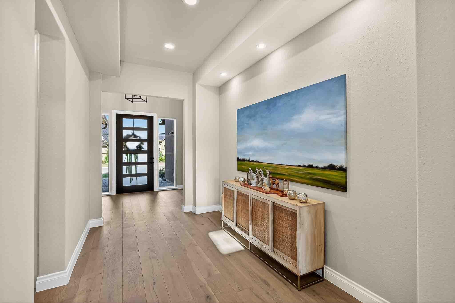
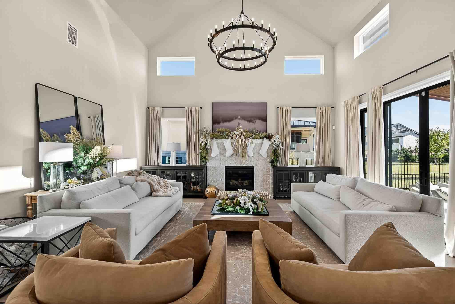
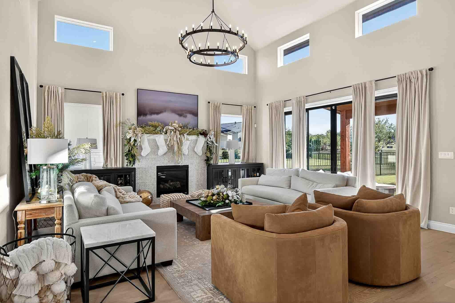
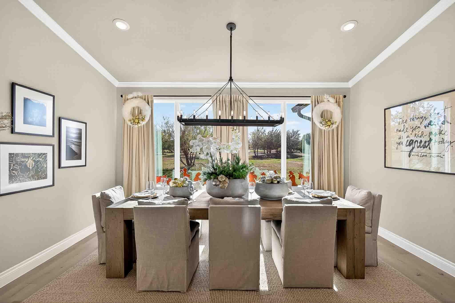
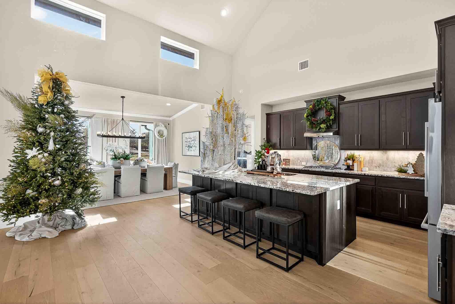
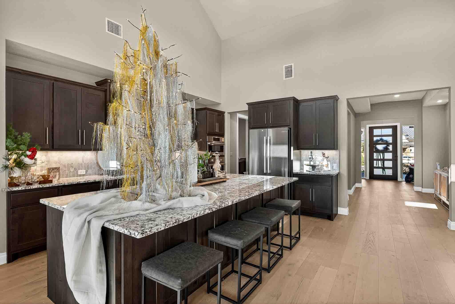
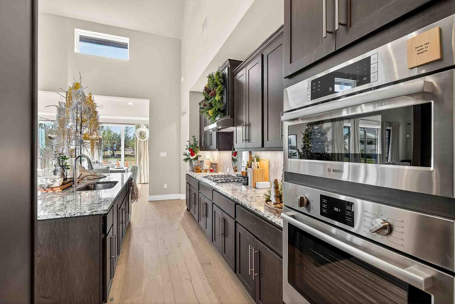
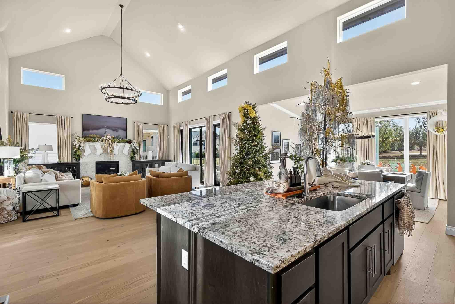
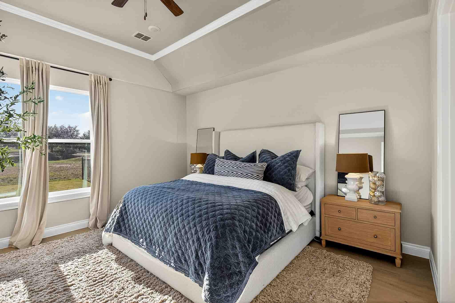
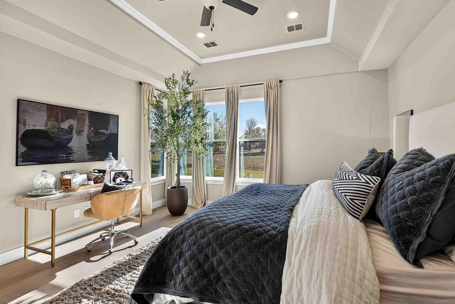
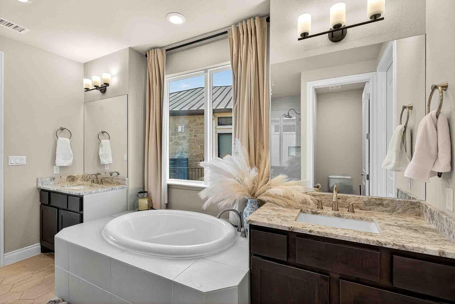
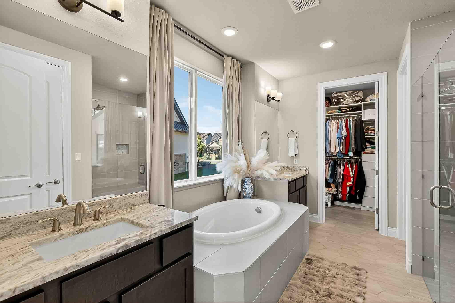
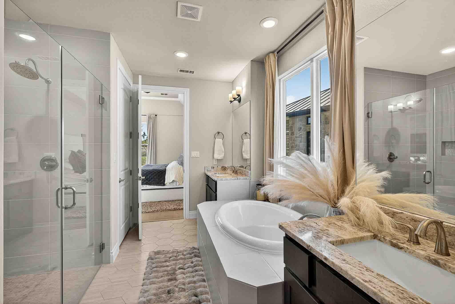
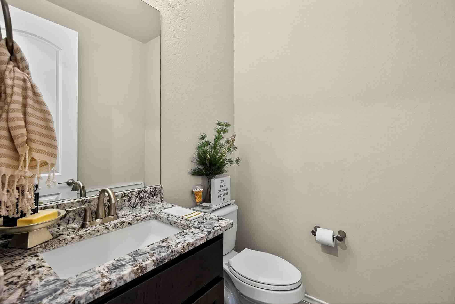
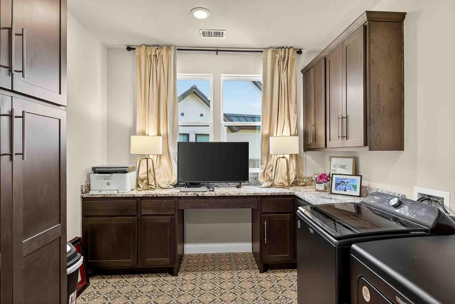
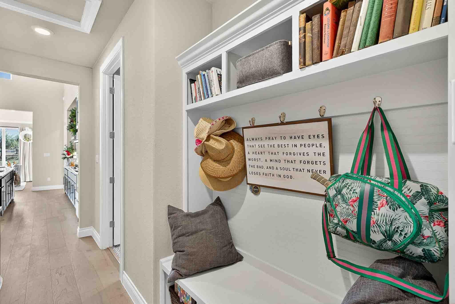
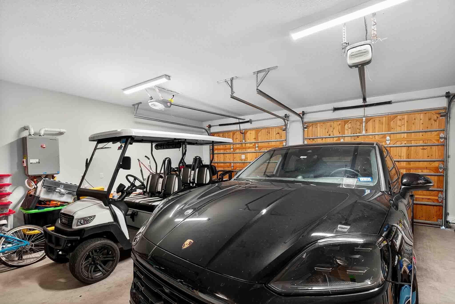
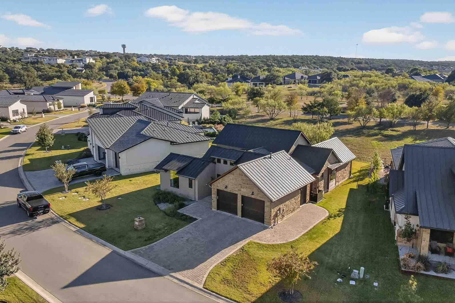
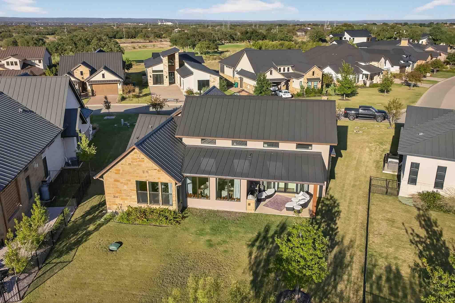
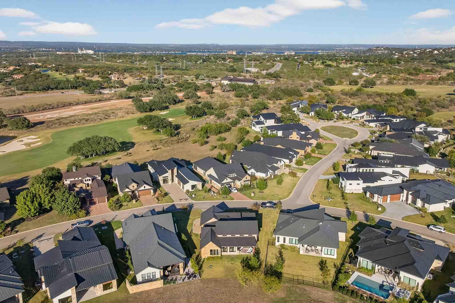
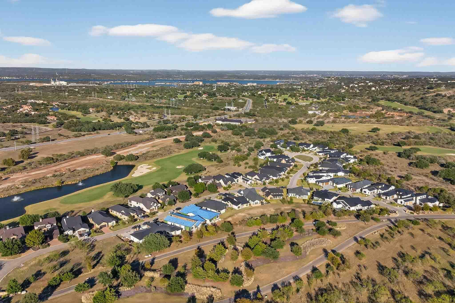
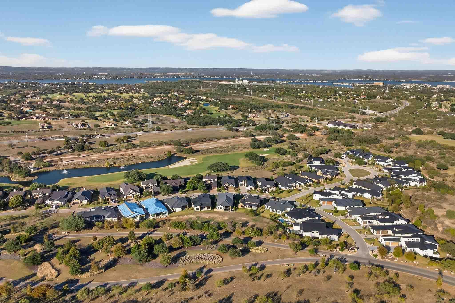
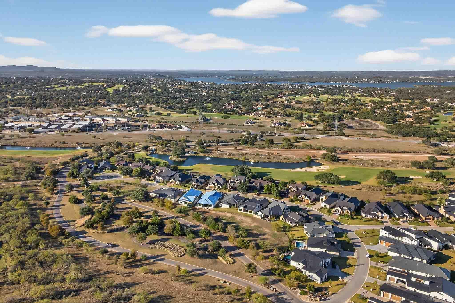
Experience refined living in the exclusive, gated enclave of Golden Bear Reserve at Summit Rock. This thoughtfully designed residence welcomes you with impressive 16+' ceilings and a seamless open layout that flows naturally onto a generous covered terrace, complete with a fully equipped outdoor kitchen for effortless entertaining. The privately situated primary suite features a spa-inspired bath with a deep soaking tub, an oversized double-head shower with bench, and elegant finishes throughout. The main living areas showcase light, wide-plank wood flooring, while the secondary bedrooms offer comfort with plush carpeting. The kitchen is appointed with premium solid-surface counters, Bosch stainless-steel appliances, and a gas cooktop, creating a sophisticated yet functional culinary space. Two well-separated, single level, guest suites, each with its own bath, ensure comfort and privacy for visitors. Additional highlights include a stylish powder room, a spacious utility room, an organized drop zone at the entry, and a dedicated golf-cart garage bay with its own exterior door. Crafted for both everyday living and elevated leisure, this home offers a remarkable blend of luxury, comfort, and convenience in one of Horseshoe Bay’s most coveted communities.
- Listed by: Kale Stephens • (512) 550-3624
- Brokered by: Horseshoe Bay Living 2, LLC • (512) 550-3624
- Source: Unlock MLS as distributed by MLS GRID
- MLS Number: 9663272
- MLS Last Updated: May 30, 2026 at 01:00am EDT
 Hospital
 Pharmacy
 Veterinary
 Store
Store
 Pet Store
 Restaurant
 Bar
Bar
 Gym
Gym
 Parking
 Gas Station
 Airport
 Bank
Bank
 Bus Station
 Fire Station
 Police
 Post Office
Park
Post Office
Park
* School data provided by National Center for Education Statistics, and GreatSchools. Intended for reference only. The GreatSchools Rating is based on a variety of school quality indicators, including test scores, college readiness, and equity data. To verify enrollment eligibility, contact the school or district directly.
What will my commute be?
Appliances: Built-In Electric Oven, Dishwasher, Disposal, Exhaust Fan, Gas Cooktop, Microwave, Plumbed For Ice Maker, Tankless Water Heater
Community Features: Gated, High Speed Internet
Furnished: Unfurnished
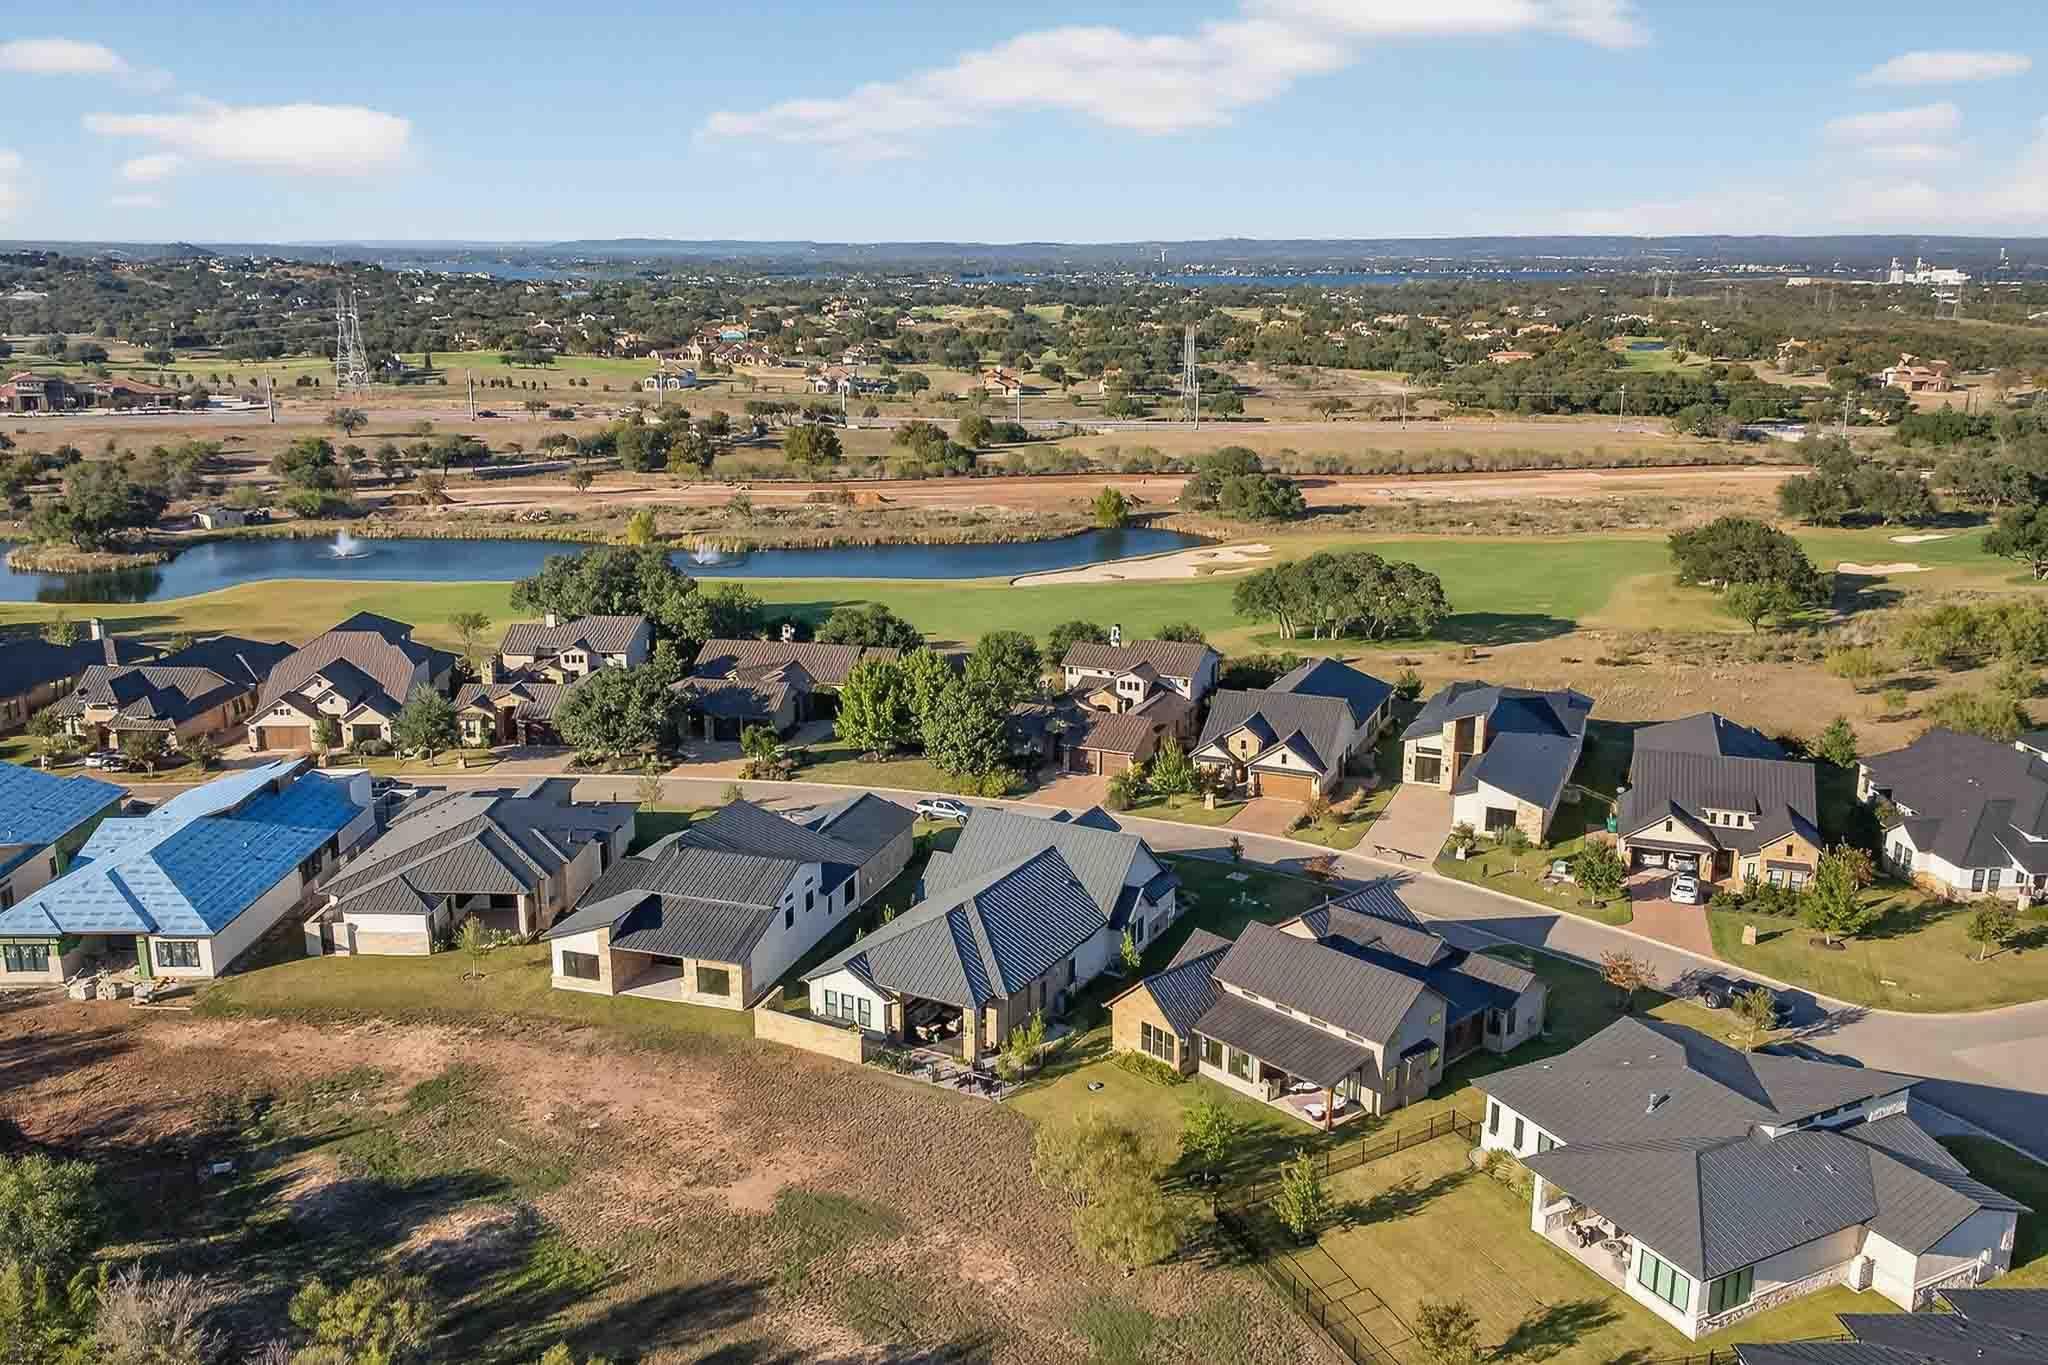
Lot Features: Greenbelt, Back Yard, Cleared, Few Trees, Front Yard, Landscaped, Level, Near Golf Course, Private Maintained Road, Sprinkler - Automatic
Security Features: Security System Owned
Status: Active
Listed Date: 11/18/2025
Days On Market: 193
Lot Size (Acres): 0.22
Lot Size (Square Feet): 9583.2
View: Hill Country, Park/Greenbelt
Association Name: Summit Rock
Association Fee: $2,209
Accessibility Features: Central Living Area
Garage Spaces: 2.5
Parking Total: 4
Year Built: 2024
Construction Materials: Concrete, Frame, Blown-In Insulation, Masonry – All Sides, Stone, Stucco
Cooling: Central Air
New Construction: 1
Exterior Features: Gas Grill, Rain Gutters, Lighting
Fireplace Features: Gas, Living Room
Flooring: Carpet, Tile, Wood
Foundation Details: Slab
Heating: Central
Interior Features: Breakfast Bar, Ceiling Fan(S), Ceiling-High, Tray Ceiling(S), Vaulted Ceiling(S), Granite Counters, Quartz Counters, Crown Molding, Double Vanity, Entrance Foyer, High Speed Internet, Kitchen Island, No Interior Steps, Open Floorplan, Pantry, Primary Bedroom On Main, Recessed Lighting, Soaking Tub, Storage, Walk-In Closet(S)
Property Condition: Resale
Roof: Metal
Window Features: Insulated Windows
Sewer: Public Sewer
Utilities: Cable Available, Electricity Connected, High Speed Internet, Propane, Sewer Connected, Water Connected
WaterSource: Public
Parcel Number: 1315400000440
Tax Legal Description: The Reserve At Summit Rock Lt 44
Subdivision Name: Summit Rock
Elementary School: Llano
Middle/Junior School: Llano
High School: Llano


Based on information submitted to the MLS GRID as of May 30, 2026 at 01:00am EDT. All data is obtained from various sources and may not have been verified by broker or MLS GRID. Supplied Open House Information is subject to change without notice. All information should be independently reviewed and verified for accuracy. Properties may or may not be listed by the office/agent presenting the information.

Antoni Paris, Jacksonville, Fl

Great experience great service and very professional people thank you very much for your help and I will use your service in the future. Thanks again. Antoni

Ndakhte N. Oakland Park, FL
Hi Nico and Natalie.. I can't say enough about Beycome and all of the nice service I received. It did sell today for the full asking price less a credit back to the buyer at closing so she'd barely have to come up w/ any money ...

Marc & Staci K., Loxahatchee, Fl
Hi Nancy, We officially close TOMORROW!!!! And yes we got our asking price. With love and gratitude, Mission Accomplished, Closed with beycome in 1 month & 14 days. Amount Saved in commission fees: $25.794.

Rufus H, Ocala, Fl
My house sold. They saw your For Sale sign in the front yard. Thanks for all your help. Thank you, Rufus H. Saved in comission fee: $7.200

Barbara Bezerra, Miami, FL
The service that was provided by you and you're broker has been outstanding!
Thank you
Schedule a tour
Request information
Share this listing


Phone: 804-656-5007
Email: contact@beycome.com
Monday to Friday - 8:30am - 6:30pm EST
Saturday - 9am - 5pm EST