Active - House for sale
14205 SE 70TH AVENUE, Summerfield, FL
Facts & features
Why you’ll love it
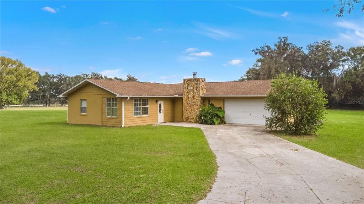
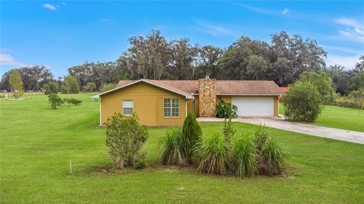
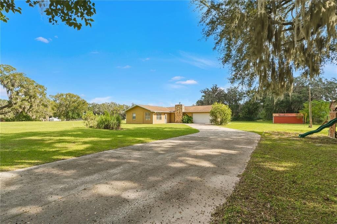
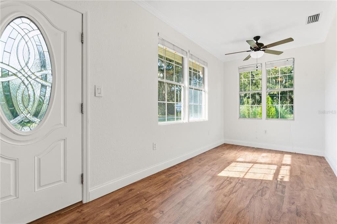
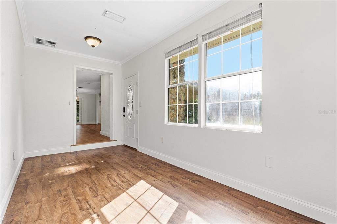
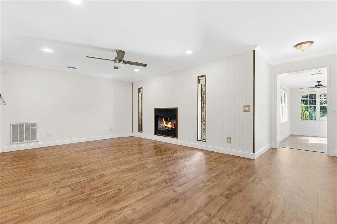
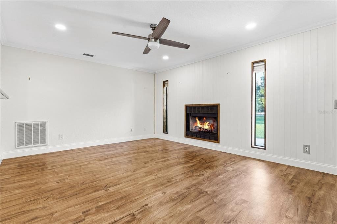
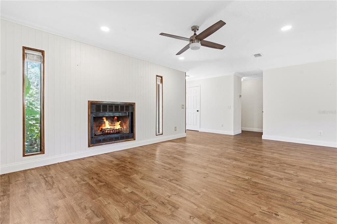
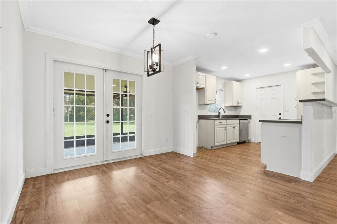
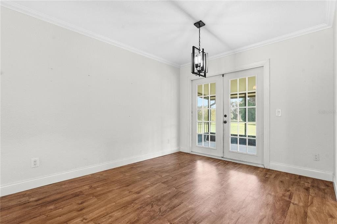
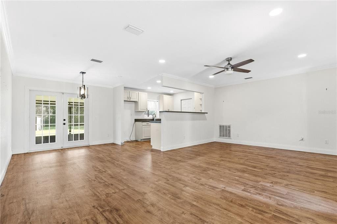
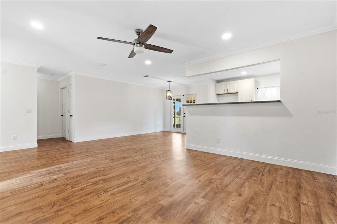
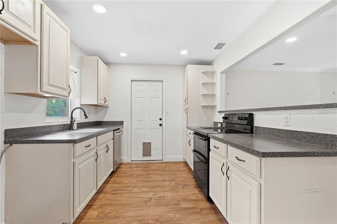
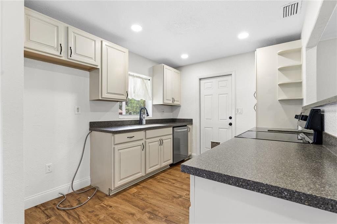
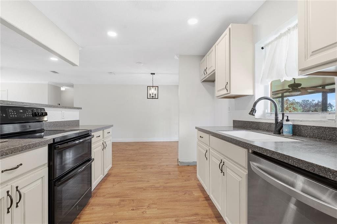
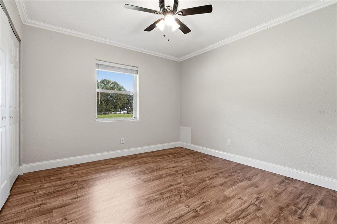
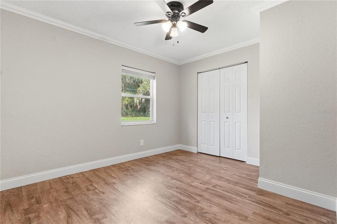
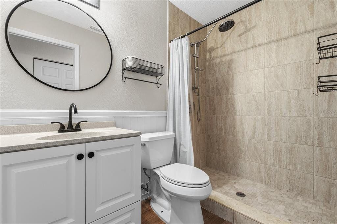
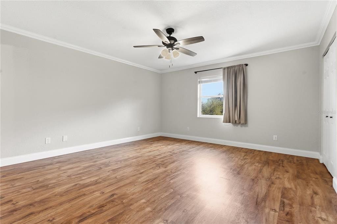
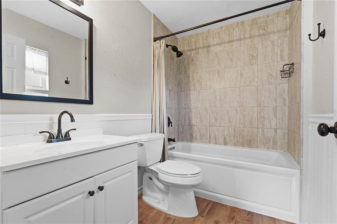
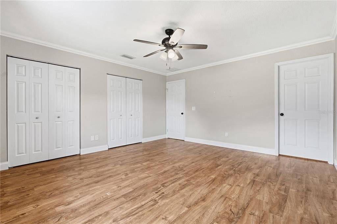
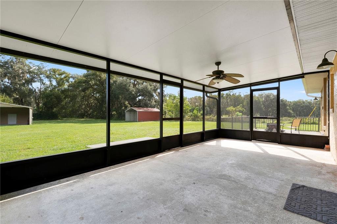
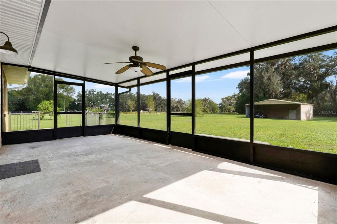
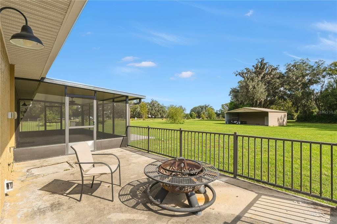
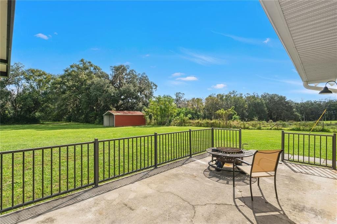
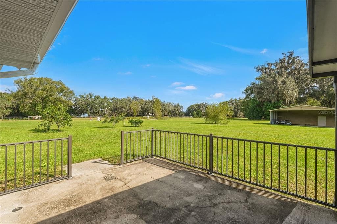
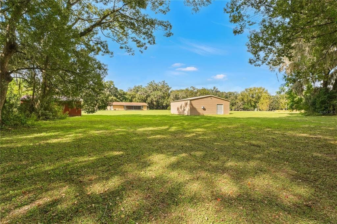
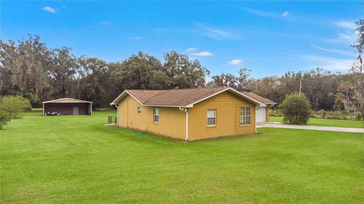
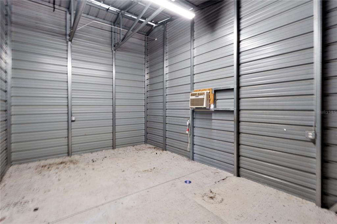
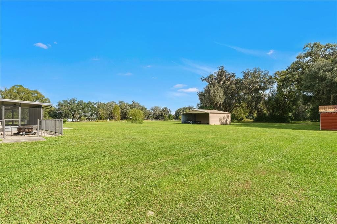
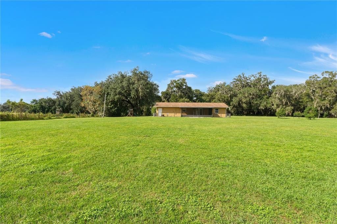
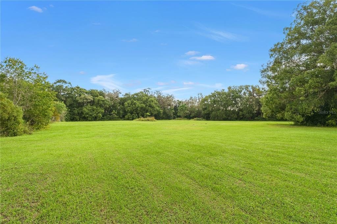
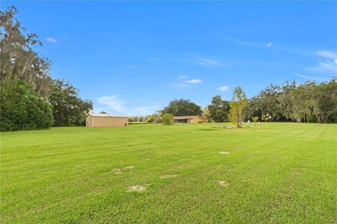
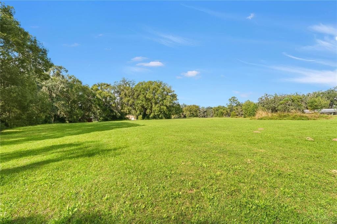
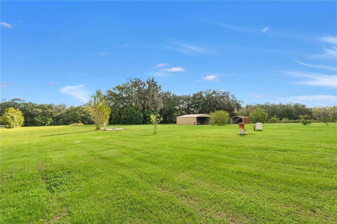
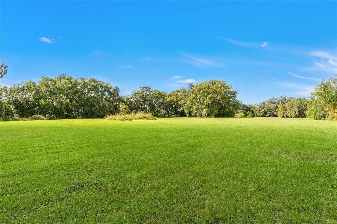
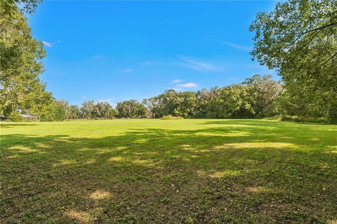
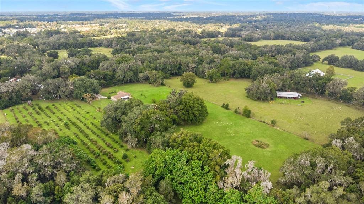
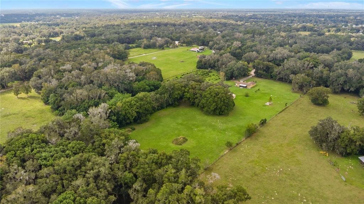
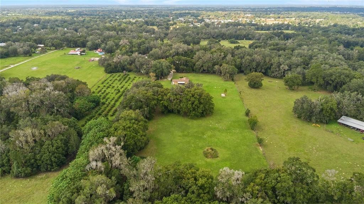
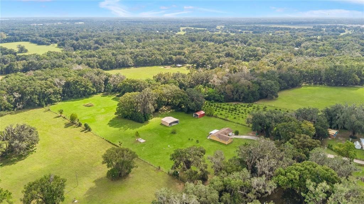
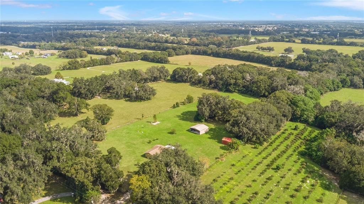
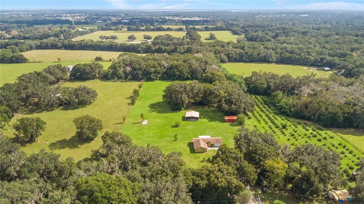
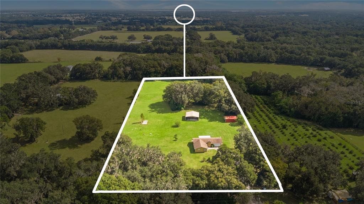
Welcome to your own slice of Florida living! Nestled on an impressive 5.6 acres, this charming 3-bedroom, 2-bathroom home offers 1,512 square feet of comfortable living space surrounded by mature oak trees and the natural beauty Florida has to offer. Enjoy the freedom and flexibility of spacious acreage with endless possibilities for outdoor recreation, additional parking, or even expanding the existing home. With NO HOA, this home has endless possibilities. The fully fenced property features two entry gates, offering added privacy and convenience. A separate well with a concrete pad provides additional functionality and potential uses. Numerous important updates include the roof, HVAC system, ductwork, kitchen cabinetry, countertops, and appliances in 2016, bathroom updates in 2017, and an updated electrical panel in 2015. Situated on a quiet dead-end road, this property offers a peaceful country setting while remaining conveniently located near shopping, dining, and the many conveniences of The Villages and Belleview. Whether you envision enjoying the great outdoors, having room for all your toys, or creating your own private retreat, this property offers a wonderful opportunity to experience the space, freedom, and lifestyle that make Florida living so special. Don't miss your chance to make it yours!
Listings courtesy of KELLER WILLIAMS ADVANTAGE 2 REALTY as distributed by MLS GRID.
Listed by: Rick Brown • rick@brownhomegroup.com • KELLER WILLIAMS ADVANTAGE 2 REALTY
Co-listed by: David Hickey • KELLER WILLIAMS ADVANTAGE 2 REALTY
Source: Stellar MLS as distributed by MLS GRID, MLS#: O6455611

Based on info available as of Nov 22, 2026 at 11:34 AM EST.
Come see by yourself
Affordability
$3,021/mo
- Mortgage$2,655
- Property tax$367
- HOA fee
- Homeowners insurance
Beycome estimates only. Actual amounts and terms vary by lender and location.
$10,500 Credit back
Start an offerDiscover the neighborhood
Travel times
About Home Non Sub
This local overview has been generated by Artur AI, for informational purposes only. Please verify all details independently before relying on it.
Disclaimer
Based on information submitted to the MLS GRID as of Nov 22, 2026 at 11:34am EST. All data is obtained from various sources and may not have been verified by broker or MLS GRID. Supplied Open House Information is subject to change without notice. All information should be independently reviewed and verified for accuracy. Properties may or may not be listed by the office/agent presenting the information.
Make a winning offer, and get up to
$10,500 Credit back
