Active - Condominium for sale
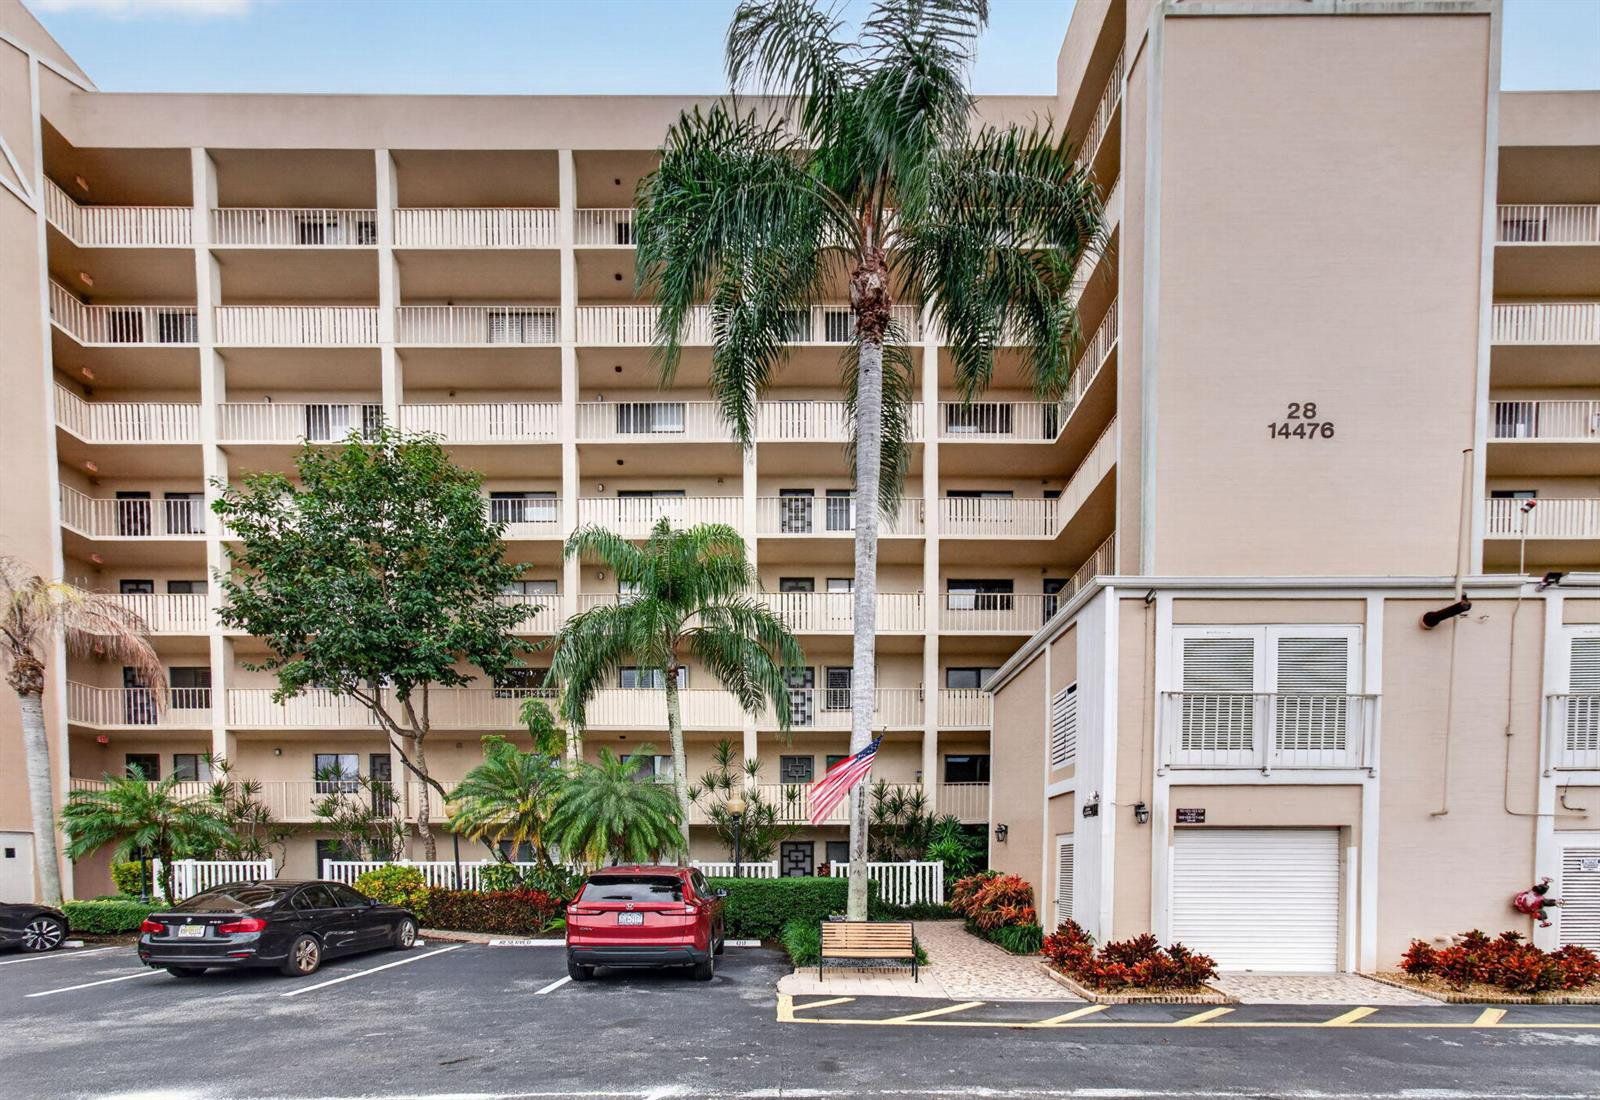
14476 Amberly Lane # 303, Delray Beach FL 33446
Facts & features
Why you’ll love it
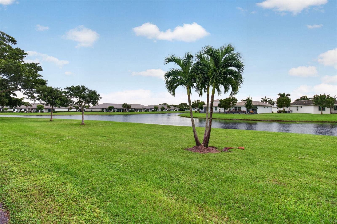
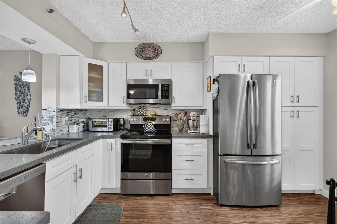
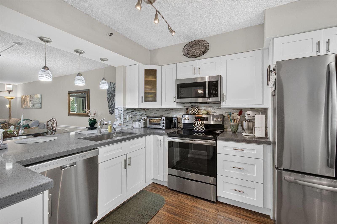
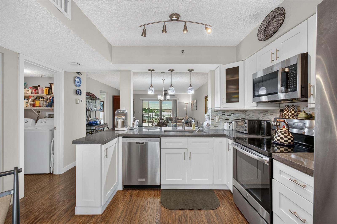
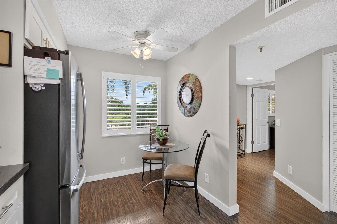
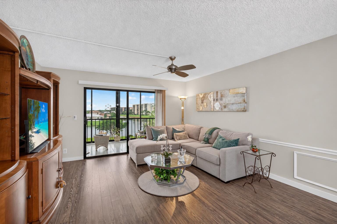
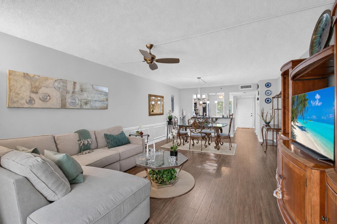
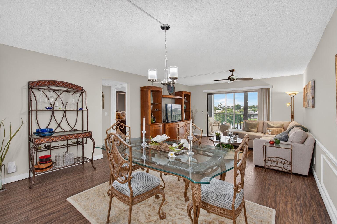
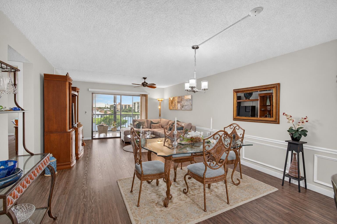
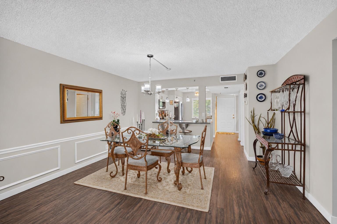
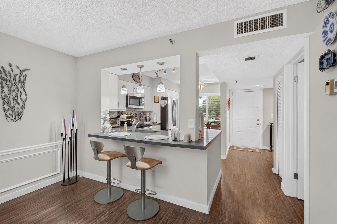
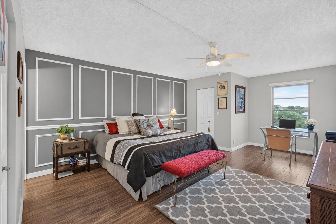
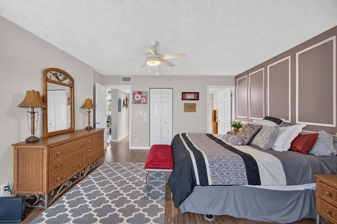
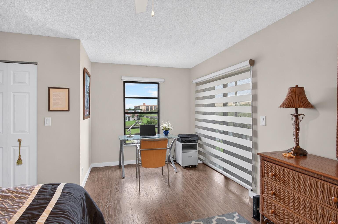
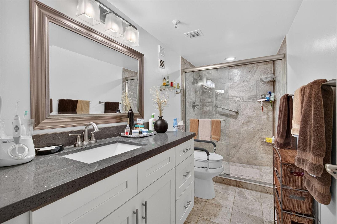
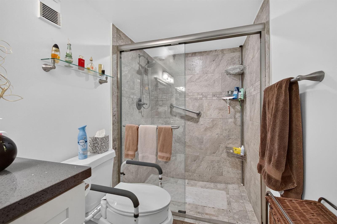
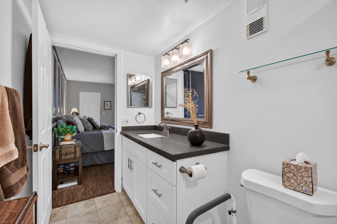
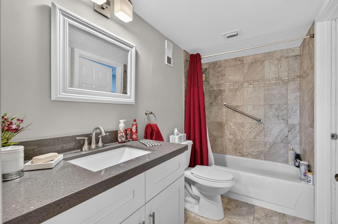
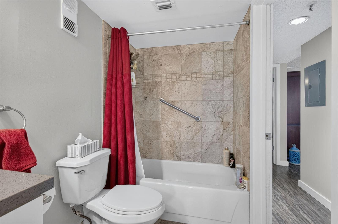
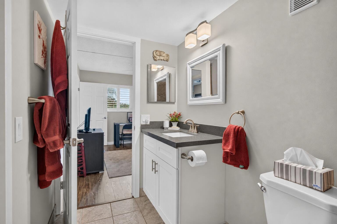
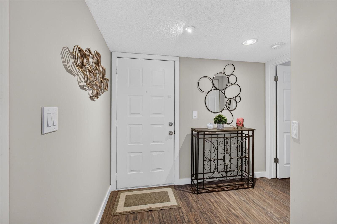
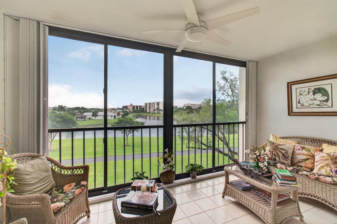
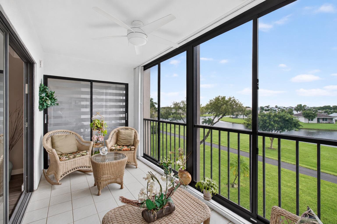
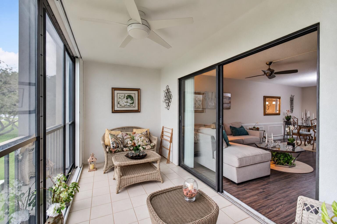
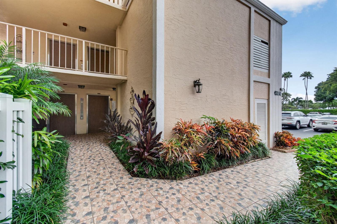
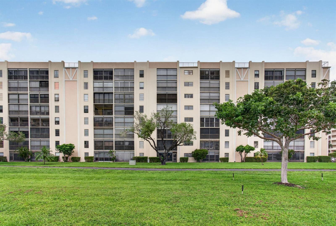
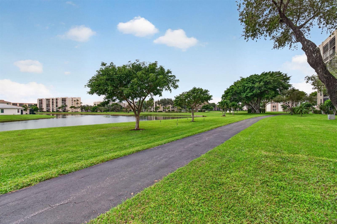
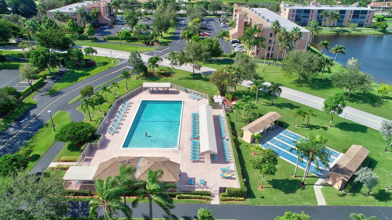
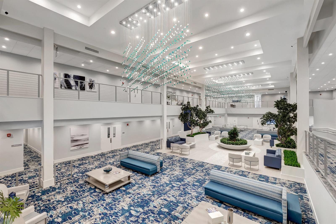
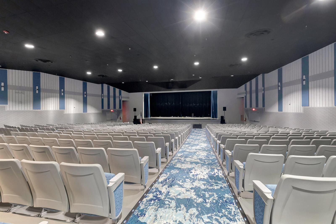
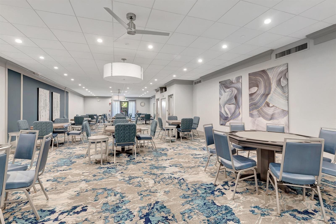
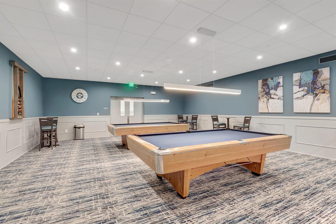
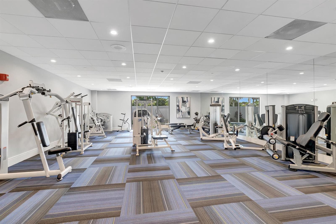
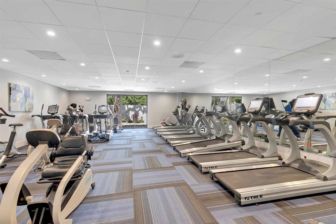
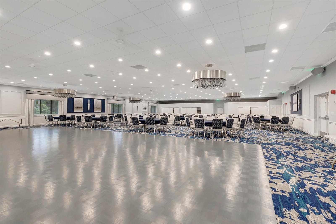
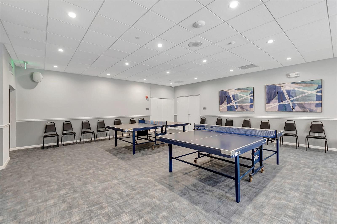
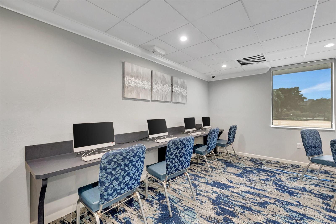
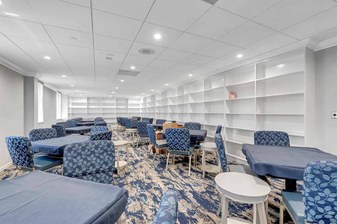
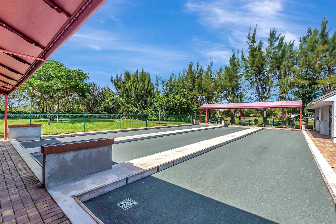
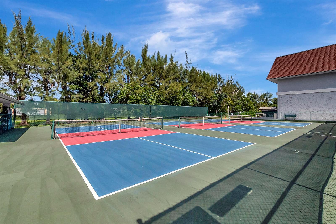
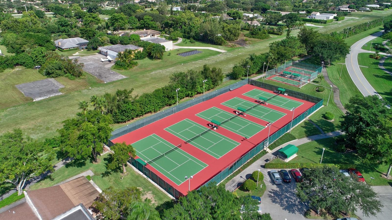
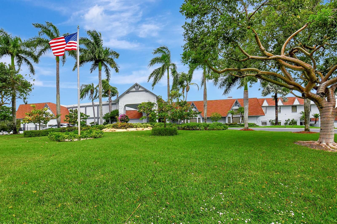
Beautiful lake views and thoughtful updates highlight this inviting condo. The renovated eat-in kitchen features white cabinetry, stainless steel appliances, a tile backsplash and a dining-area pass-through. Luxury vinyl plank flooring and decorative wall moldings complement the open living and dining spaces. Enjoy the lake from your glass-enclosed balcony. Both bathrooms are renovated, with a walk-in shower in the primary bath and a guest tub/shower. Accordion shutters, A/C (2022) and water heater (2025) complete the package. Huntington Lakes offers a clubhouse, indoor pool, fitness facilities, theater, tennis, pickleball, bocce and a variety of clubs and activities.
Listings courtesy of EXP Realty LLC.
Listed by: Paul Jay Saperstein • 561-418-7675 • EXP Realty LLC
Co-listed by: Daniel Jacob Kriger • 561-418-7675 • EXP Realty LLC
Source: Miami MLS, MLS#: B26100518

Based on info available as of Nov 19, 2026 at 5:17 PM EST.
Come see by yourself
Affordability
$2,443/mo
- Mortgage$1,391
- Property tax$167
- HOA fee
- Homeowners insurance
Beycome estimates only. Actual amounts and terms vary by lender and location.
$5,500 Credit back
Start an offerDiscover the neighborhood
Travel times
About Huntington Lakes
This local overview has been generated by Artur AI, for informational purposes only. Please verify all details independently before relying on it.
Flood & climate risk
FEMA Flood Zone X
Outside the high-risk Special Flood Hazard Area — flood insurance is usually optional but still worth considering.
More details
Source: FEMA National Flood Hazard Layer. Confirm on the FEMA Flood Map.
Fire
Storm
Air quality
Pollen
Disclaimer
No guarantee, warranty or representation of any kind is made regarding the completeness or accuracy of descriptions or measurements.
Photos may be virtually staged or digitally enhanced and may not reflect actual property conditions.
Offers of compensation are subject to change at the discretion of the seller. No financial or legal advice provided.
Copyright ©2026.
Based on information as of Nov 19, 2026 at 05:17pm EST.
Make a winning offer, and get up to
$5,500 Credit back
