Active - House for sale
17606 COBBLESTONE LANE, Clermont, FL
Facts & features
Why you’ll love it
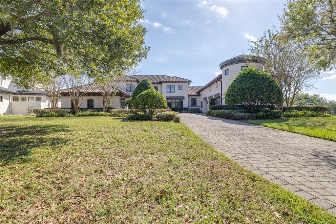
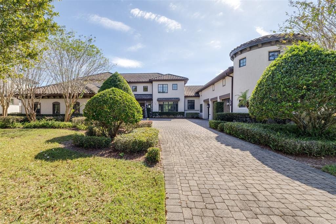
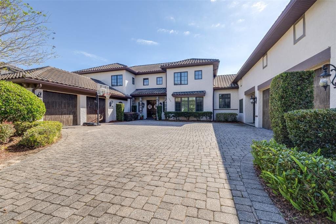
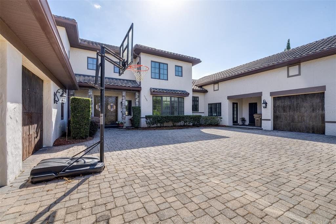
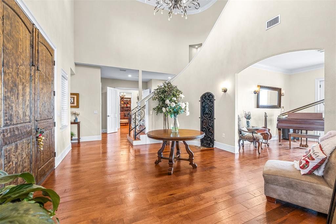
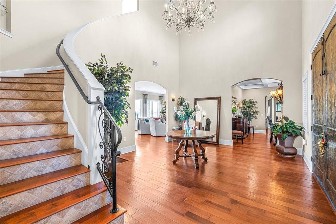
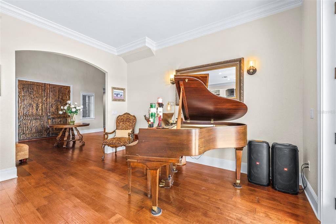
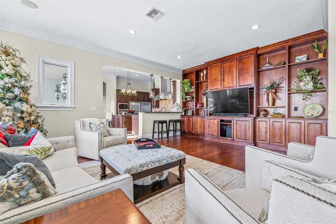
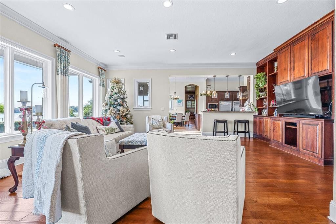
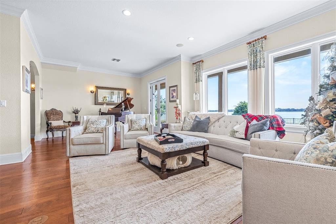
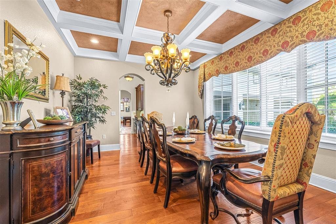
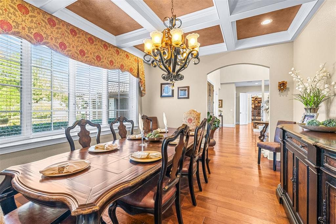
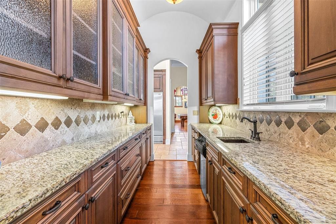
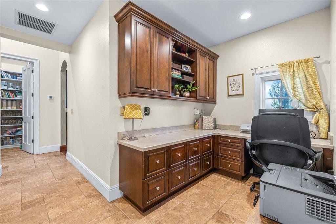
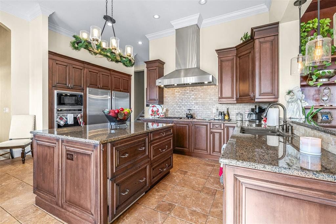
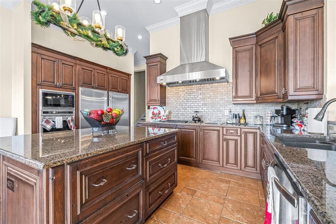
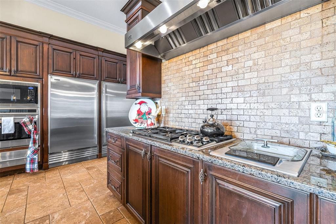
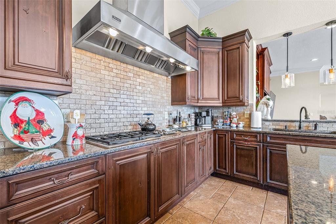
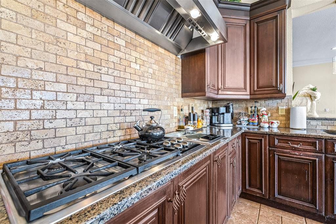
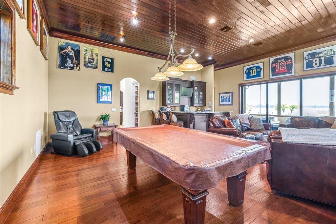
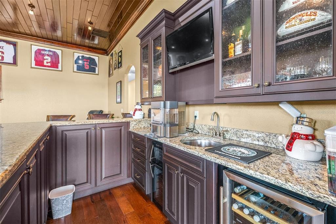
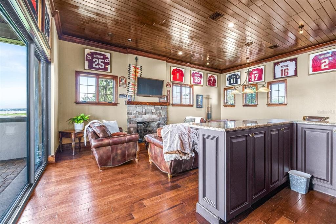
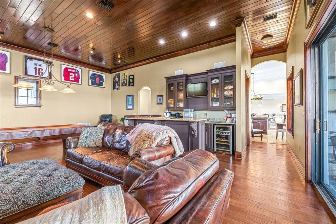
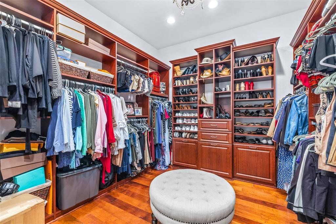
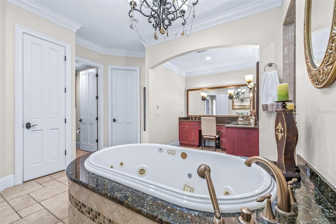
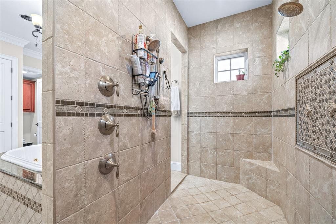
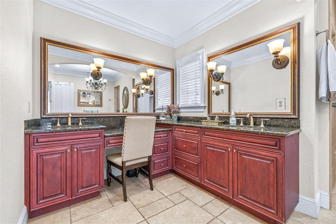
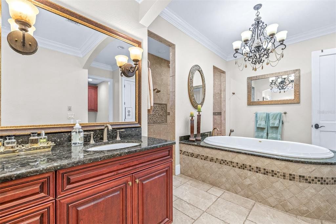
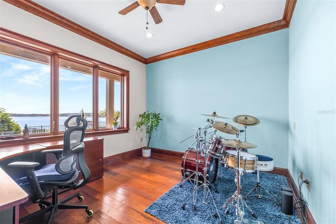
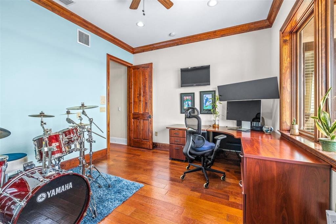
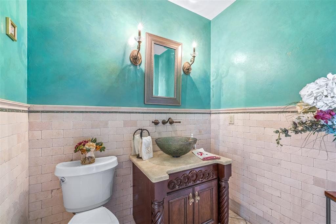
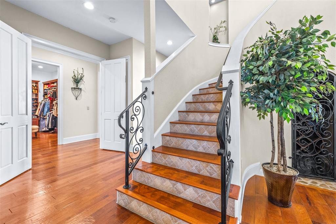
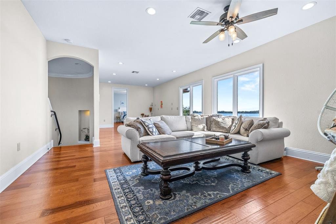
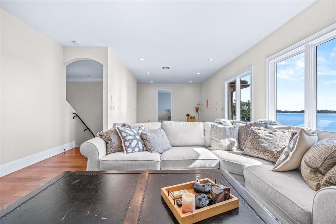
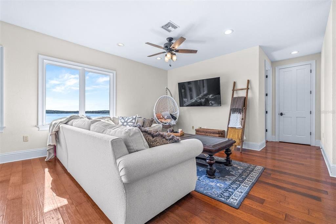
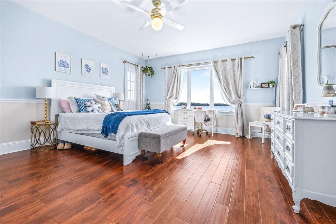
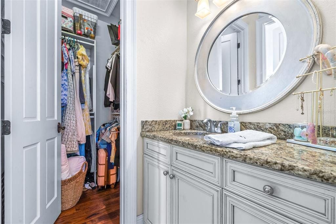
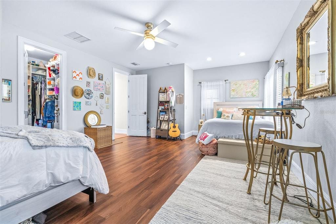
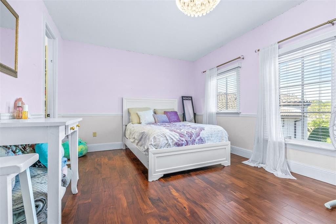
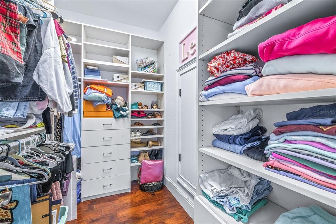
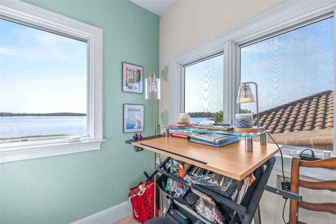
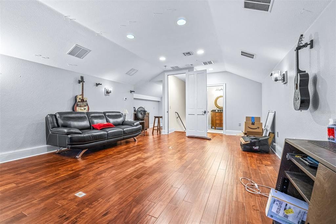
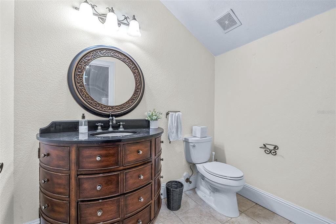
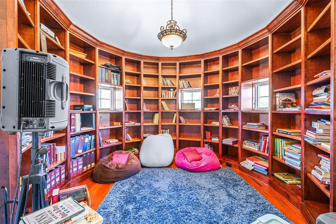
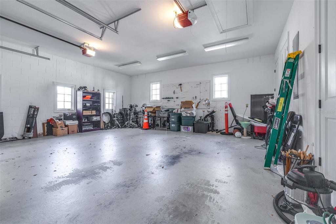
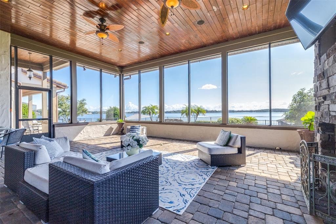
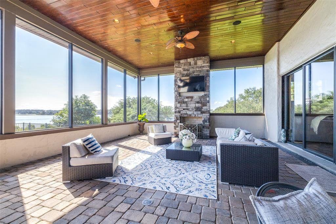
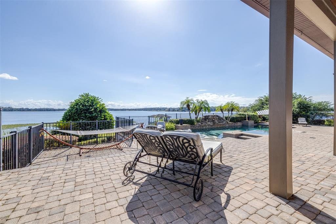
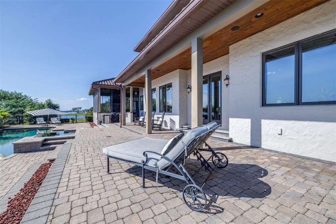
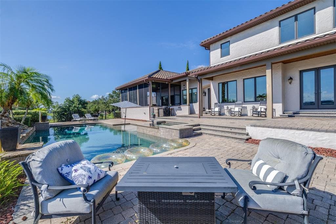
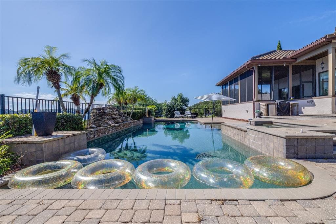
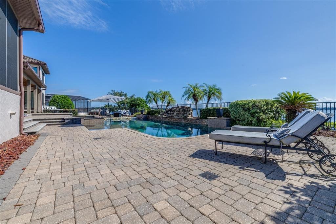
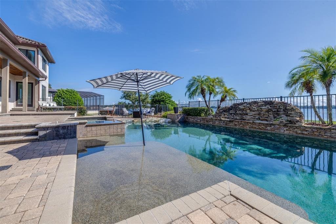
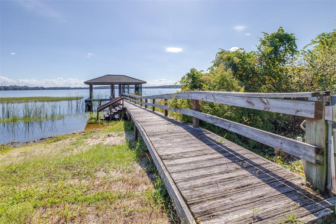
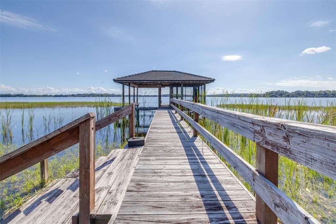
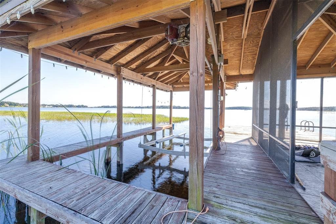
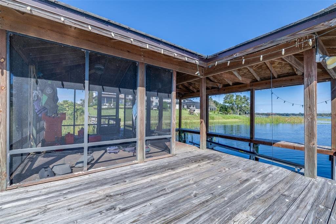
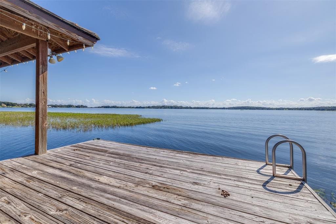
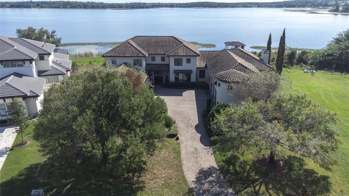
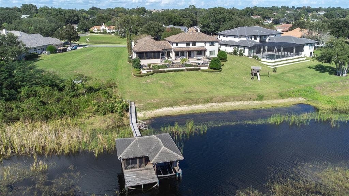
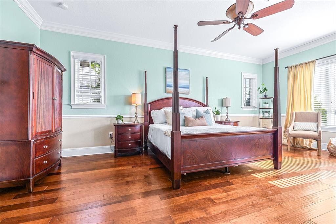
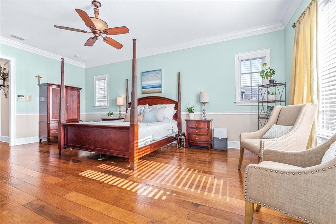
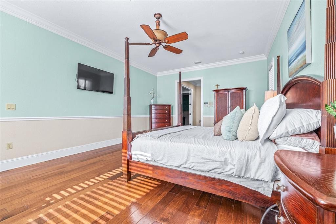
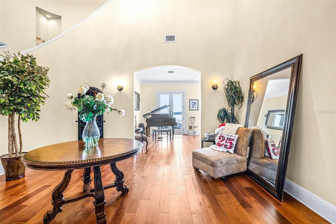
An extraordinary lakefront estate where grand-scale entertaining, exceptional living spaces and unforgettable views come together. Welcome to 17606 Cobblestone Lane, an impressive custom residence situated on nearly an acre along the shores of Johns Lake in Clermont's prestigious, guard-gated Magnolia Pointe community. Offering approximately 7,010 square feet of living space and more than 9,300 square feet under roof, this remarkable property was designed for those who appreciate space, privacy and the very best of the Florida waterfront lifestyle. From the moment you enter, soaring ceilings, an impressive staircase and expansive living areas create a sense of grandeur, while breathtaking views of Johns Lake provide a stunning backdrop. The home's four bedrooms, four full bathrooms and three half bathrooms are complemented by an extraordinary collection of entertaining and lifestyle spaces, including formal living and dining rooms, a home theater area, game room with wet bar, wine cellar, library and two private offices. At the heart of the home, the generously appointed kitchen is designed for both everyday enjoyment and memorable gatherings. Custom cabinetry, granite countertops, a Sub-Zero refrigerator, convection oven, steamer, warming drawer and spacious butler's pantry provide the features and flexibility needed to entertain with ease. Multiple gathering areas allow guests to move comfortably throughout the residence, whether enjoying an intimate dinner or hosting a large celebration. The expansive primary suite offers a private retreat with beautiful lake views, two custom walk-in closets and a luxurious bathroom featuring dual vanities, an oversized jetted tub and an impressive walk-in shower. Additional bedrooms provide generous accommodations, while the home's thoughtful design offers flexibility for guests, recreation and working from home. Outdoor living is where this estate becomes truly unforgettable. A spectacular resort-style pool and spa, waterfall feature, outdoor kitchen and expansive covered lanai create an extraordinary setting for entertaining against the panoramic beauty of Johns Lake. Enjoy afternoon gatherings beside the pool, sunset dinners overlooking the water and evenings beneath the stars. And then comes something genuinely special: from the comfort of your own lanai, enjoy distant views of Disney's fireworks illuminating the evening sky across the lake, and, when conditions permit, watch rocket launches rising above Florida's Space Coast. Few homes offer such a memorable combination of waterfront tranquility and extraordinary nighttime experiences. The property's private dock and boat lift provide access to Johns Lake, a sprawling freshwater lake popular for boating, watersports and fishing. With approximately 0.94 acres, mature landscaping and a four-car garage, the estate offers a rare combination of expansive indoor living, outdoor recreation and waterfront enjoyment. Magnolia Pointe enhances the experience with guard-gated entry and community amenities that include a swimming pool, tennis and basketball courts, playground and community boat access. This is more than a residence. It is a setting for celebrations, quiet waterfront mornings, memorable evenings and a lifestyle that embraces everything exceptional about Central Florida lakefront living. Please see confidential remarks for important information regarding the offer and purchase process.
Listings courtesy of NEXTHOME LUXE COASTAL as distributed by MLS GRID.
Listed by: Jonathon Mcleod, Pa • jonmcleodre@gmail.com • NEXTHOME LUXE COASTAL
Co-listed by: NEXTHOME LUXE COASTAL
Source: Stellar MLS as distributed by MLS GRID, MLS#: TB8563799

Based on info available as of Nov 21, 2026 at 12:30 PM EST.
Come see by yourself
Affordability
$14,987/mo
- Mortgage$13,627
- Property tax$1,235
- HOA fee
- Homeowners insurance
Beycome estimates only. Actual amounts and terms vary by lender and location.
$53,900 Credit back
Start an offerDiscover the neighborhood
Travel times
About Magnolia Point
This local overview has been generated by Artur AI, for informational purposes only. Please verify all details independently before relying on it.
Disclaimer
Based on information submitted to the MLS GRID as of Nov 21, 2026 at 12:30pm EST. All data is obtained from various sources and may not have been verified by broker or MLS GRID. Supplied Open House Information is subject to change without notice. All information should be independently reviewed and verified for accuracy. Properties may or may not be listed by the office/agent presenting the information.
Make a winning offer, and get up to
$53,900 Credit back
