
Active - House for sale
Naperville, IL
Facts & features
Why you’ll love it
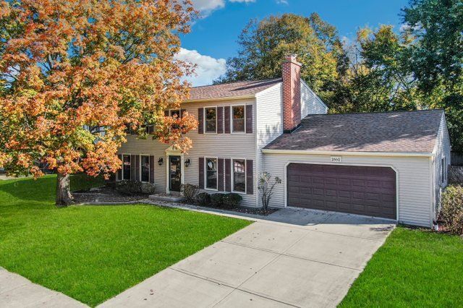
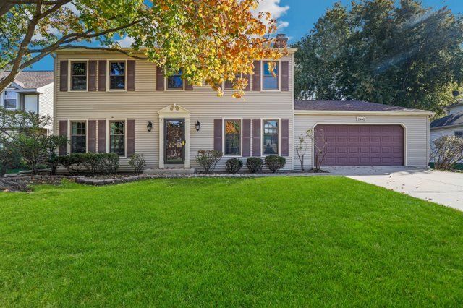
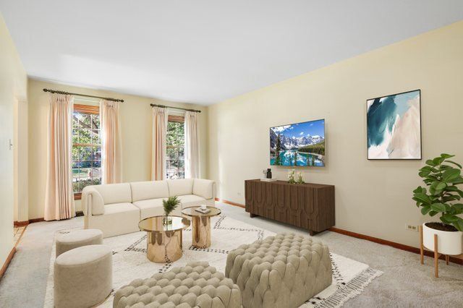
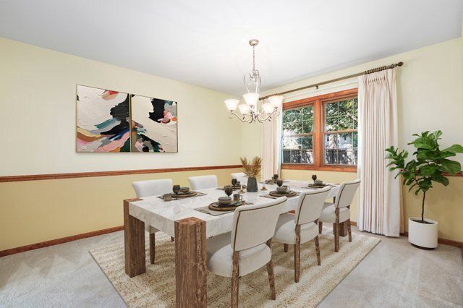
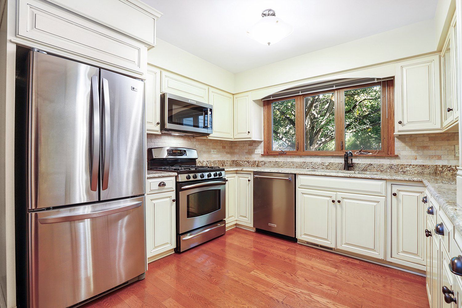
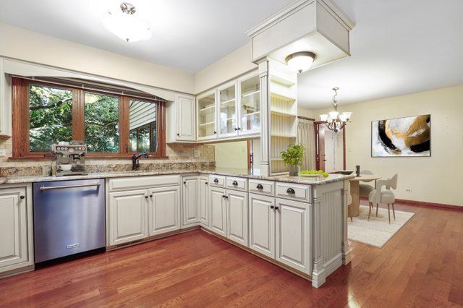
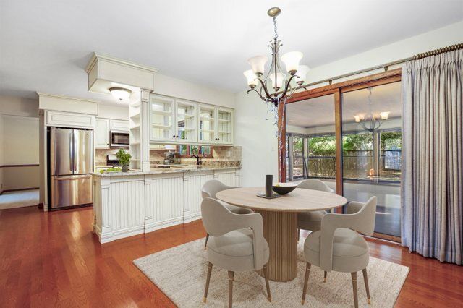
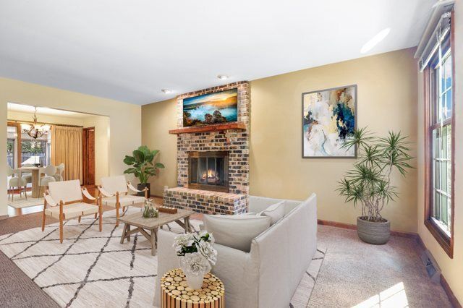
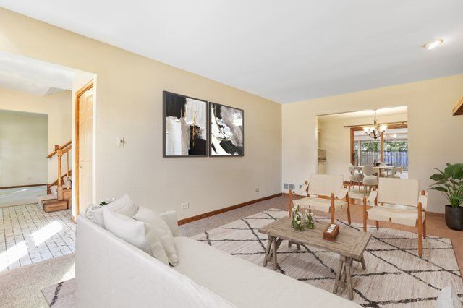
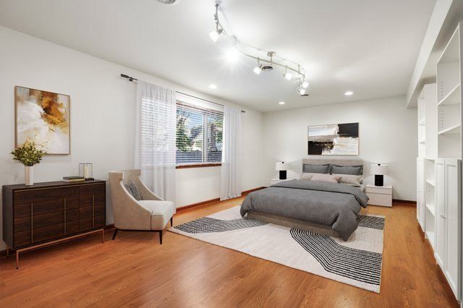
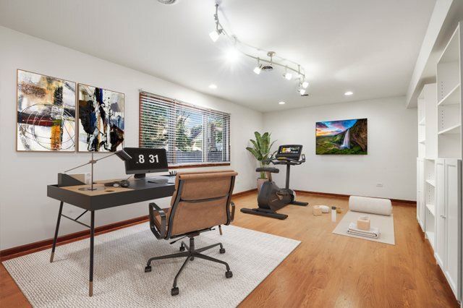
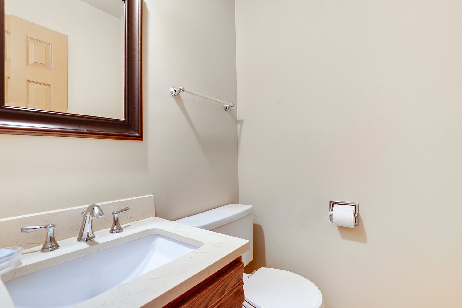
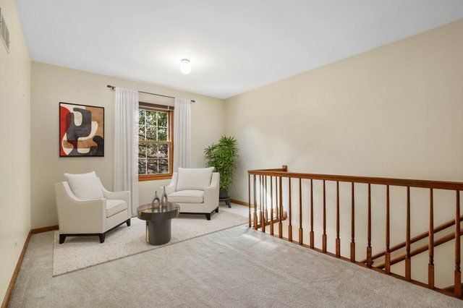
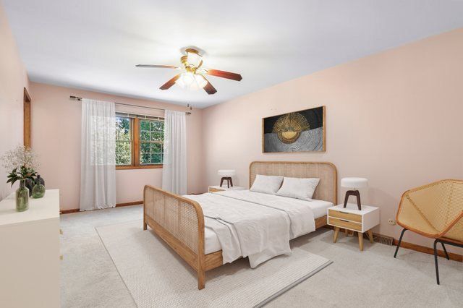
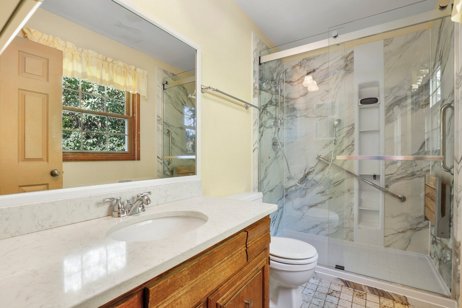
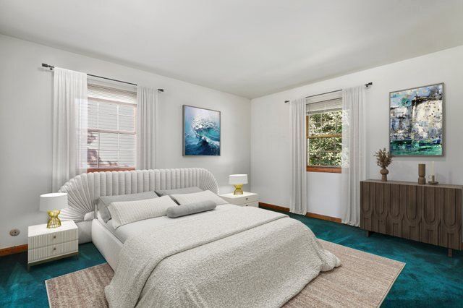
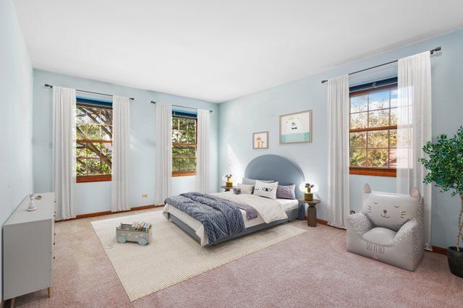
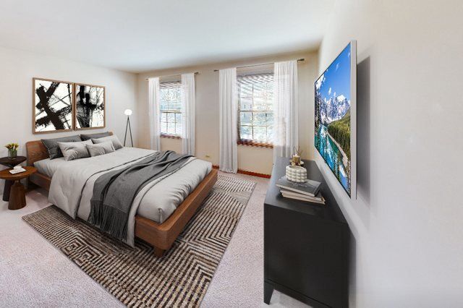
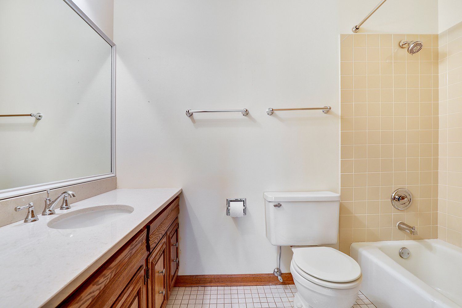
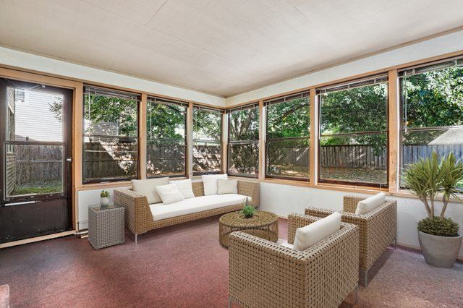
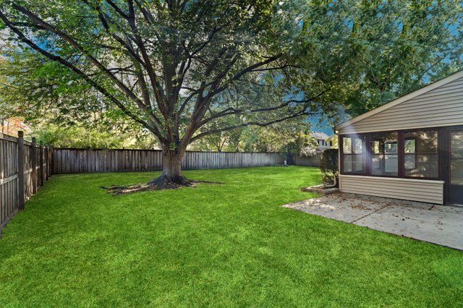
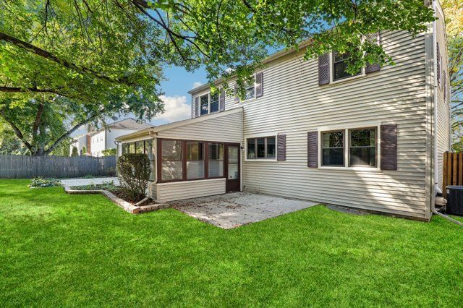
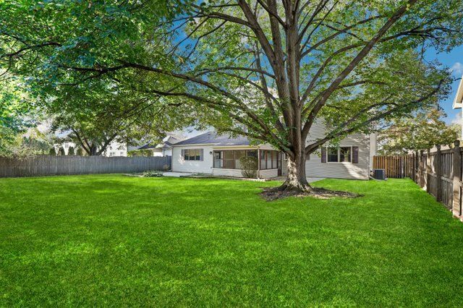
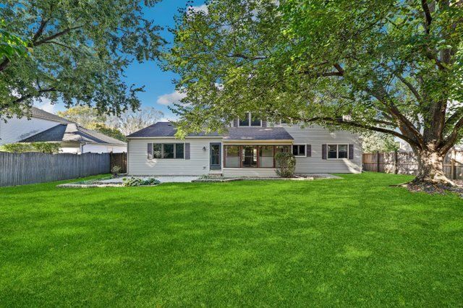
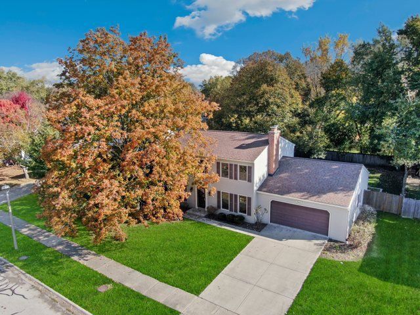
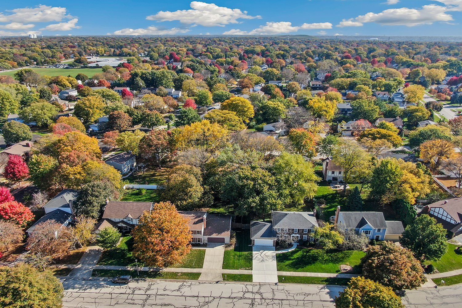
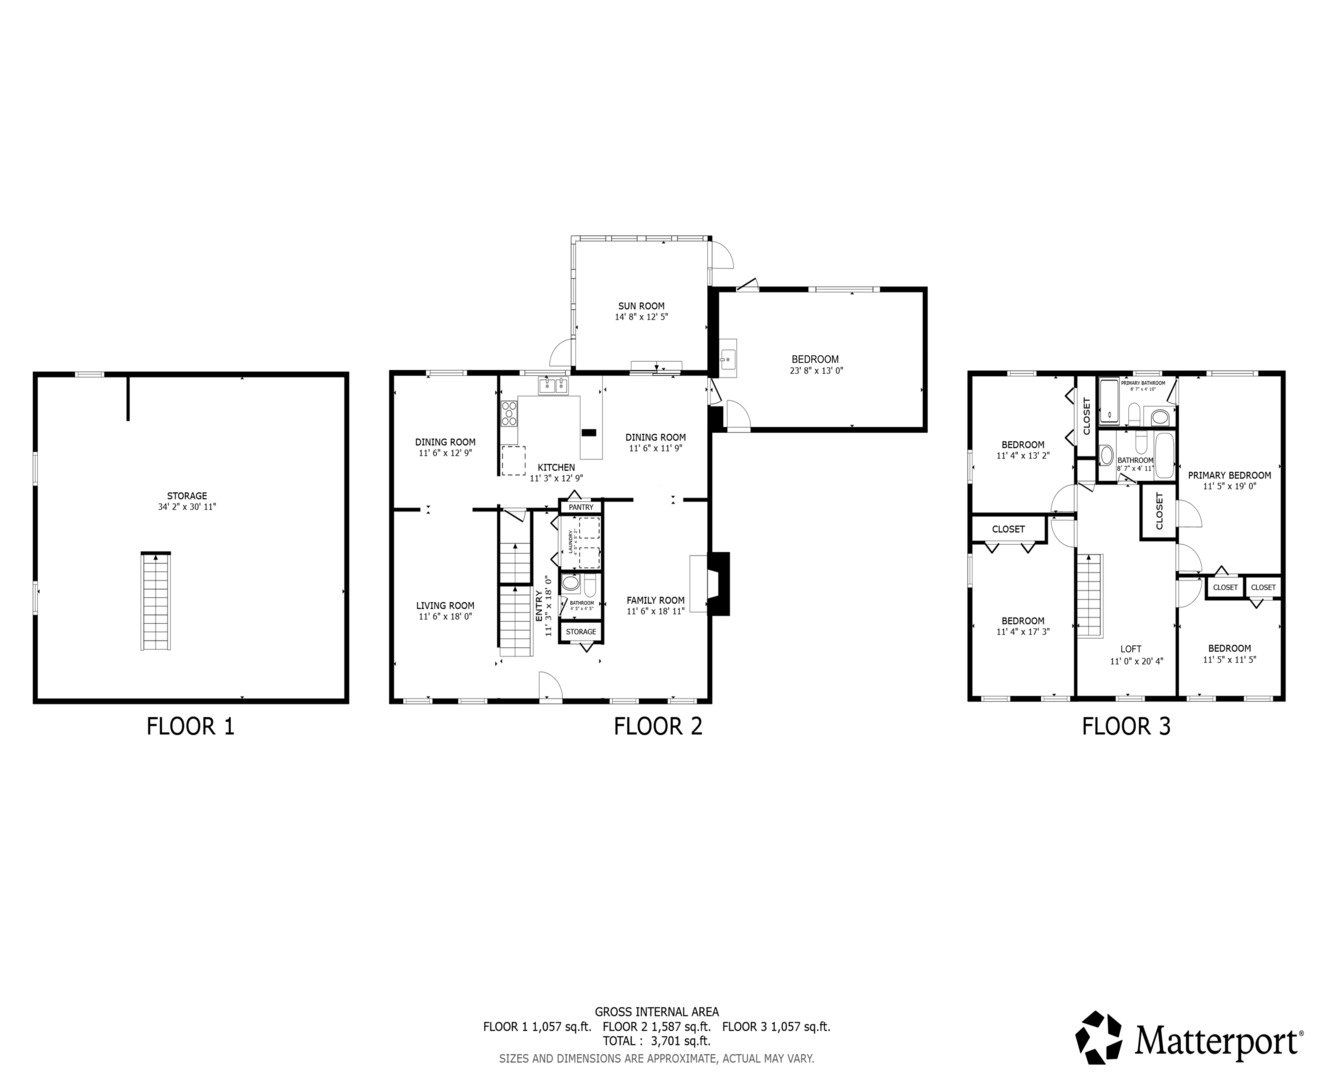
Discover the space, comfort, and versatility of this quality-built two-story home in Hunter Woods of Naperville! The welcoming curb appeal of this property invites you inside to the well-appointed floor plan. Host family and friends with ease in both formal living and dining rooms. Chefs will love the updated kitchen offering custom cabinetry, granite countertops, tiled back splash, stainless steel appliances, a closet pantry and an adjacent dinette area for casual dining. Gather in the charming family room, highlighted by a cozy floor-to-ceiling brick fireplace. A 23x13 bonus main floor bedroom provides a great option for stair-free related living, office, playroom, home gym or art studio. A convenient powder room and laundry complete the main level. Upstairs, unwind in the elegant primary suite featuring dual closets and a private full bathroom with step-in shower. Also on this level are three additional bedrooms, a second full bathroom and a flexible loft area. The unfinished basement offers abundant storage and exciting potential for future living space. Enjoy your morning coffee on the screened-in patio, then step outside to the sprawling, fenced backyard featuring a large patio with plenty of room for outdoor entertaining. Conveniently located near shopping, dining, district 203 schools, parks, and local attractions, with plenty of opportunities to enjoy everything Naperville has to offer. Come see all the possibilities this home has in store for you!
Listings courtesy of Redfin Corporation as distributed by MLS GRID.
Listed by: Melissa Kingsbury • Redfin Corporation
Co-listed by: Redfin Corporation
Source: MRED as distributed by MLS GRID, MLS#: 12811963

Based on info available as of Nov 19, 2026 at 10:30 AM EST.
Come see by yourself
Affordability
$3,853/mo
- Mortgage$2,908
- Property tax$945
- HOA fee
- Homeowners insurance
Beycome estimates only. Actual amounts and terms vary by lender and location.
$11,500 Credit back
Start an offerDiscover the neighborhood
Travel times
About Hunters Woods
This local overview has been generated by Artur AI, for informational purposes only. Please verify all details independently before relying on it.
Flood & climate risk
FEMA Flood Zone X
Outside the high-risk Special Flood Hazard Area — flood insurance is usually optional but still worth considering.
More details
Source: FEMA National Flood Hazard Layer. Confirm on the FEMA Flood Map.
Fire
Storm
Air quality
Pollen
Disclaimer
Midwest Real Estate Data (MRED) All information deemed reliable but not guaranteed. All properties are subject to prior sale, change or withdrawal. Neither listing broker(s) or information provider(s) shall be responsible for any typographical errors, misinformation, misprints and shall be held totally harmless. Listing(s) information is provided for consumer's personal, non-commercial use and may not be used for any purpose other than to identify prospective properties consumers may be interested in purchasing. The data relating to real estate for sale on this website comes in part from the Internet Data Exchange program of the Multiple Listing Service. Real estate listings held by brokerage firms other than Midwest Real Estate Data may be marked with the Internet Data Exchange logo and detailed information about those properties will include the name of the listing broker(s) when required by the MLS. Copyright ©2026 All rights reserved.
Based on information submitted to the MLS GRID as of Nov 19, 2026 at 10:30am EST. All data is obtained from various sources and may not have been verified by broker or MLS GRID. Supplied Open House Information is subject to change without notice. All information should be independently reviewed and verified for accuracy. Properties may or may not be listed by the office/agent presenting the information.
Make a winning offer, and get up to
$11,500 Credit back
