Active - House for sale
1974 E COOPER DRIVE, Deltona, FL
Facts & features
Why you’ll love it
- Pool
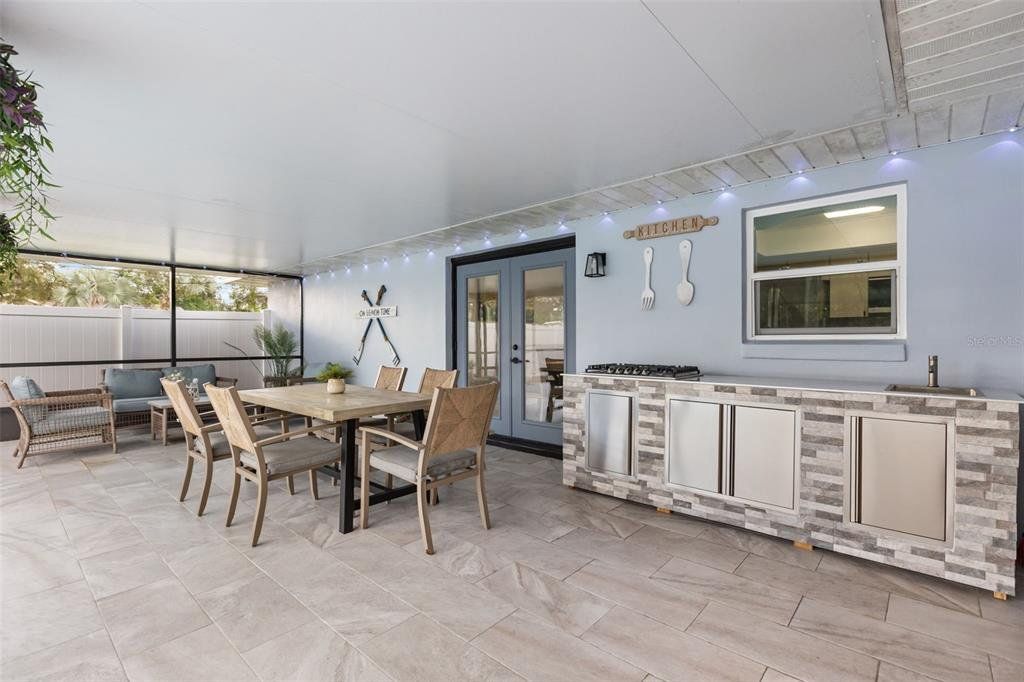
- Outdoor kitchen
- Solar
- Renovated
- Fenced yard
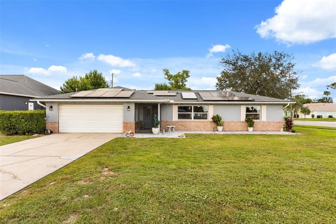
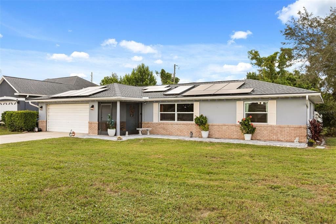
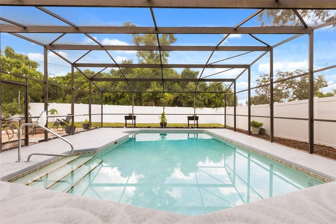
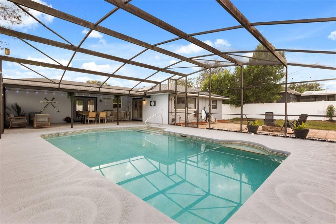
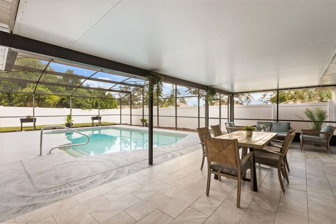
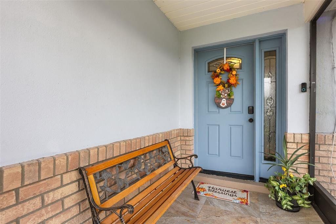
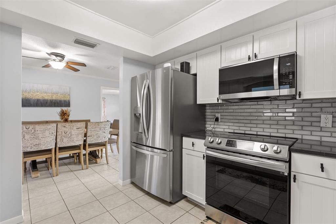
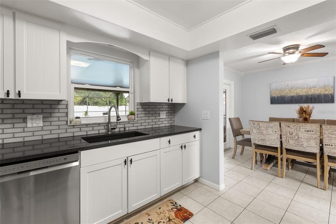
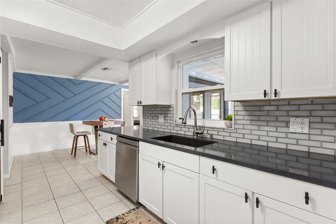
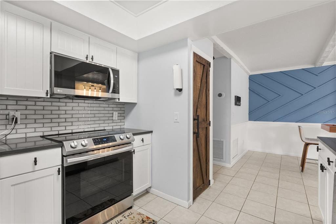
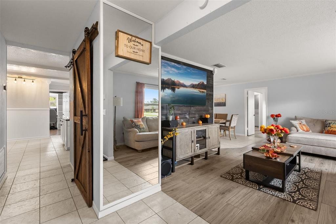
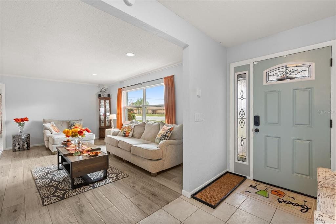
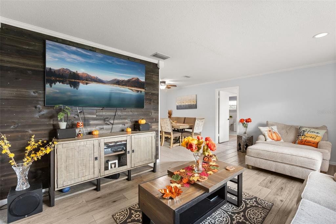
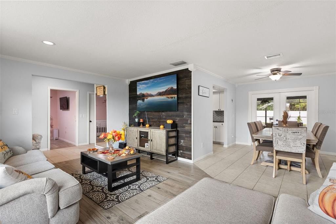
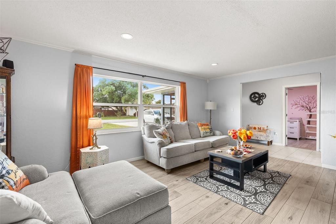
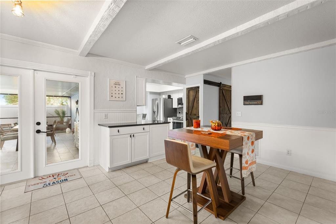
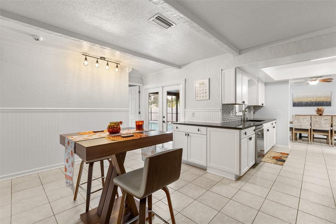
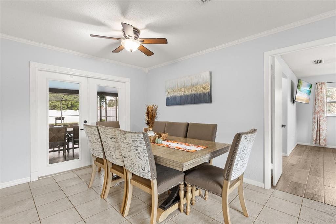
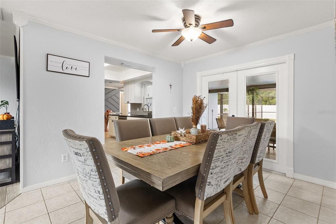
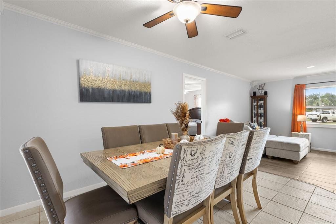
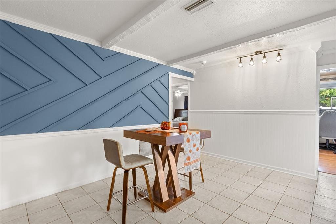
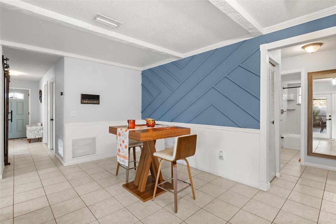
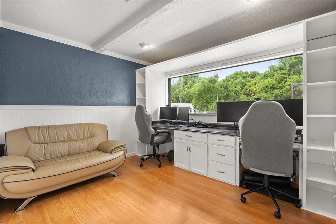
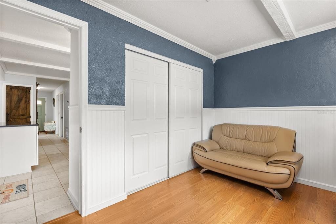
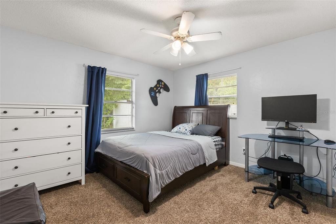
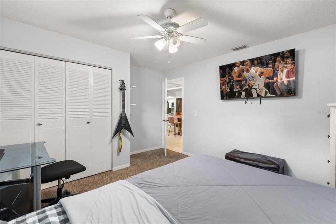
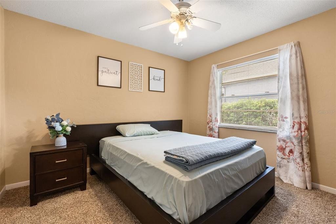
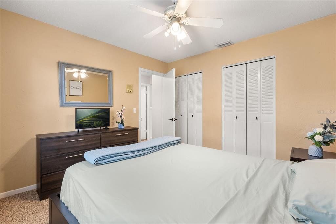
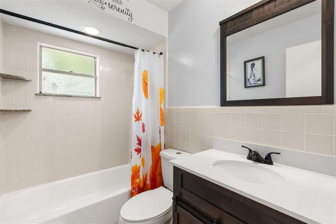
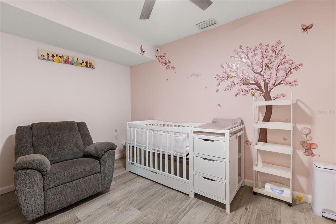
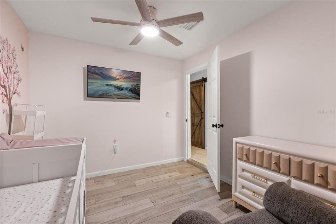
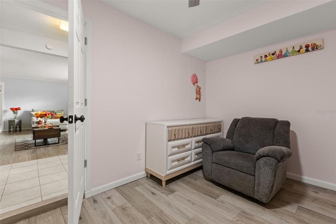
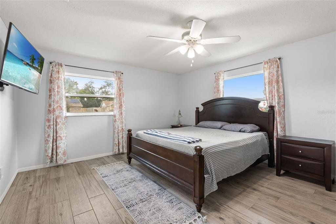
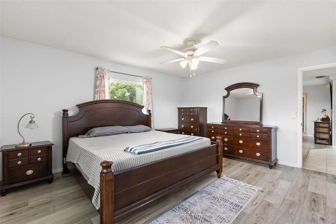
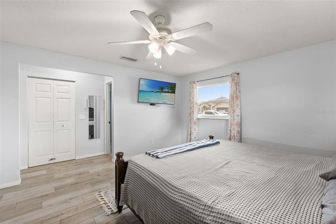
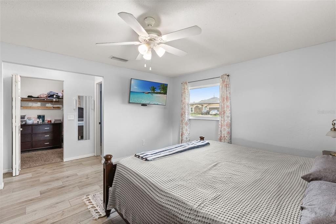
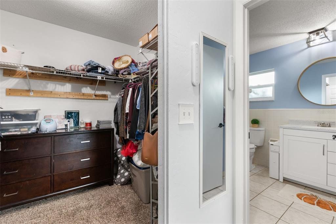
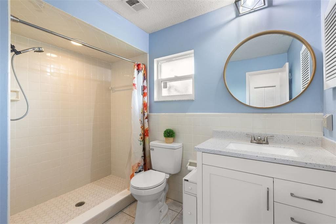
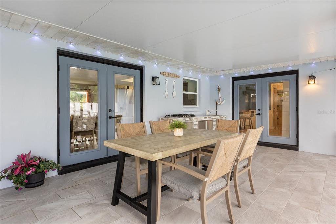
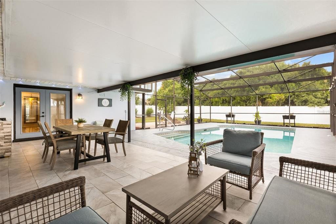
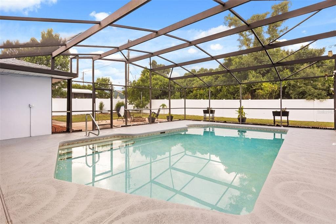
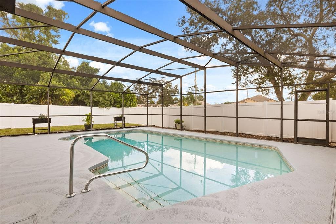
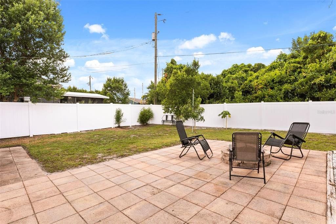
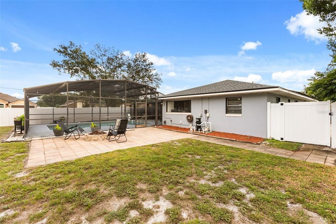
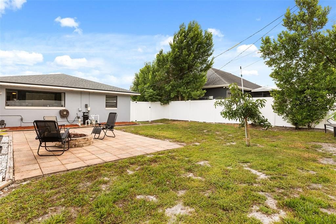
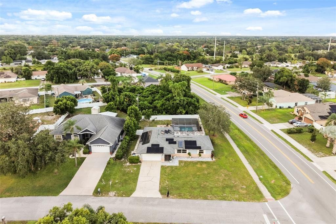
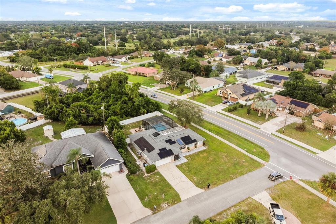
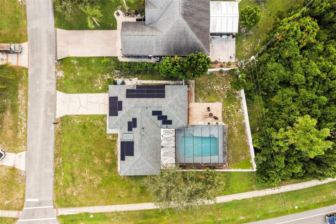
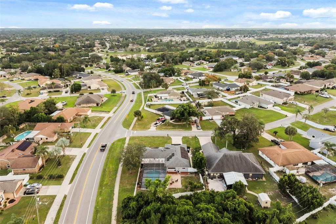
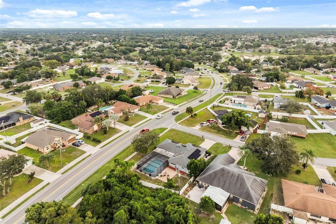
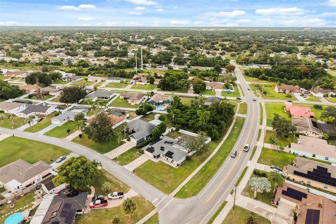
Welcome to 1974 E Cooper Drive in Deltona, Florida.... NEW double pane windows, NEW vinyl fence, NEW flooring, NEW Pool pump, NEW exterior and interior paint, NEW outdoor kitchen, NEW front and back patio pavers, NEW kitchen counters & backsplash, Solar panels, added 5th BEDROOM OR office space(110sf).... No rear neighbors and corner lot ... This beautifully updated home offers a combination of modern finishes, thoughtful improvements, and inviting indoor and outdoor living spaces. Freshly painted inside and out, the home features updated flooring throughout, replacing the previous carpeting and creating a fresh, cohesive feel. The kitchen showcases striking stone countertops, a coordinating backsplash, and stainless steel appliances, bringing together style and functionality. Additional interior enhancements include decorative wood plank accents, a distinctive mirror feature, and approximately 110 square feet of dedicated office space thoughtfully incorporated into the garage, ideal for working from home or creating a flexible workspace. Step outside and discover an outdoor living area designed for relaxation and entertaining. Enjoy the outdoor kitchen, pool area with equipment improvements, newly installed front patio pavers, and vinyl privacy fencing that adds comfort and seclusion to the backyard. Additional upgrades include a whole-home water filtration system and a solar panel system designed to support energy efficiency. With extensive interior and exterior improvements already completed, this home offers an excellent opportunity to enjoy an updated Florida lifestyle with spaces for entertaining, relaxing, and everyday living. Conveniently located in Deltona with access to shopping, dining, parks, and major roadways. Schedule your private showing today and experience everything this home has!
Listings courtesy of CHARLES RUTENBERG REALTY ORLANDO as distributed by MLS GRID.
Listed by: Matthew Hughes • matthewhughesrealtor@gmail.com • CHARLES RUTENBERG REALTY ORLANDO
Co-listed by: CHARLES RUTENBERG REALTY ORLANDO
Source: Stellar MLS as distributed by MLS GRID, MLS#: O6450773

Based on info available as of Nov 22, 2026 at 11:34 AM EST.
Come see by yourself
Affordability
$2,388/mo
- Mortgage$1,916
- Property tax$472
- HOA fee
- Homeowners insurance
Beycome estimates only. Actual amounts and terms vary by lender and location.
$7,580 Credit back
Start an offerDiscover the neighborhood
Travel times
About Deltona Lakes Unit 09
This local overview has been generated by Artur AI, for informational purposes only. Please verify all details independently before relying on it.
Disclaimer
Based on information submitted to the MLS GRID as of Nov 22, 2026 at 11:34am EST. All data is obtained from various sources and may not have been verified by broker or MLS GRID. Supplied Open House Information is subject to change without notice. All information should be independently reviewed and verified for accuracy. Properties may or may not be listed by the office/agent presenting the information.
Make a winning offer, and get up to
$7,580 Credit back
