Active - House for sale
House for sale
$927,000
2225 SW 80TH STREET, Ocala, FL
3 bds|2 bth + 1 half|3,114 sqft
Facts & features
Why you’ll love it
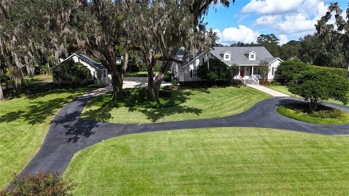
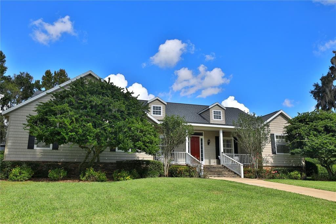
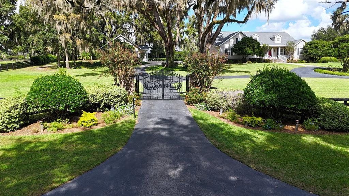
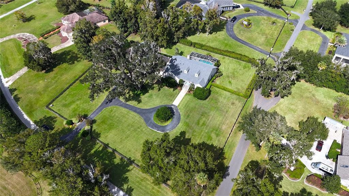
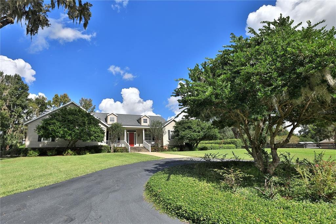
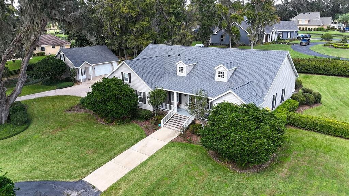
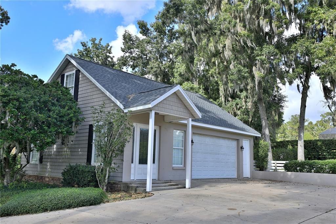
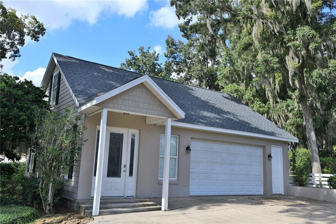
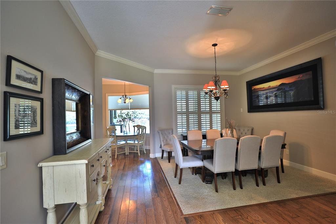
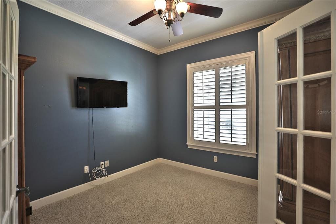
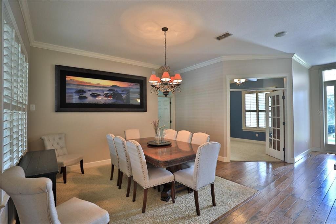
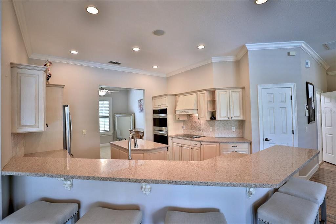
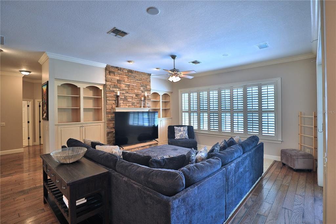
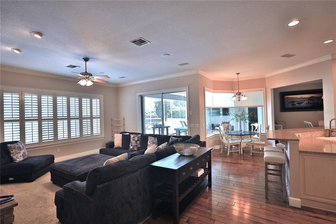
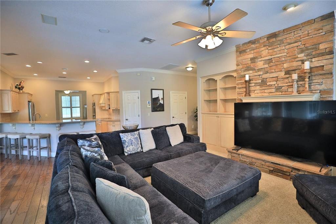
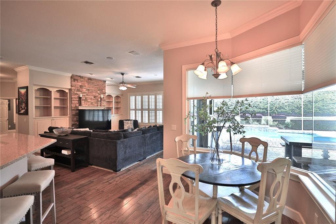
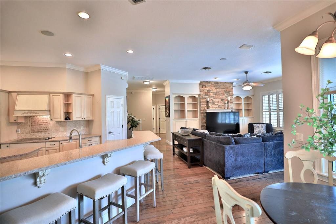
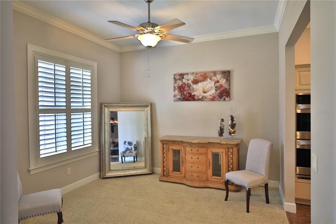
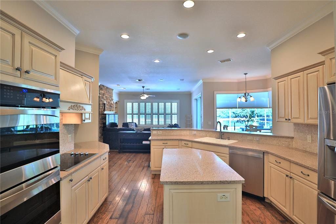
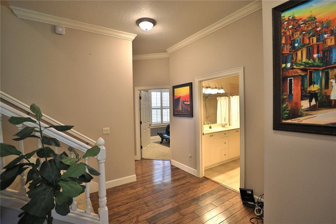
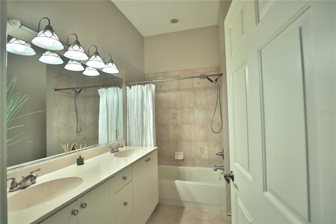
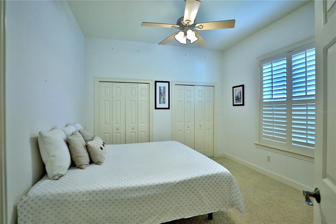
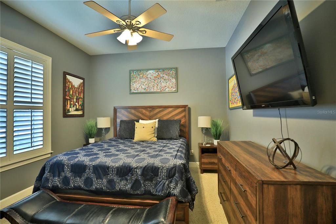
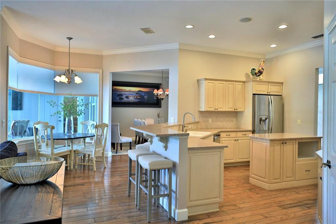
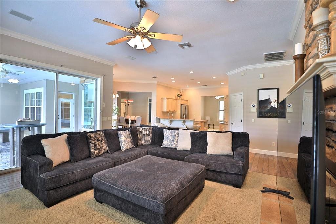
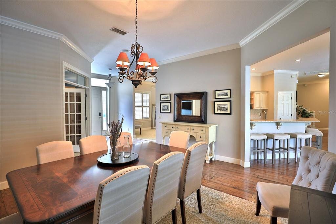
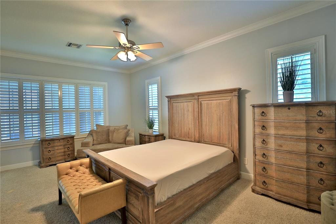
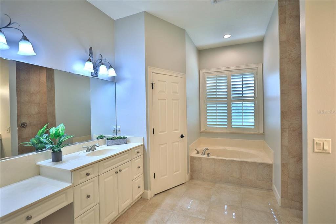
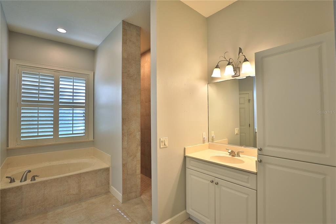
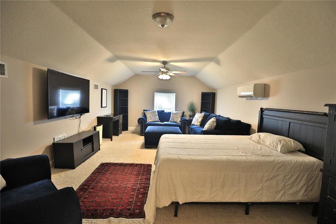
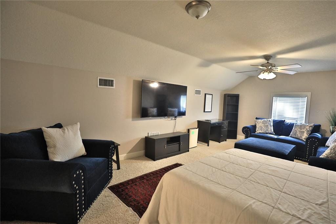
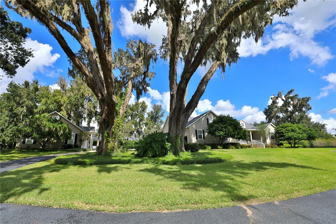
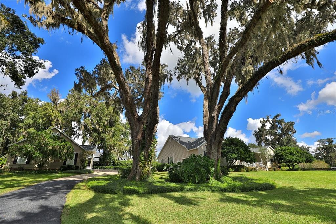
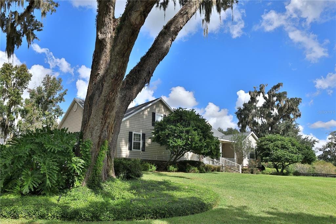
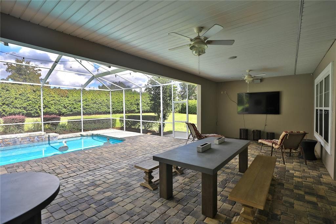
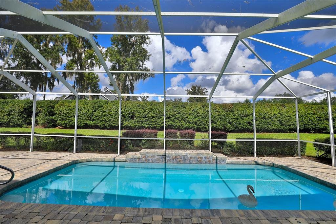
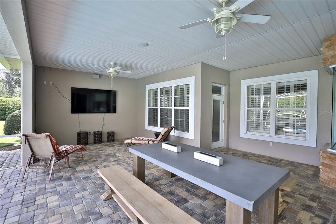
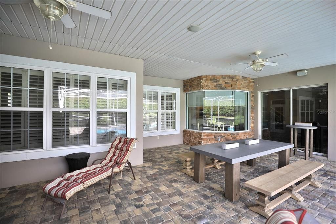
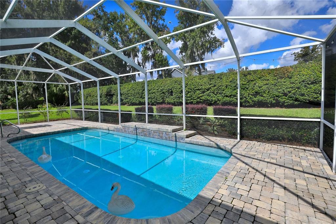
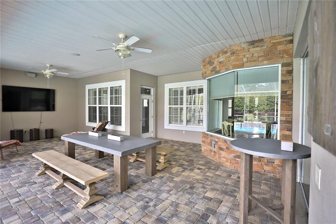
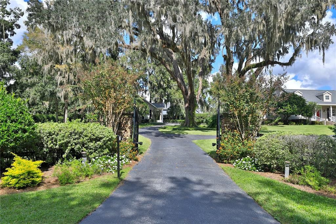
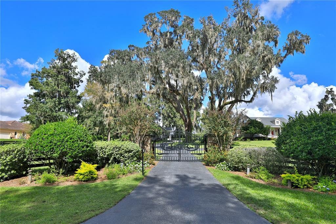
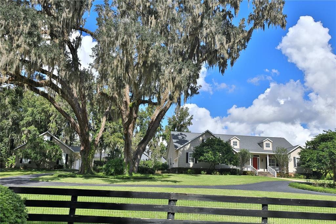
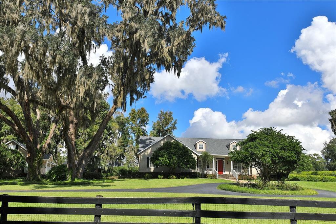
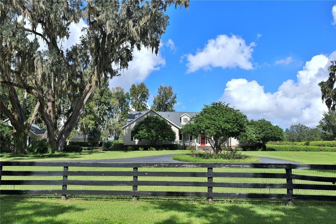
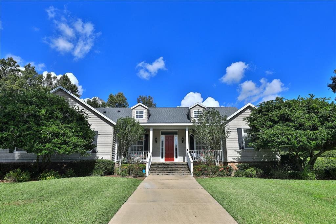
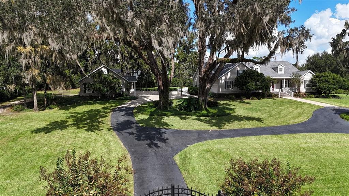
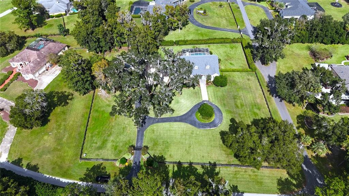
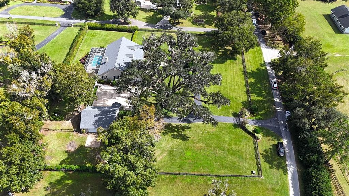
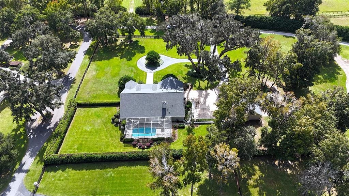
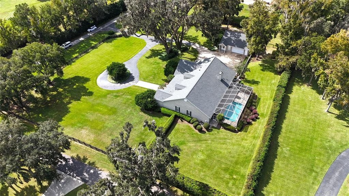
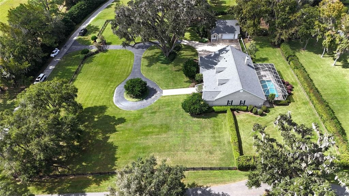
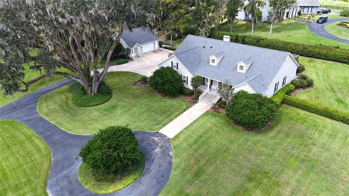
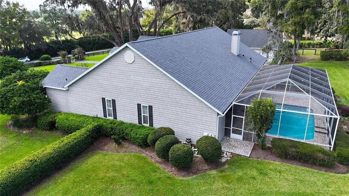
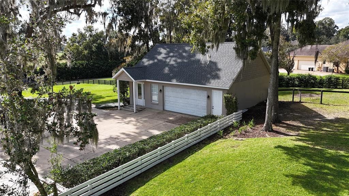
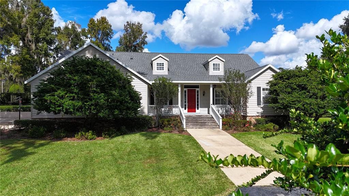
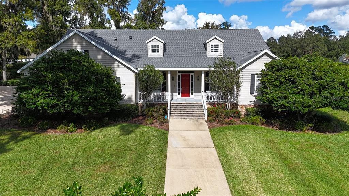
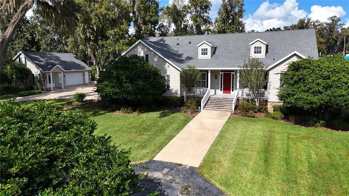
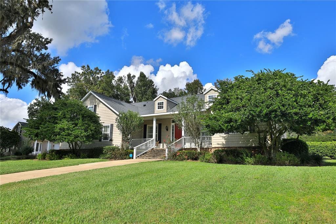
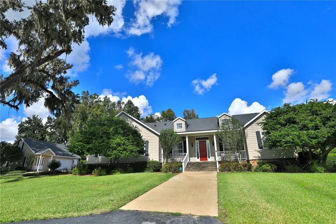
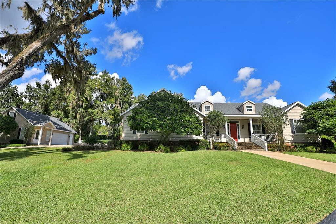
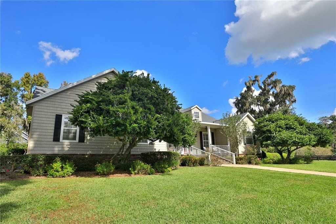
Looking for space, versatility, and a convenient location? This unique property offers all that and more! Situated on 1.50+/- acres just minutes from town, this inviting home features an open floor plan designed for comfortable living and easy entertaining, along with a private, screen-enclosed pool area perfect for relaxing and enjoying the outdoors. The home offers 3 bedrooms and a dedicated office, plus an additional bonus room located over the attached garage. But that's not all! A separate detached garage provides even more possibilities, complete with another bonus room that can be customized to suit your needs. Whether you envision a home gym, hobby room, workshop, private retreat, or recreational space, the options are yours. With multiple flexible spaces, generous acreage, a private pool setting, and a location close to town, the Florida Horse Park, WEC, or the Greenway’s and Trails, this property offers a wonderful combination of comfort, functionality, and room to make it your own. Come explore all the possibilities!
Listings courtesy of JOAN PLETCHER as distributed by MLS GRID.
Listed by: Joan Pletcher • joan@joanpletcher.com • JOAN PLETCHER
Co-listed by: JOAN PLETCHER
Source: Stellar MLS as distributed by MLS GRID, MLS#: OM735637

Based on info available as of Nov 22, 2026 at 11:34 AM EST.
Choose your preferred date and time, and we’ll do our best to make it happen.
Facts & features
- •Built-In Oven, Cooktop, Dishwasher, Electric Water Heater, Refrigerator
- •Negotiable
- •Laundry Room
- •Cleared, In County, Landscaped, Level
- •Pool In Ground, Pool Deck, Pool Gunite, Pool Screen Enclosure
- •Active
- •3,114 sqft
- •1.50 acres (65,340 sqft)
- •Single Family Residence
- •2003
- •Vinyl Siding, Wood Frame
- •Outdoor Kitchen, Private Mailbox, Sidewalk
- •Floor Carpet, Floor Ceramic Tile, Floor Hardwood
- •Foundation Block
- •Heat Pump
- •Central Air
- •Ceiling Fan(S), Crown Molding, Eating Space In Kitchen, Kitchen/Family Room Combo, Primary Bedroom Main Floor, Solid Surface Counters, Solid Wood Cabinets, Walk-In Closet(S), Window Treatments
- •Roof Shingle
- •3555010002
- •Sec 12 Twp 16 Rge 21 Plat Book Unr Shady Road Acres Tract 10-S Being More Fully Described As Follows: Com At The Sw Cor Th N 00-06-10 W Along The W Line 330 Ft To A Point Th E 1448.76 Ft To A Point On The Nly Row Line Of Sw 80th St (60 Ft Row) Said P Oint Being The Point Of Curvature Of A Curve Concave Swly With A Radius Of 630 Ft A Central Angle Of 39-11-42 Th Ely Along The Arc 430.97 Ft To The Point Of Reverse Curvature Of An Arc Of A Curve Concave Nely With A Radius Of 570 Ft A Central Angle O F 25-02-37 Th Ely Along The Arc 249.15 Ft To The Pob Said Point Being On Said Nly Row Line Of Sw 80th St Th N 00-07-50 W 251.91 Ft Th E 245.68 Ft Th S 00-07-50 E 269.34 Ft Th W 106.36 Ft To The Point Of Curvature Of A Curve Concave Nely With A
- •2025
- •A1
- •$11,095
- •$11,095
- •$925
- •1.20%
- •Shady Road Acres
- •34476 - Ocala
- •Shady Hill Elementary School
- •Horizon Academy/Mar Oaks
- •West Port High School
Come see by yourself
Affordability
$5,612/mo
- Mortgage$4,687
- Property tax$925
- HOA fee
- Homeowners insurance
Beycome estimates only. Actual amounts and terms vary by lender and location.
Sales, tax & permit history
Property tax history
Discover the neighborhood
What will my commute be?
Travel times
Finding your schools
Loading GreatSchools ratings…
About Shady Road Acres
Loading area overview…
This local overview has been generated by Artur AI, for informational purposes only. Please verify all details independently before relying on it.
Disclaimer
Based on information submitted to the MLS GRID as of Nov 22, 2026 at 11:34am EST. All data is obtained from various sources and may not have been verified by broker or MLS GRID. Supplied Open House Information is subject to change without notice. All information should be independently reviewed and verified for accuracy. Properties may or may not be listed by the office/agent presenting the information.
Make a winning offer, and get up to
$18,540 Credit back
Have a question about this home? Send a message and the seller or a Beycome agent will get back to you.
Listed by Joan Pletcher
The estimated cash or "credit back" is based on the current home price and an estimated 3% buyer-agent commission.
With a 3% commission, Beycome credits you 2% and retains 1% as its fee. The credit-back amount displayed is the estimated amount you could receive at closing.
Final credit depends on the deal terms, commission offered, and lender limits.
Talk to our expertStructure
Tax
Location
Your request was sent successfully. We'll be in touch soon.
Applying the new style to your photo. This usually takes 10–20 seconds.
Please pick an interior or exterior photo. Redesign does not support aerial shots, blueprints or floor plans.
…and let Artur do the rest.
Artur will reimagine your space in the style you choose.
Share it! ❤️
House hunting is always more exciting when you share it with friends and family.
Spread the word via:
Share your link