Available when you are
Just let us know what’s on your mind and we’ll get back to you faster than you can say "No commission"!

Available when you are
Just let us know what’s on your mind and we’ll get back to you faster than you can say "No commission"!
Welcome back to beycome

We have sent a login code to Johndoe@gmail.com
We also sent it by sms to 804-656-5007
Please enter the OTP login code below
 Invalid code, please wait and retry!
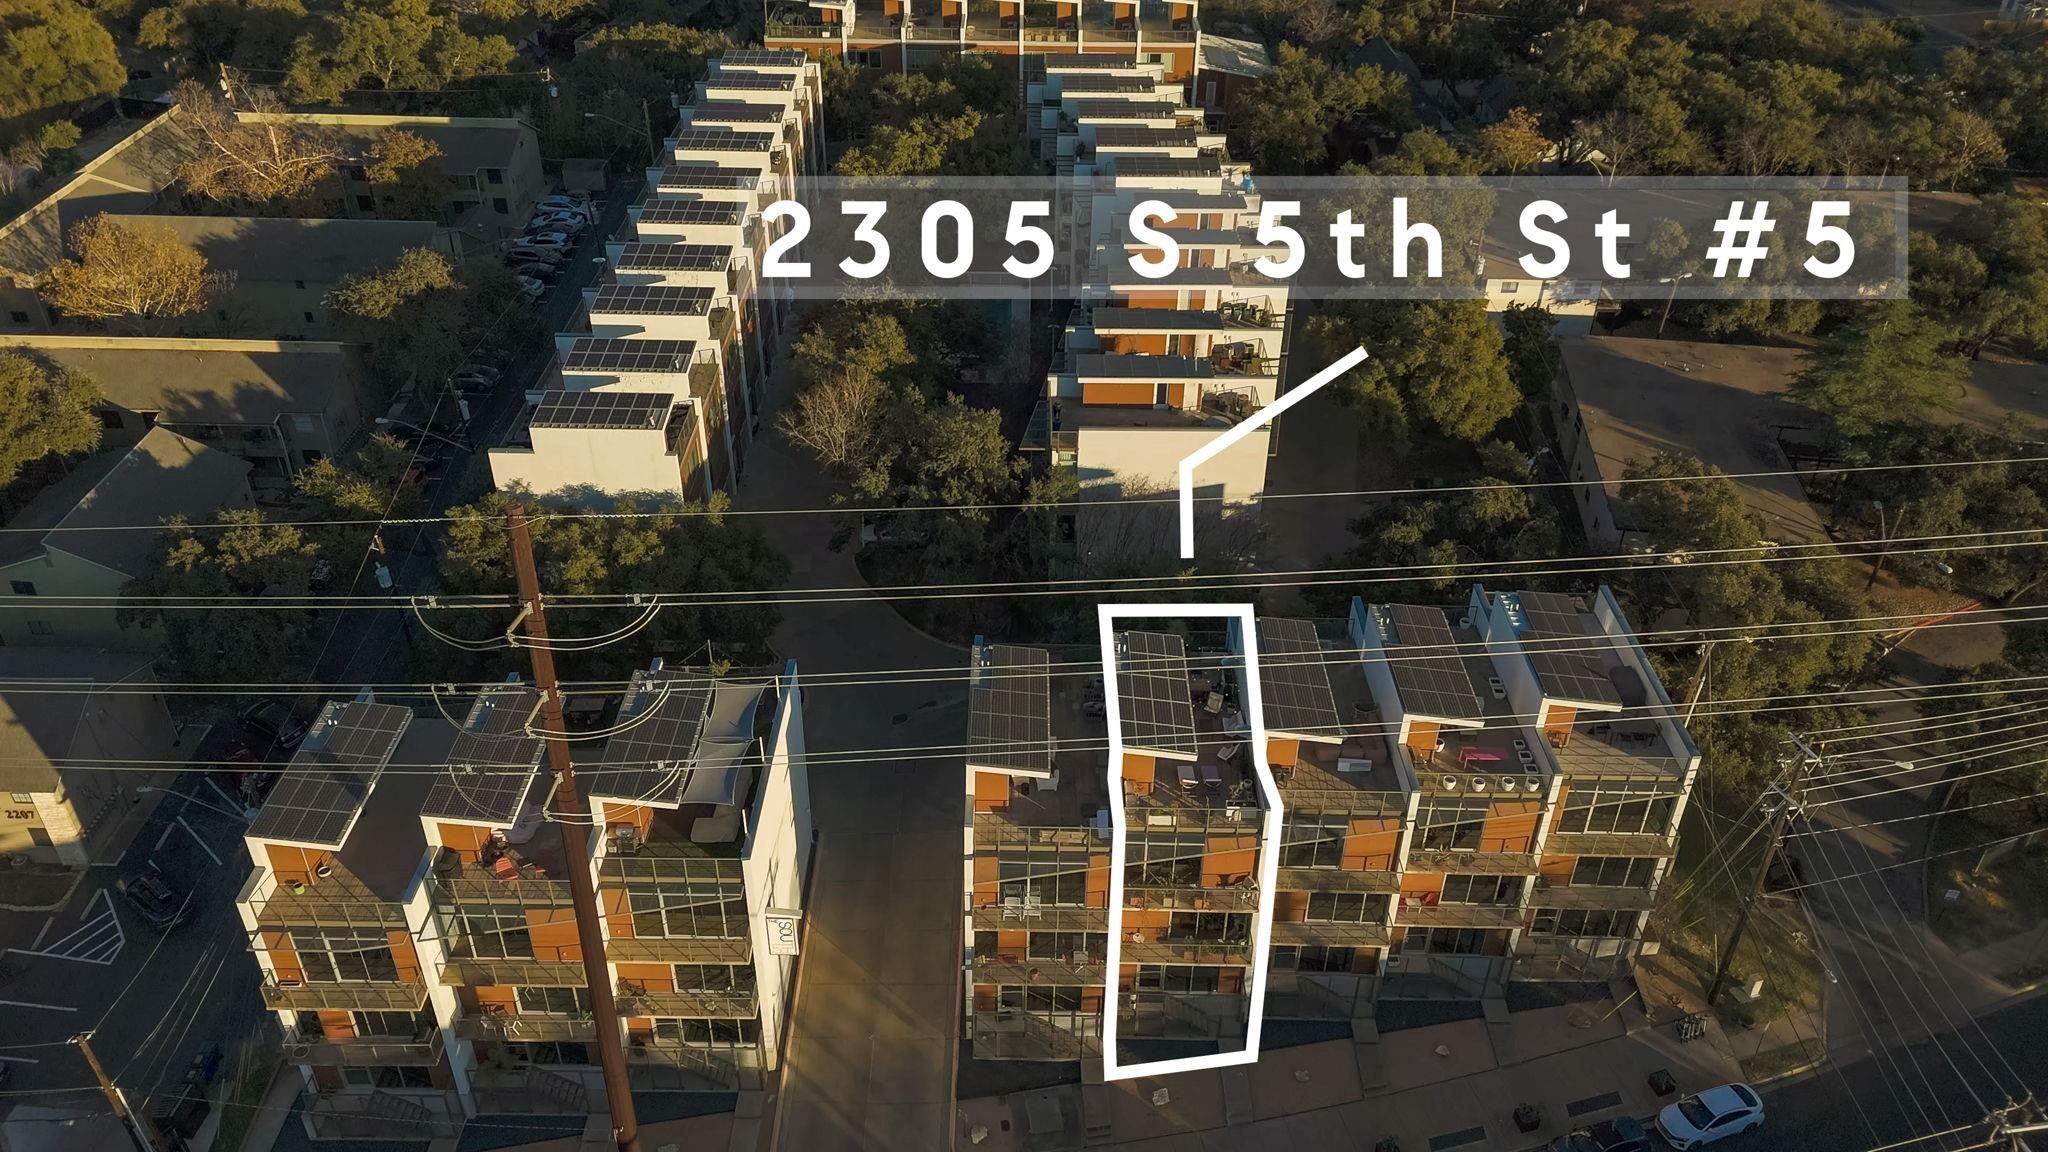
2301 S 5th St #5, Austin, TX 78704
3 beds 3 baths 1 half baths 2,060 Sqft
Listings courtesy of Compass RE Texas, LLC as distributed by MLS GRID.
$1,090,000 $529/sf Earn $21,800
$1,090,000
Credit Back up to $21,800*
$529.13/sf
Active - Condominium for sale
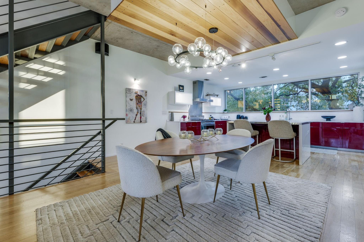
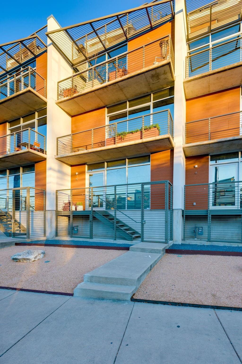
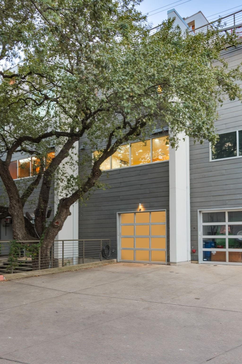
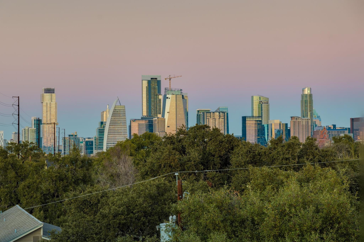
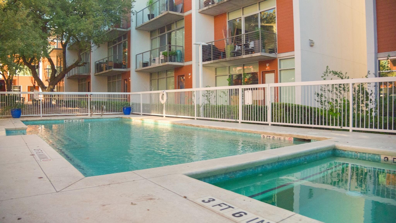
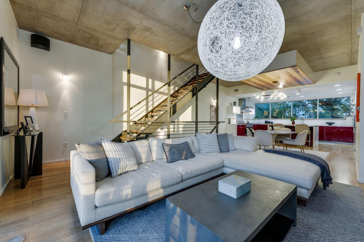
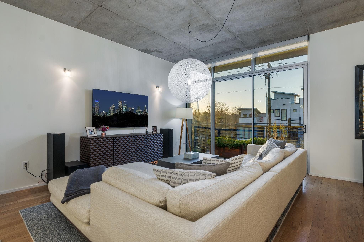
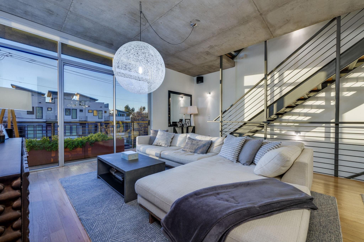
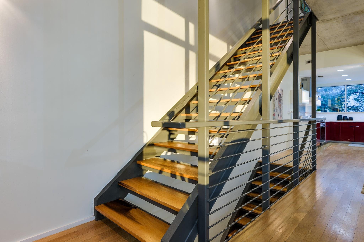
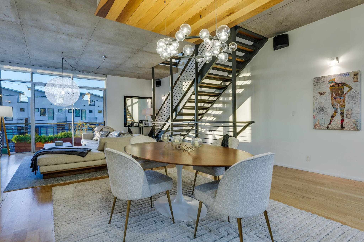
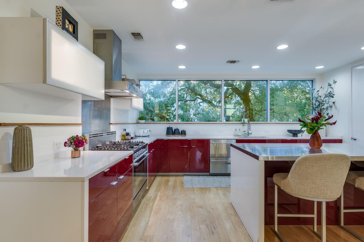
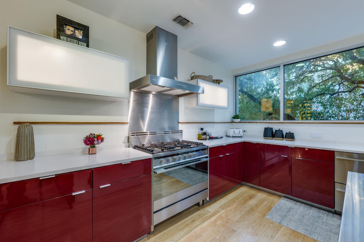
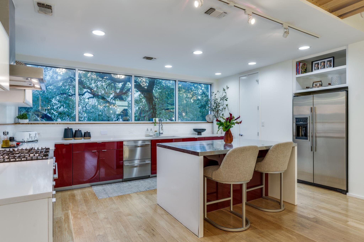
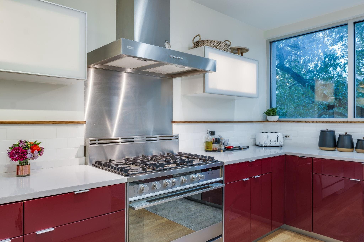
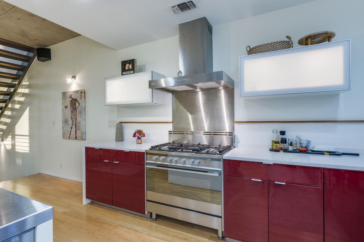
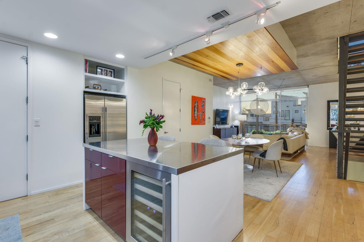
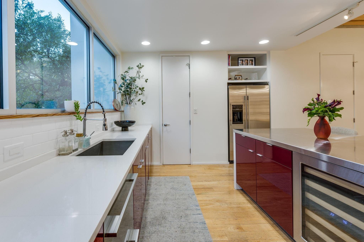
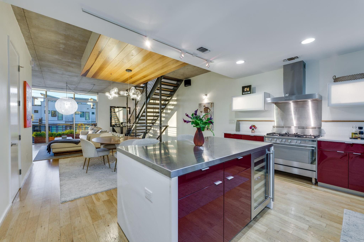
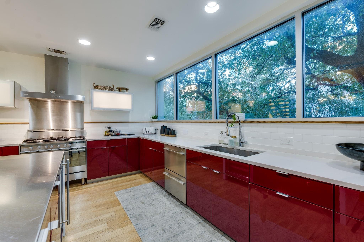
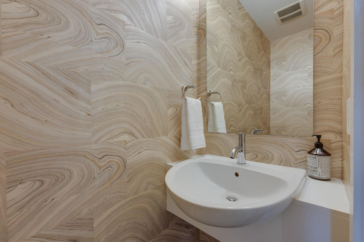
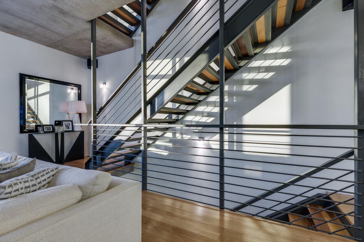
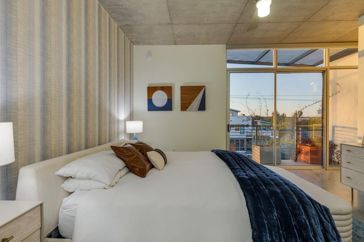
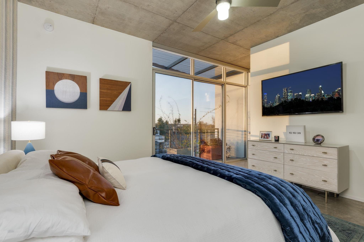
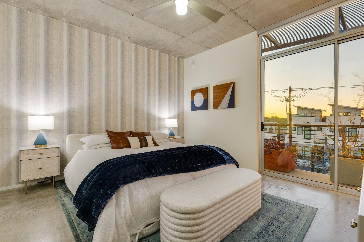
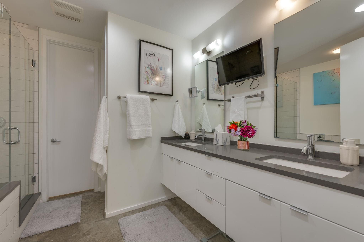
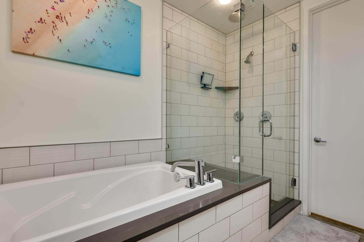
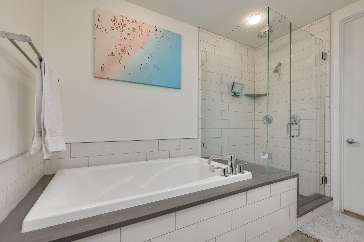
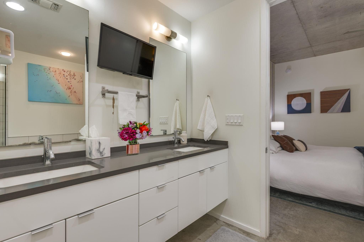
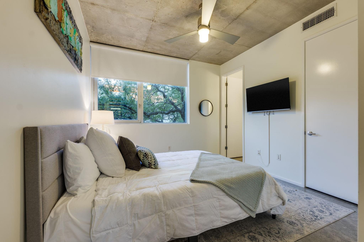
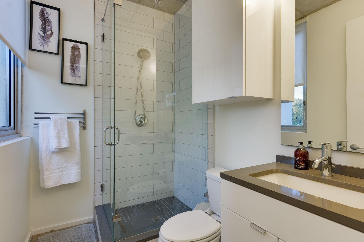
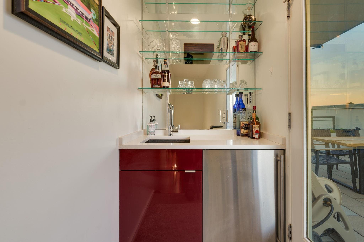
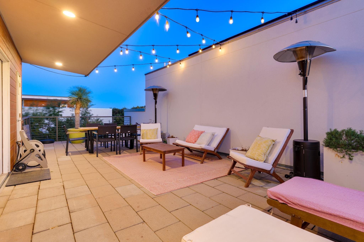
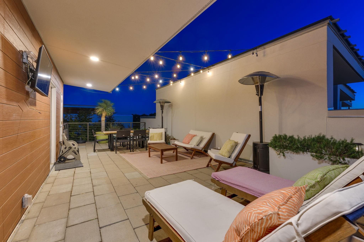
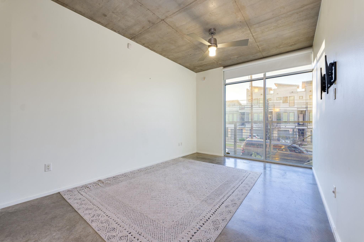
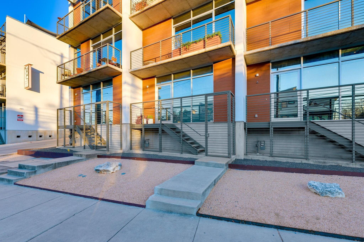
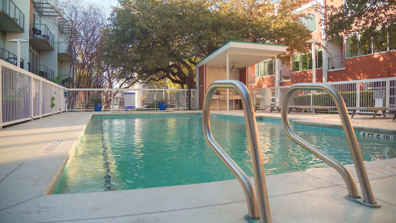
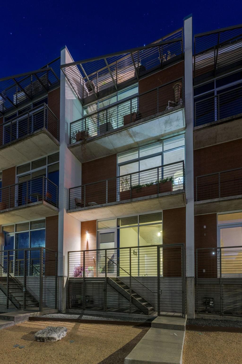
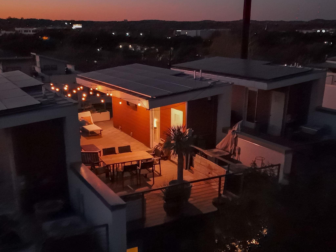
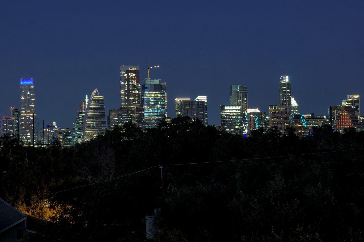
Experience refined urban living in this contemporary 3-bedroom, 3.5-bath residence perfectly positioned in Austin’s sought-after Bouldin Creek. Spanning 2,060 sq ft, this multi-level home combines sleek design, energy efficiency, and versatility for the ultimate modern lifestyle. The open-concept second level features polished concrete floors and a bright living space framed by floor-to-ceiling windows. The gourmet kitchen impresses with quartz countertops, an oversized island, stainless steel appliances, gas cooking, and premium cabinetry—ideal for both entertaining and everyday living. The primary suite offers a peaceful retreat with a spa-inspired bath, soaking tub, dual vanities, and a glass-enclosed shower. A secondary bedroom, full bath, and laundry area complete the third level. On the first level, a private office or bedroom—zoned for commercial use—features street access and a full en suite bath, making it perfect for a live/work setup. Enjoy Austin’s skyline and sunsets from the expansive rooftop terrace with wet bar—ideal for relaxing or entertaining. Additional highlights include solar panels, Google Fiber wiring, covered parking, and a 1.5-car garage with extra storage. Residents enjoy access to South 5th community amenities including a pool, hot tub, and beautifully maintained grounds. HOA dues cover water, master insurance, and exterior maintenance. Just minutes from South Congress, South 1st, Zilker Park, Barton Springs, and Lady Bird Lake, this home offers the best of Austin’s dining, entertainment, and outdoor lifestyle. Modern elegance, thoughtful design, and prime location—this Bouldin Creek home truly has it all.
- Listed by: Tracey Lazorik • (512) 569-5769
- Brokered by: Compass RE Texas, LLC • (512) 575-3644
- Co-listed by: Tricia Bragg • Tricia Bragg
- Co-Brokered by: Compass RE Texas, LLC • (512) 575-3644
- Source: Unlock MLS as distributed by MLS GRID
- MLS Number: 6202973
- MLS Last Updated: May 27, 2026 at 01:00am EDT
 Hospital
 Pharmacy
 Veterinary
 Store
Store
 Pet Store
 Restaurant
 Bar
Bar
 Gym
Gym
 Parking
 Gas Station
 Airport
 Bank
Bank
 Bus Station
 Fire Station
 Police
 Post Office
Park
Post Office
Park
* School data provided by National Center for Education Statistics, and GreatSchools. Intended for reference only. The GreatSchools Rating is based on a variety of school quality indicators, including test scores, college readiness, and equity data. To verify enrollment eligibility, contact the school or district directly.
What will my commute be?
Appliances: Cooktop, Dishwasher, Disposal, Exhaust Fan, Microwave, Gas Oven, Free-Standing Range, Refrigerator, Self Cleaning Oven, Stainless Steel Appliance(S), Washer/Dryer Stacked, Electric Water Heater, Wine Refrigerator
Community Features: Common Grounds, Pool, Hot Tub
Furnished: Unfurnished
Lot Features: Trees-Large (Over 40 Ft)
Security Features: Carbon Monoxide Detector(S), Prewired, Smoke Detector(S)
Spa Features: Hot Tub, In Ground
Status: Active
Listed Date: 11/06/2025
Days On Market: 202
Lot Size (Acres): 0.04
Lot Size (Square Feet): 1742.4
View: City, Hill Country, Panoramic
Association Name: The 2301 South 5th Condominium
Association Fee: $611
Garage Spaces: 1.5
Parking Total: 2
Year Built: 2009
Construction Materials: Concrete, Stucco
Cooling: Central Air, Electric
Exterior Features: Balcony
Flooring: Concrete, Wood
Foundation Details: Slab
Heating: Central, Electric
Interior Features: Ceiling Fan(S), Ceiling-High, Interior Steps, Kitchen Island, Multiple Living Areas, Open Floorplan, Recessed Lighting, Stackable W/D Connections, Track Lighting, Walk-In Closet(S), Wet Bar, Wired For Sound
Property Condition: Resale
Roof: Concrete
Sewer: Public Sewer
Utilities: Electricity Available, Electricity Connected, Natural Gas Available, Natural Gas Connected, Sewer Available, Sewer Connected, Water Available, Water Connected
WaterSource: Public
Parcel Number: 04020412080000
Tax Legal Description: Unt 5 Bld 2 South 5th Amended Phs 2 The Plus 2.7777 % Int In Com Area
Subdivision Name: South 05 Amd
Elementary School: Barton Hills
Middle/Junior School: Lively
High School: Travis


Based on information submitted to the MLS GRID as of May 27, 2026 at 01:00am EDT. All data is obtained from various sources and may not have been verified by broker or MLS GRID. Supplied Open House Information is subject to change without notice. All information should be independently reviewed and verified for accuracy. Properties may or may not be listed by the office/agent presenting the information.

Barbara Bezerra, Miami, FL

The service that was provided by you and you're broker has been outstanding!
Thank you

Ndakhte N. Oakland Park, FL
Hi Nico and Natalie.. I can't say enough about Beycome and all of the nice service I received. It did sell today for the full asking price less a credit back to the buyer at closing so she'd barely have to come up w/ any money ...

June M. Jacksonville, Fl
You and I did great. It is now rented. I only spend $40 with your company and saved $1,650.00 by not using a realtor. You were great and hope u feel better. Please remove all ads. Thanks from the bottom of my heart. June 2022

Rufus H, Ocala, Fl
My house sold. They saw your For Sale sign in the front yard. Thanks for all your help. Thank you, Rufus H. Saved in comission fee: $7.200

Antoni Paris, Jacksonville, Fl
Great experience great service and very professional people thank you very much for your help and I will use your service in the future. Thanks again. Antoni
Schedule a tour
Request information
Share this listing


Phone: 804-656-5007
Email: contact@beycome.com
Monday to Friday - 8:30am - 6:30pm EST
Saturday - 9am - 5pm EST