Active - House for sale
2611 PARK RIDGE STREET, Apopka, FL
Facts & features
Why you’ll love it
- Solar
- Whole-home generator
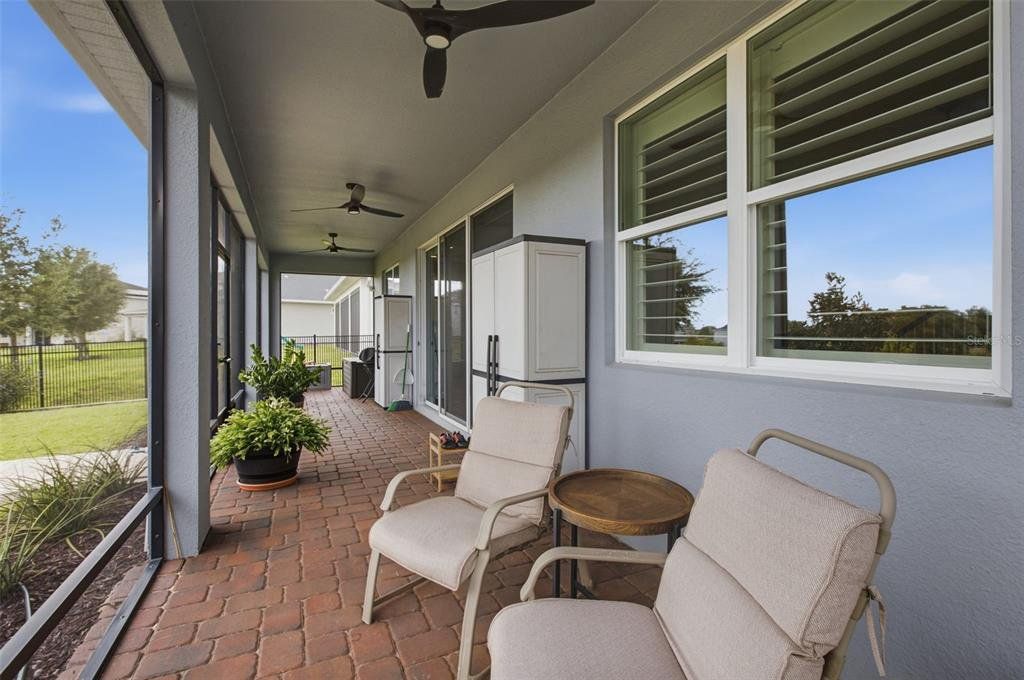
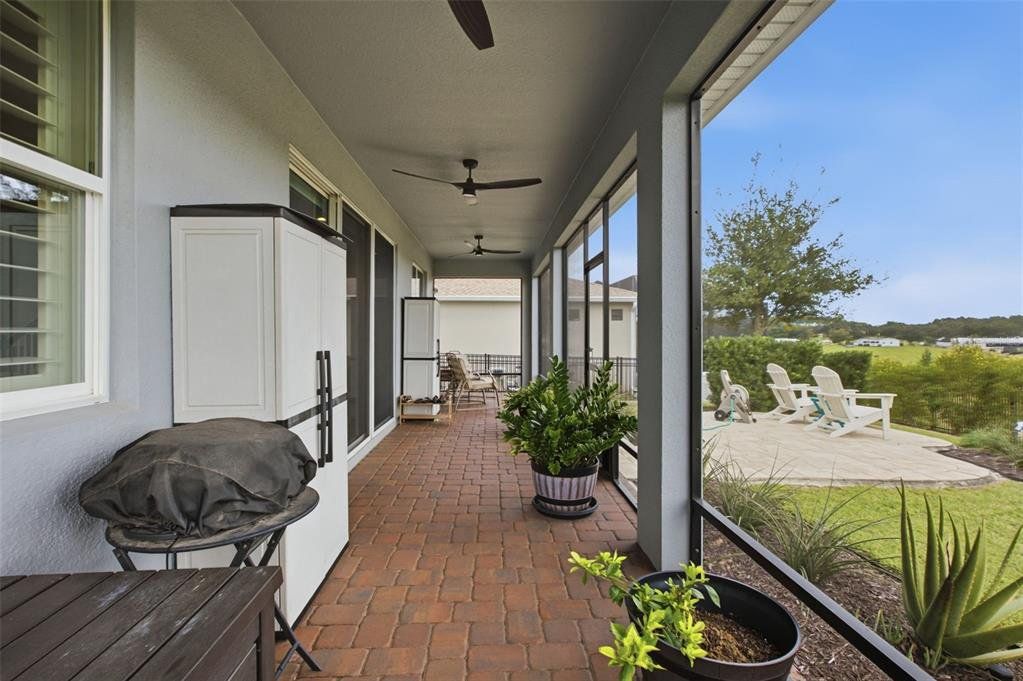
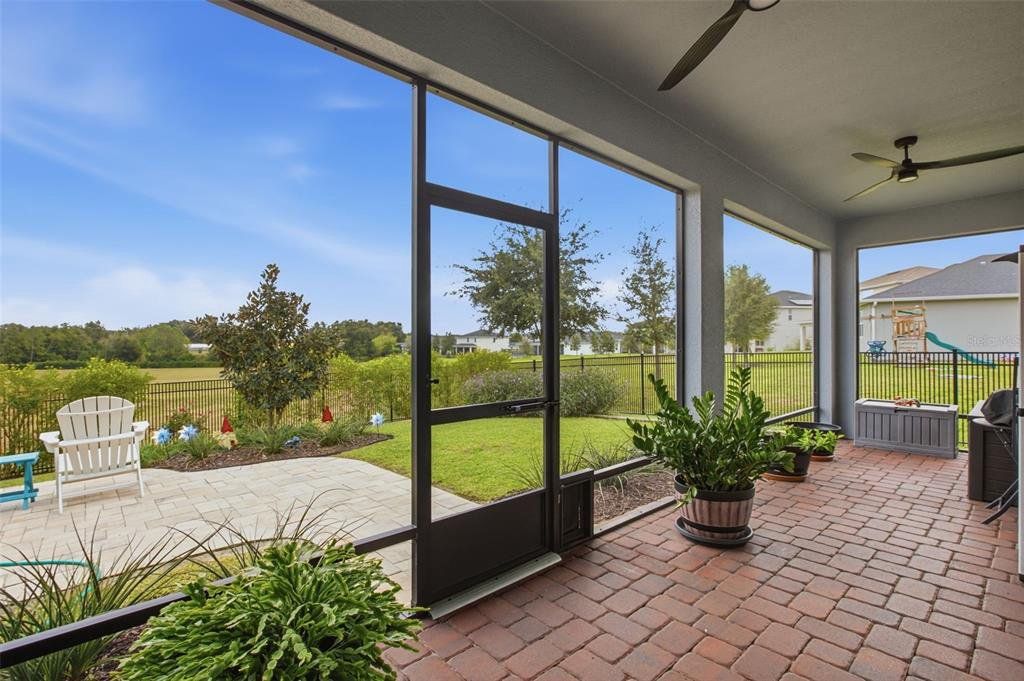
- Screened lanai
- Community pool
- Three-car garage
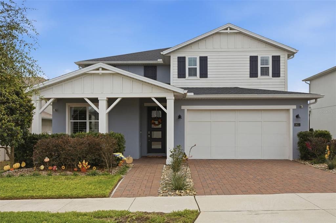
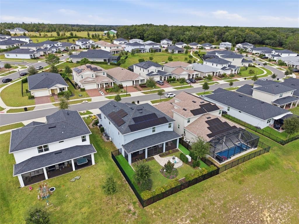
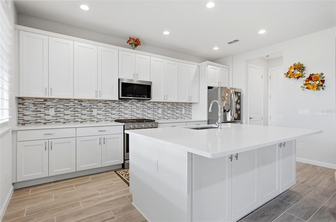
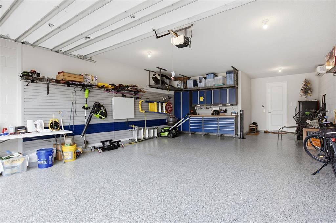
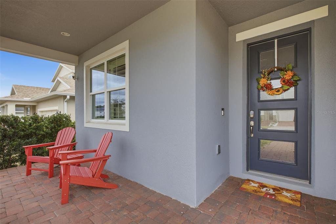
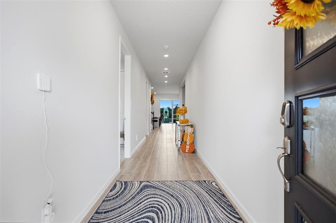
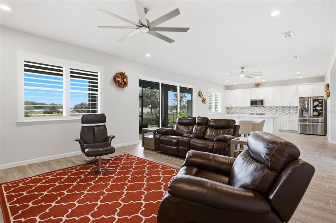
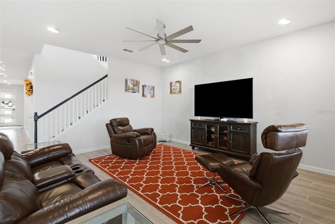
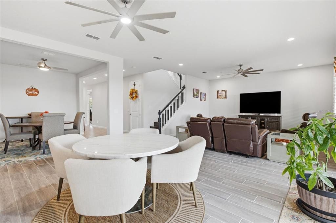
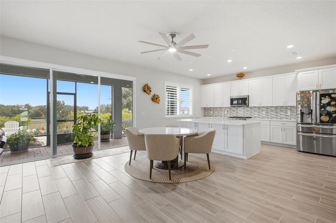
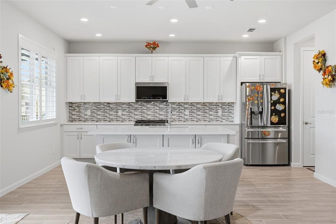
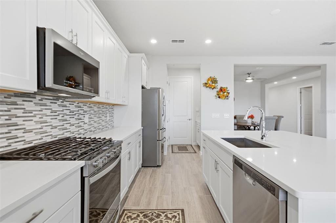
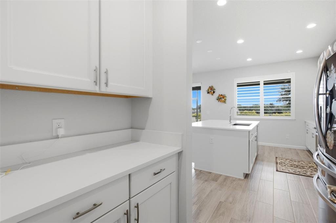
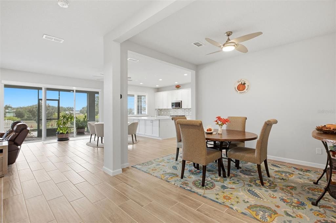
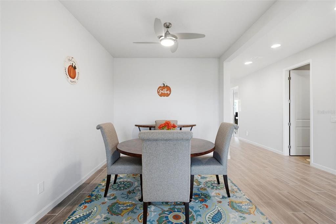
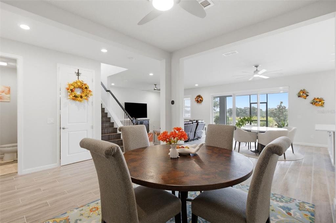
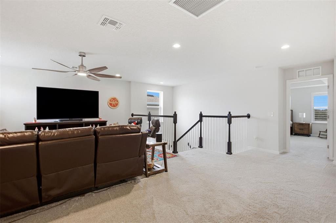
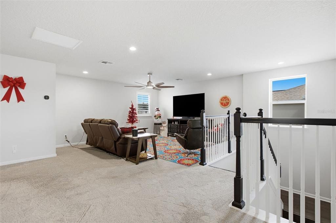
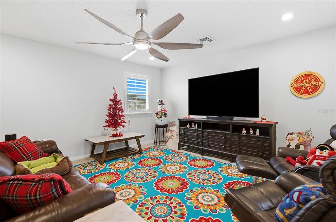
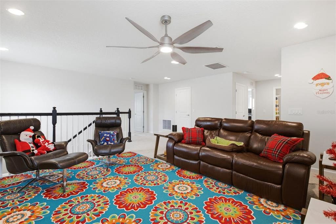
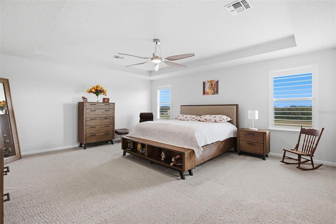
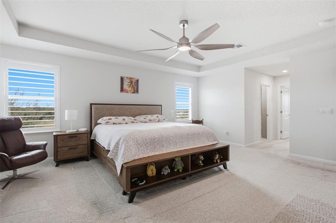
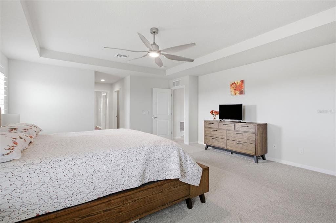
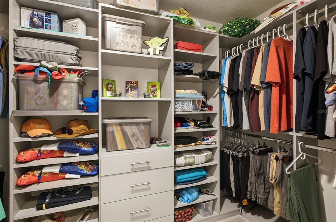
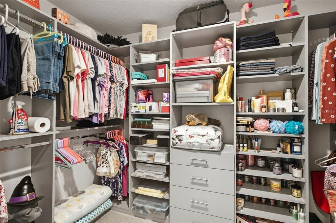
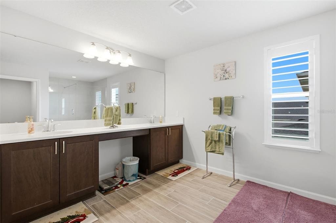
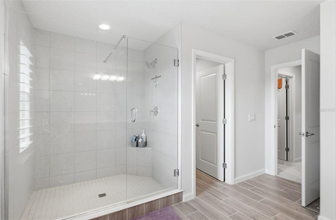
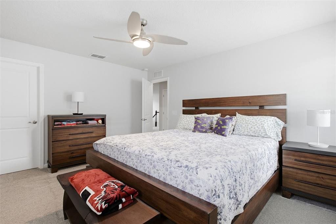
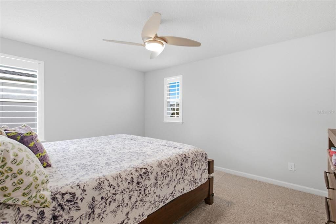
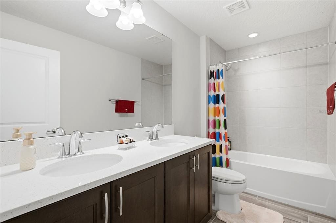
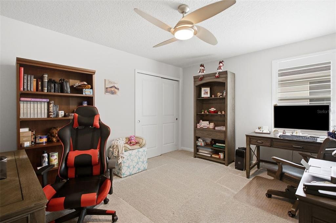
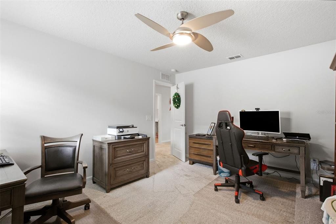
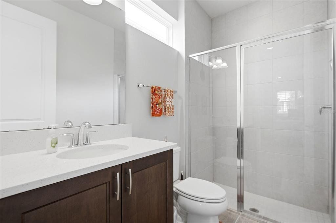
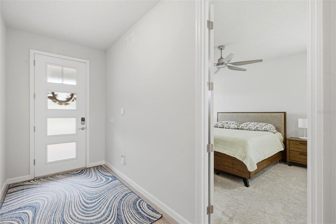
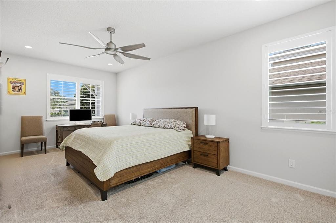
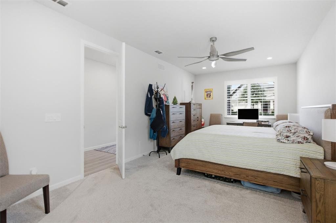
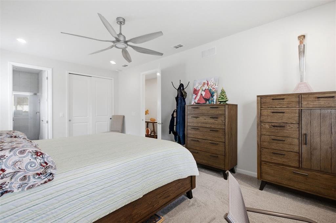
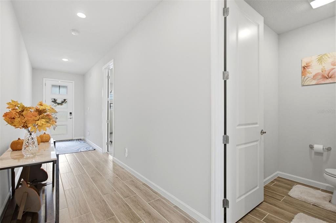
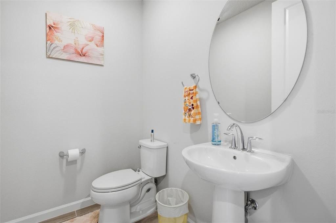
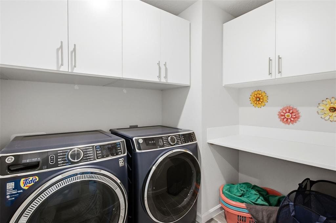
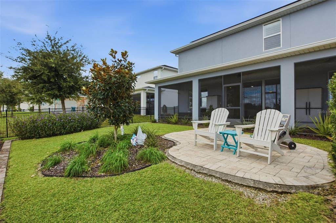
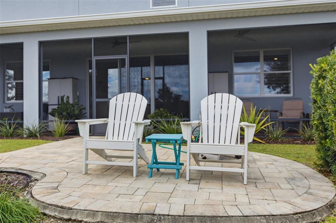
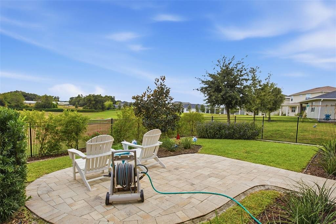
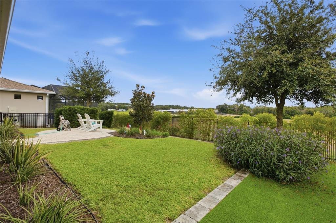
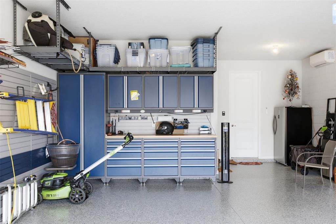
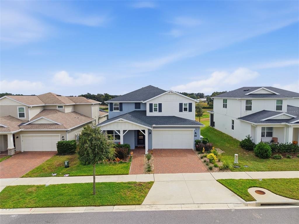
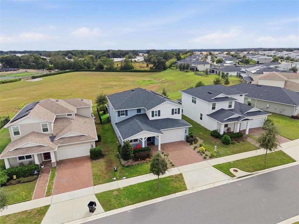
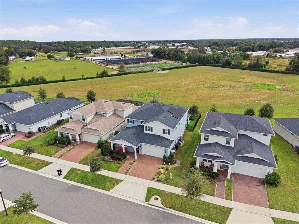
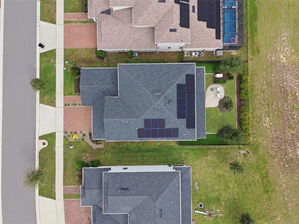
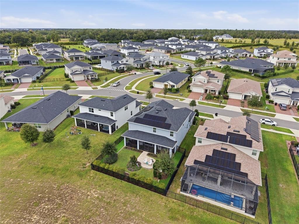
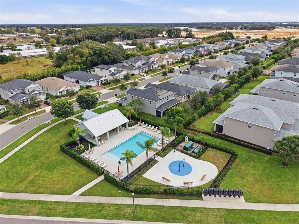
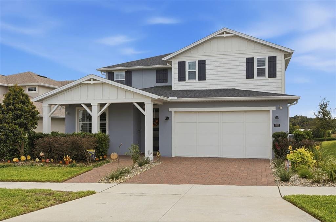
BETTER THAN NEW 2022 built Toll Brothers home in The Oaks at Kelly Park, loaded with thoughtful upgrades inside and out! Featuring FULLY PAID-OFF SOLAR PANELS and a WHOLE-HOME GENERATOR, this home offers energy efficiency and added peace of mind. The oversized 3-CAR TANDEM GARAGE features a mini split AC unit, epoxy flooring, slat walls, overhead storage, and cabinetry, all of which convey with the home. Inside, enjoy a GOURMET KITCHEN, plantation shutters, upgraded fixtures, custom closet shelving throughout, and a three-panel sliding glass door opening to the backyard. The versatile floor plan offers a downstairs bedroom with a walk-in closet and full bathroom, ideal for guests, an office, or secondary primary suite. A guest half bath and spacious OPEN-CONCEPT LIVING AREA complete the first floor, with beautiful views of the backyard greenspace. Upstairs features a generous loft, spacious primary suite, two additional bedrooms, and a dedicated laundry room with cabinetry. The thoughtfully landscaped backyard features low-maintenance turf side yards, a double-slatted fence, an EXTENDED PATIO, and a spacious SCREENED LANAI. Residents enjoy RESORT-STYLE AMENITIES including a COMMUNITY POOL, CABANAS, DOG PARK, PLAYGROUNDS, and WALKING PATHS. Conveniently located near SR-429, Kelly Park and Rock Springs, Publix at Kelly Park Crossing, shopping, and dining. Experience the benefits of new construction with upgrades already in place!
Listings courtesy of KELLER WILLIAMS HERITAGE REALTY as distributed by MLS GRID.
Listed by: Charlie Peterson • charlie@thepetersongroup.homes • KELLER WILLIAMS HERITAGE REALTY
Co-listed by: KELLER WILLIAMS HERITAGE REALTY
Source: Stellar MLS as distributed by MLS GRID, MLS#: V4952312

Based on info available as of Nov 21, 2026 at 12:30 PM EST.
Come see by yourself
Affordability
$3,798/mo
- Mortgage$3,033
- Property tax$662
- HOA fee
- Homeowners insurance
Beycome estimates only. Actual amounts and terms vary by lender and location.
$11,998 Credit back
Start an offerDiscover the neighborhood
Travel times
About Oaks/Kelly Park Ph 2
This local overview has been generated by Artur AI, for informational purposes only. Please verify all details independently before relying on it.
Disclaimer
Based on information submitted to the MLS GRID as of Nov 21, 2026 at 12:30pm EST. All data is obtained from various sources and may not have been verified by broker or MLS GRID. Supplied Open House Information is subject to change without notice. All information should be independently reviewed and verified for accuracy. Properties may or may not be listed by the office/agent presenting the information.
Make a winning offer, and get up to
$11,998 Credit back
