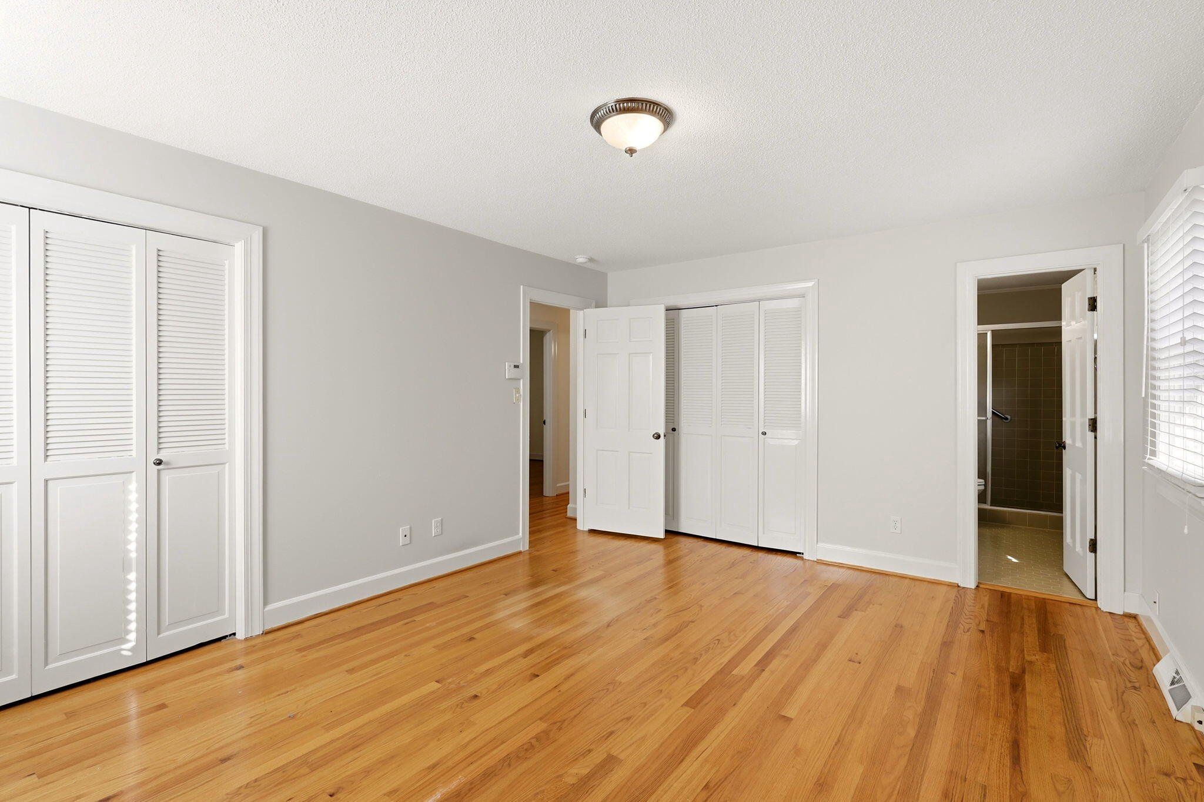
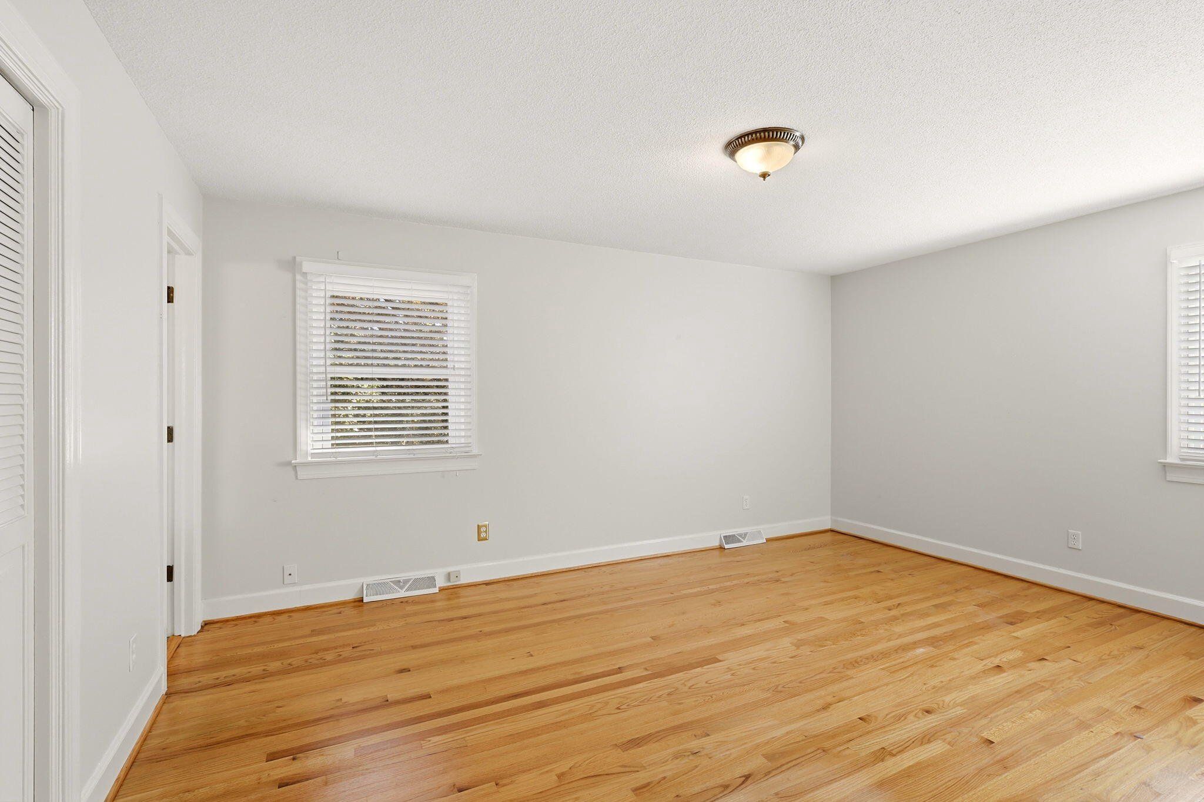
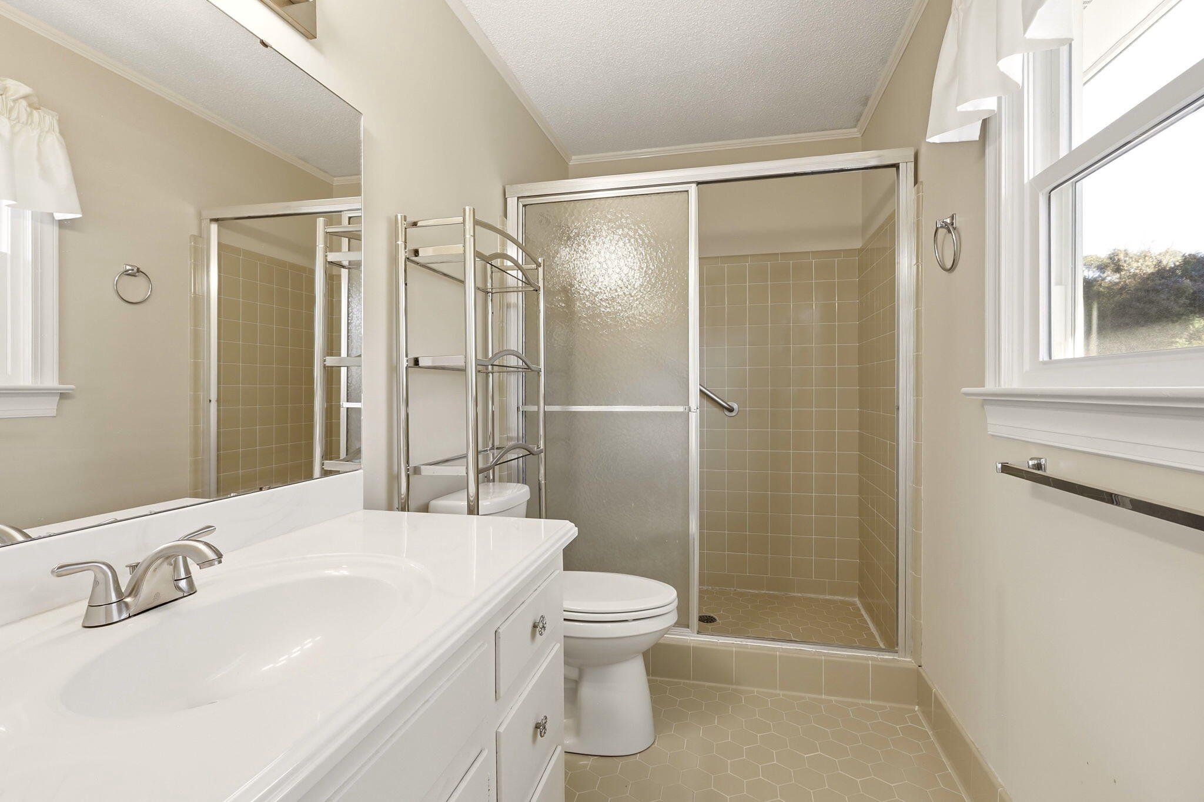
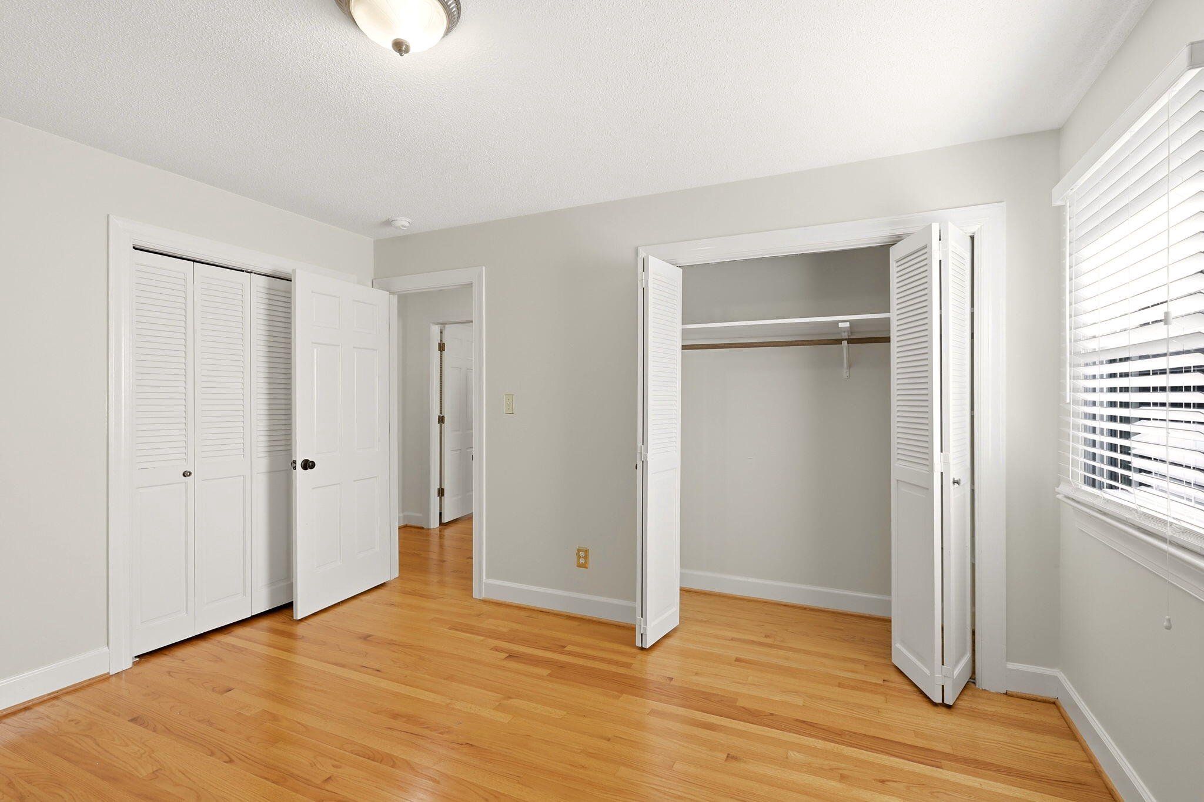
Active - House for sale
House for sale
$720,000
2804 Glen Burnie Dr, Raleigh, NC 27607
4 bds|3 bth|2,364 sqft
Facts & features
Why you’ll love it
- In-law suite
- New roof
- New windows
- Cat 6a wiring
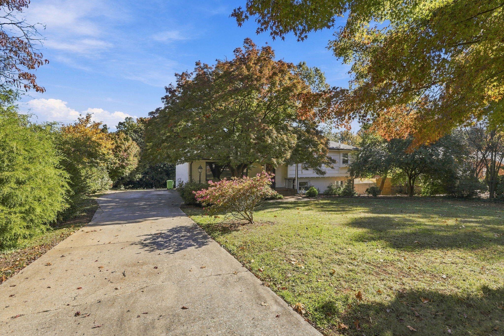
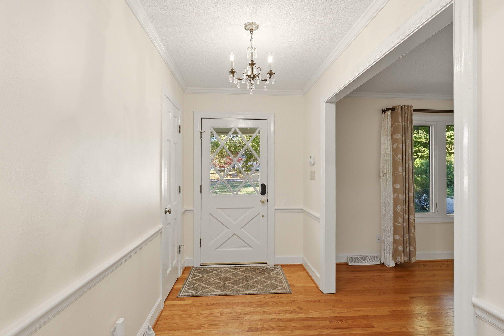
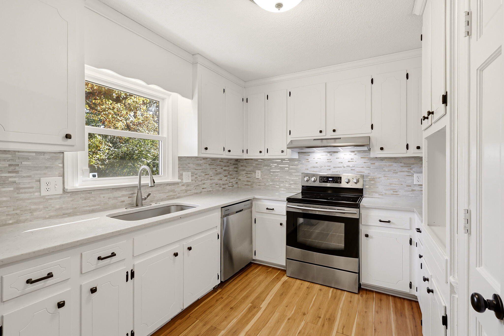
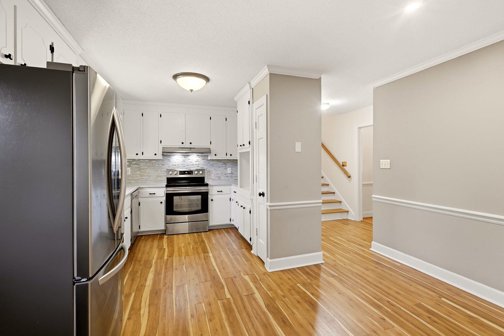
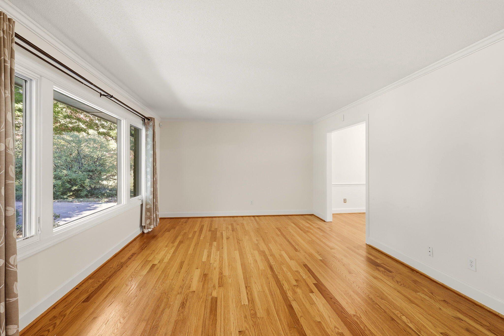
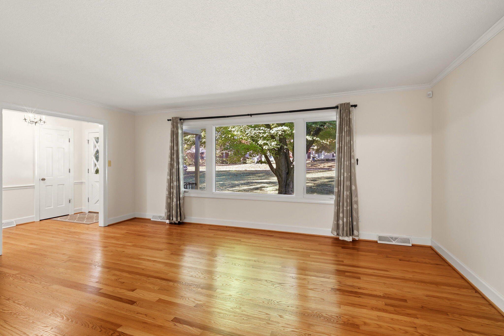
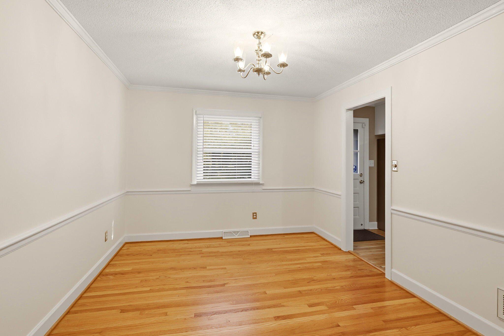
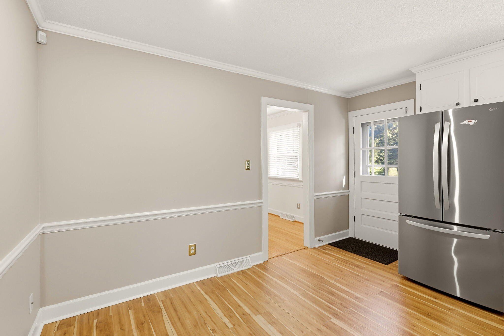
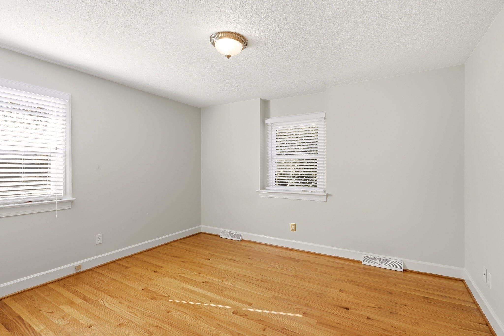
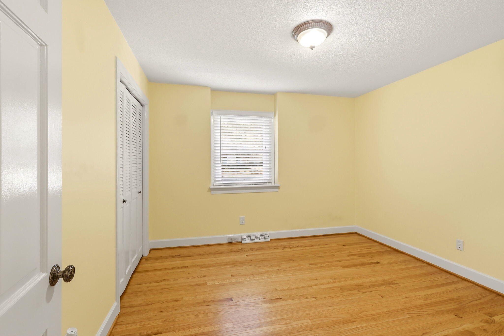
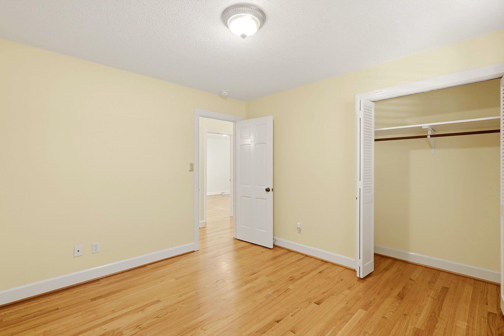
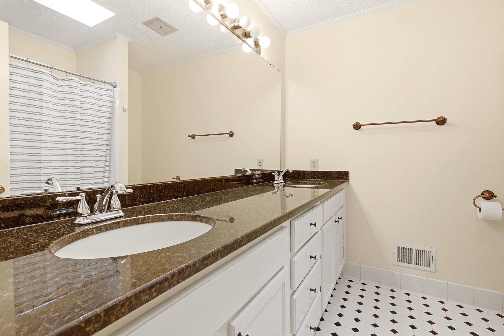
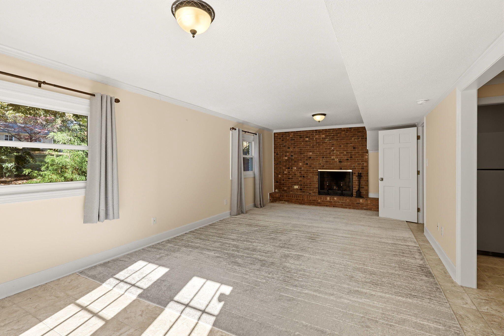
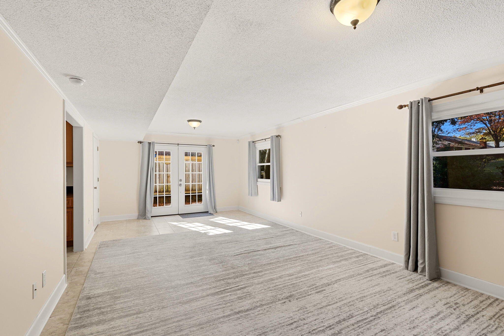
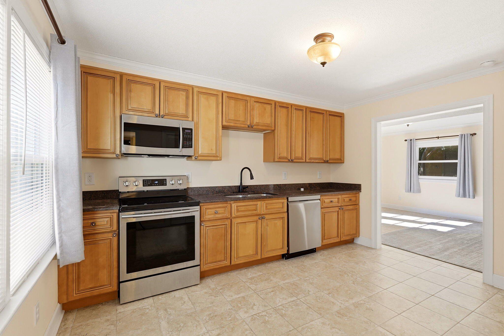
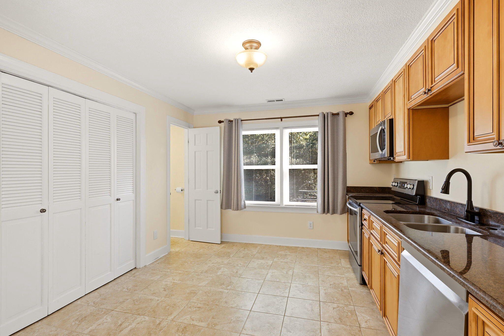
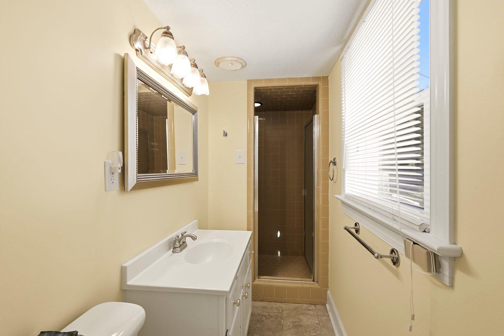
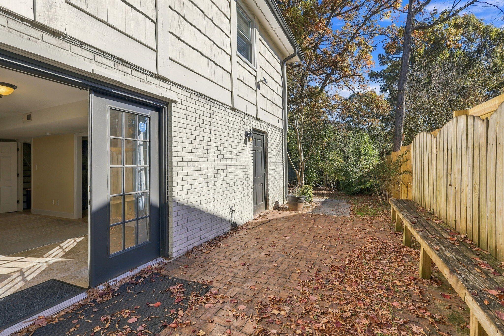
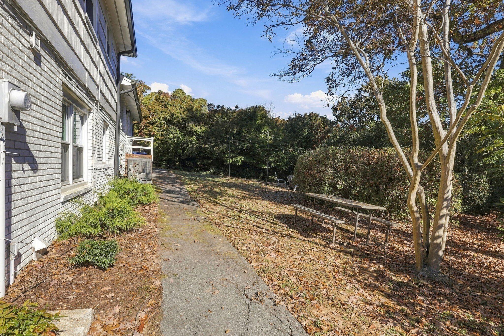
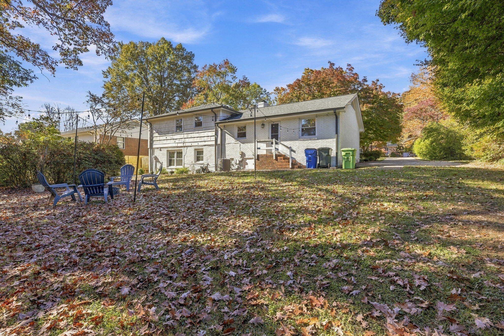
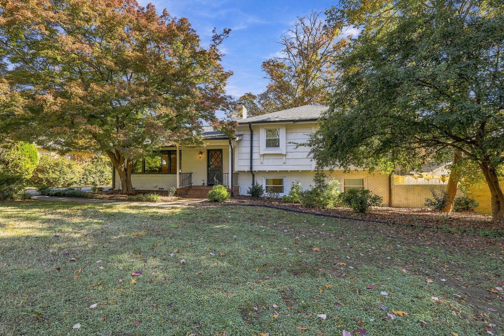
Welcome to 2804 Glen Burnie Dr in Meredith Woods. Walking distance to restaurants, shops, grocery stores, and convenient to Rex Hospital, NCSU, RTP, and downtown Raleigh. The house includes a full basement apartment that can be locked off from the main house, with a full kitchen, bathroom, and washer/dryer hookups. It can be used as a separate living area or rental. Cat 6a ethernet in all bedrooms. Located in the Lacy Elementary school district. New roof and water heater in 2019. New Romabio exterior masonry paint and windows in 2023.
Listings courtesy of Beycome.
Listed by: Craig Tribus • (804) 656-5007 • Beycome Brokerage Realty LLC
Co-listed by: Beycome Brokerage Realty LLC
Source: Beycome, MLS#: 17143065
Based on info available as of Nov 22, 2026 at 6:15 PM EST.
Choose your preferred date and time, and we’ll do our best to make it happen.
Contact the seller Angie Williams at 844-799-7886 ext. 17143065
Facts & features
- •Unfurnished
- •Active
- •2,364 sqft
- •0.30 acres (13,068 sqft)
- •Single Family Residence
- •1968
- •0795.13-14-0021-000
- •$5,028
- •$5,028
- •$419
- •0.70%
Come see by yourself
Affordability
$4,060/mo
- Mortgage$3,641
- Property tax$419
- HOA fee
- Homeowners insurance
Beycome estimates only. Actual amounts and terms vary by lender and location.
Sales, tax & permit history
Property tax history
Discover the neighborhood
What will my commute be?
Travel times
Finding your schools
Loading GreatSchools ratings…
About Raleigh
Loading area overview…
This local overview has been generated by Artur AI, for informational purposes only. Please verify all details independently before relying on it.
Disclaimer
No guarantee, warranty or representation of any kind is made regarding the completeness or accuracy of descriptions or measurements. Photos may be virtually staged or digitally enhanced and may not reflect actual property conditions. Offers of compensation are subject to change at the discretion of the seller. No financial or legal advice provided. Copyright Beycome ©2026. Based on information as of Nov 22, 2026 at 06:15pm EST.
Have a question about this home? Send a message and the seller or a Beycome agent will get back to you.
Contact the seller Angie Williams at 844-799-7886 ext. 17143065
The estimated cash or "credit back" is based on the current home price and an estimated 3% buyer-agent commission.
With a 3% commission, Beycome credits you 2% and retains 1% as its fee. The credit-back amount displayed is the estimated amount you could receive at closing.
Final credit depends on the deal terms, commission offered, and lender limits.
Talk to our expertStructure
Tax
Your request was sent successfully. We'll be in touch soon.
Applying the new style to your photo. This usually takes 10–20 seconds.
Please pick an interior or exterior photo. Redesign does not support aerial shots, blueprints or floor plans.
…and let Artur do the rest.
Artur will reimagine your space in the style you choose.
Share it! ❤️
House hunting is always more exciting when you share it with friends and family.
Spread the word via:
Share your link