Active - House for sale
2892 SANDY CAY STREET, Clermont, FL
Facts & features
Why you’ll love it
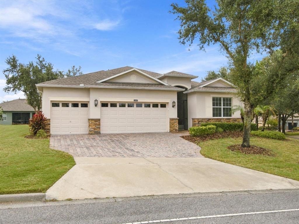
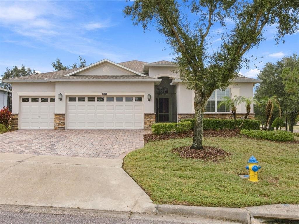
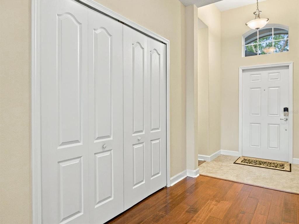
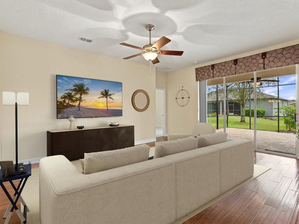
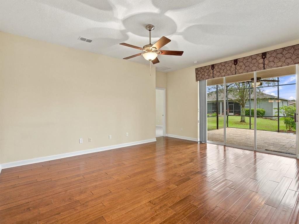
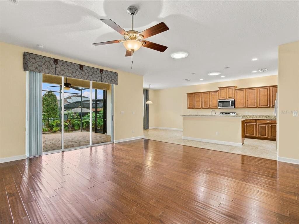
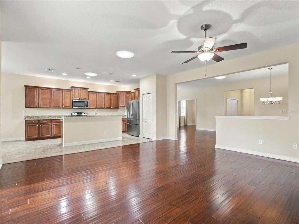
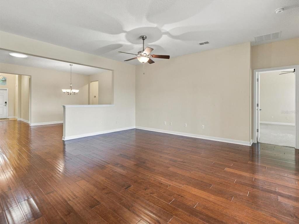
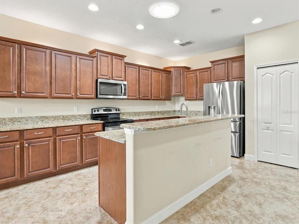
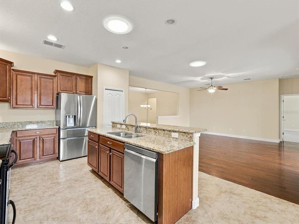
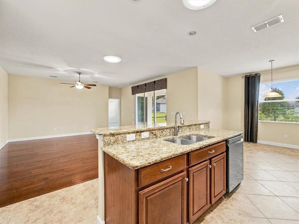
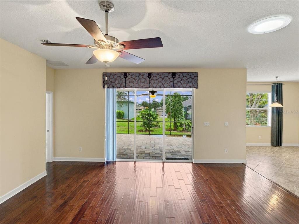
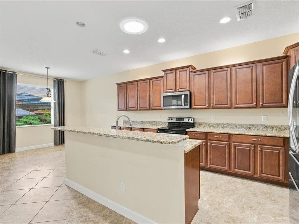
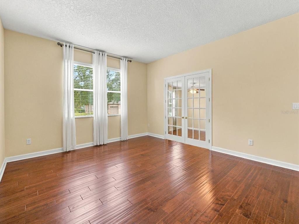
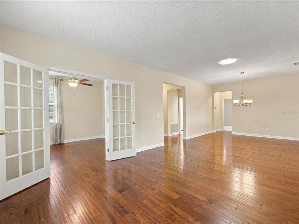
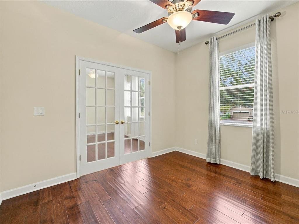
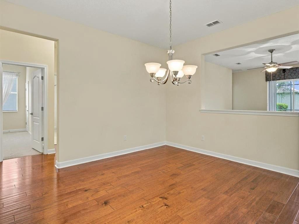
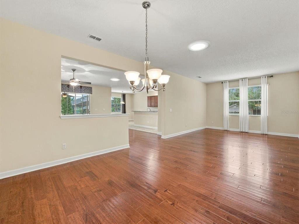
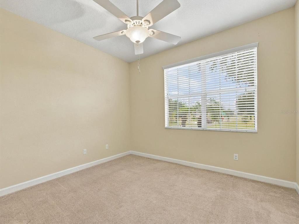
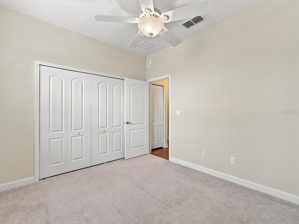
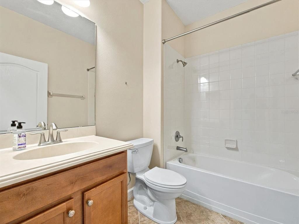
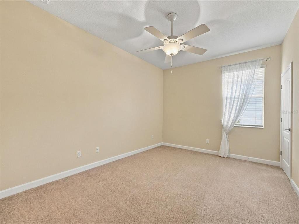
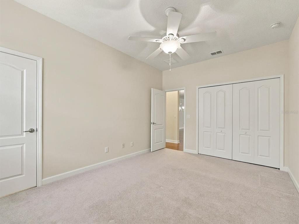
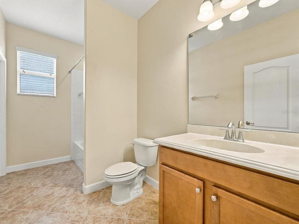
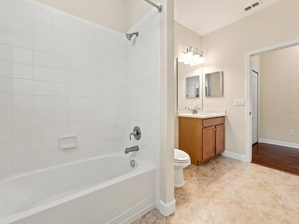
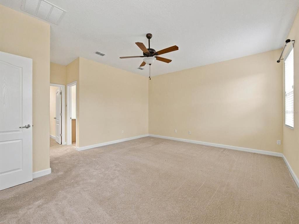
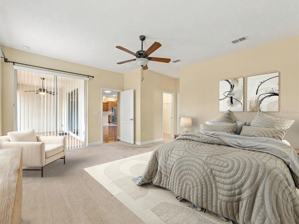
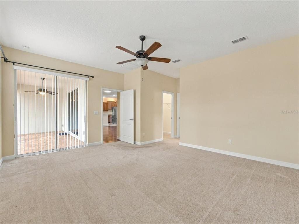
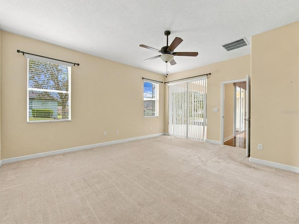
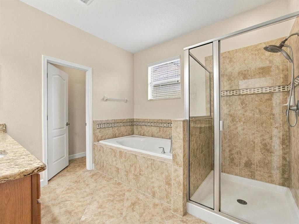
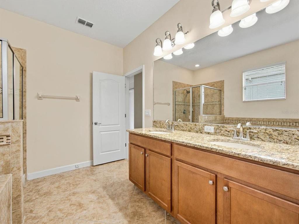
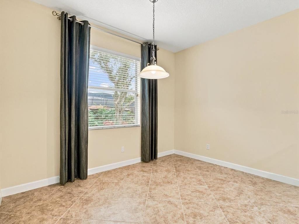
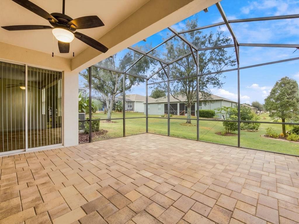
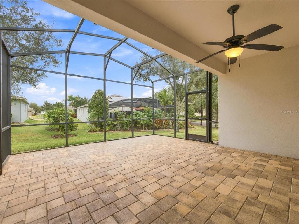
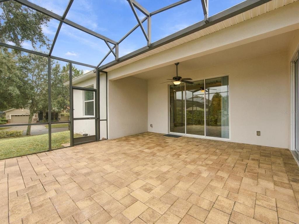
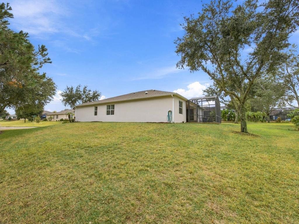
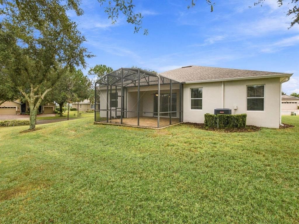
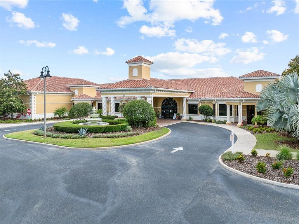
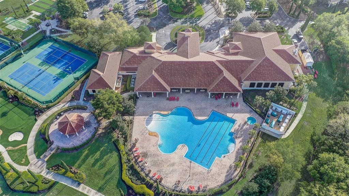
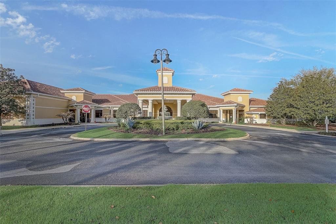
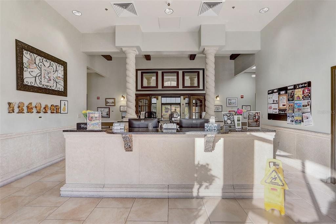
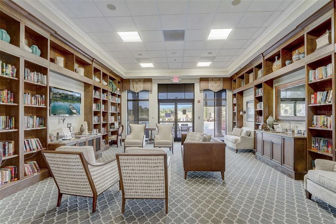
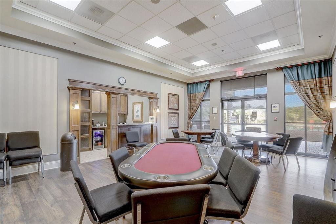
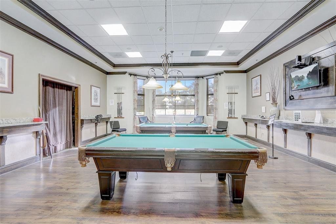
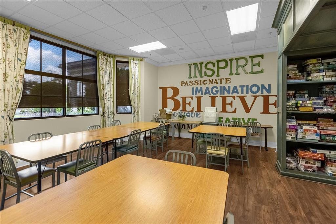
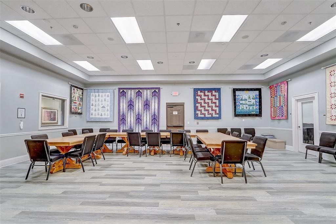
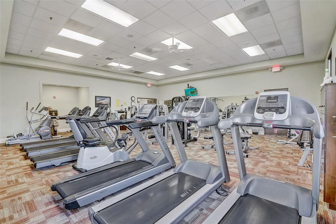
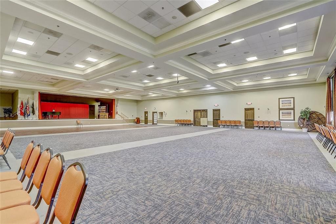
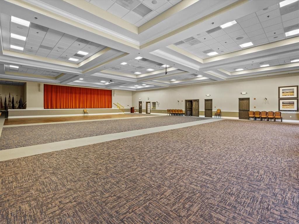
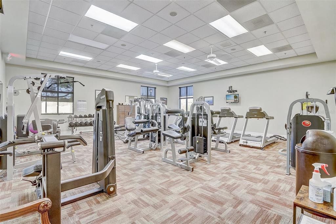
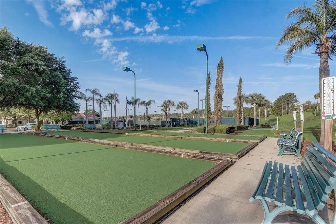
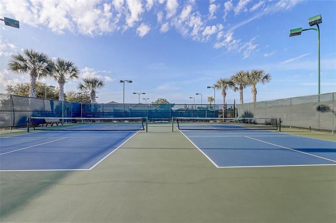
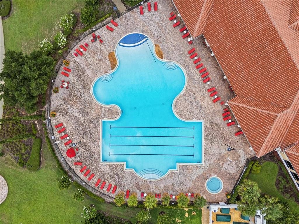
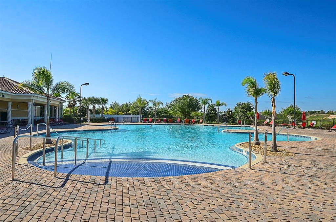
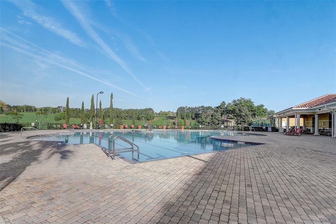
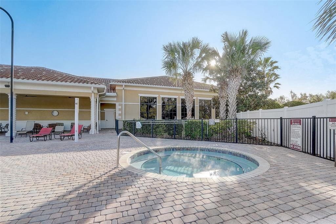
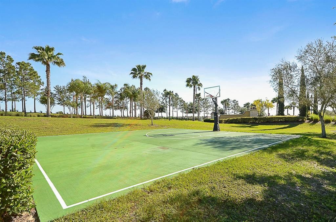
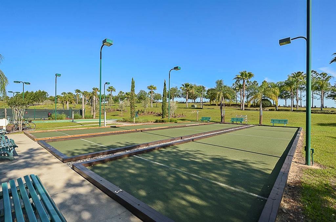
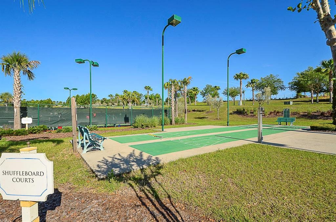
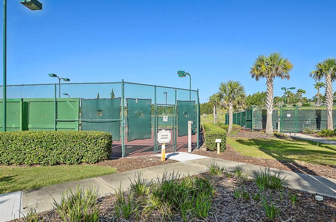
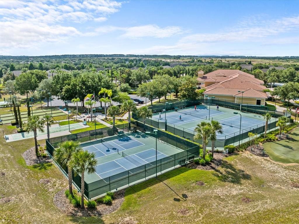
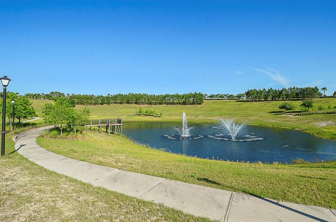
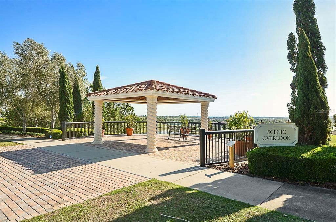
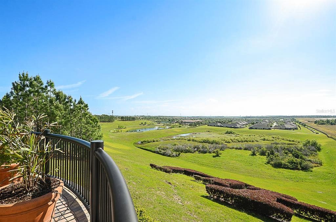
Priced to sell, this one will not last! Move into this gorgeous home perched atop one of the highest points in the sought-after community of Heritage Hills. This beautifully maintained residence combines elegance, comfort, and modern convenience. Set in a serene, resort-style neighborhood on a prime corner piece of land. From the moment you arrive you will admire the charming stone accents on the exterior, nicely landscaped yard and screened entryway that offers both beauty and privacy. Perfect for guests or multi-generational living with two primary suites and the third bedroom with a 3rd full bath closeby. The Monroe floor plan provides privacy for all and is fantastic as well, for living and entertaining. The home has 3 solar tubes that make the home light and bright. Eat in kitchen has stainless appliances as well as granite countertops, a breakfast bar with overhead lighting and a pantry and new range perfect for the chef in you. There is a casual dining area great for everyone and this home also has a formal dining room for special dinners with loved ones and friends. The primary master suite is located nicely in the home, has two walk in closets, and sliders leading out to the oversized, screened in lanai, the master bath is wonderful and includes a soaking tub and a walk in shower. Enjoy the beautiful Florida weather on your over sized screened in lanai, just right for morning coffee or a late afternoon glass of your favorite beverage. Both the roof and AC were replaced in 2024. So much more to see in this home. Make an appointment today. Outside is nicely landscaped and the home is completed with gutters. Sit back and relax, the HOA covers all lawn mowing, re-mulching of gardens yearly, internet and cable TV and painting of exterior of home every five to seven years. Heritage Hills is a active 55+ community built in the rolling hills of Clermont. A gated community built by Lennar Homes and is complete with a resort style heated pool and spa, tennis and pickle ball courts, basketball, shuffleboard, bocce courts and so more! Inside the grand clubhouse you will find a 24-hour fitness center, as well as a exercise room, craft room, library, card rooms and a Ballroom with stage and kitchen for special events. Additionally, there is a 5 mile walking trail around the community. Conveniently located for easy access to all attractions in centrql Florida, highways, shopping centers, dining, medical facilities and services galore. Just a few minutes drive to the center of Clermont or use the back gate for a shopping/dining excursion to Winter Garden. Easy access to everything! Make your appointment today.
Listings courtesy of KELLER WILLIAMS ELITE PARTNERS III REALTY as distributed by MLS GRID.
Listed by: Cheryl Glover • cherylsglover@gmail.com • KELLER WILLIAMS ELITE PARTNERS III REALTY
Co-listed by: KELLER WILLIAMS ELITE PARTNERS III REALTY
Source: Stellar MLS as distributed by MLS GRID, MLS#: G5120505

Based on info available as of Nov 21, 2026 at 12:30 PM EST.
Come see by yourself
Affordability
$3,042/mo
- Mortgage$2,518
- Property tax$0
- HOA fee
- Homeowners insurance
Beycome estimates only. Actual amounts and terms vary by lender and location.
$9,958 Credit back
Start an offerDiscover the neighborhood
Travel times
About Heritage Hills Ph 1
This local overview has been generated by Artur AI, for informational purposes only. Please verify all details independently before relying on it.
Disclaimer
Based on information submitted to the MLS GRID as of Nov 21, 2026 at 12:30pm EST. All data is obtained from various sources and may not have been verified by broker or MLS GRID. Supplied Open House Information is subject to change without notice. All information should be independently reviewed and verified for accuracy. Properties may or may not be listed by the office/agent presenting the information.
Make a winning offer, and get up to
$9,958 Credit back
