Available when you are
Just let us know what’s on your mind and we’ll get back to you faster than you can say "No commission"!

Available when you are
Just let us know what’s on your mind and we’ll get back to you faster than you can say "No commission"!
Welcome back to beycome

We have sent a login code to Johndoe@gmail.com
We also sent it by sms to 804-656-5007
Please enter the OTP login code below
 Invalid code, please wait and retry!
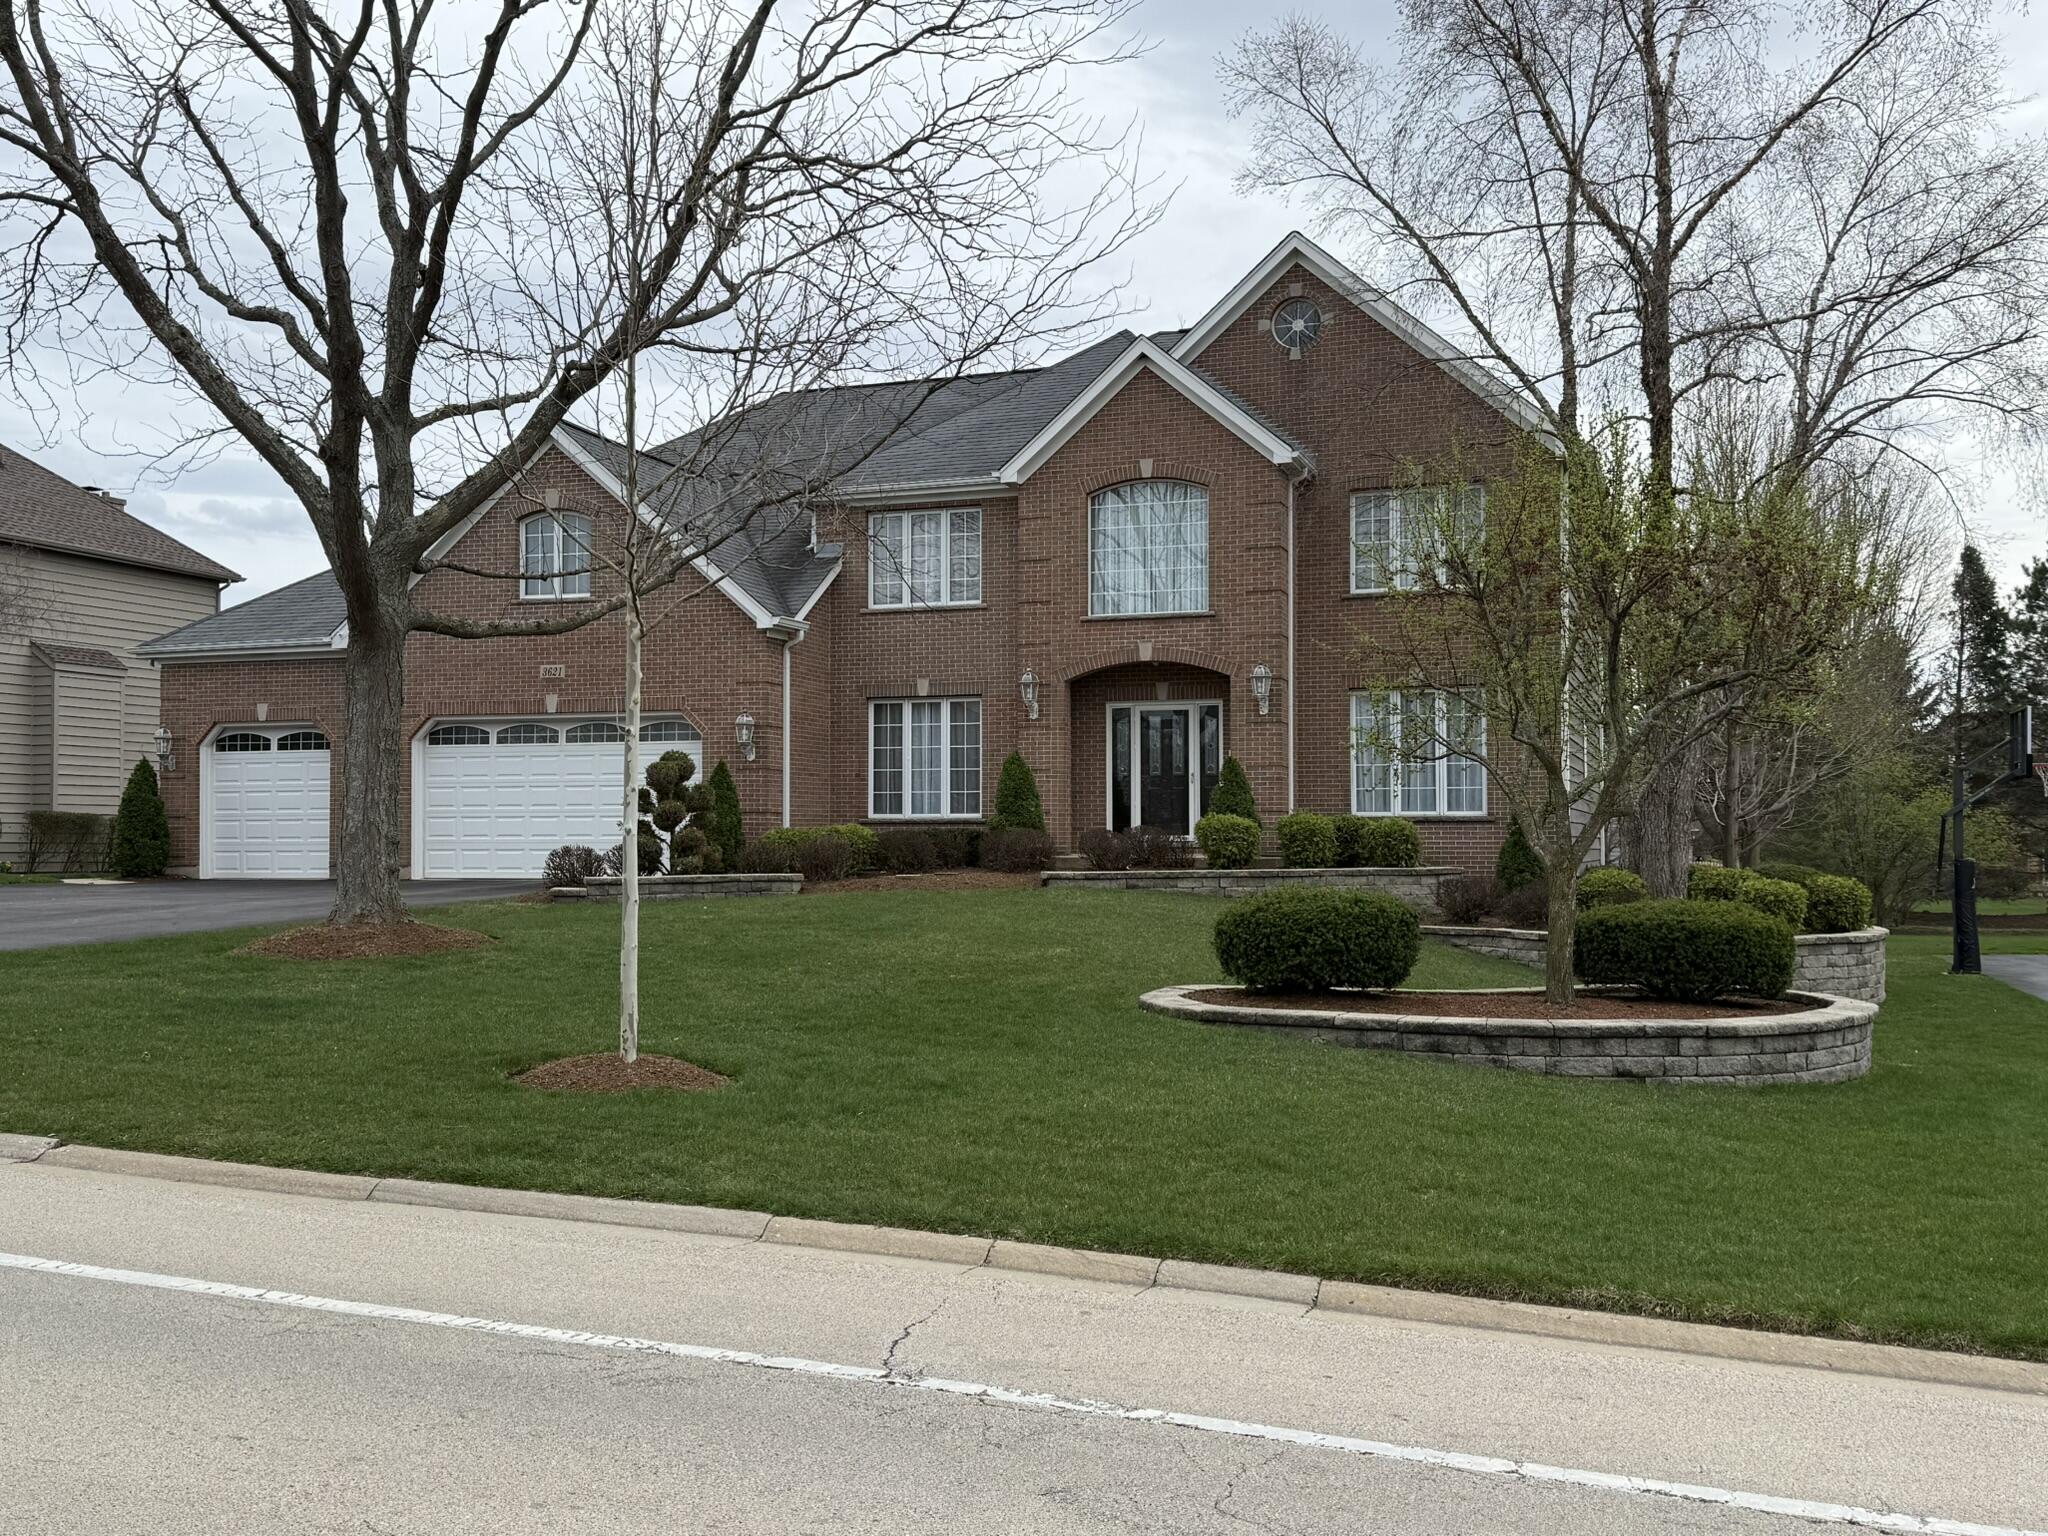
3621 Bunker Hill Dr, Algonquin, IL 60102
5 beds 2 baths 1 half baths 3,650 Sqft
Closing price $700,000
House
For Sale
Sold: $700,000
Last sale: 07/01/2026
Source: Public Record
Closed
Closed - House for sale
Note: This property is not currently for sale or for rent on beycome. The description below may be from a previous listing.
Property is currently in ACTIVE status. Please disregard any 'Under Contract' errors on third-party sites. Stately brick and cedar estate in the coveted Terrace Hill Experience the seamless harmony of upscale living and prime location in this masterfully crafted custom two-story brick and cedar estate. Situated on a professionally landscaped half-acre lot within the beautiful Terrace Hill community, this home includes a private sanctuary just minutes from the vibrant shopping and dining of Randall Road. Families will appreciate being part of the highly-rated Huntley D158 School District. Main Level: grandeur meets function boasting 3,650 sq. ft. of refined living space, the home opens with a breathtaking two-story foyer. Your gaze is immediately drawn to the grand family room, where a soaring floor-to-ceiling brick fireplace is framed by expansive windows that flood the interior with natural light. The heart of the home is the gourmet kitchen, featuring a large center island, new stainless-steel appliances, and a seamless flow into the formal dining and family areas. Unique to this floor plan is a versatile fifth bedroom, great for a private executive office or a main-floor guest suite. Upper Level: your private sanctuary retreat to the second floor, which hosts four spacious bedrooms. The 780 sq. ft. primary suite is a true masterpiece, featuring a dedicated sitting room/office and a massive walk-in closet. The spa-like primary bath is bathed in natural light from a skylight and features: • A jetted soaking tub and large walk-in shower. • Twelve feet of counter space with a built-in vanity. Basement: the massive 1,700 sq. ft. unfinished lookout basement has limitless potential. With 9-foot ceilings, a second brick fireplace (gas/wood), plumbing rough-ins, and a direct staircase to the garage, it is primed for a home theater, recreation wing, or a full in-law arrangement. Outdoor Living & Entertaining The south-facing backyard is an entertainer’s dream. Enjoy the lush, private views from the expansive deck, shaded by eight mature oak and maple trees. • The Gazebo: A standout feature equipped with French doors, screens/windows, and a ceiling fan for three-season comfort. • The Patio: A brick paver patio with privacy walls and a nearby firepit for crisp autumn evenings. Premium Amenities & Mechanicals This home is engineered for comfort and convenience: • Garages: Oversized 3-car heated garage with a massive driveway. • Climate & Water: Two-zone HVAC, dual 50-gallon water heaters, whole-house water filtration, RO system, and a water softener. • Exclusives: Central vacuum, intercom system, security alarm, and a full lawn sprinkler system.
Beycome ID: 17093845
 Hospital
 Pharmacy
 Veterinary
 Store
Store
 Pet Store
 Restaurant
 Bar
Bar
 Gym
Gym
 Parking
 Gas Station
 Airport
 Bank
Bank
 Bus Station
 Fire Station
 Police
 Post Office
Park
Post Office
Park
* School data provided by National Center for Education Statistics, and GreatSchools. Intended for reference only. The GreatSchools Rating is based on a variety of school quality indicators, including test scores, college readiness, and equity data. To verify enrollment eligibility, contact the school or district directly.
What will my commute be?
Status: Closed
Listed Date: 04/27/2026
Days On Market: 75
Lot Size (Acres): 0.1
Lot Size (Square Feet): 4356
Closing Price: $700,000
Closing Date: 07/01/2026

Information is current as April 27, 2026. Beycome Corp. may modify or discontinue products and benefits without notice. Eligibility and underwriting requirements must be met. No guarantee, warranty, or representation of any kind is made regarding the completeness or accuracy of descriptions or measurements (including square footage measurements and property condition); such should be independently verified, and Beycome expressly disclaims any liability in connection therewith.

Marc & Staci K., Loxahatchee, Fl

Hi Nancy, We officially close TOMORROW!!!! And yes we got our asking price. With love and gratitude, Mission Accomplished, Closed with beycome in 1 month & 14 days. Amount Saved in commission fees: $25.794.

Barbara Bezerra, Miami, FL
The service that was provided by you and you're broker has been outstanding!
Thank you

Ndakhte N. Oakland Park, FL
Hi Nico and Natalie.. I can't say enough about Beycome and all of the nice service I received. It did sell today for the full asking price less a credit back to the buyer at closing so she'd barely have to come up w/ any money ...

Antoni Paris, Jacksonville, Fl
Great experience great service and very professional people thank you very much for your help and I will use your service in the future. Thanks again. Antoni

Rufus H, Ocala, Fl
My house sold. They saw your For Sale sign in the front yard. Thanks for all your help. Thank you, Rufus H. Saved in comission fee: $7.200
Share this listing


Phone: 804-656-5007
Email: contact@beycome.com
Monday to Friday - 8:30am - 6:30pm EST
Saturday - 9am - 5pm EST