
Active - House for sale
3832 CORONA COURT, Sanford, FL
Facts & features
Why you’ll love it
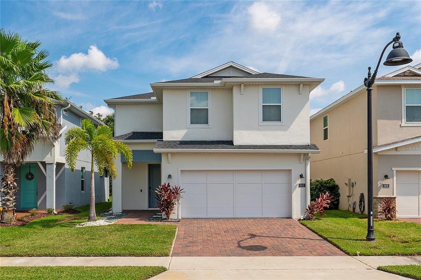
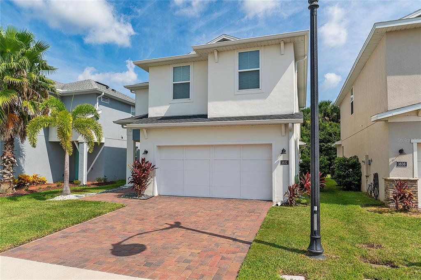
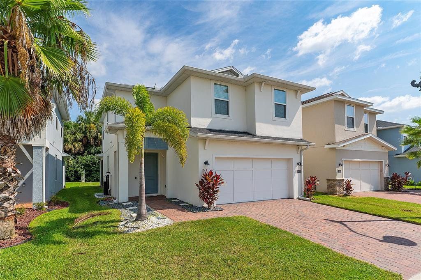
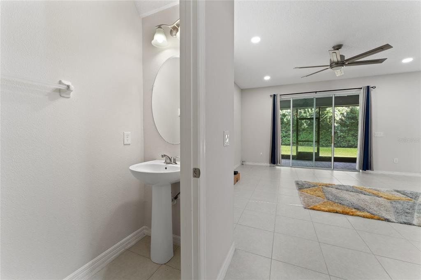
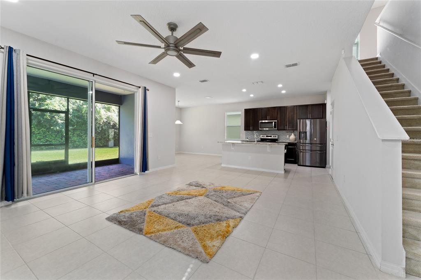
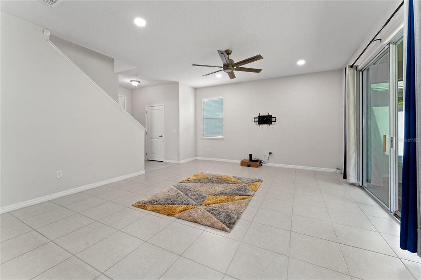
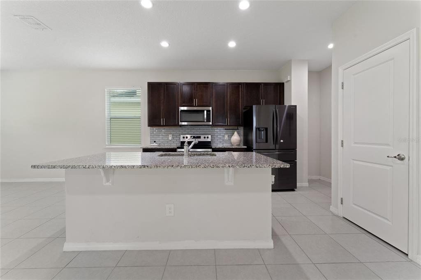
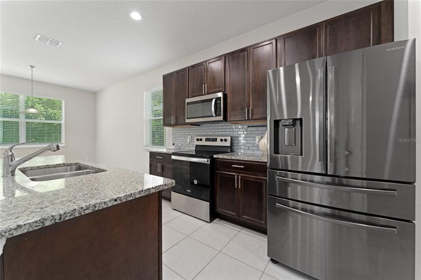
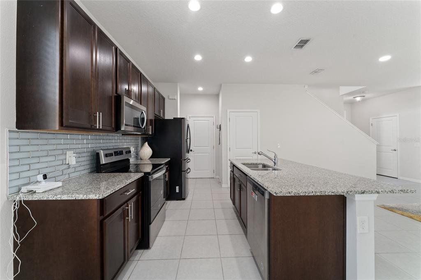
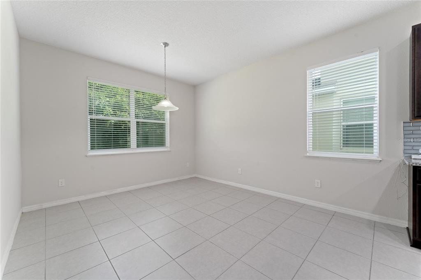
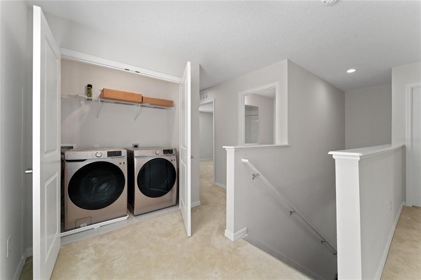
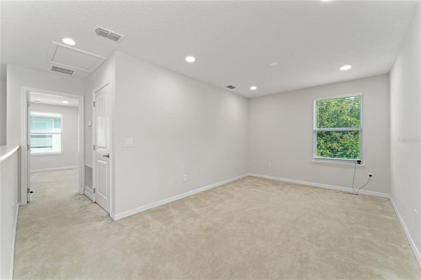
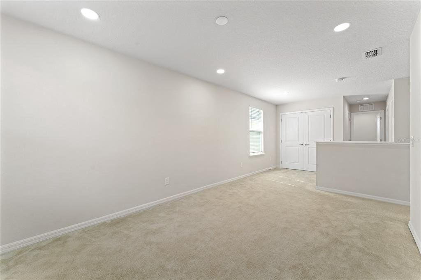
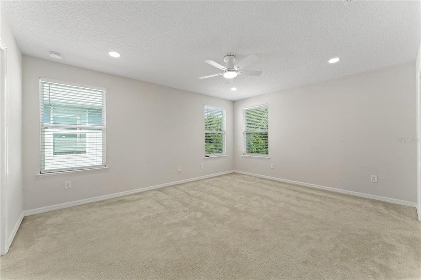
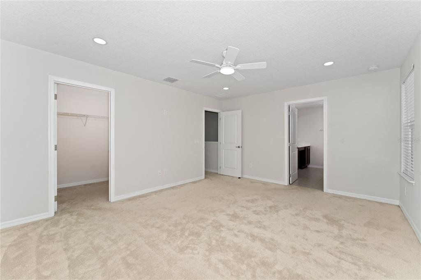
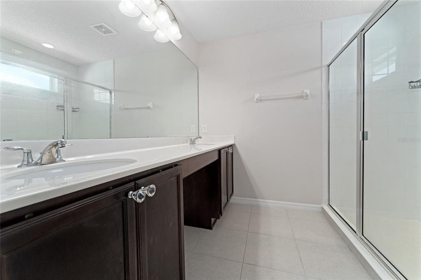
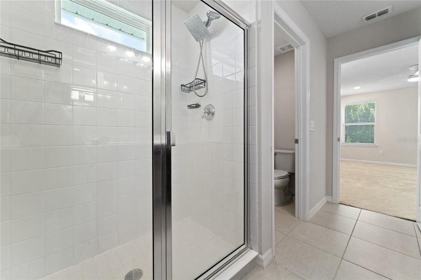
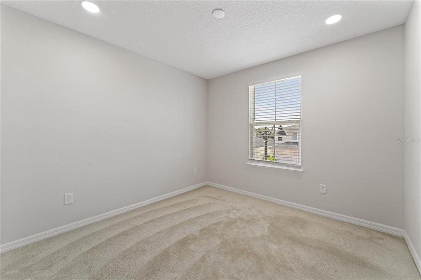
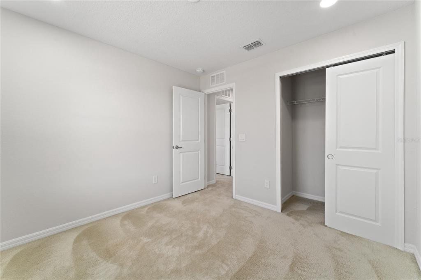
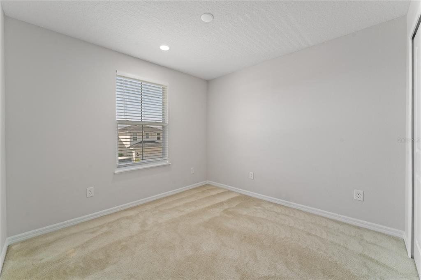
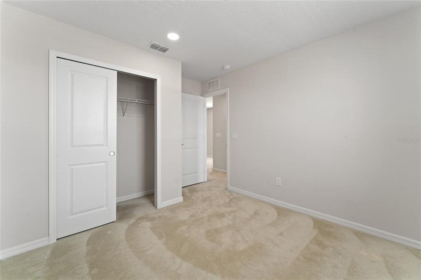
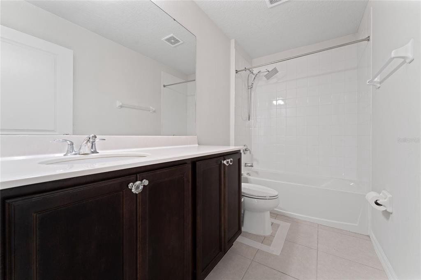
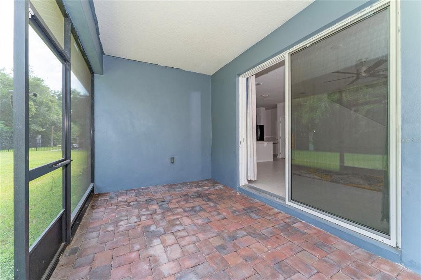
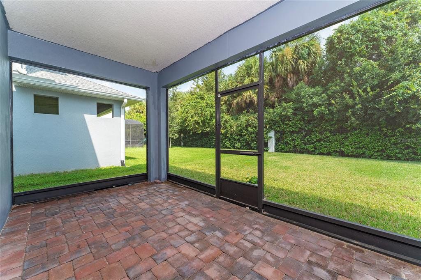
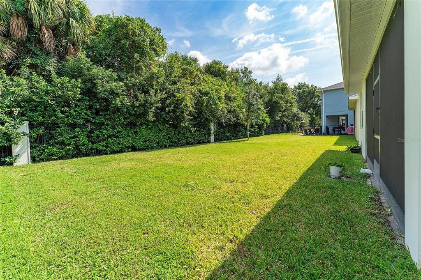
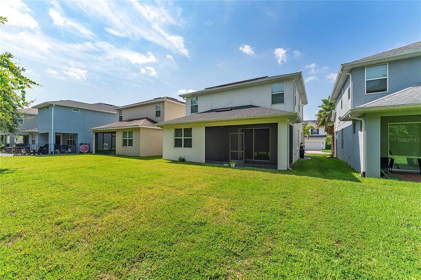
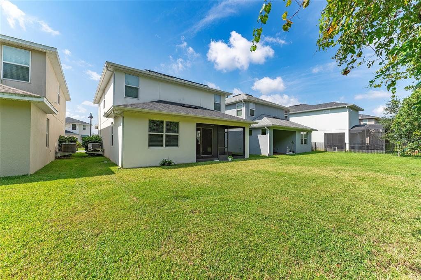
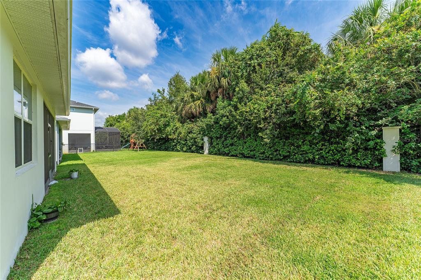
Charming Single Family Home in a Serene Gated Community*! This stunning single-family residence, built by Toll Brothers, offers the perfect blend of luxury and comfort in a tranquil gated community. All fenced in property featuring 3 spacious bedrooms and 2.5 bathrooms, this home boasts an open-concept layout that seamlessly connects the living, dining, and kitchen areas, making it perfect for entertaining or family gatherings. Enjoy the peace and privacy of having no neighbors in the rear, and relax in the screened Back porch. The generous loft area provides additional space for a home office, playroom, or extra living space. With fully paid-off solar panels, you can enjoy energy efficiency and lower utility bills. Take advantage of the community amenities, including a refreshing pool and a fun playground for the little ones. Conveniently located near Sanford Airport and the Boombah Sports Complex, this home offers easy access to recreational activities and travel. Don’t miss out on this incredible opportunity to own a beautiful home in a peaceful setting. Schedule your showing today!
Listings courtesy of MAKTUB REALTY as distributed by MLS GRID.
Listed by: Rohini Bandaru • rohinifloridahomes@gmail.com • MAKTUB REALTY
Co-listed by: MAKTUB REALTY
Source: Stellar MLS as distributed by MLS GRID, MLS#: S5161360

Based on info available as of Nov 17, 2026 at 1:50 PM EST.
Come see by yourself
Affordability
$2,767/mo
- Mortgage$2,200
- Property tax$416
- HOA fee
- Homeowners insurance
Beycome estimates only. Actual amounts and terms vary by lender and location.
$8,700 Credit back
Start an offerDiscover the neighborhood
Travel times
About Parkview Place
This local overview has been generated by Artur AI, for informational purposes only. Please verify all details independently before relying on it.
Flood & climate risk
FEMA Flood Zone X
Outside the high-risk Special Flood Hazard Area — flood insurance is usually optional but still worth considering.
More details
Source: FEMA National Flood Hazard Layer. Confirm on the FEMA Flood Map.
Fire
Storm
Air quality
Pollen
Disclaimer
Based on information submitted to the MLS GRID as of Nov 17, 2026 at 01:50pm EST. All data is obtained from various sources and may not have been verified by broker or MLS GRID. Supplied Open House Information is subject to change without notice. All information should be independently reviewed and verified for accuracy. Properties may or may not be listed by the office/agent presenting the information.
Make a winning offer, and get up to
$8,700 Credit back
