

Active - Townhouse for sale
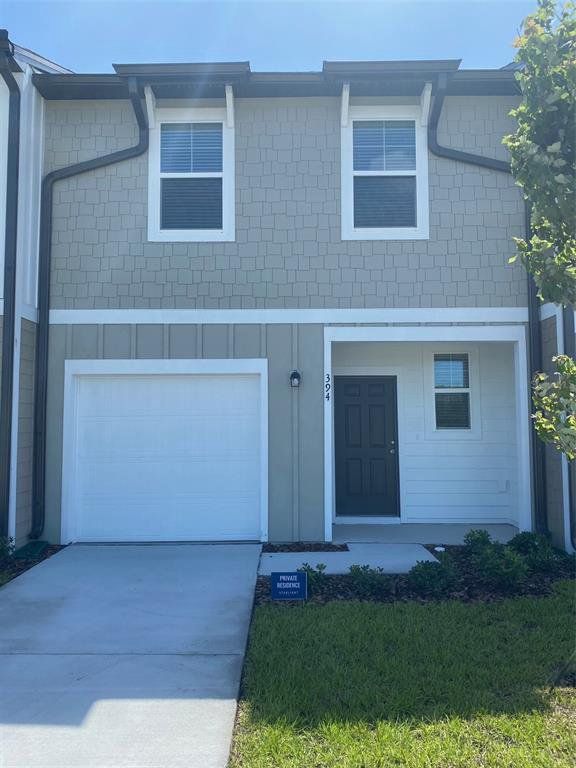
394 MADISON DRIVE, Davenport, FL
Facts & features
Why you’ll love it
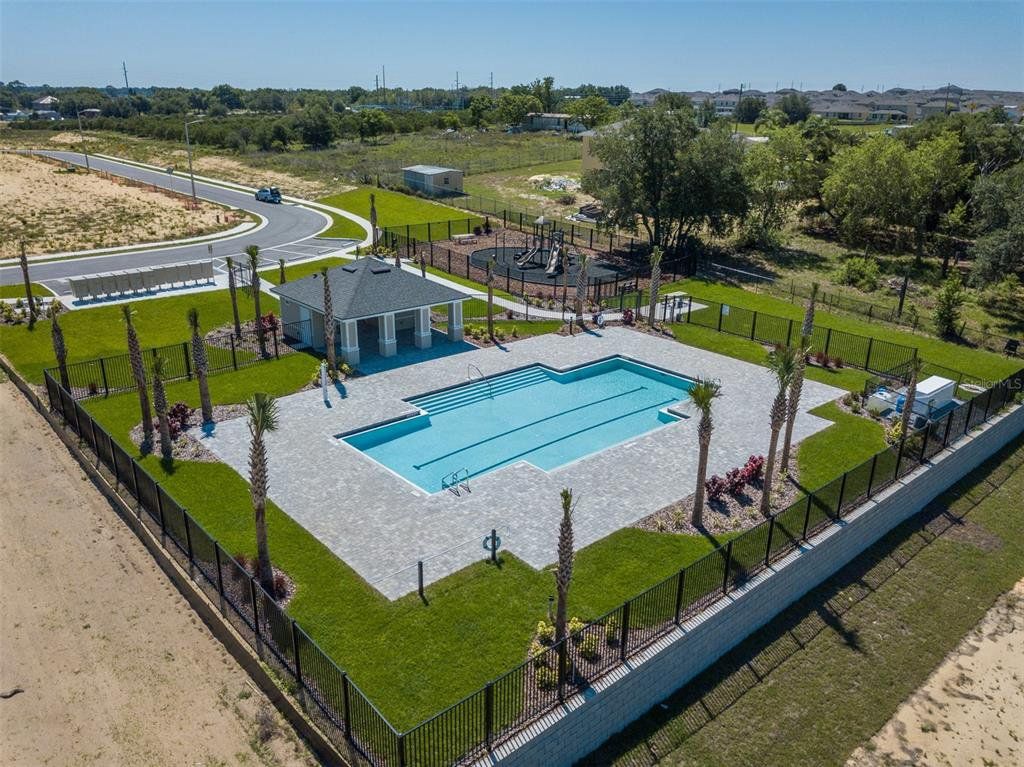
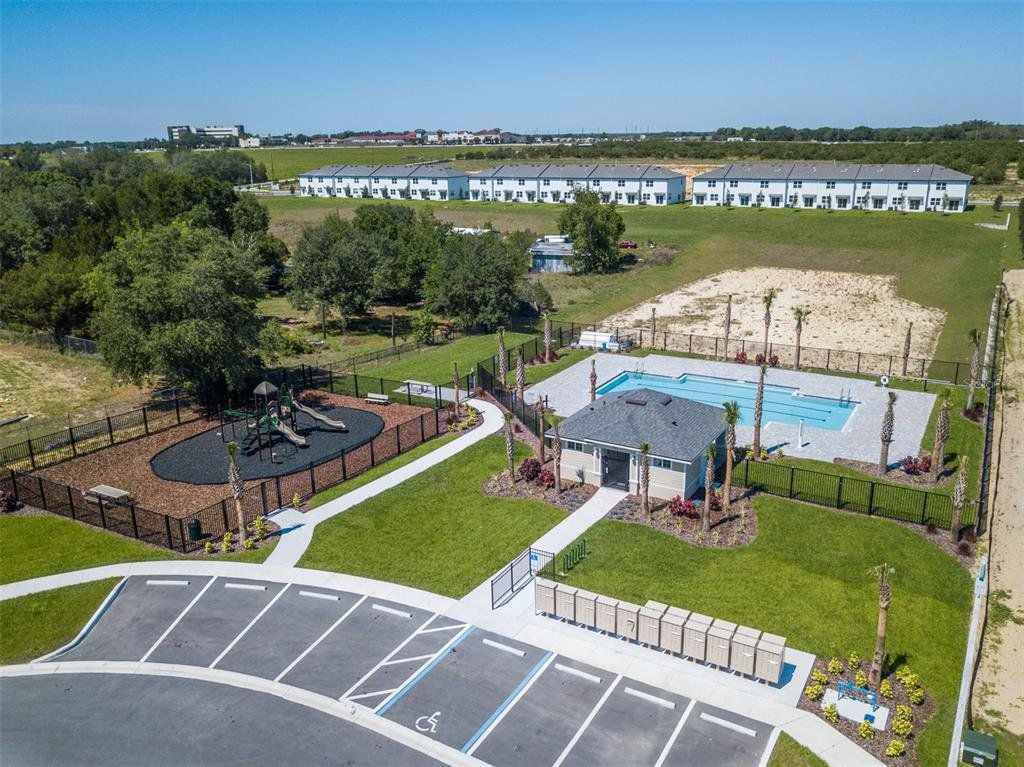
- Community pool
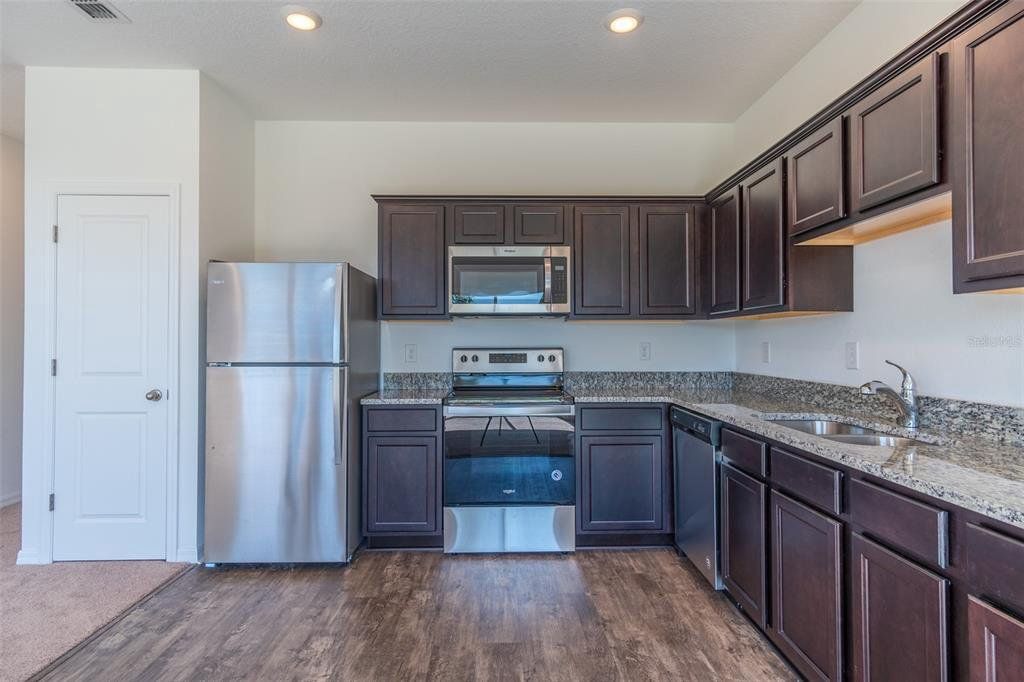
- Granite counters
- Stainless steel
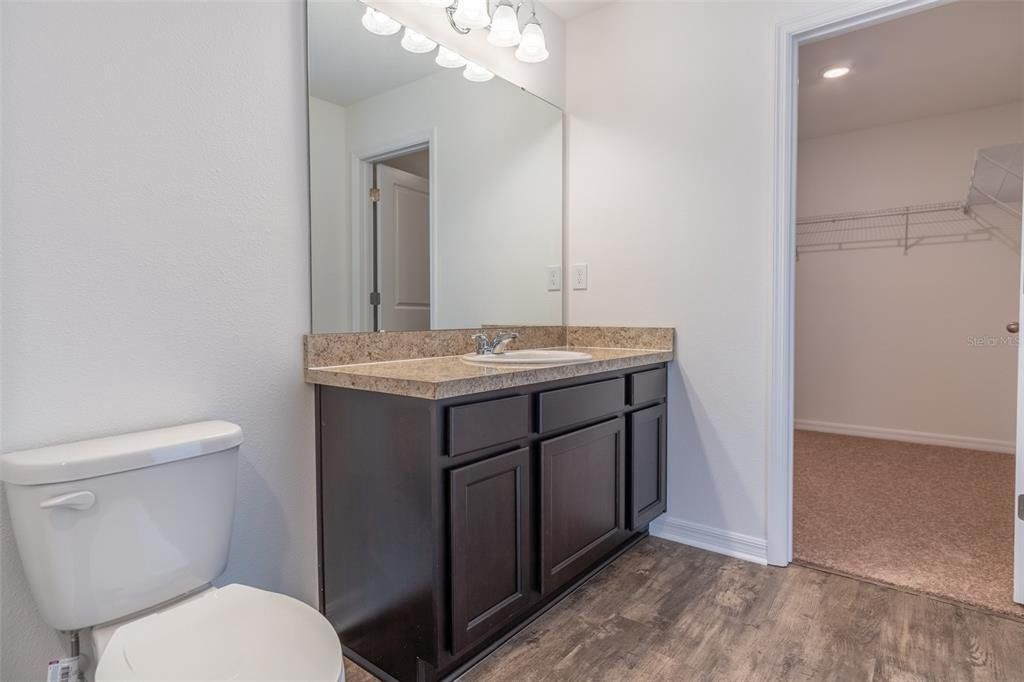
- Walk-in closet
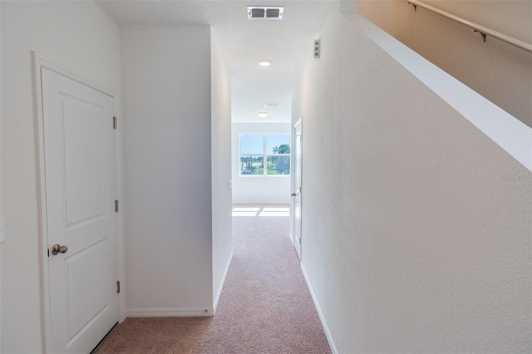
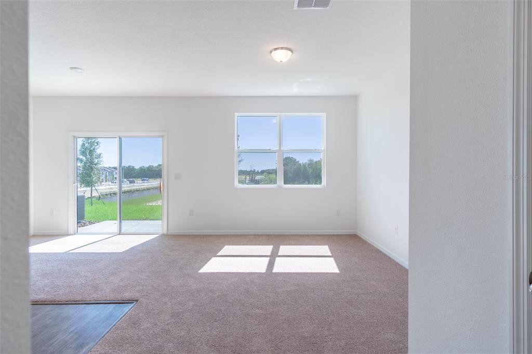
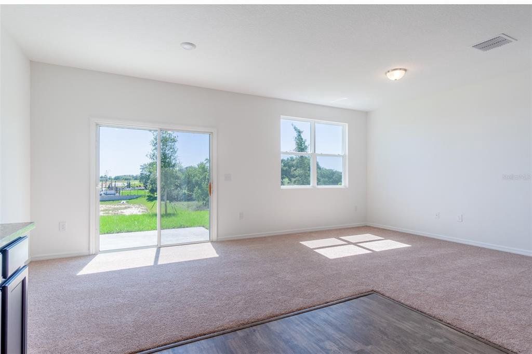
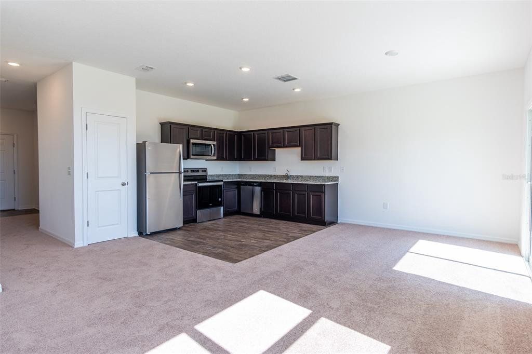
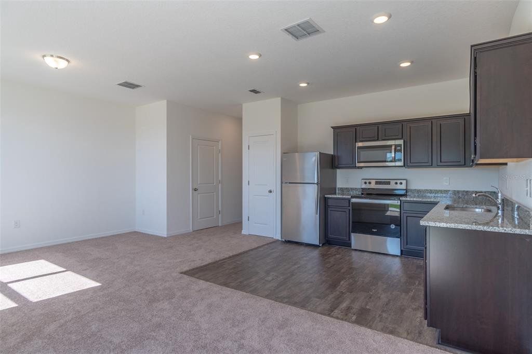
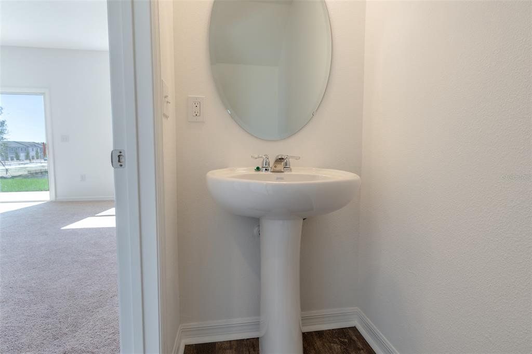
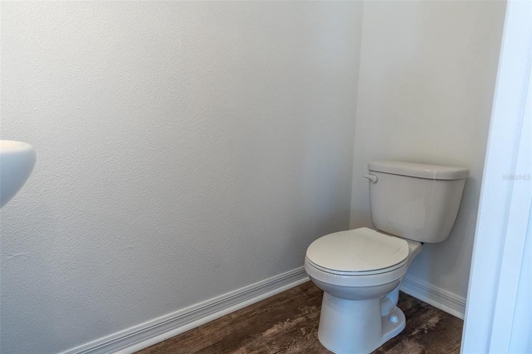
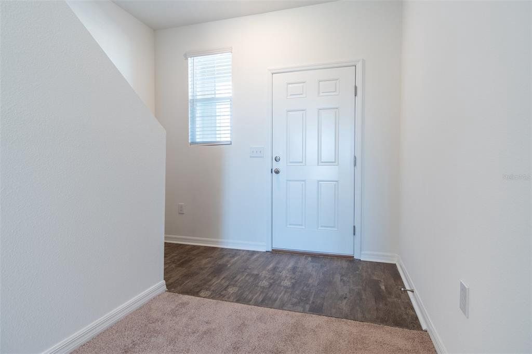
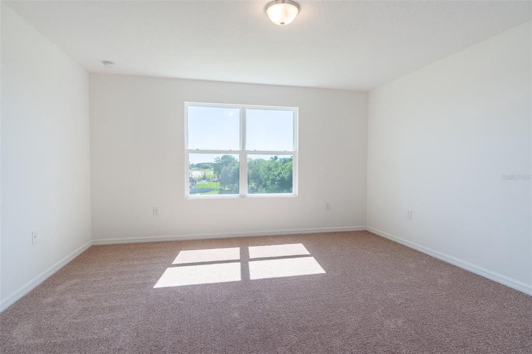
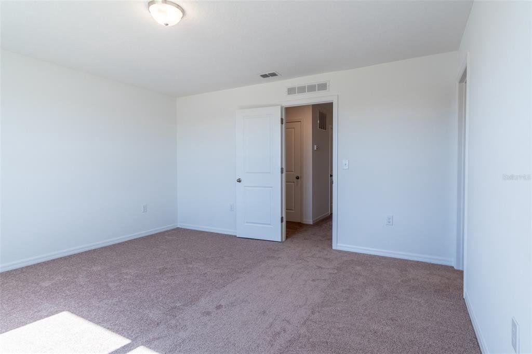
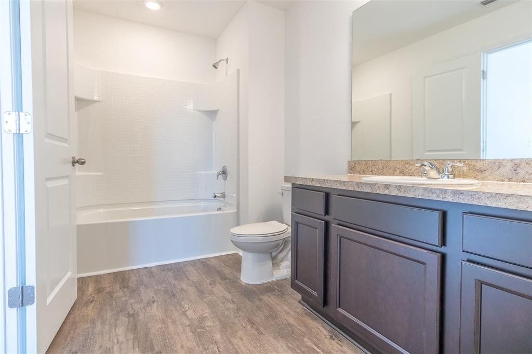
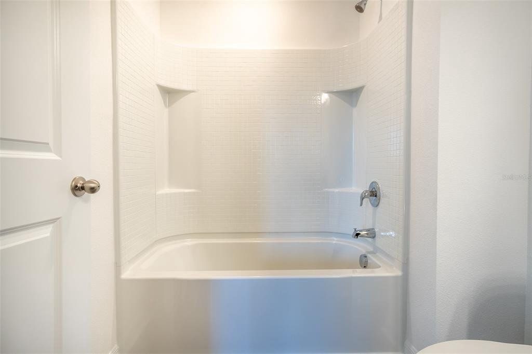
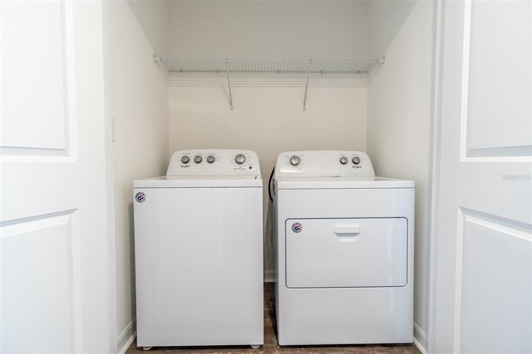
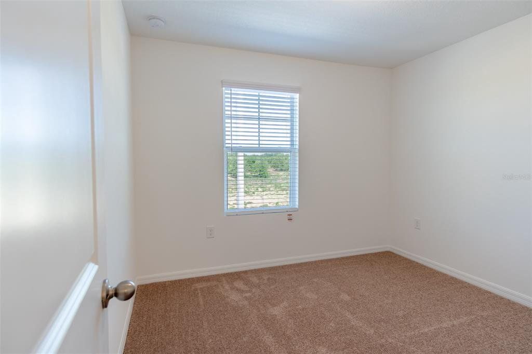
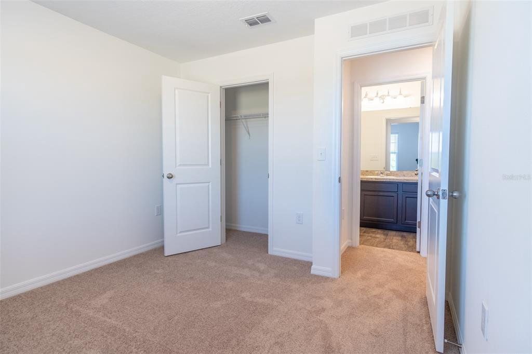
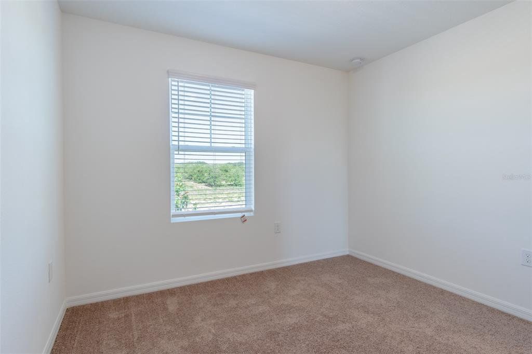
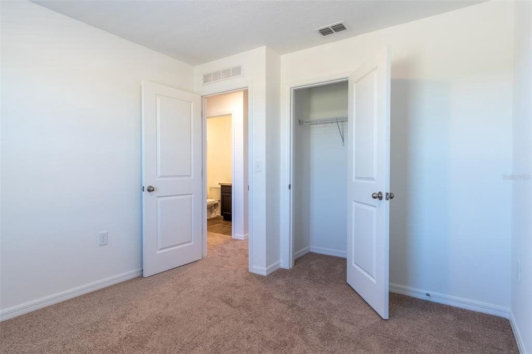
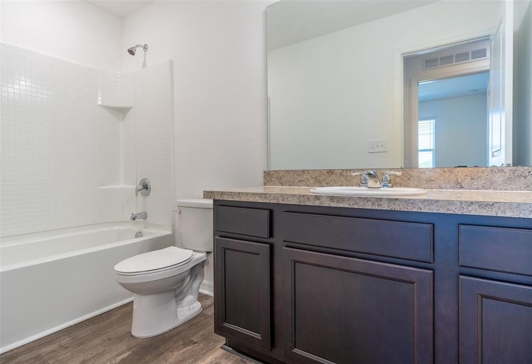
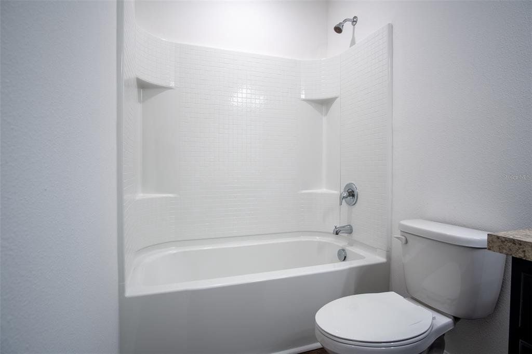
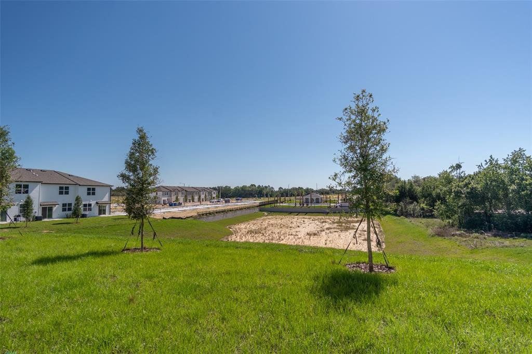
Investor Opportunity in Madison Place! This tenant-occupied 3-bedroom, 2.5-bath townhome offers an excellent opportunity for investors seeking an income-producing property with a tenant already in place through July 31, 2027, generating $1,700 in monthly rental income. Located in the desirable Madison Place community, this interior unit overlooks the community pool and features a spacious kitchen with granite countertops and stainless steel appliances. The dining and living areas offer plenty of natural light, while all three bedrooms are located upstairs. The private primary suite includes a large walk-in closet. Washer and dryer are also included. Community amenities include a swimming pool and playground. Conveniently located approximately 3 miles from I-4, minutes from Heart of Florida Hospital, and close to shopping, dining, and entertainment at Posner Park. A great opportunity to add a tenant-occupied property to your investment portfolio!
Listings courtesy of MARIANI REALTY GROUP as distributed by MLS GRID.
Listed by: Yuliya Mariani • yuliya@marianirealtygroup.com • MARIANI REALTY GROUP
Co-listed by: Phil Mariani, Llc • MARIANI REALTY GROUP
Source: Stellar MLS as distributed by MLS GRID, MLS#: O6458154

Based on info available as of Nov 20, 2026 at 1:42 PM EST.
Come see by yourself
Affordability
$1,734/mo
- Mortgage$1,138
- Property tax$295
- HOA fee
- Homeowners insurance
Beycome estimates only. Actual amounts and terms vary by lender and location.
$4,500 Credit back
Start an offerDiscover the neighborhood
Travel times
About Madison Place Ph 1
This local overview has been generated by Artur AI, for informational purposes only. Please verify all details independently before relying on it.
Disclaimer
Based on information submitted to the MLS GRID as of Nov 20, 2026 at 01:42pm EST. All data is obtained from various sources and may not have been verified by broker or MLS GRID. Supplied Open House Information is subject to change without notice. All information should be independently reviewed and verified for accuracy. Properties may or may not be listed by the office/agent presenting the information.
Make a winning offer, and get up to
$4,500 Credit back
