


Active - Townhouse for sale
421 SEDGEWICK DRIVE, Davenport, FL
Facts & features
Why you’ll love it
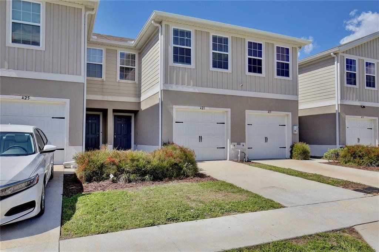
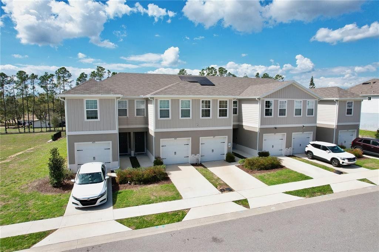
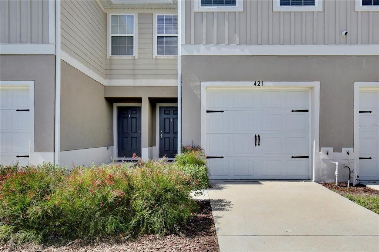
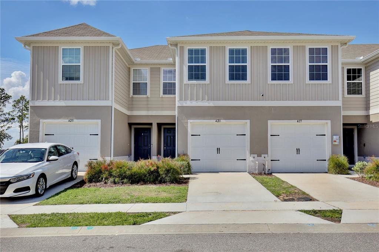
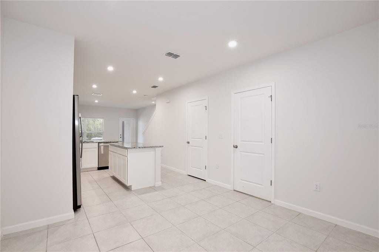
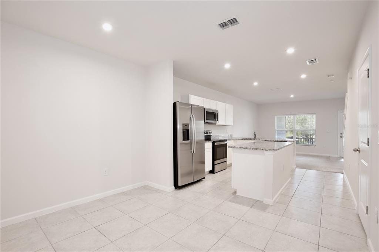
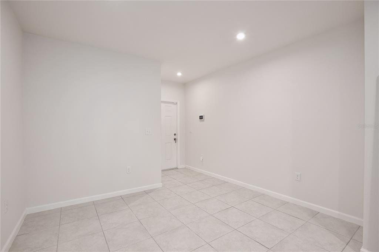
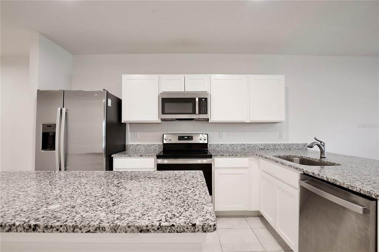
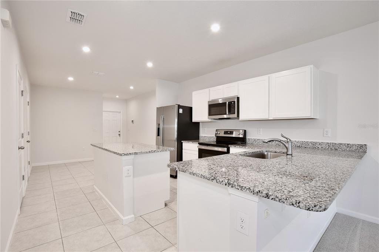
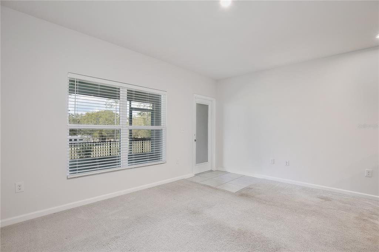
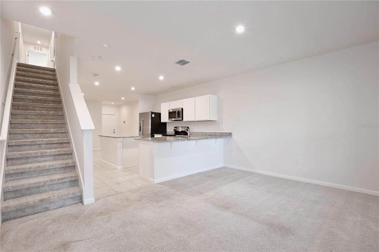
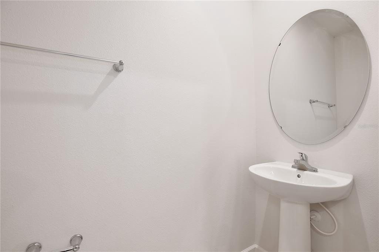
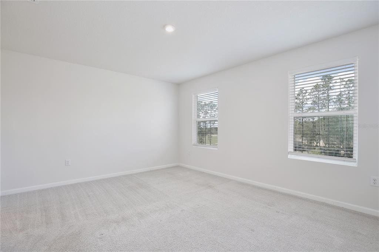
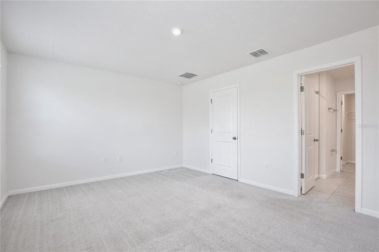
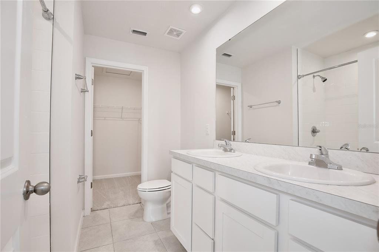
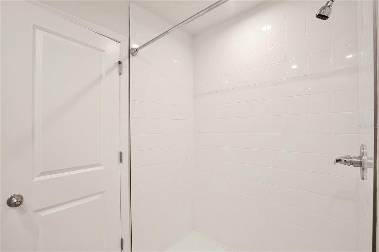
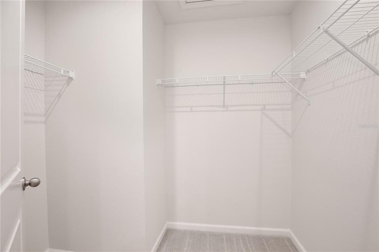
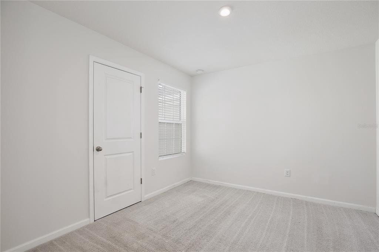
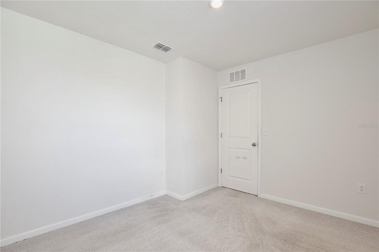
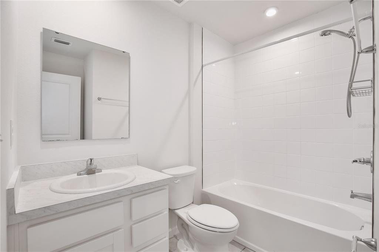
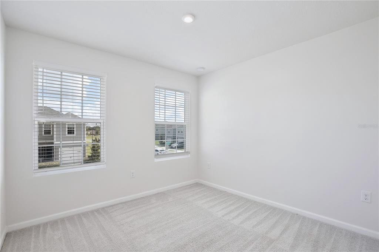
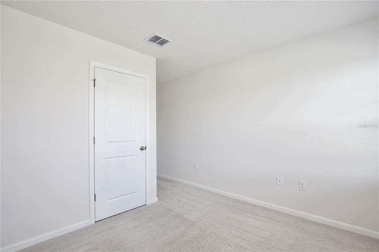
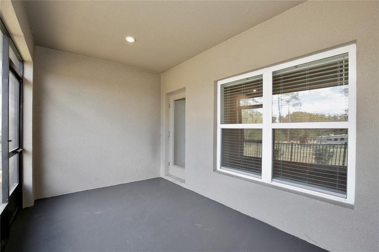
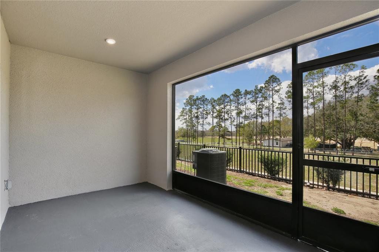
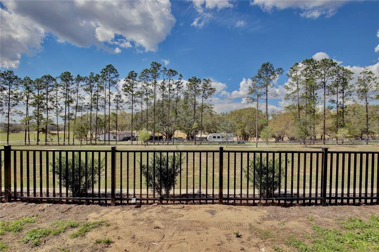
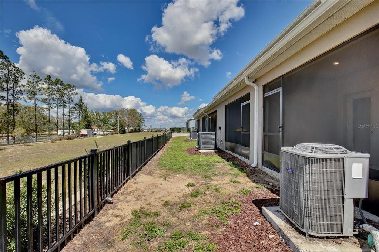
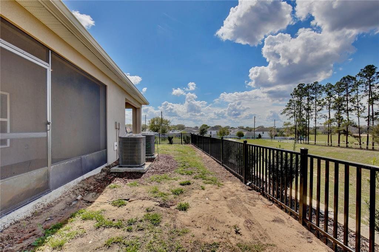
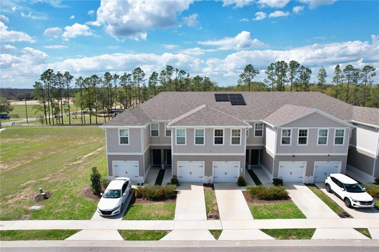
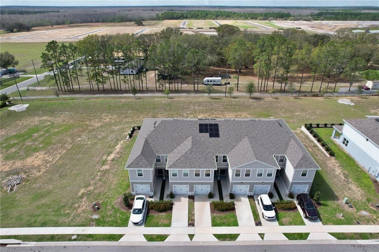
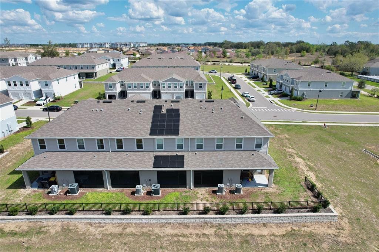
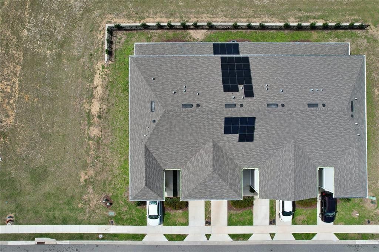
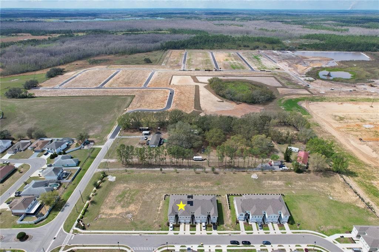
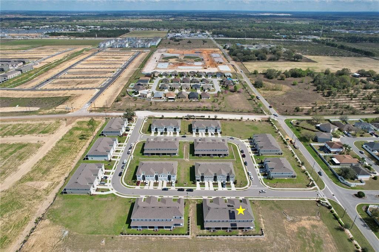
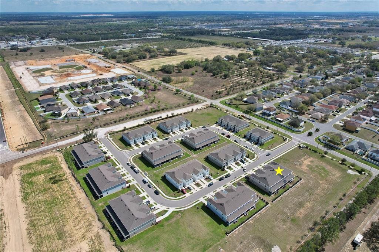
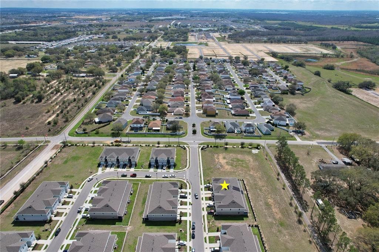
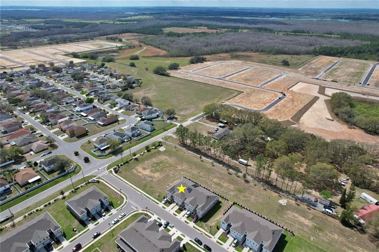
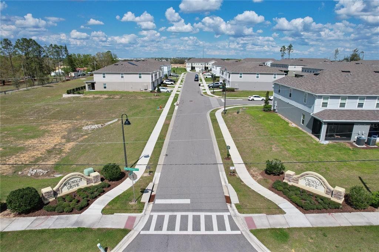
Welcome to your dream townhouse nestled in the charming Magnolia Grove community, an idyllic blend of comfort and style that's perfect for everyone from first time homebuyers to savvy investors alike! This delightful residence features a one car garage and a light and bright floor plan bathed in neutral colors, creating a canvas for your personal touch. Upon entering, the inviting foyer ushers you into a dining area that seamlessly transitions to the heart of the home, the kitchen. Tile floors adorn both the dining room and kitchen, enhancing the clean, modern vibe while also providing convenience for guests with access to a half bath. The kitchen is a chef's dream featuring sleek stainless steel appliances, chic shaker cabinets, lustrous granite countertops, a central island for meal prep, and bar top seating for casual dining. The adjacent living room is the perfect space to unwind and offers access to the enclosed patio, an ideal spot for savoring your morning coffee or hosting a weekend BBQ. Upstairs, the serene primary suite awaits, a generously sized sanctuary with a luxurious en suite bath equipped with dual vanities, a beautifully tiled shower, and a spacious walk in closet. Two additional bright and inviting guest bedrooms welcome family and friends, complemented by a full guest bath with a tub/shower combo. Outdoors, enjoy a fenced backyard overlooking a grassy area framed by towering trees. Located with quick access to highway 27 and I-4, your new home is minutes from world famous attractions like Walt Disney World and Legoland. You’ll also be close by AdventHealth, Publix, shopping at Target and HomeGoods, and a plethora of dining options. Experience this home virtually through the 3D tour and take the next step to make it yours by scheduling a showing today.
Listings courtesy of KELLER WILLIAMS REALTY AT THE LAKES as distributed by MLS GRID.
Listed by: Joel Marrero • JMarreroRE@gmail.com • KELLER WILLIAMS REALTY AT THE LAKES
Co-listed by: KELLER WILLIAMS REALTY AT THE LAKES
Source: Stellar MLS as distributed by MLS GRID, MLS#: O6458639

Based on info available as of Nov 20, 2026 at 1:42 PM EST.
Come see by yourself
Affordability
$1,954/mo
- Mortgage$1,507
- Property tax$291
- HOA fee
- Homeowners insurance
Beycome estimates only. Actual amounts and terms vary by lender and location.
$5,960 Credit back
Start an offerDiscover the neighborhood
Travel times
About Sedgewick Trls
This local overview has been generated by Artur AI, for informational purposes only. Please verify all details independently before relying on it.
Disclaimer
Based on information submitted to the MLS GRID as of Nov 20, 2026 at 01:42pm EST. All data is obtained from various sources and may not have been verified by broker or MLS GRID. Supplied Open House Information is subject to change without notice. All information should be independently reviewed and verified for accuracy. Properties may or may not be listed by the office/agent presenting the information.
Make a winning offer, and get up to
$5,960 Credit back
