Active - Townhouse for sale
4456 CHESTER SPRINGS BOULEVARD, Davenport, FL
Facts & features
Why you’ll love it
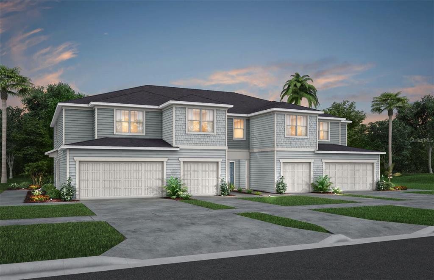
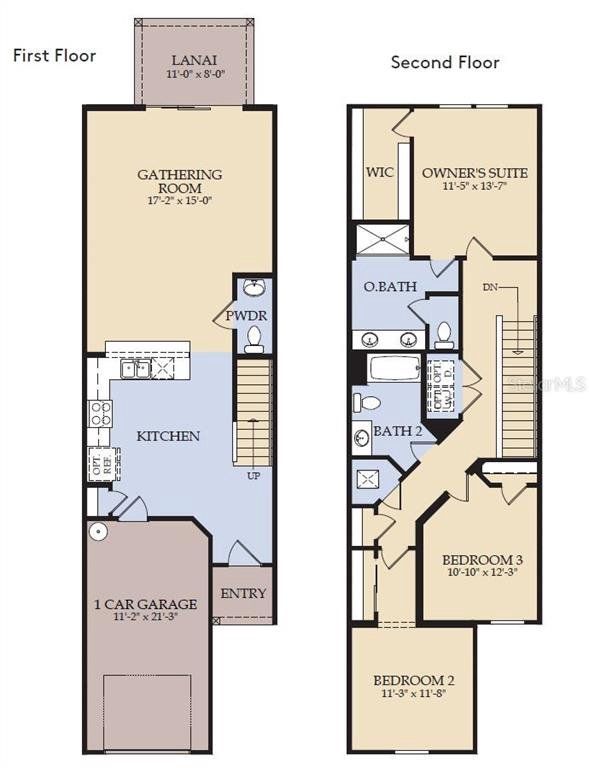
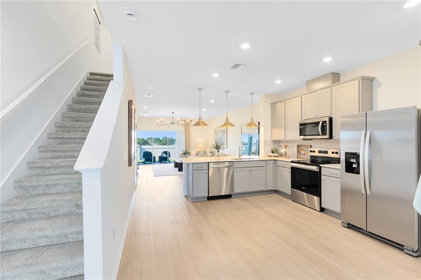
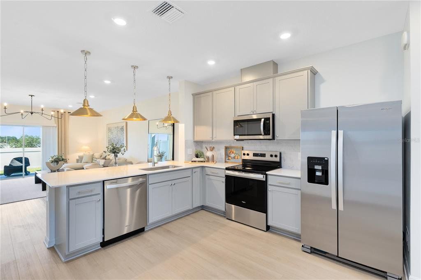
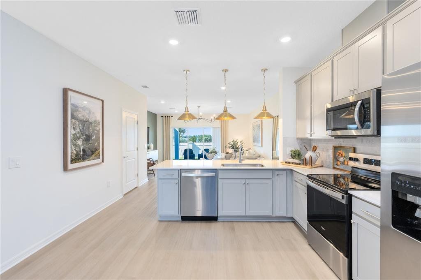
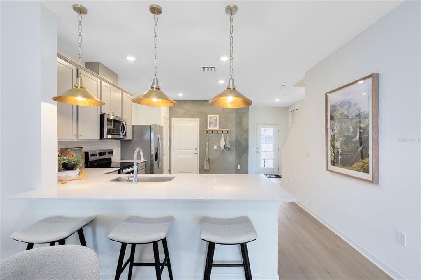
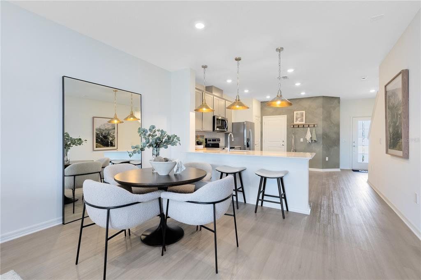
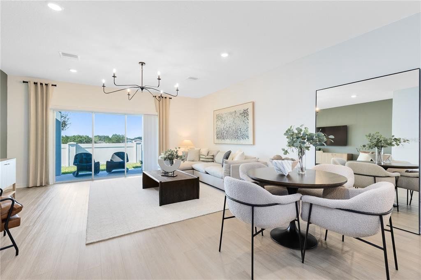
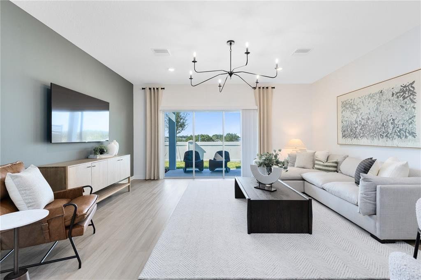
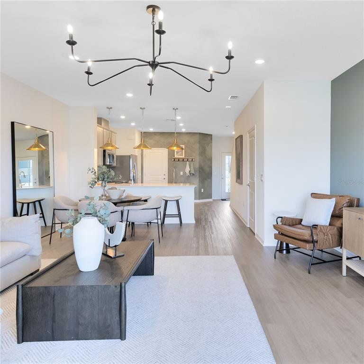
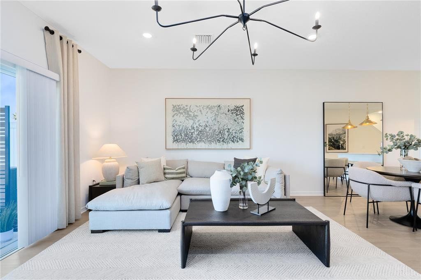
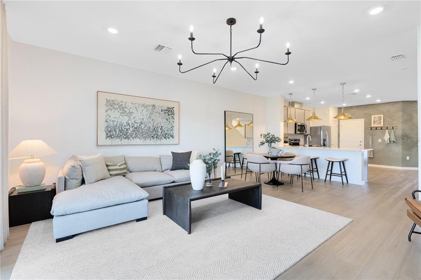
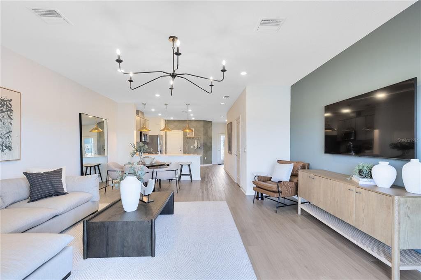
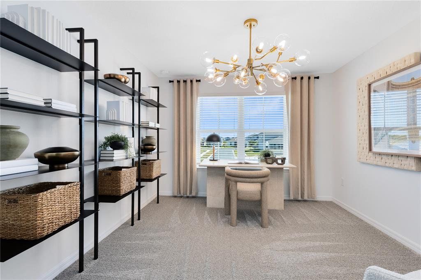
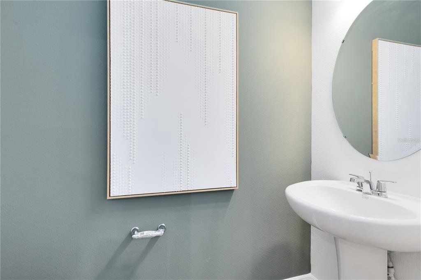
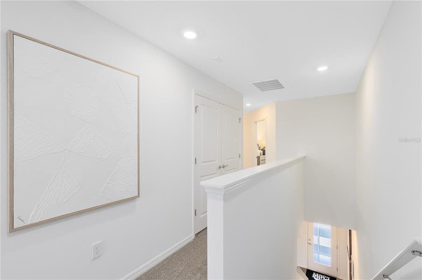
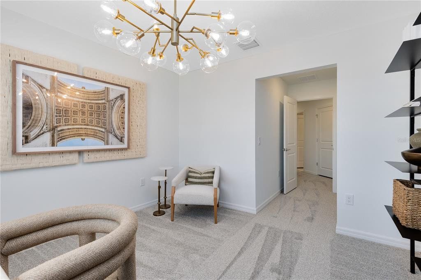
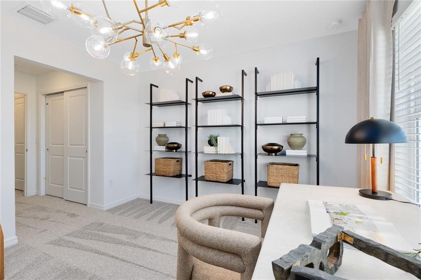
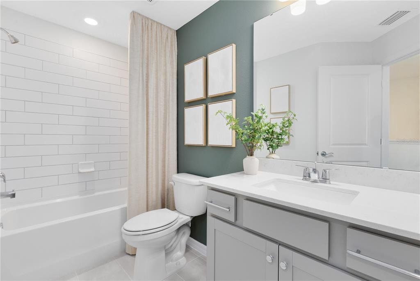
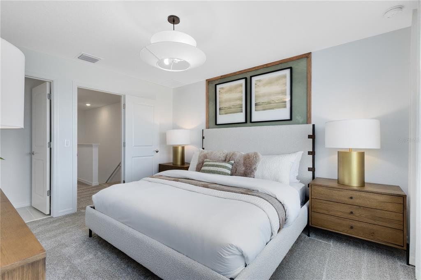
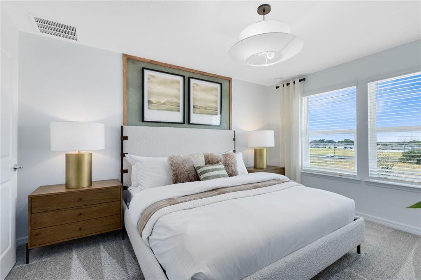
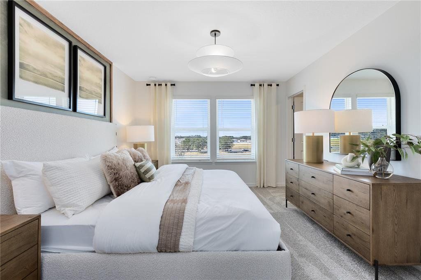
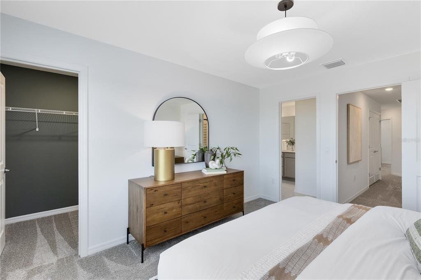
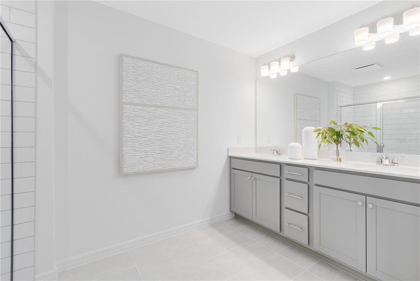
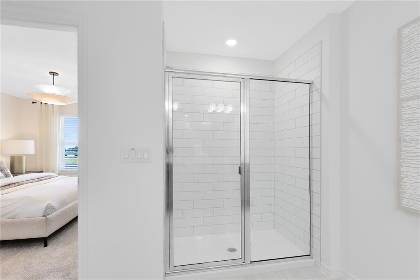
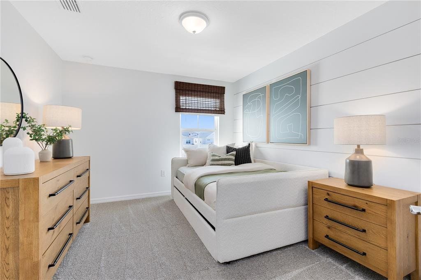
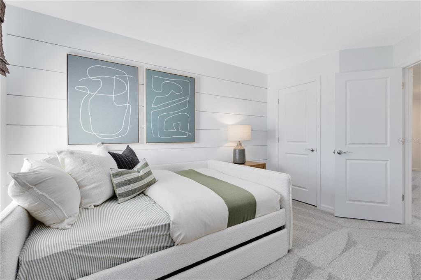
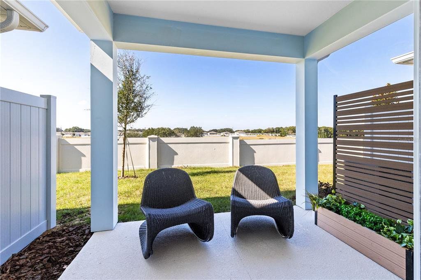
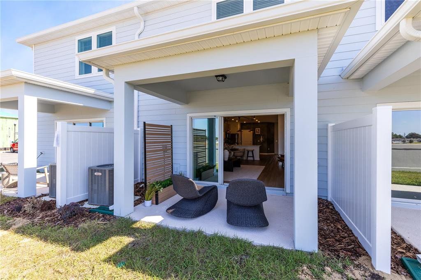
Welcome home to Hartford Terrace in Davenport! A new community in the flourishing city of Davenport will feature a collection of single-family homes and townhomes with a variety of onsite amenities and a location near everything – shopping, dining, entertainment, schools, and major highways. Located just off Highway 27, Hartford Terrace offers Smart Home technology in all homes, a resort style community pool with cabana, a sports field, playground, dog stations, walking trails, and 1-Gig high speed internet and streaming TV included in the HOA. Discover the perfect blend of convenience and luxury in this move-in ready Springdale two-story townhome. Every detail has been thoughtfully crafted to elevate your lifestyle, with designer touches that make your home feel both stylish and sophisticated. This interior-unit townhome offers 3 spacious bedrooms, 2 full bathrooms, a powder room, and a single-car garage, complemented by a covered lanai. The open-concept first floor is perfect for modern living, with a gourmet kitchen featuring quartz countertops, sleek Trenton Burlap cabinetry, a stylish tile backsplash, and stainless-steel Whirlpool appliances, including a refrigerator. The open concept gathering room and café area flow seamlessly into the covered lanai, providing a perfect setting for entertaining or simply relaxing. Upstairs, retreat to your private Owner’s Suite, which boasts a generous walk-in closet and a luxurious en suite bathroom complete with a double-sink quartz vanity, a walk-in shower with a glass enclosure, and ample storage space. Two additional bedrooms, a secondary bathroom, and a conveniently located laundry room offer both privacy and functionality. With elegant, professionally curated design selections including tile flooring, soft and stain-resistant Shaw Brand carpet, Whirlpool washer and dryer, and 2” faux wood blinds, this home is as beautiful as it is practical. Don’t miss the opportunity to make this sophisticated townhome yours—schedule a tour today and experience the luxury and ease of modern living!
Listings courtesy of PULTE REALTY OF NORTH FLORIDA LLC as distributed by MLS GRID.
Listed by: Adrienne Escott • pultecflmls@pulte.com • PULTE REALTY OF NORTH FLORIDA LLC
Co-listed by: PULTE REALTY OF NORTH FLORIDA LLC
Source: Stellar MLS as distributed by MLS GRID, MLS#: O6458083

Based on info available as of Nov 20, 2026 at 1:42 PM EST.
Come see by yourself
Affordability
$1,678/mo
- Mortgage$1,395
- Property tax$64
- HOA fee
- Homeowners insurance
Beycome estimates only. Actual amounts and terms vary by lender and location.
$5,516 Credit back
Start an offerDiscover the neighborhood
Travel times
About Hartford Terrace Phase 2B
This local overview has been generated by Artur AI, for informational purposes only. Please verify all details independently before relying on it.
Disclaimer
Based on information submitted to the MLS GRID as of Nov 20, 2026 at 01:42pm EST. All data is obtained from various sources and may not have been verified by broker or MLS GRID. Supplied Open House Information is subject to change without notice. All information should be independently reviewed and verified for accuracy. Properties may or may not be listed by the office/agent presenting the information.
Make a winning offer, and get up to
$5,516 Credit back
