Active - Condominium for sale
4906 VICTORIA DRIVE UNIT 103, Cape Coral, FL
Facts & features
Why you’ll love it
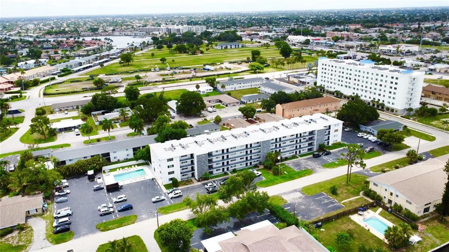
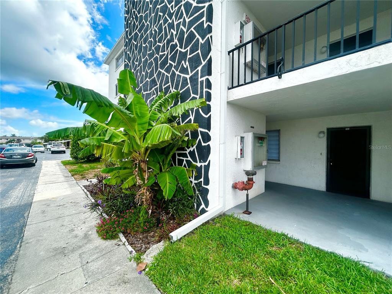
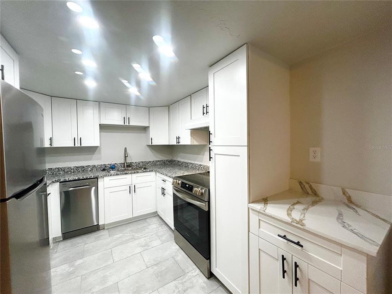
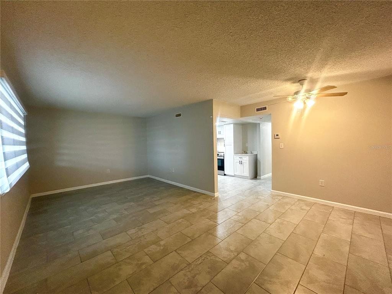
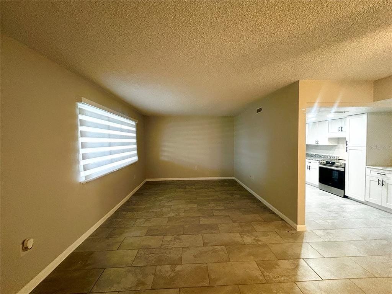
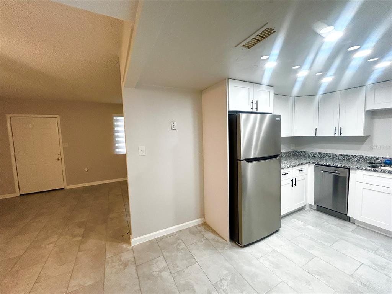
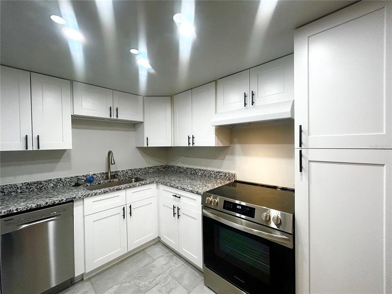
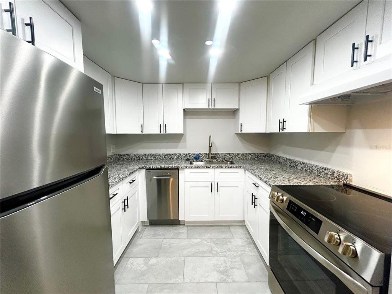
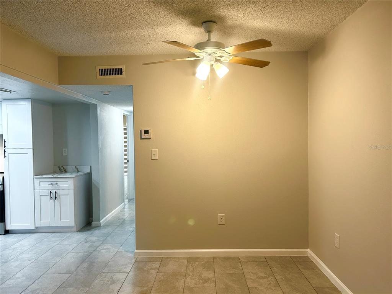
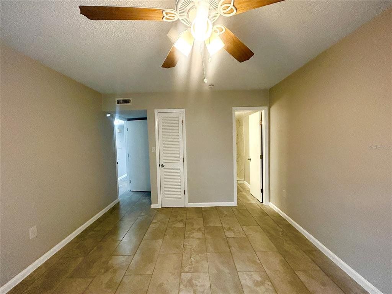
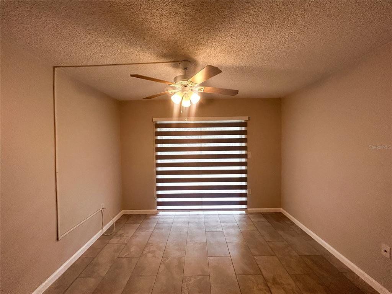
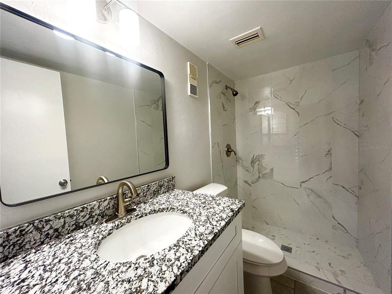
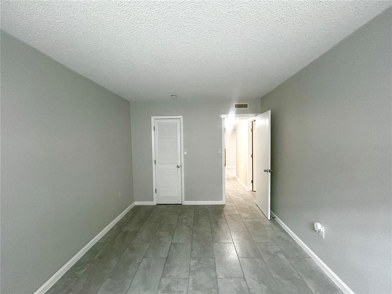
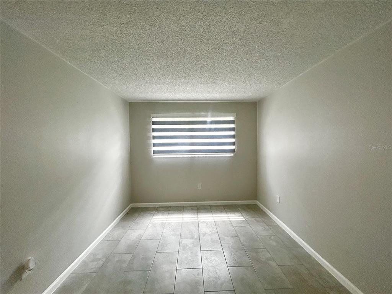
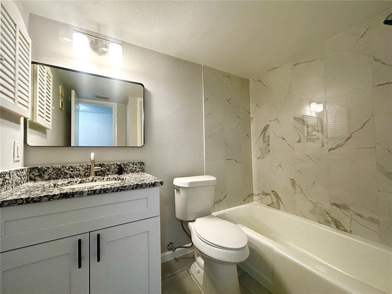
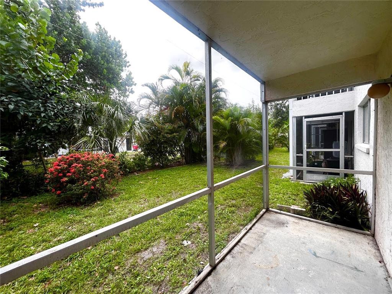
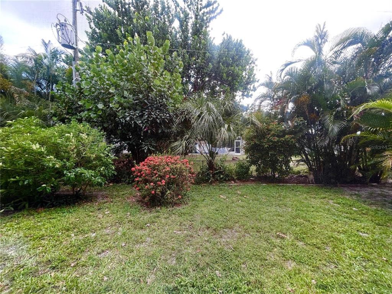
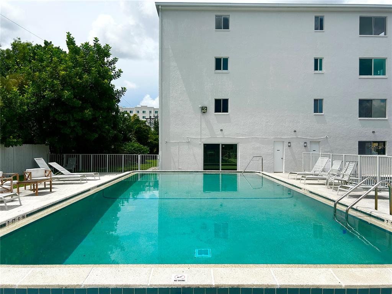
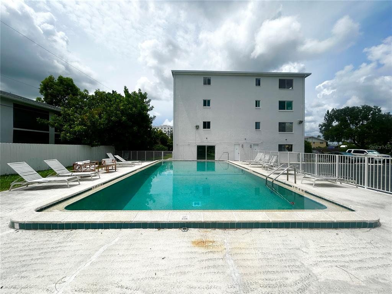
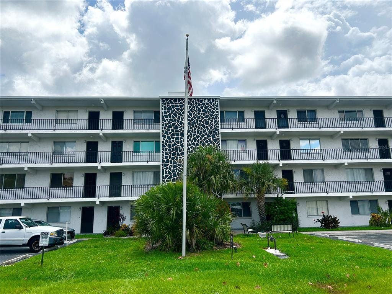
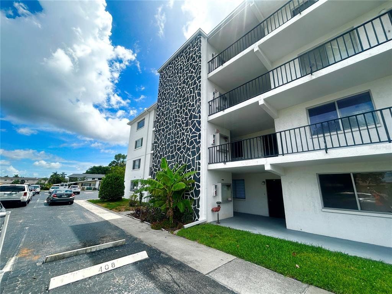
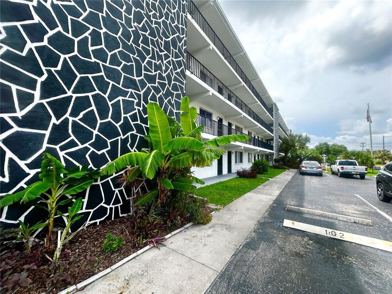
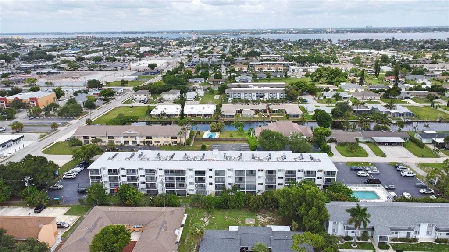
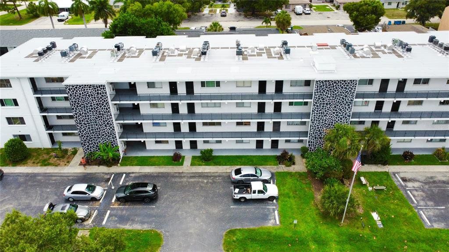
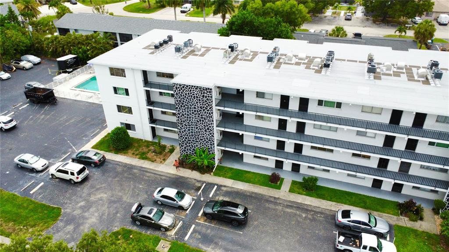
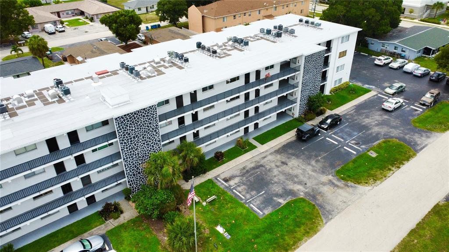
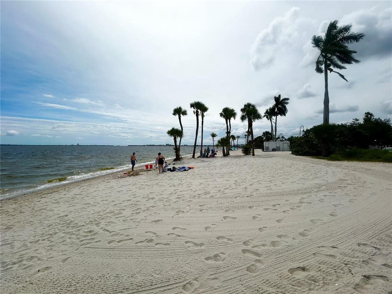
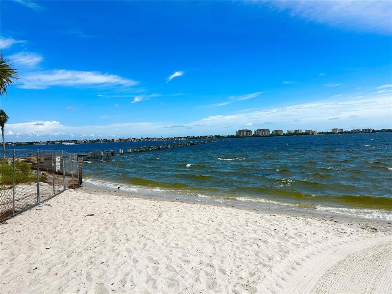
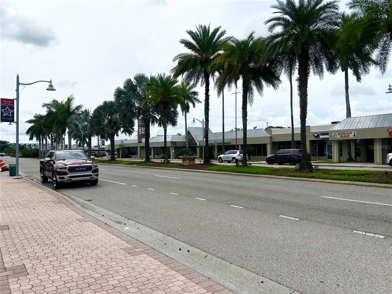
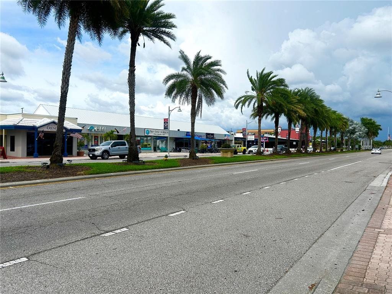
ATTENTION INVESTORS OR THOSE SEEKING TO MOVE IN THE FUTURE!! THE PERFECT BEACH GETAWAY IS HERE AND IS BEING SOLD SUBJECT TO LEASE. Current Lease Expires 8/31/2027. Looking to escape that cold winter weather at a price that won't break the bank? This recently remodeled ground-floor condo is just minutes from Cape Coral Beach and an easy walk to downtown Cape Coral’s vibrant restaurants, shops, and year-round city events. This beautiful residence features all-ceramic tile flooring, stainless steel appliances, new white shaker cabinetry, and granite countertops in both the kitchen and bathrooms, giving every space a polished, modern feel. The open layout flows seamlessly to a screened lanai, perfect for morning coffee or relaxing evenings in the Florida breeze. Enjoy the convenience of ground-floor living along with access to a sparkling community pool, ideal for cooling off after a day at the beach or entertaining friends. Whether you’re seeking a full-time home, seasonal retreat, or investment property, this condo delivers comfort, style, and an unbeatable Cape Coral location at an affordable price. Come enjoy your winters and experience all that Cape Coral has to offer! Capeway Condo is a 55+ community that does not allow pets and the monthly condo fee does include water, sewer, trash and exterior maintenance & insurance. Room sizes are approximate.
Listings courtesy of NORTH PORT REALTY LLC as distributed by MLS GRID.
Listed by: John Paul Perkins • northportrealtyhomes@gmail.com • NORTH PORT REALTY LLC
Co-listed by: NORTH PORT REALTY LLC
Source: Stellar MLS as distributed by MLS GRID, MLS#: C7529248

Based on info available as of Nov 20, 2026 at 1:42 PM EST.
Come see by yourself
Affordability
$808/mo
- Mortgage$632
- Property tax$176
- HOA fee
- Homeowners insurance
Beycome estimates only. Actual amounts and terms vary by lender and location.
$2,500 Credit back
Start an offerDiscover the neighborhood
Travel times
About Capeway Condo
This local overview has been generated by Artur AI, for informational purposes only. Please verify all details independently before relying on it.
Disclaimer
Based on information submitted to the MLS GRID as of Nov 20, 2026 at 01:42pm EST. All data is obtained from various sources and may not have been verified by broker or MLS GRID. Supplied Open House Information is subject to change without notice. All information should be independently reviewed and verified for accuracy. Properties may or may not be listed by the office/agent presenting the information.
Make a winning offer, and get up to
$2,500 Credit back
