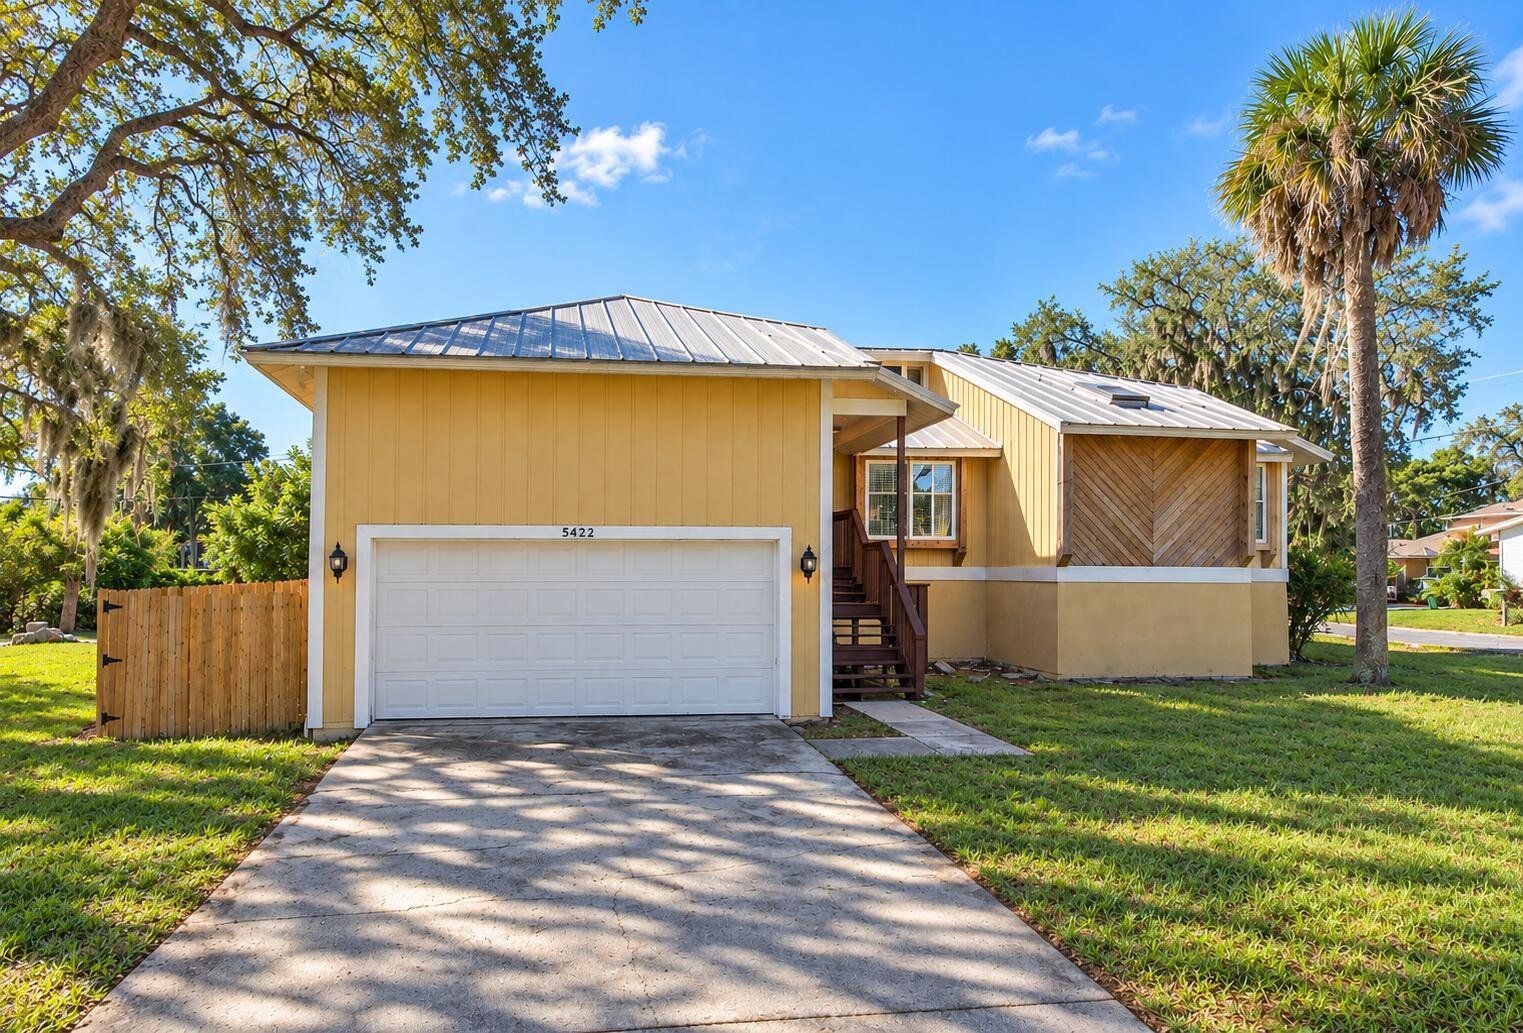
Closed - House
5422 Foley Square, New Port Richey, FL 34652
3 bds|2 bth|1,678 sqft
Facts & features
Why you’ll love it
This property has been sold with Beycome on November 19, 2026.
GOLF-CART-FRIENDLY AREA • RIVER ACCESS • BOATING & FISHING • ELEVATED LIVING AREA • NO HOA Bring your vision to 5422 Foley Sq., a 3-bedroom, 2-bath home with office/flex room featuring approximately 1,678 sq. ft. of living area and 3,756 sq. ft. of total building area on a spacious 0.24-acre lot and partial river views. Convenient to Downtown New Port Richey, the Cotee River and Gulf Coast recreation. BOATING & FISHING: The property benefits from ingress/egress easements that include access to the river, with a seawall and multiple local boat ramps nearby. Enjoy convenient access to boating, fishing, kayaking and paddleboarding on the Cotee River, with access toward the Gulf of Mexico. GOLF-CART FRIENDLY FOR DOWNTOWN: Enjoy a golf-cart-friendly area with convenient access, just minutes to Downtown New Port Richey's restaurants, breweries, shops, parks, waterfront activities, entertainment, festivals and community events. The recently revitalized downtown area adds another dimension to the property's location. FLEXIBLE INTERIOR: High ceilings, laminate wood and ceramic-tile flooring, a wood-burning fireplace, interior laundry and a flexible floor plan add character and functionality. The spacious primary suite includes a walk-in closet and connected office/flex room that can serve as a home office, hobby room, sitting room or additional flexible space. BASEMENT & OVERSIZED GARAGE: A distinctive feature is the full-length unfinished above-ground basement with 7ft ceilings, providing substantial space for storage, man cave/bar, a workshop, hobbies, fishing and boating equipment, recreational gear or other uses. The oversized, high-ceiling 2-car garage provides additional room for vehicles (possible car lift), a golf cart, tools and equipment. ELEVATED LIVING AREA: The primary living area is elevated above the lower level. RENOVATION POTENTIAL: The home is being sold AS-IS, giving the next owner an opportunity to personalize the property. PROPERTY DETAILS: Kitchen and one bathroom were updated around 2011, with electrical and plumbing improvements also believed to date from that period. Metal roof is approximately 15–20 years old, and HVAC is approximately 20 years old. The former rear deck has been removed, giving the next owner flexibility when planning future outdoor improvements. 3 BEDROOMS • 2 BATHS • OFFICE/FLEX ROOM • 1,678 SQ. FT. LIVING AREA • 3,756 SQ. FT. TOTAL BUILDING AREA • 0.24 ACRE • FULL-LENGTH BASEMENT • OVERSIZED 2-CAR GARAGE • RIVER ACCESS • BOATING & FISHING • GOLF-CART-FRIENDLY AREA • NO HOA
Listings courtesy of Beycome.
Listed by: Steven Koleno • (804) 656-5007 • BEYCOME OF FLORIDA LLC
Co-listed by: BEYCOME OF FLORIDA LLC
Source: Beycome, MLS#: 17132438
Based on info available as of Nov 20, 2026 at 7:00 AM EST.
Choose your preferred date and time, and we’ll do our best to make it happen.
Contact the seller Kyle Uber at 844-799-7886 ext. 17132438
Facts & features
- •Unfurnished
- •Closed
- •1,678 sqft
- •0.24 acres (10,237 sqft)
- •Single Family Residence
- •1987
- •32-25-16-0340-00000-0070
- •$4,176
- •$4,176
- •$348
- •1.51%
Affordability
$1,749/mo
- Mortgage$1,401
- Property tax$348
- HOA fee
- Homeowners insurance
Beycome estimates only. Actual amounts and terms vary by lender and location.
Sales, tax & permit history
Property tax history
Discover the neighborhood
What will my commute be?
Travel times
Finding your schools
Loading GreatSchools ratings…
About New Port Richey
Loading area overview…
This local overview has been generated by Artur AI, for informational purposes only. Please verify all details independently before relying on it.
Flood & climate risk
FEMA Flood Zone AE
In a FEMA Special Flood Hazard Area — flood insurance is typically required with a federally-backed mortgage.
More details
Base flood elevation: 10 ft. Source: FEMA National Flood Hazard Layer. Confirm on the FEMA Flood Map.
Fire
Storm
Air quality
Pollen
Disclaimer
No guarantee, warranty or representation of any kind is made regarding the completeness or accuracy of descriptions or measurements. Photos may be virtually staged or digitally enhanced and may not reflect actual property conditions. Offers of compensation are subject to change at the discretion of the seller. No financial or legal advice provided. Copyright Beycome ©2026. Based on information as of Nov 20, 2026 at 07:00am EST.
Have a question about this home? Send a message and the seller or a Beycome agent will get back to you.
Contact the seller Kyle Uber at 844-799-7886 ext. 17132438
The estimated cash or "credit back" is based on the current home price and an estimated 3% buyer-agent commission.
With a 3% commission, Beycome credits you 2% and retains 1% as its fee. The credit-back amount displayed is the estimated amount you could receive at closing.
Final credit depends on the deal terms, commission offered, and lender limits.
Talk to our expertStructure
Tax
Your request was sent successfully. We'll be in touch soon.
Applying the new style to your photo. This usually takes 10–20 seconds.
Please pick an interior or exterior photo. Redesign does not support aerial shots, blueprints or floor plans.

…and let Artur do the rest.
Artur will reimagine your space in the style you choose.
Share it! ❤️
House hunting is always more exciting when you share it with friends and family.
Spread the word via:
Share your link