Active - House for sale
Cromwell, MN
Facts & features
Why you’ll love it
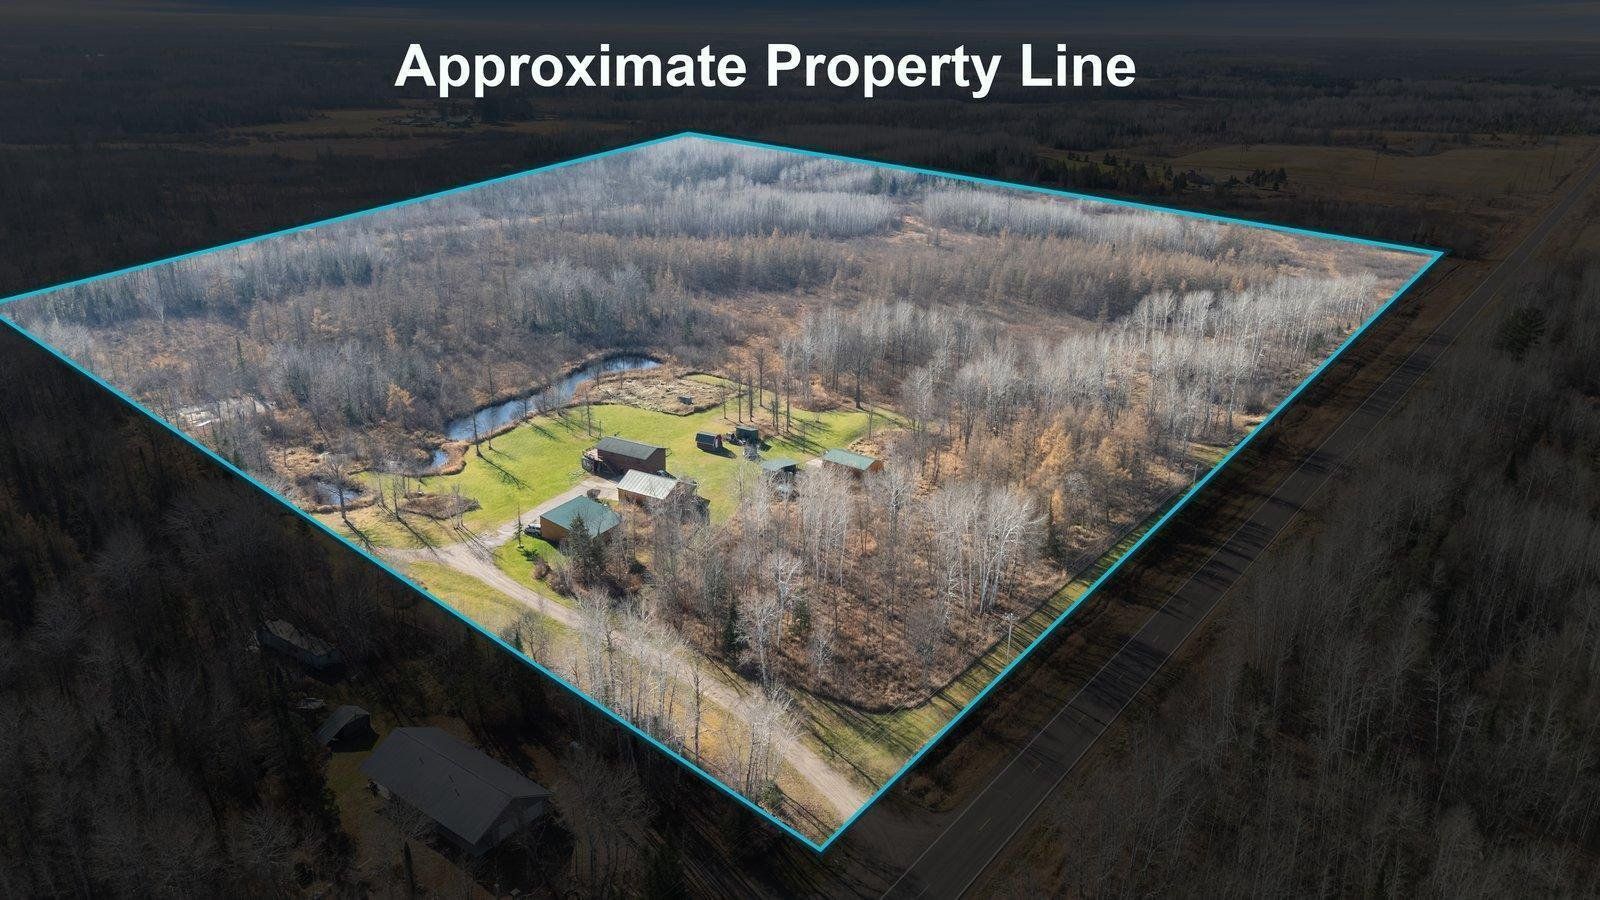
- 37 acres
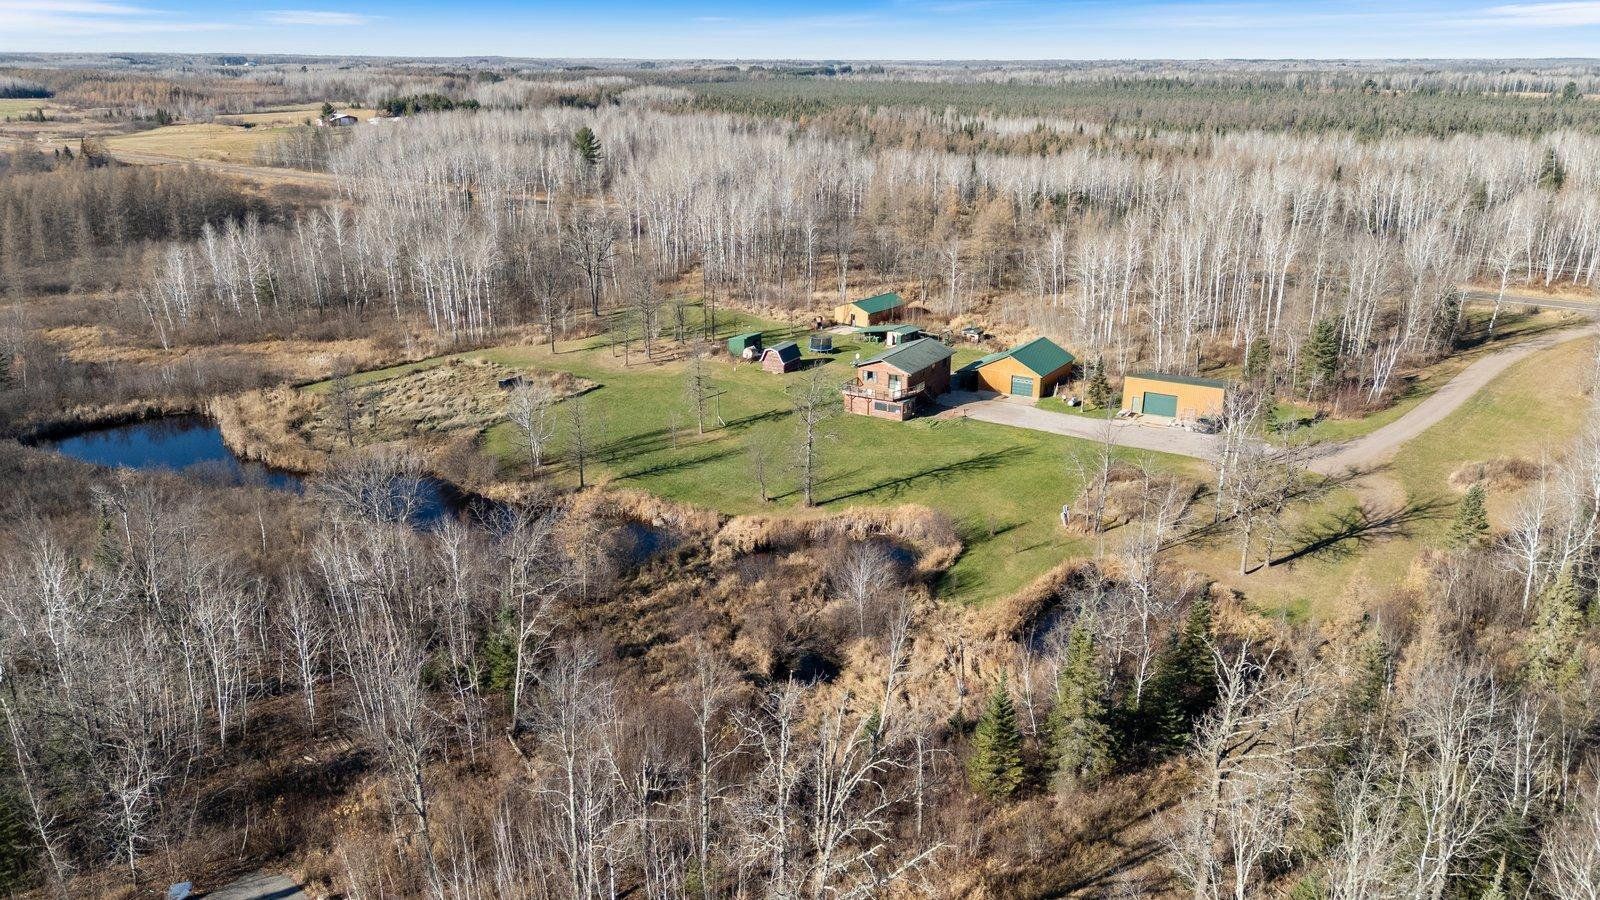
- Pond view
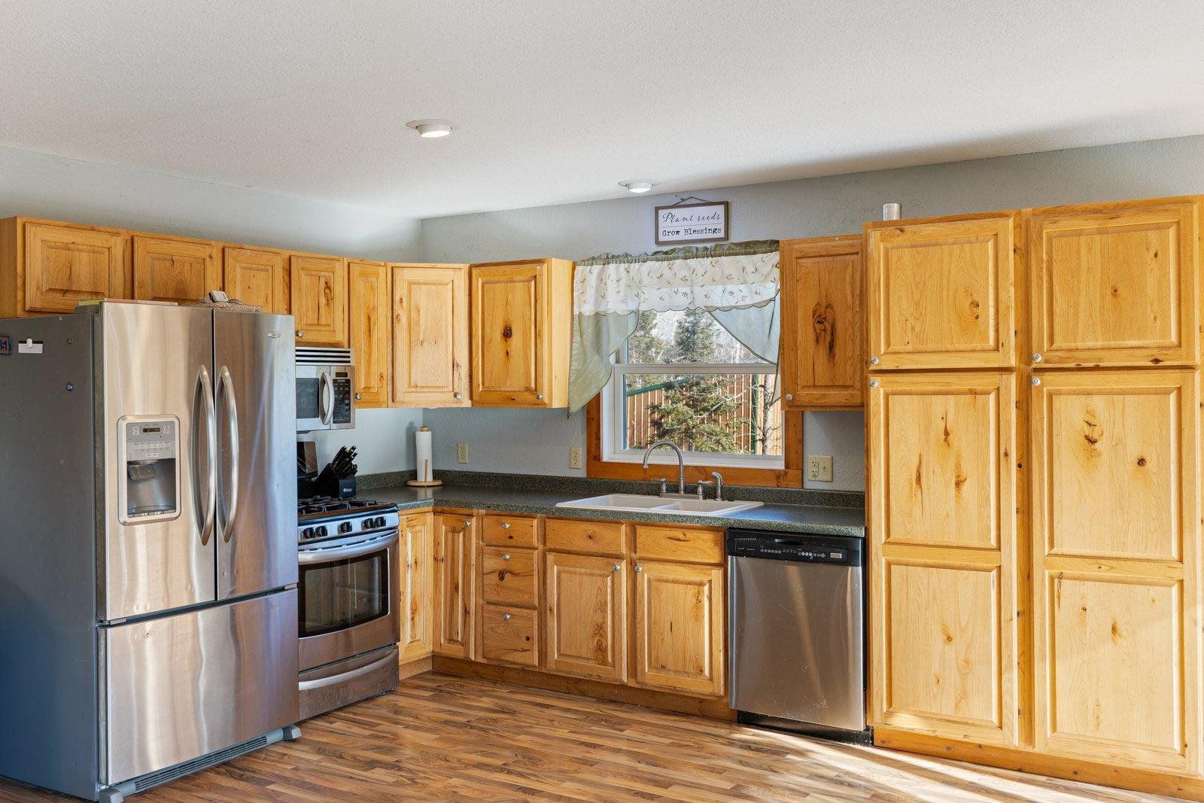
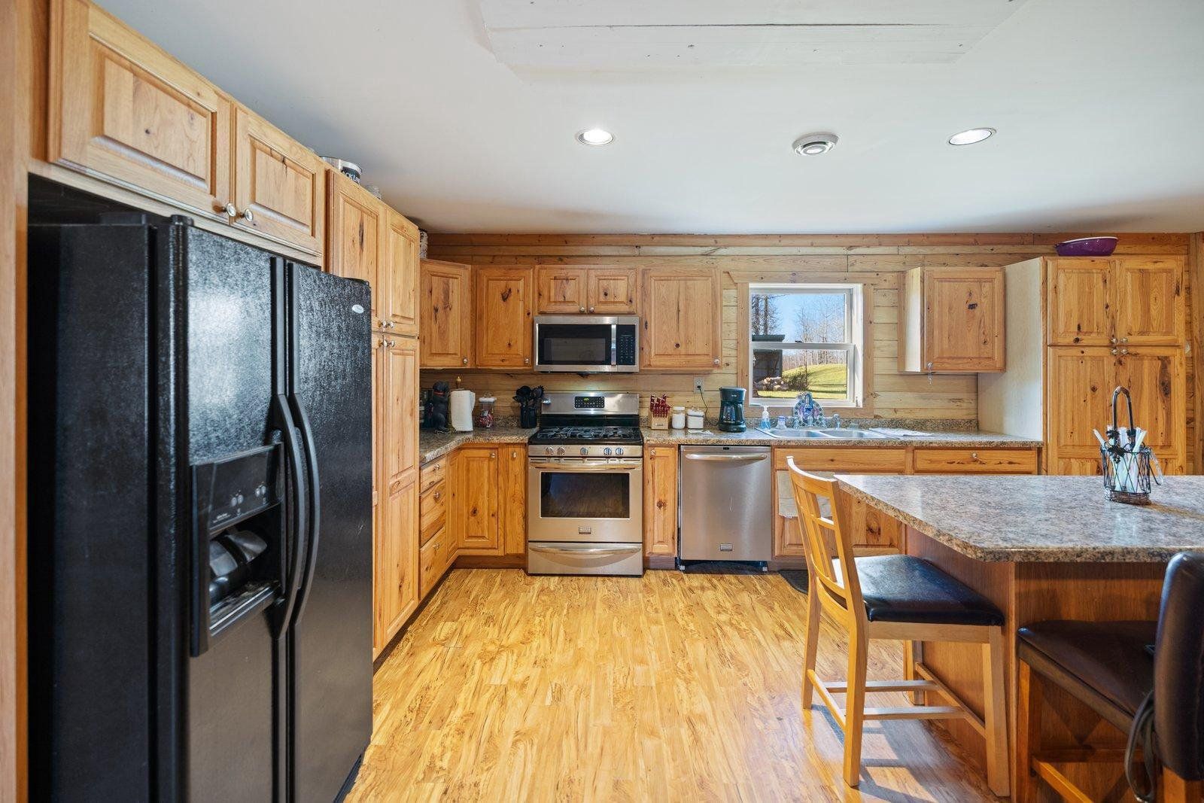
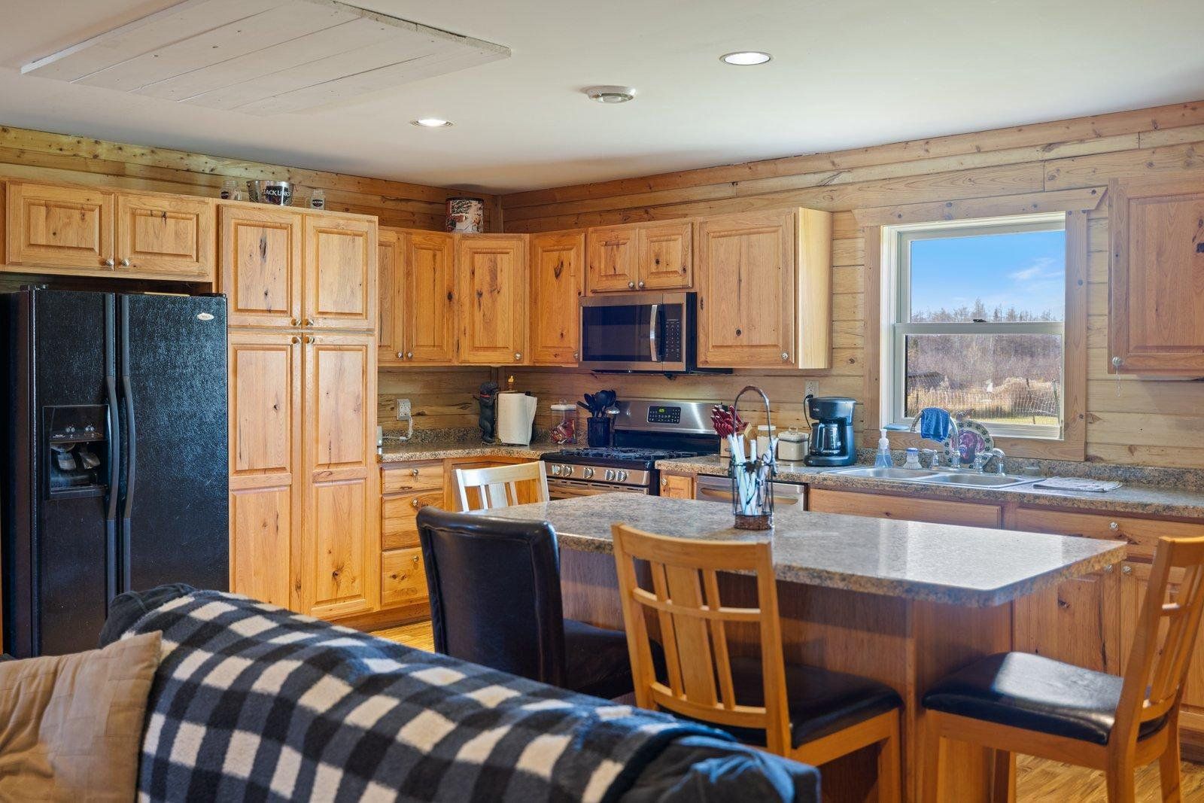
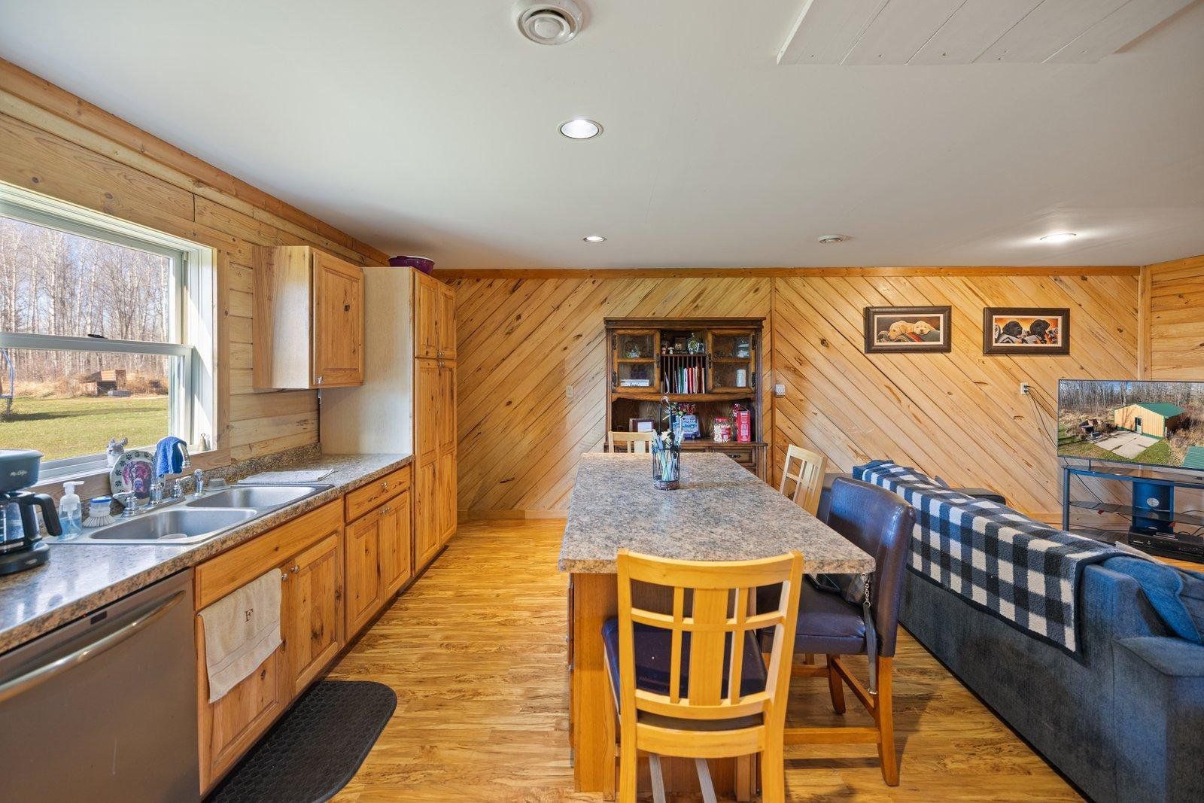
- Two kitchens
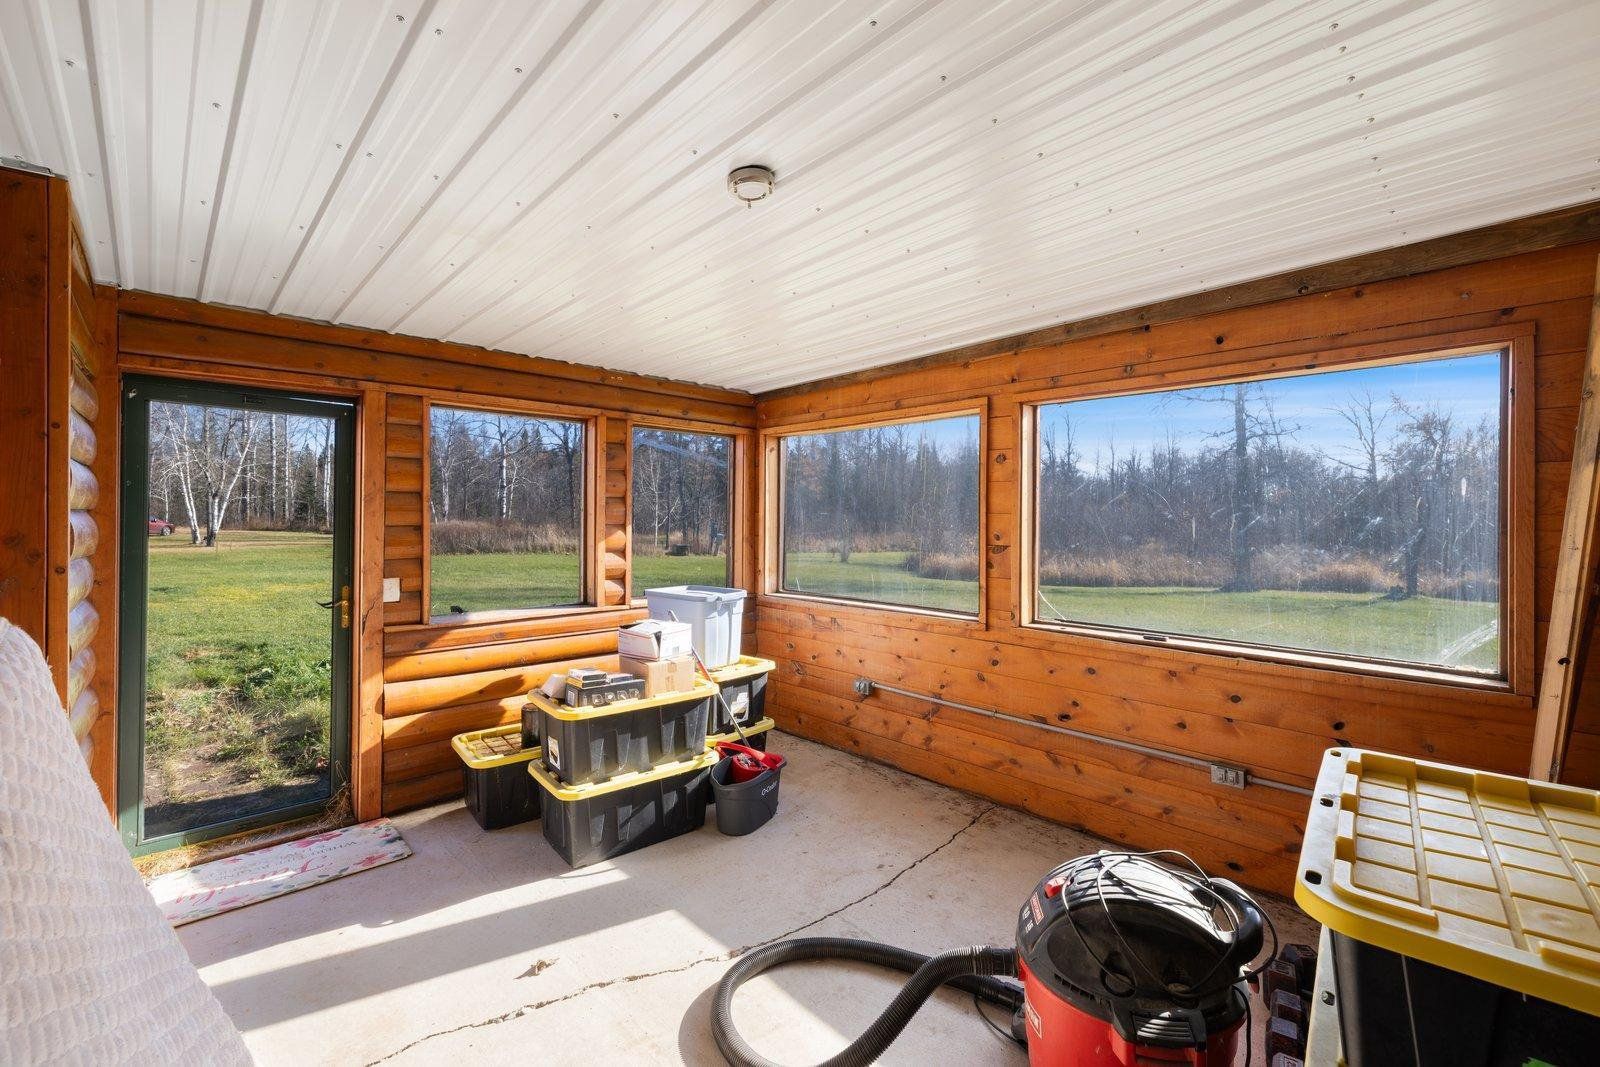
- Screened porch
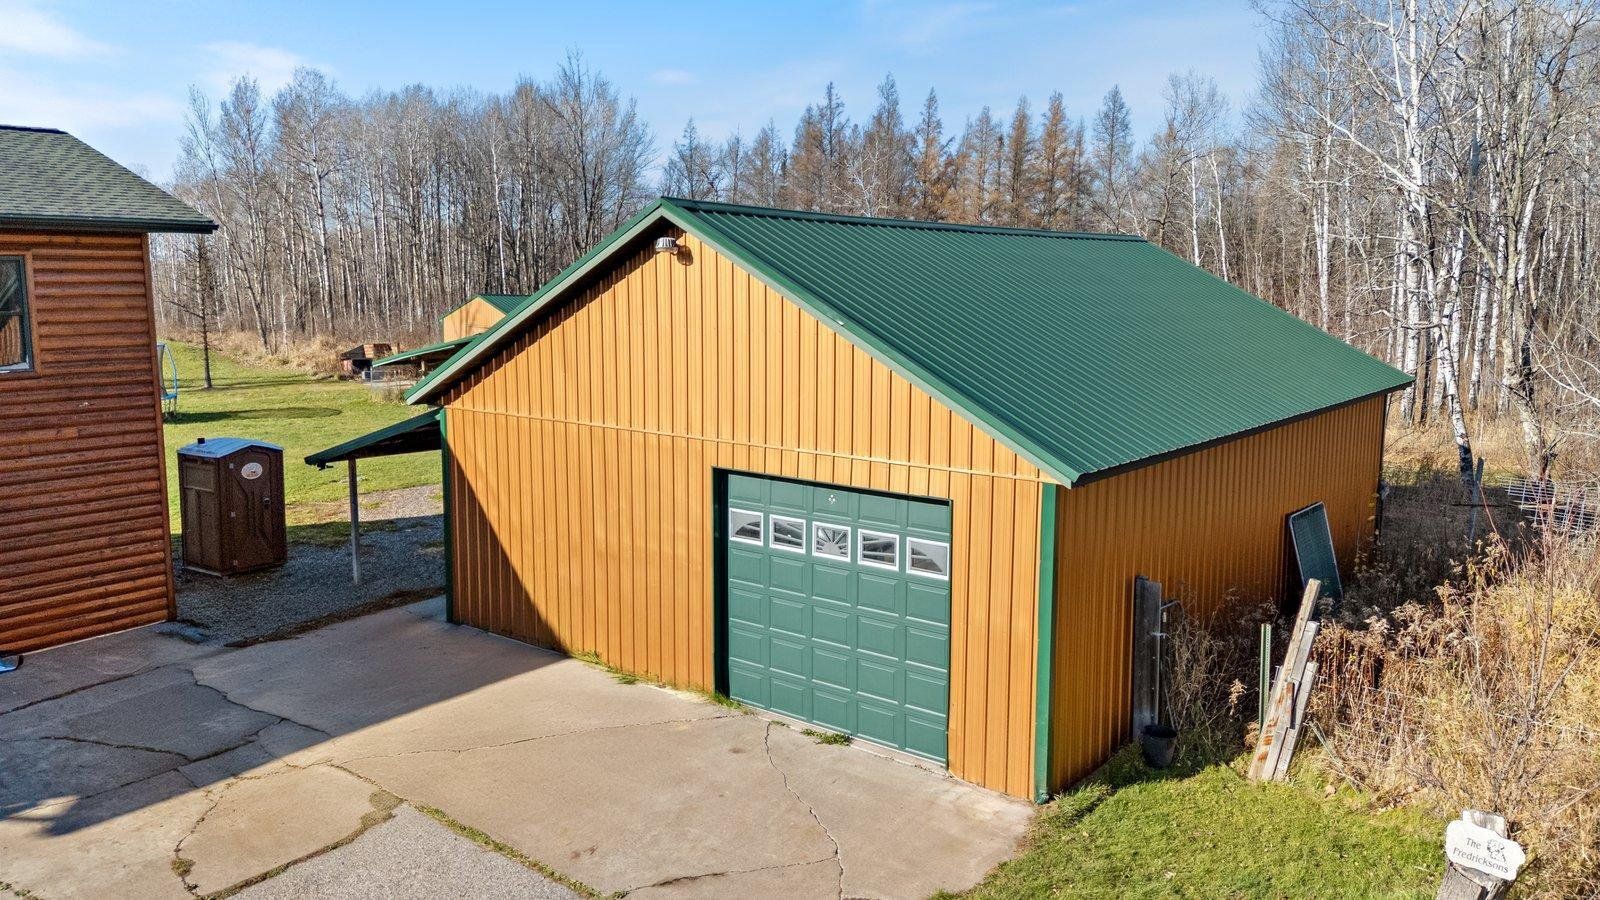
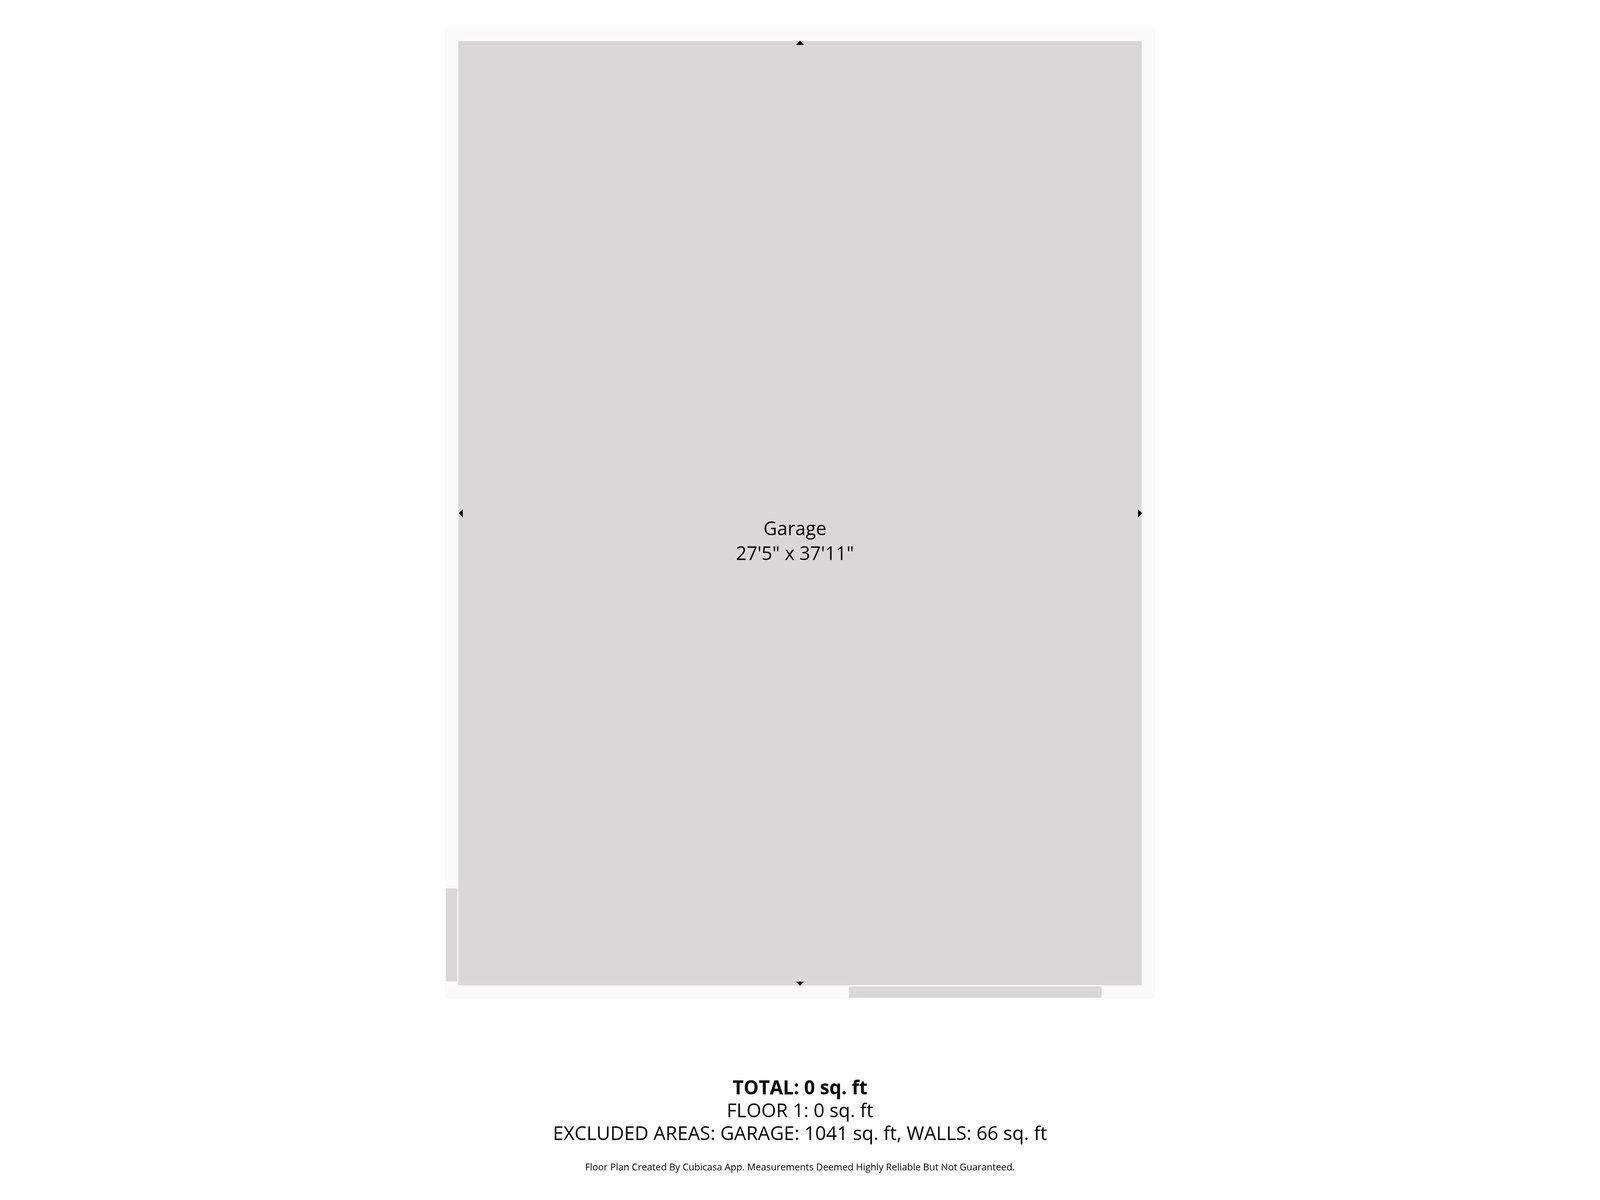
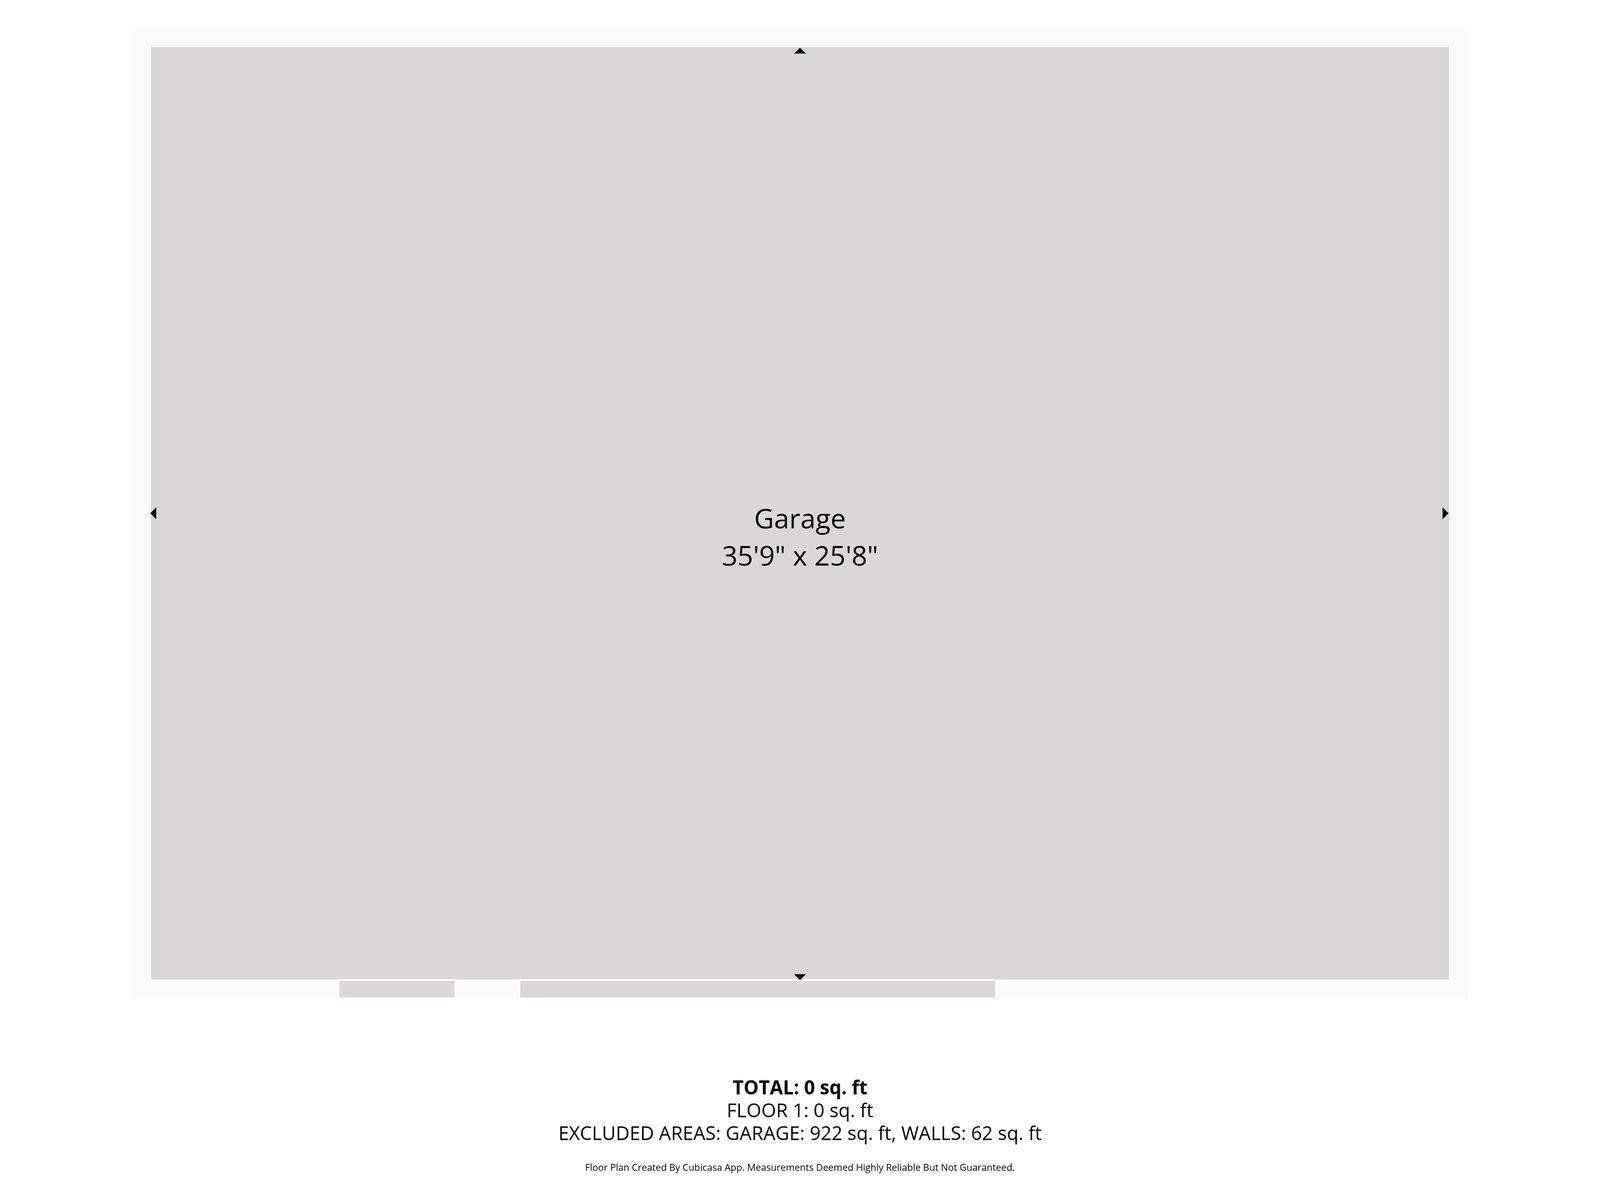
- Garage
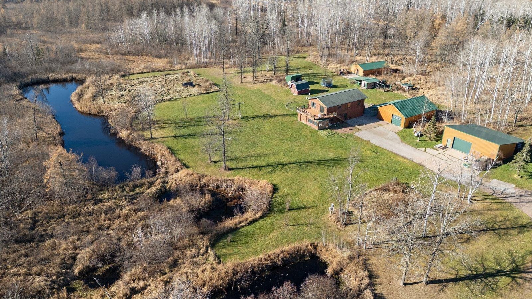
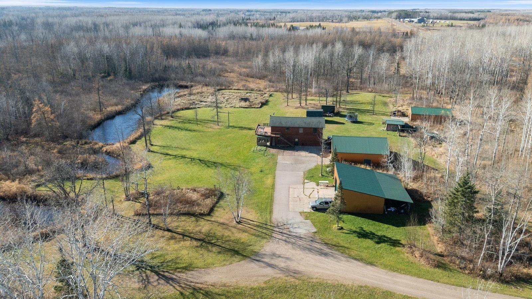
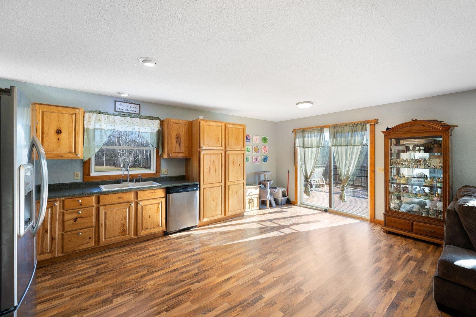
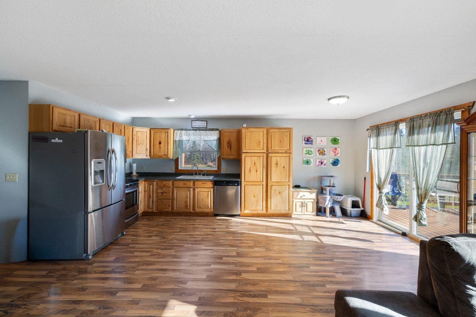
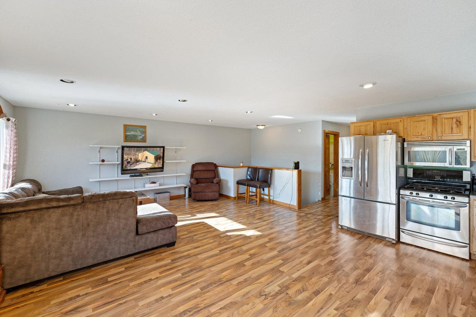
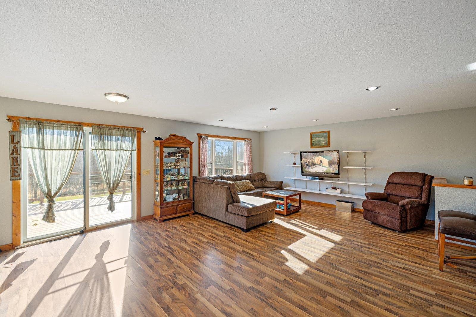
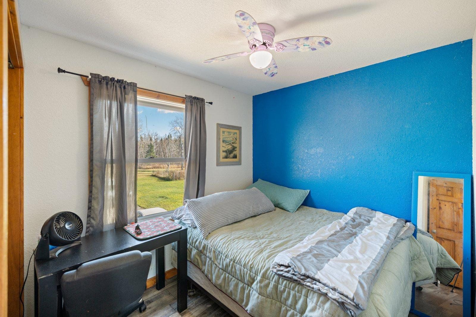
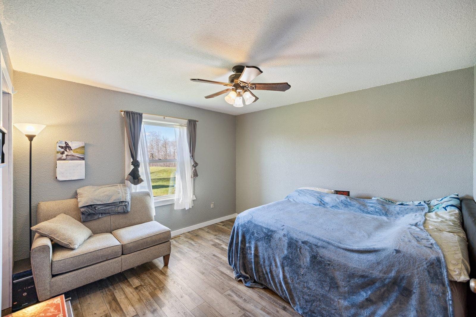
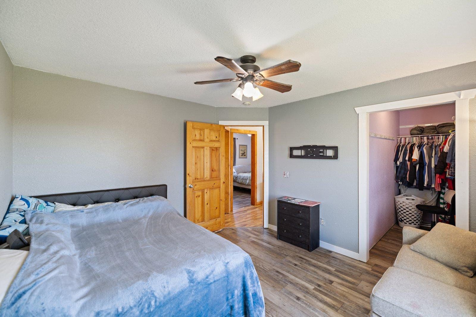
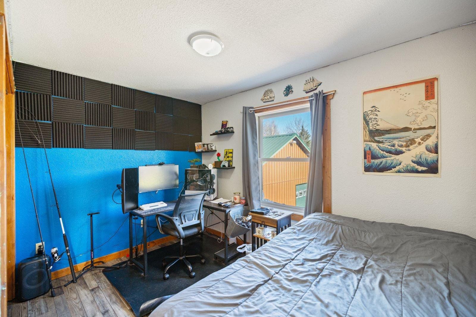
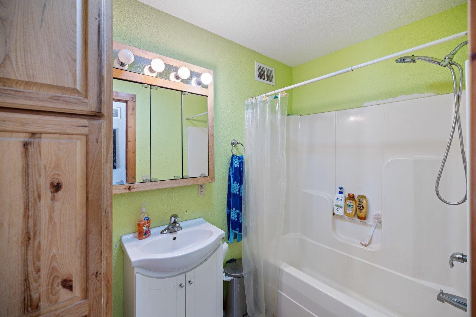
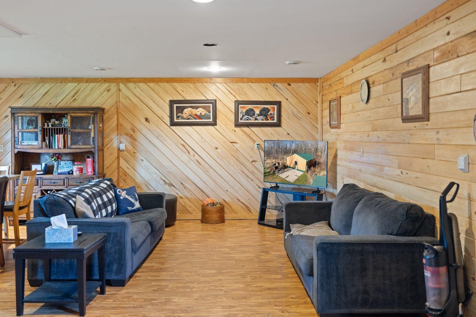
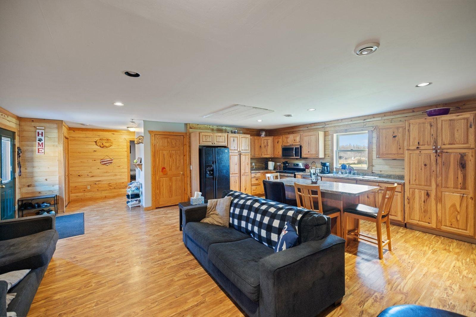
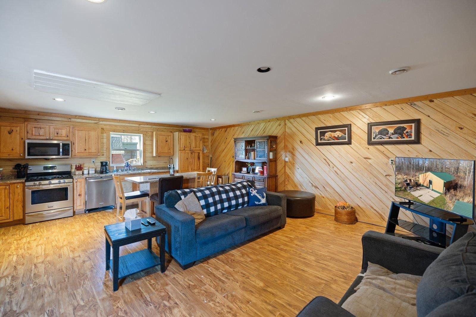
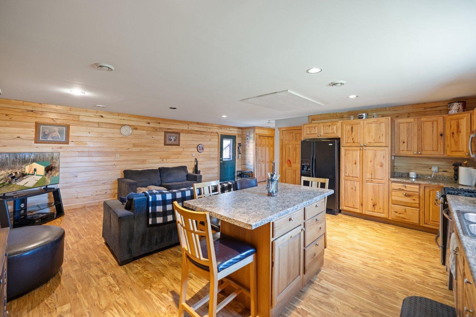
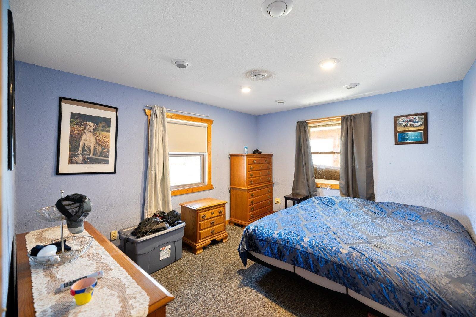
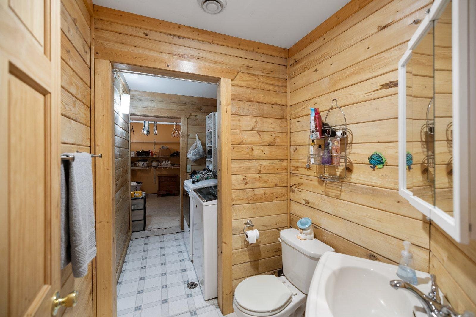
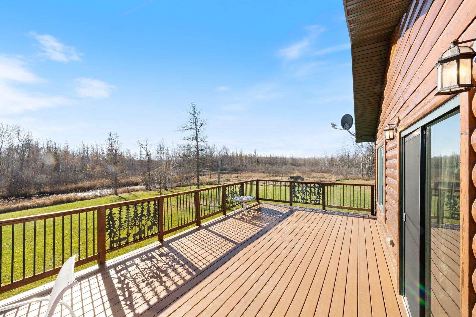
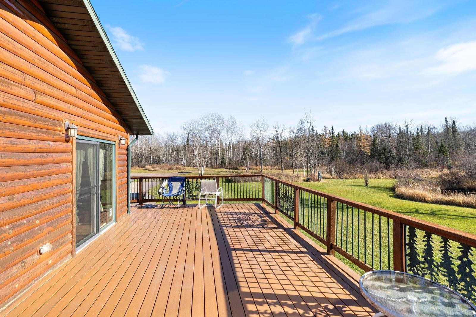
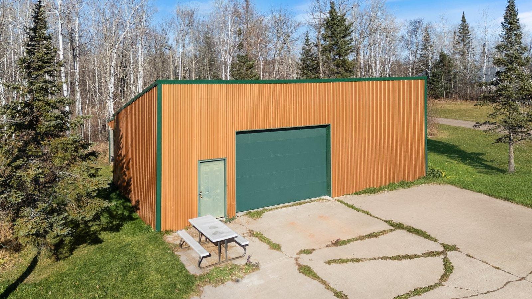
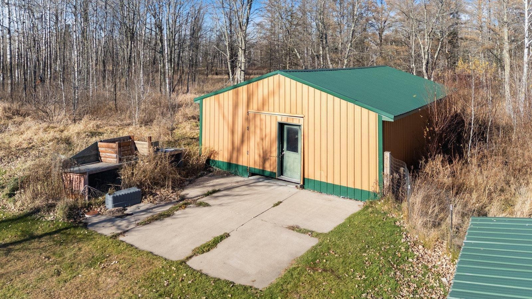
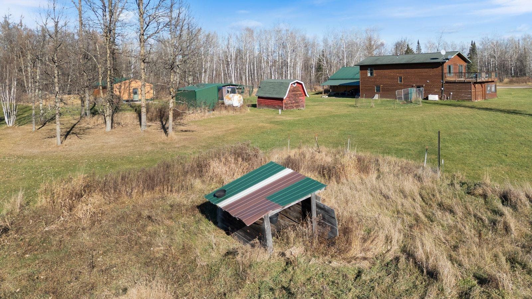
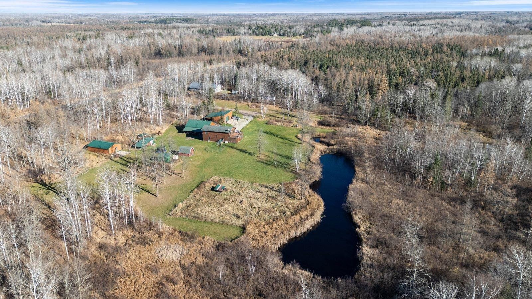
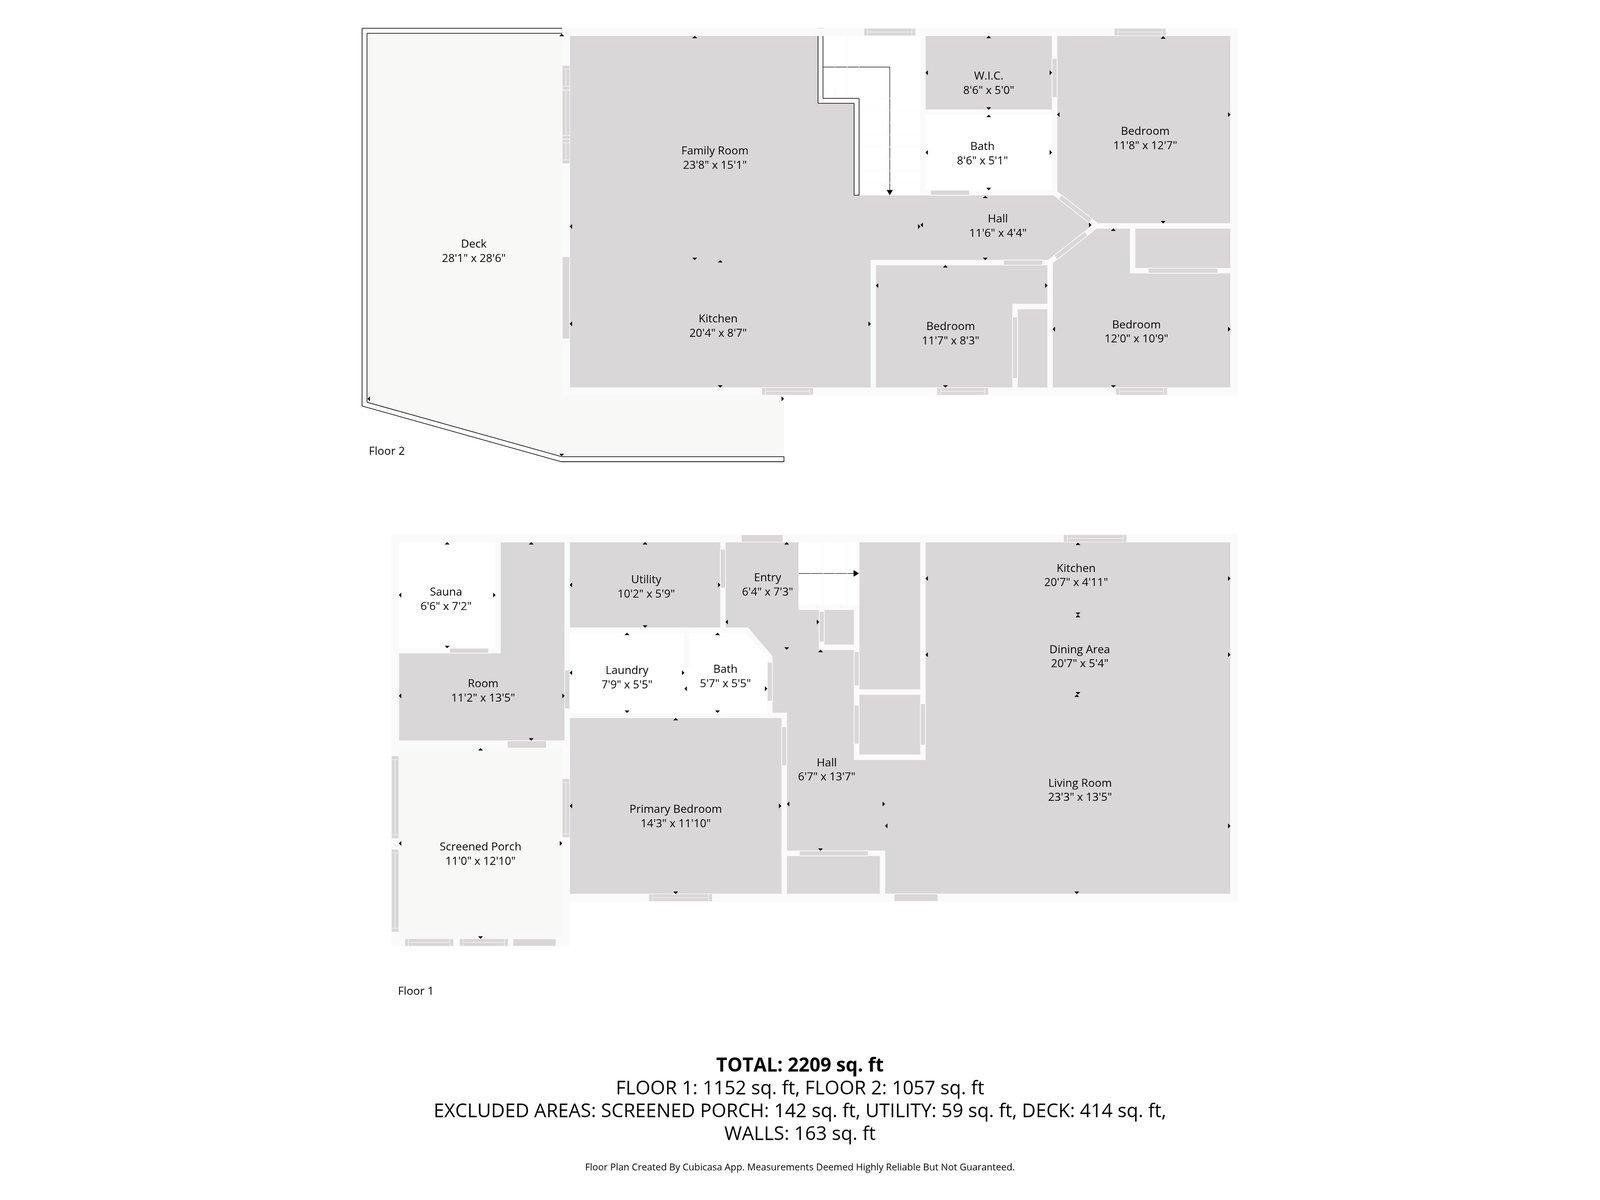
Welcome to this beautifully maintained 4-bedroom, 2-bathroom home set on an expansive 37 acres with a picturesque pond in Cromwell. Situated along a peaceful stretch of County Road 4, this property offers exceptional space, privacy, and the true Northwoods lifestyle. Inside, you’ll find a warm and functional layout with generous living areas, natural light, and incredible flexibility. This home features two full kitchens, making it ideal for multi-generational living, guest accommodations, rental potential, or simply added convenience. The screened porch is perfect for morning coffee, summer dinners, and relaxing while overlooking the serene yard and pond. The outdoor amenities are just as impressive. With 37 acres, you’ll enjoy room to roam, hunt, explore trails, garden, or simply soak in nature. In addition to the main garage, the property includes two storage sheds and a charming chicken coop—perfect for hobby farming, fresh eggs, or embracing country living. The land offers an excellent mix of open space and woods, giving you both beauty and versatility. This home includes four comfortable bedrooms, two bathrooms, two kitchens, a screened porch, a garage, multiple sheds, a chicken coop, and stunning pond views—all on a sprawling 37-acre setting. Just minutes from Cromwell amenities, it provides year-round comfort and the peaceful outdoor lifestyle Minnesota is known for.
Listings courtesy of Think Minnesota Realty LLC as distributed by MLS GRID.
Listed by: Think Minnesota Realty LLC
Co-listed by: Think Minnesota Realty LLC
Source: Northstar MLS as distributed by MLS GRID, MLS#: 6817422

Based on info available as of Jun 1, 2026 at 1:00 AM EDT.
Come see by yourself
Affordability
$2,651/mo
- Mortgage$2,326
- Property tax$326
- HOA fee
- Homeowners insurance
Beycome estimates only. Actual amounts and terms vary by lender and location.
$9,198 Credit back
Start an offerDiscover the neighborhood
Travel times
About Town Kalevala
This local overview has been generated by Artur AI, for informational purposes only. Please verify all details independently before relying on it.
Disclaimer
Based on information submitted to the MLS GRID as of Jun 01, 2026 at 01:00am EDT. All data is obtained from various sources and may not have been verified by broker or MLS GRID. Supplied Open House Information is subject to change without notice. All information should be independently reviewed and verified for accuracy. Properties may or may not be listed by the office/agent presenting the information.
Make a winning offer, and get up to
$9,198 Credit back
