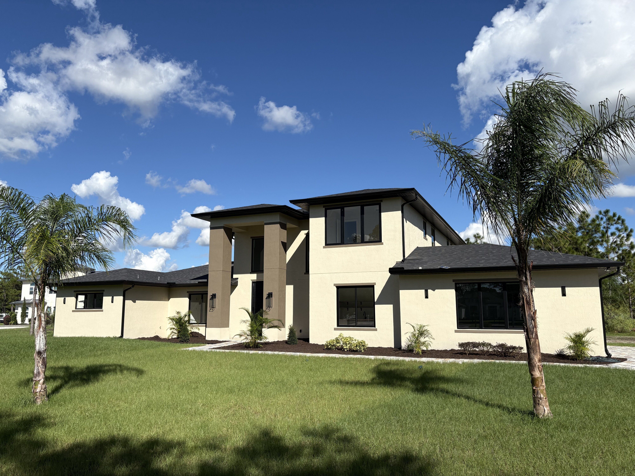
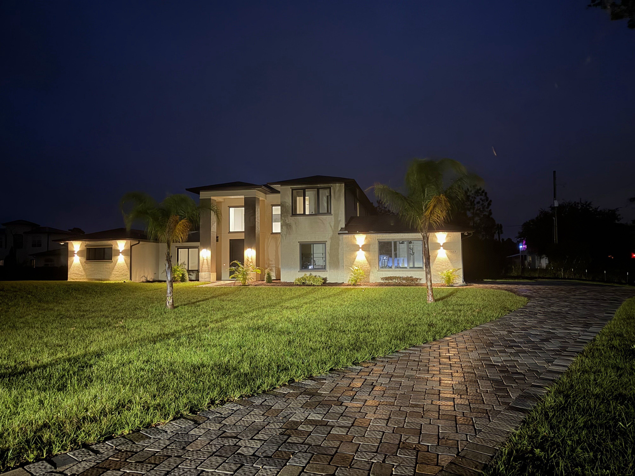
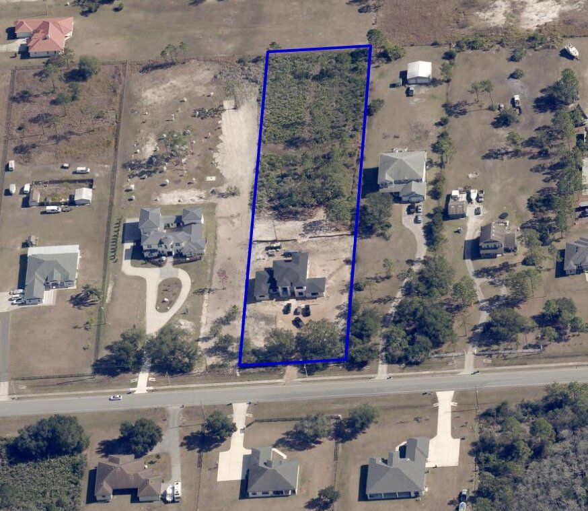
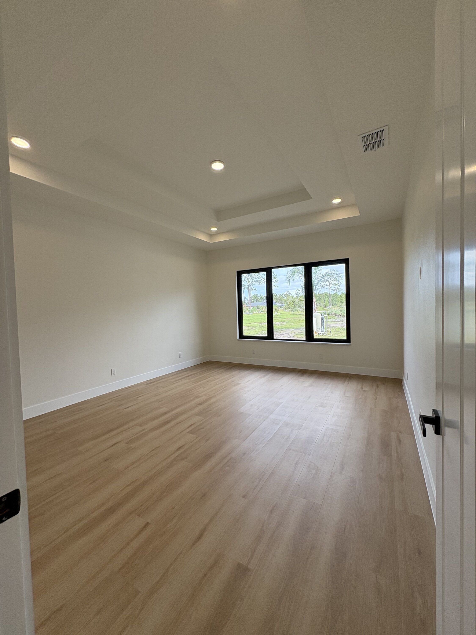
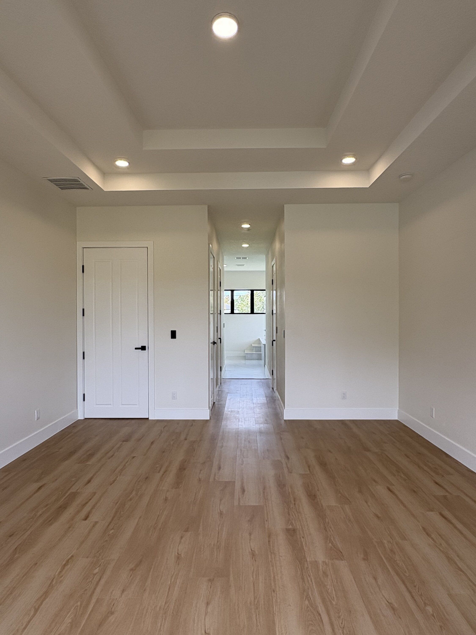
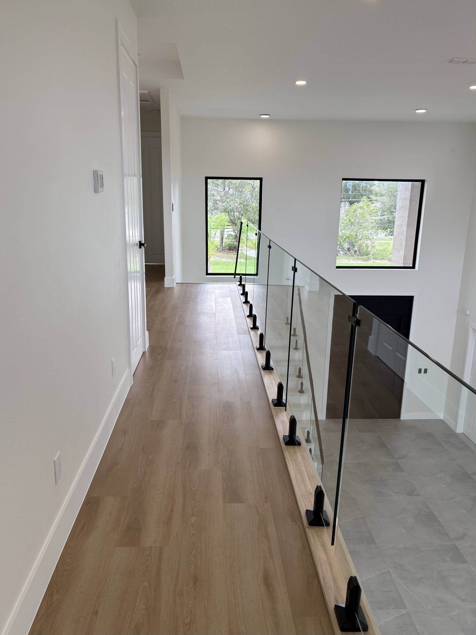
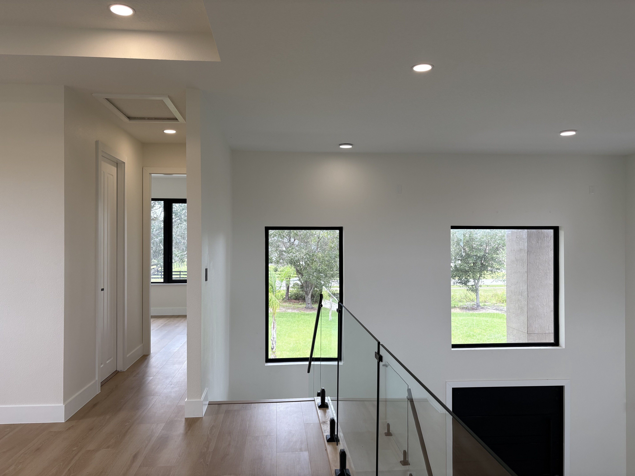
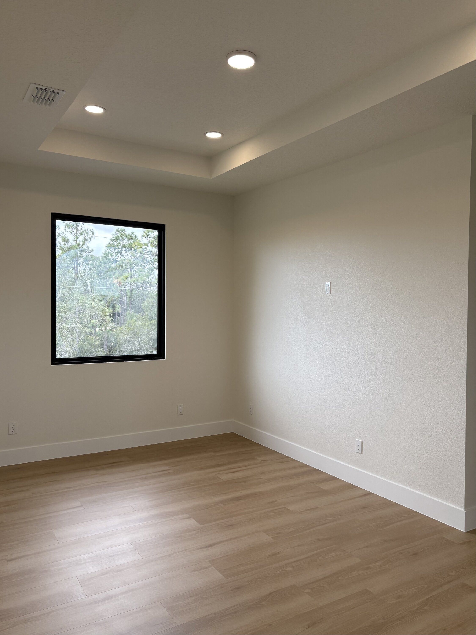
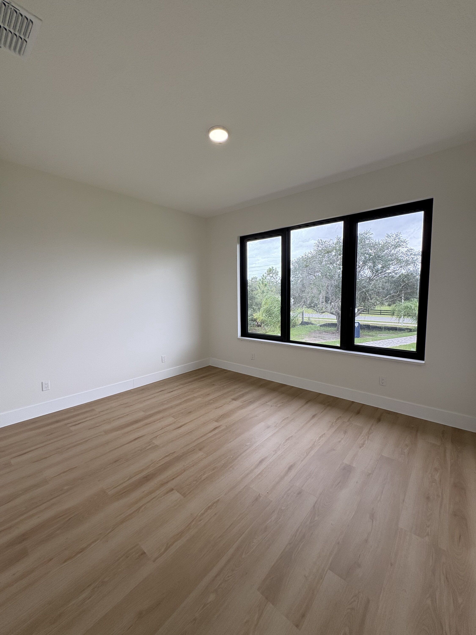
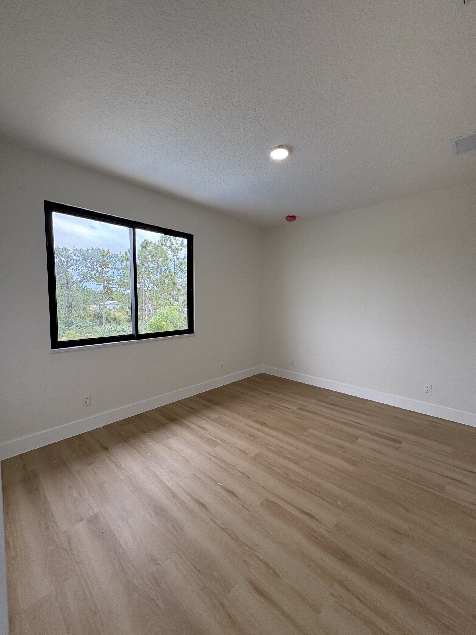
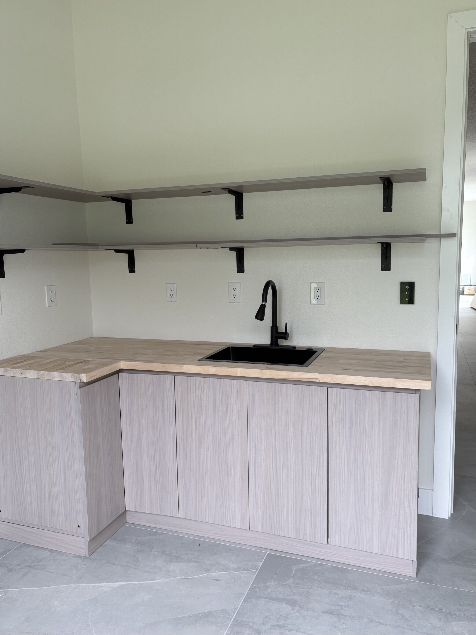
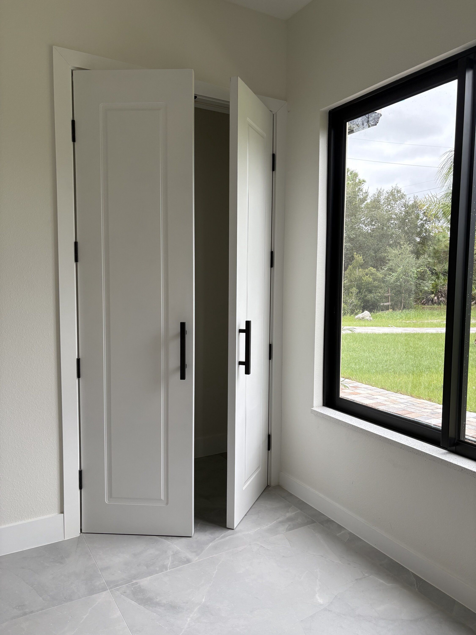
Experience exceptional luxury and innovative design in this entirely custom-built, 5-bed, 4-bath estate with a private office, offering 5,190 sq. ft. on 2.03 acres of versatile property. Designed with elevated finishes and modern living in mind, this two-story residence seamlessly blends striking architectural details, advanced technology, and thoughtful construction throughout. A rare opportunity in the area, this property has received a Conservation Area Determination (CAD) confirming no wetlands, allowing the full 2.03 acres to be utilized. With equestrian use permitted, the property has a unique combination of luxury living, space, and versatility.
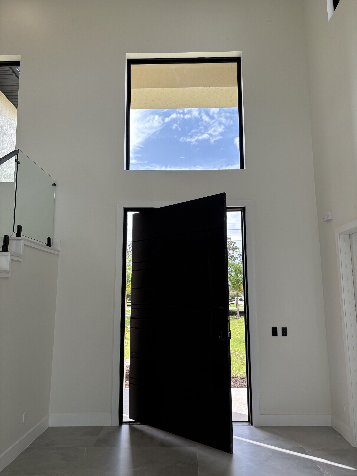
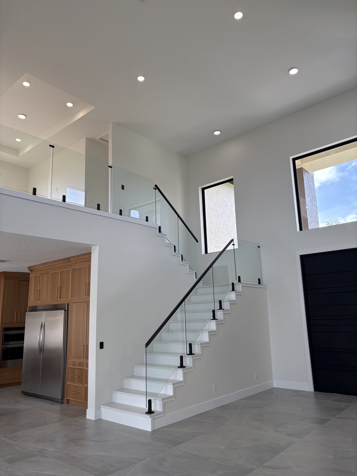
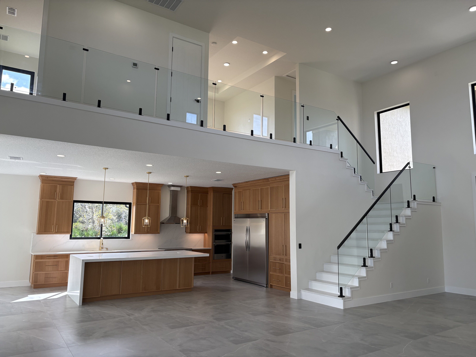
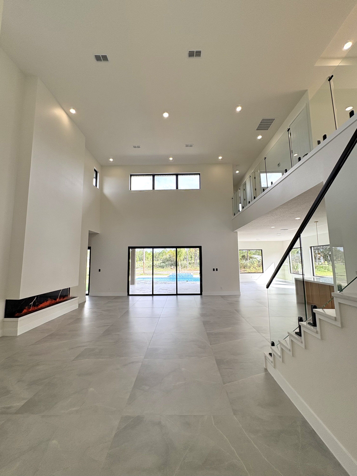
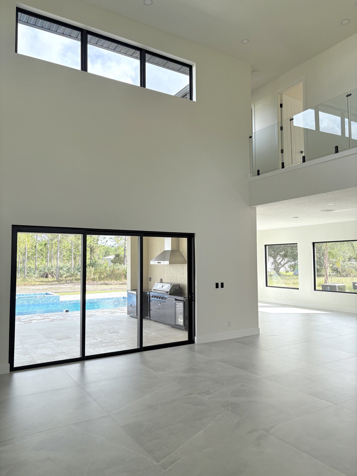
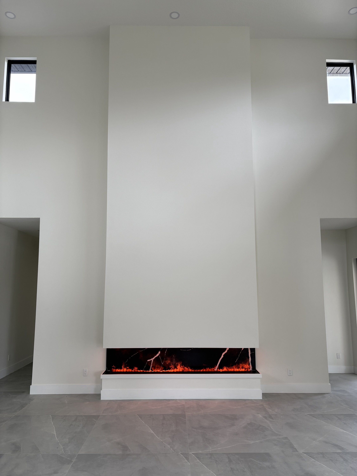
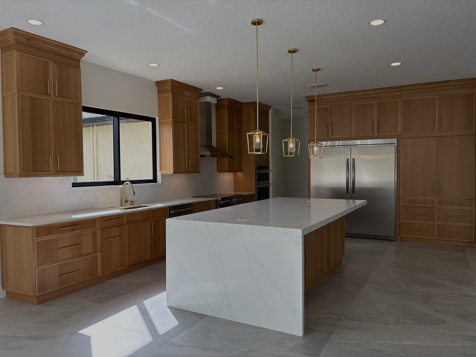
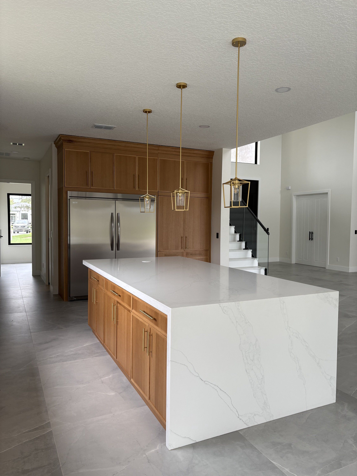
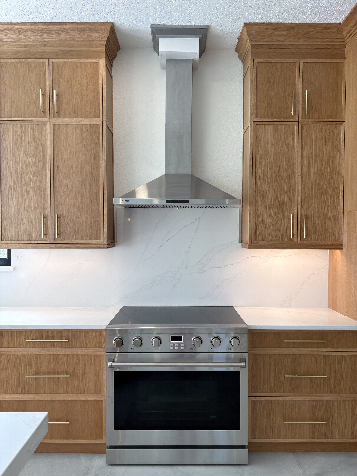
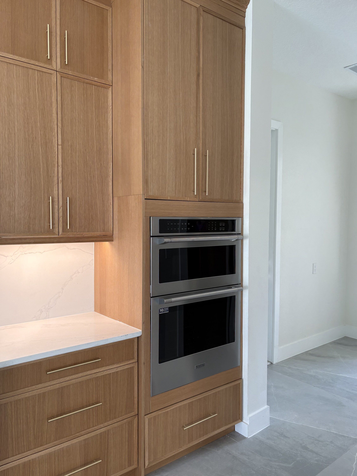
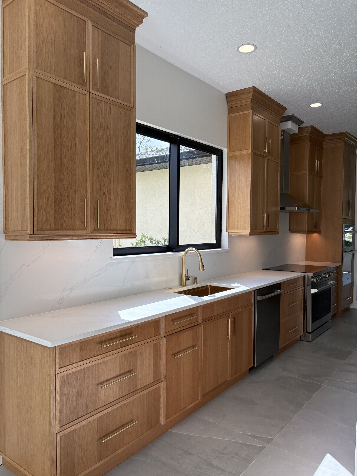
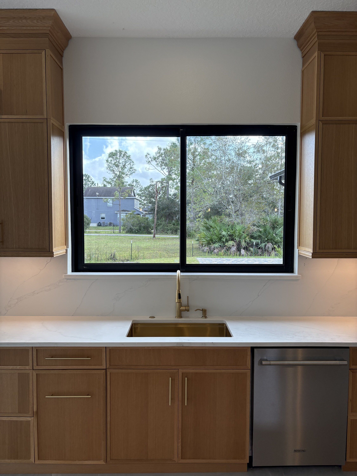
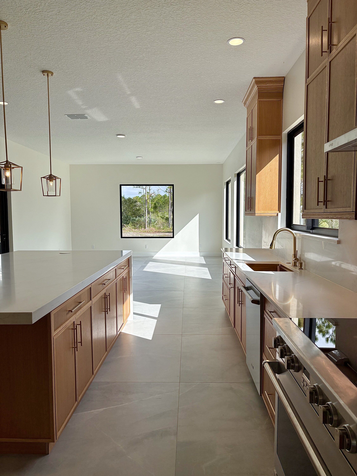
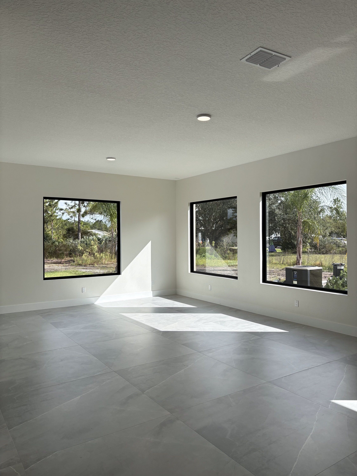
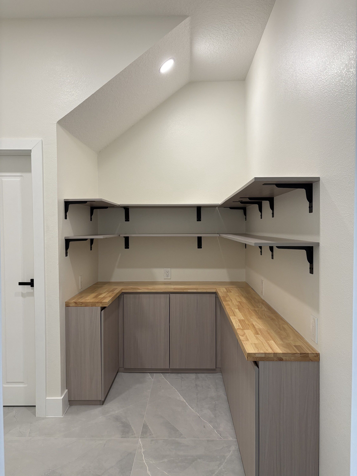
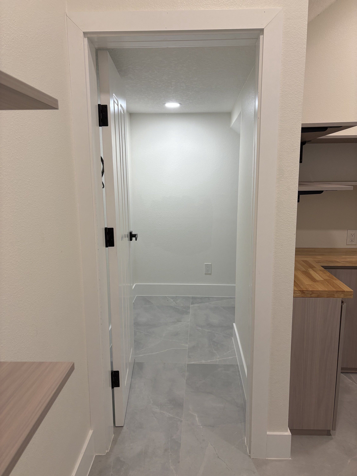
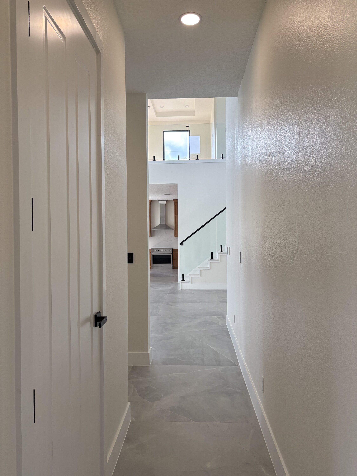
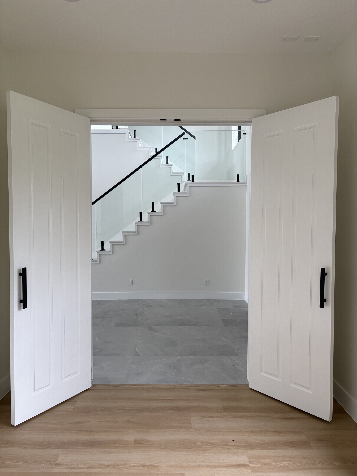
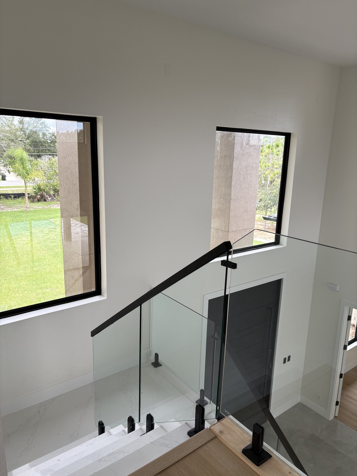
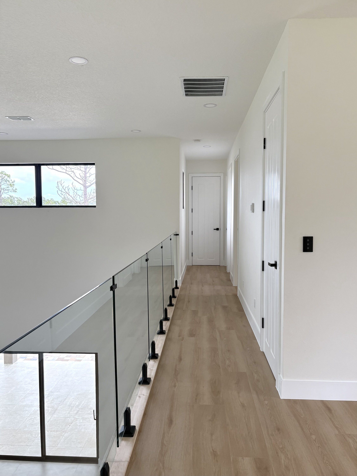
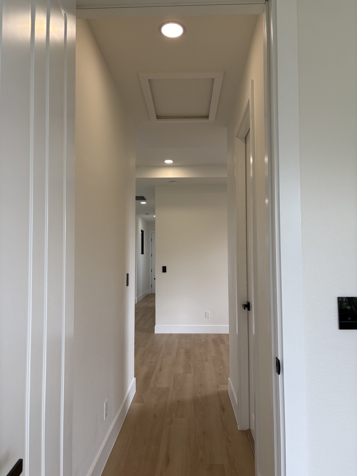
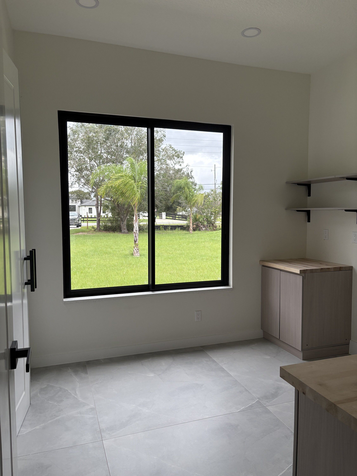
A dramatic two-story foyer introduces the home's impressive 24-foot ceilings in the foyer and living room, with 10-foot ceilings throughout the rest of the home. A striking staircase featuring quartz stone and a modern glass balustrade. The living room is anchored by an impressive 94-inch water vapor fireplace, creating a sophisticated focal point. Porcelain flooring flows throughout the main living areas, while custom details continue at every turn. The gourmet kitchen serves as a centerpiece for both everyday living and entertaining, featuring a waterfall quartz island, premium European five-burner stove, built-in microwave and wall oven with air-fryer functionality, and an oversized 68" x 78" integrated refrigerator. A thoughtfully designed pantry is equipped with dedicated 30-amp electrical circuits to accommodate additional appliances.
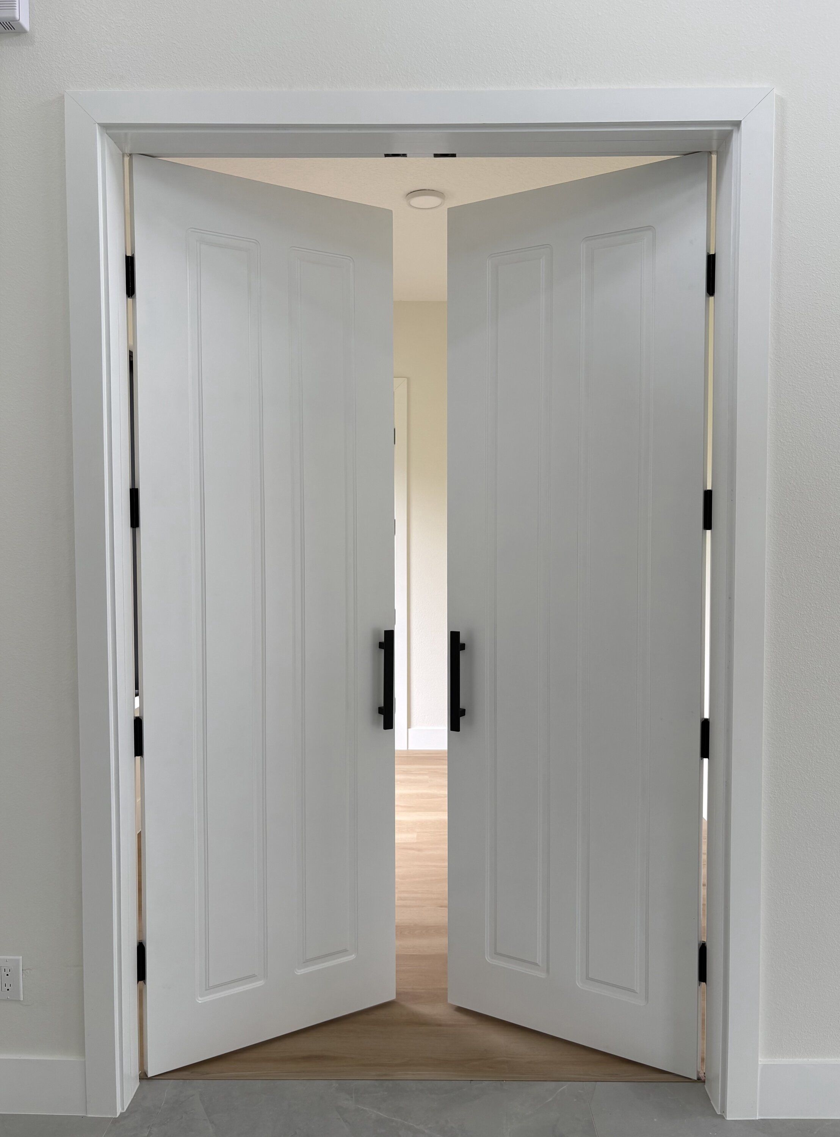
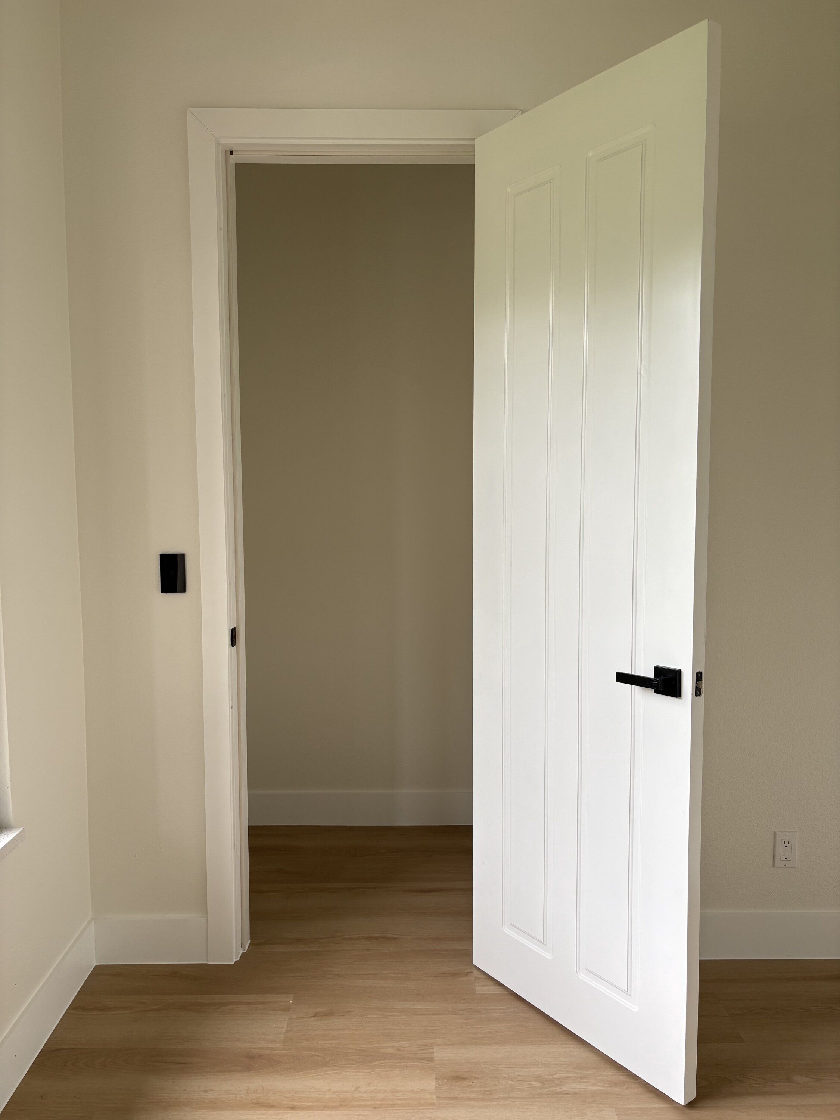
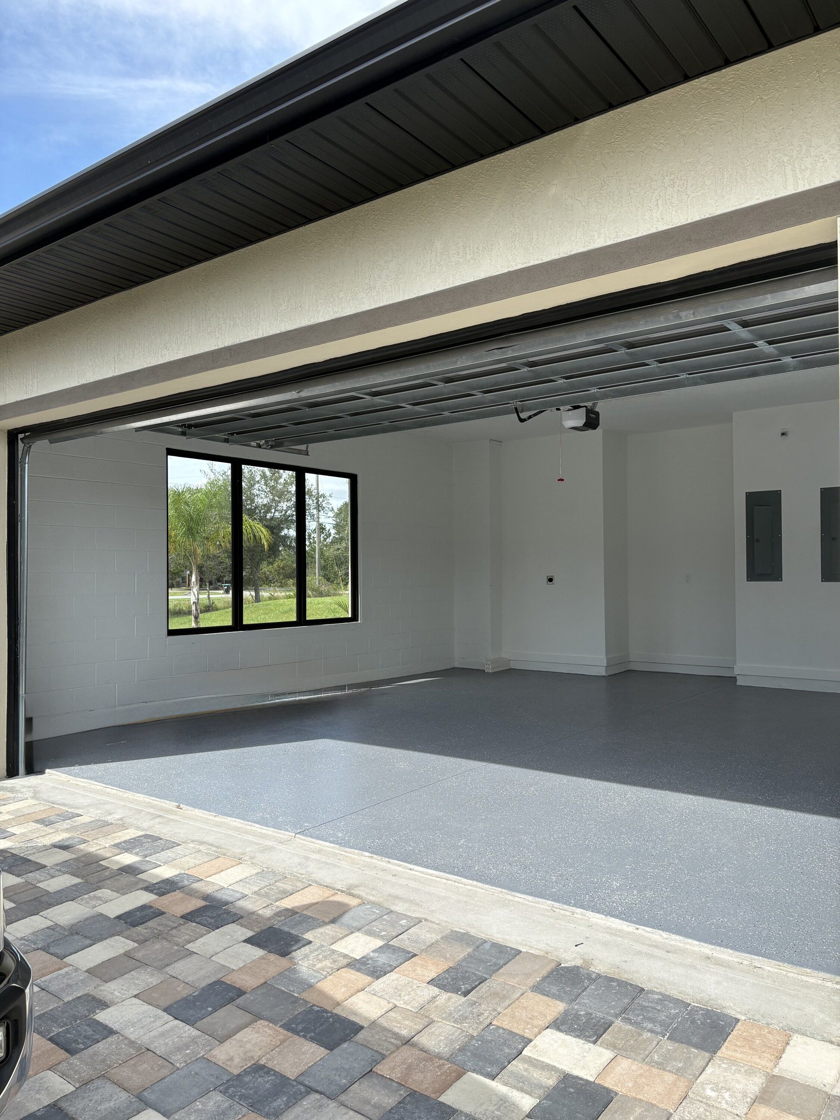
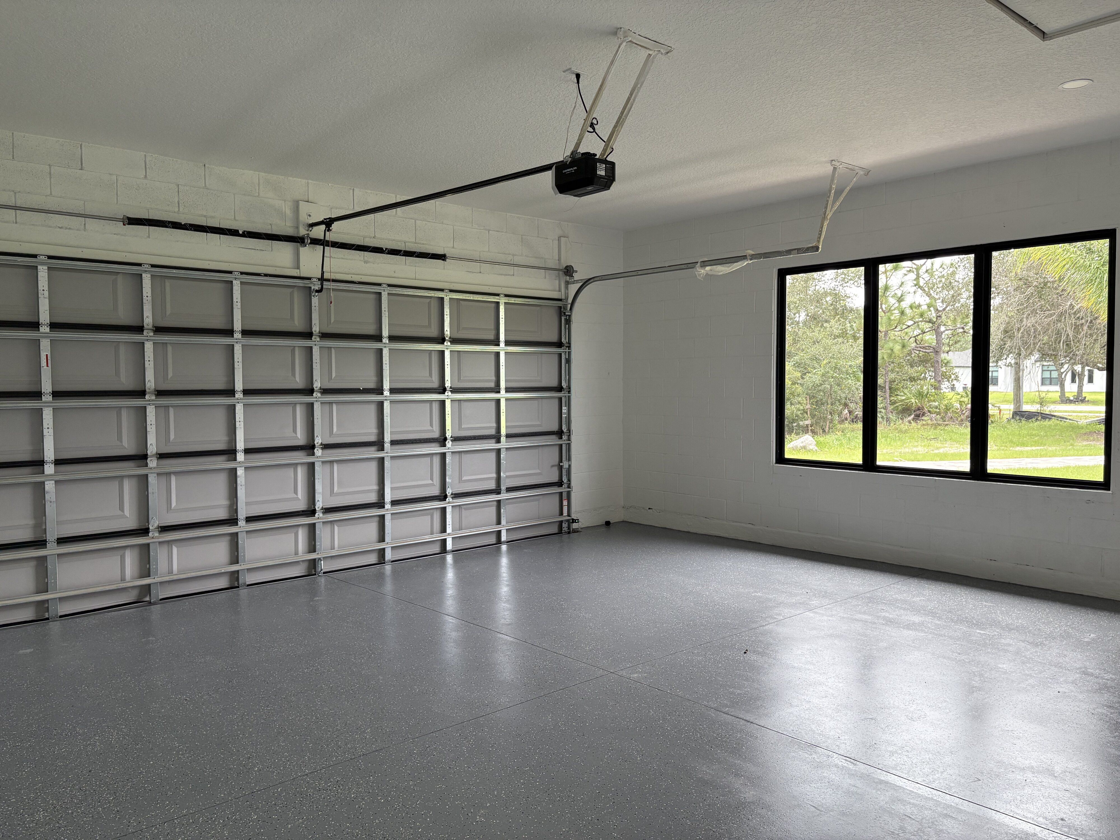
Beyond its striking design, this home was engineered with performance, comfort, and energy efficiency at the forefront. Premium, top-of-the-line hurricane-impact windows, sliding glass doors, and a custom 10-foot pivot front door with a electronic keypad provide exceptional protection. The home features spray foam insulation, an energy-efficient HVAC system, two tankless water heaters for continuous hot water, and fully integrated sm@rt-home capabilities. The electrical panels provide an impressive 400 amps of electrical capacity, while most homes provide 200-amps. The garage is equipped with an electric 240 volts vehicle supercharger. Solid wood interior doors and rubber door seals, along with acoustic insulation in select interior walls, further elevate the home's quality, privacy, and everyday comfort.
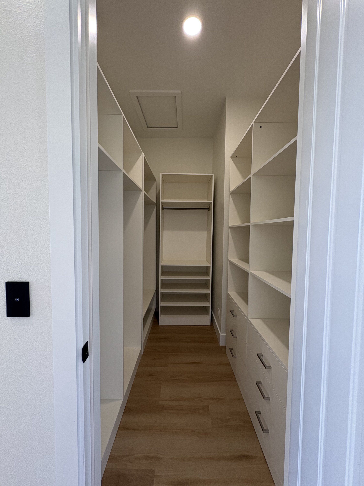
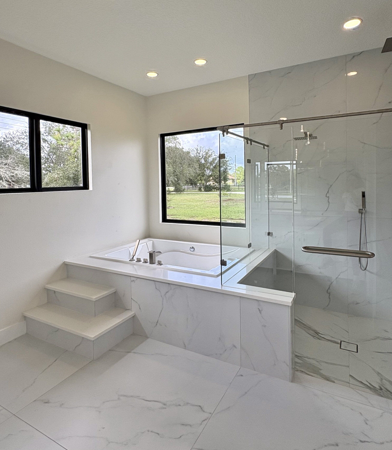
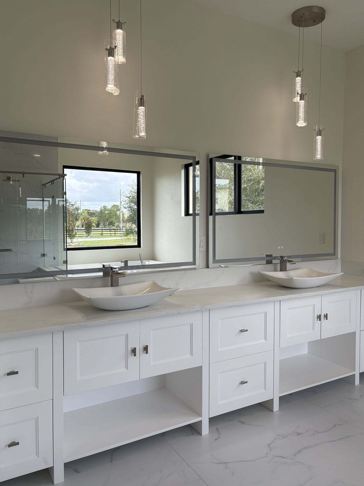
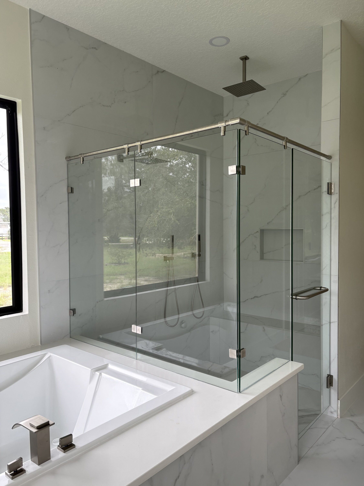
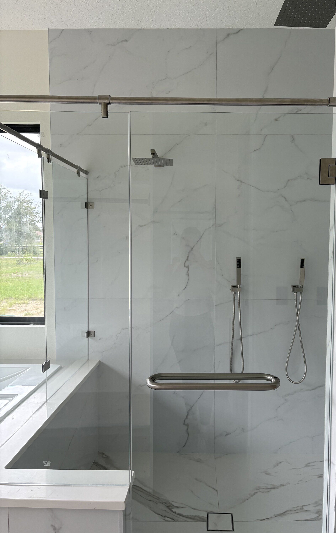
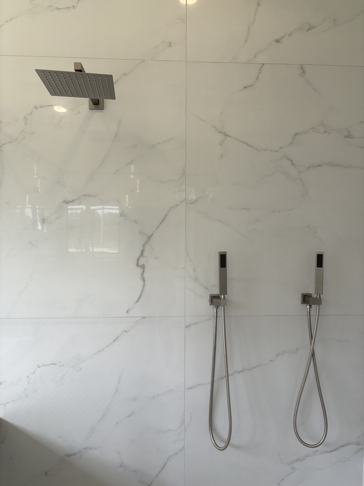
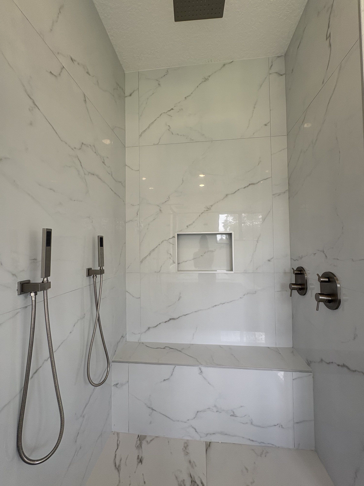
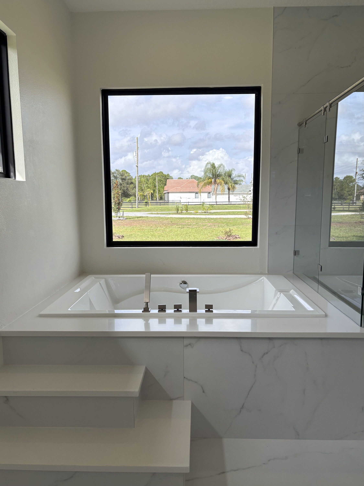
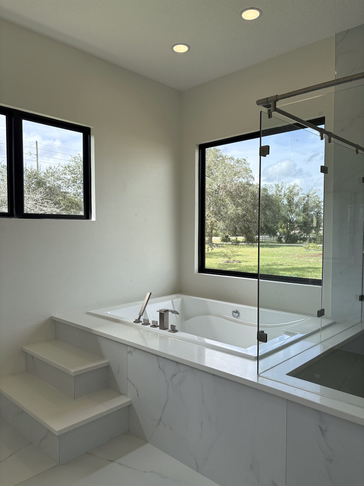
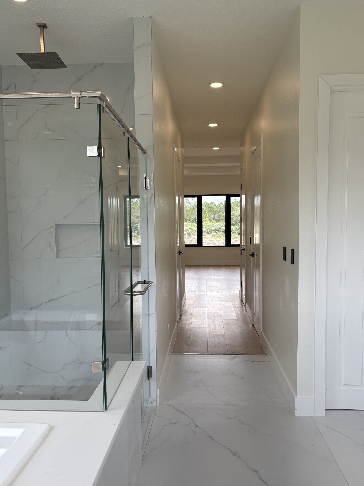
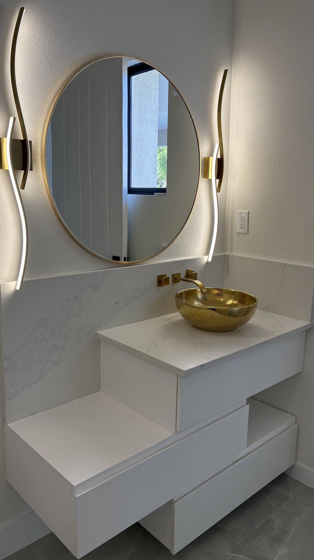
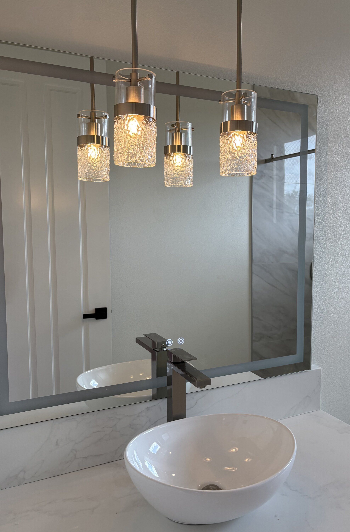
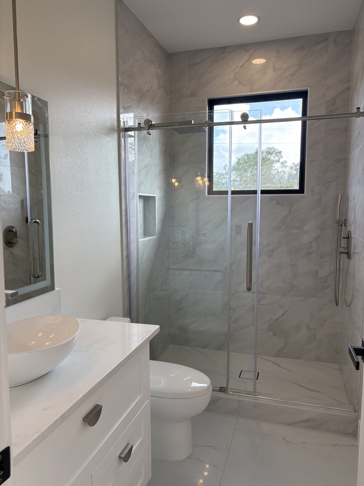
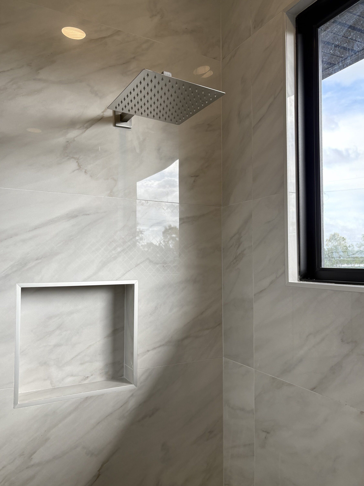
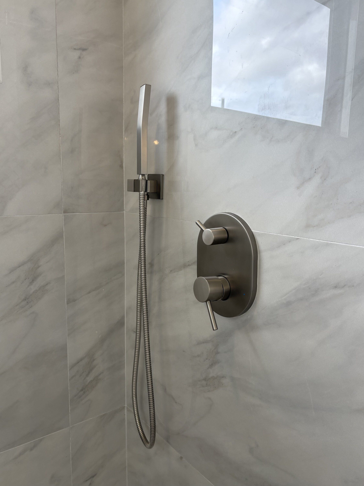
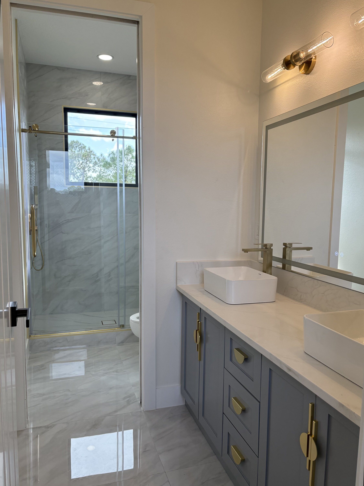
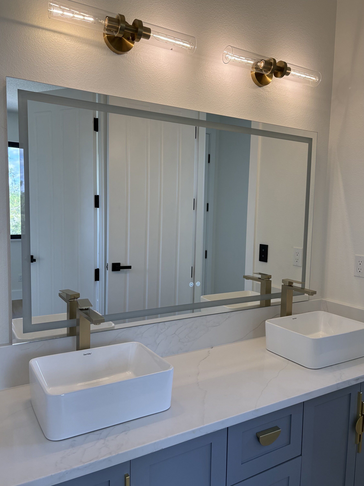
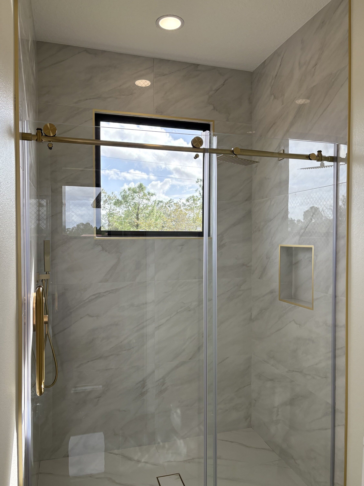
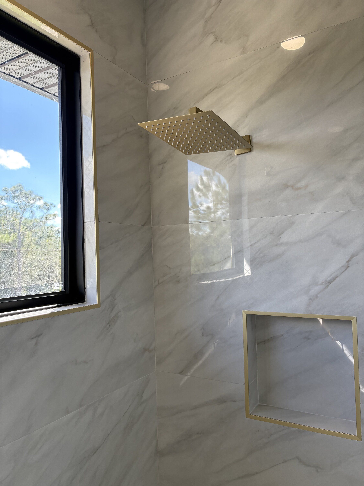
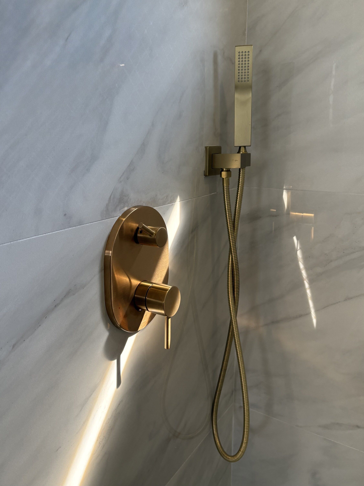
The owner's suite has a private retreat, complete with a custom built-in closet system, an oversized soaking tub, and a spacious two-person shower. Modern luxury lighting fixtures complement the home's contemporary aesthetic throughout. All bathrooms are equipped with LED anti-fog vanity mirrors.
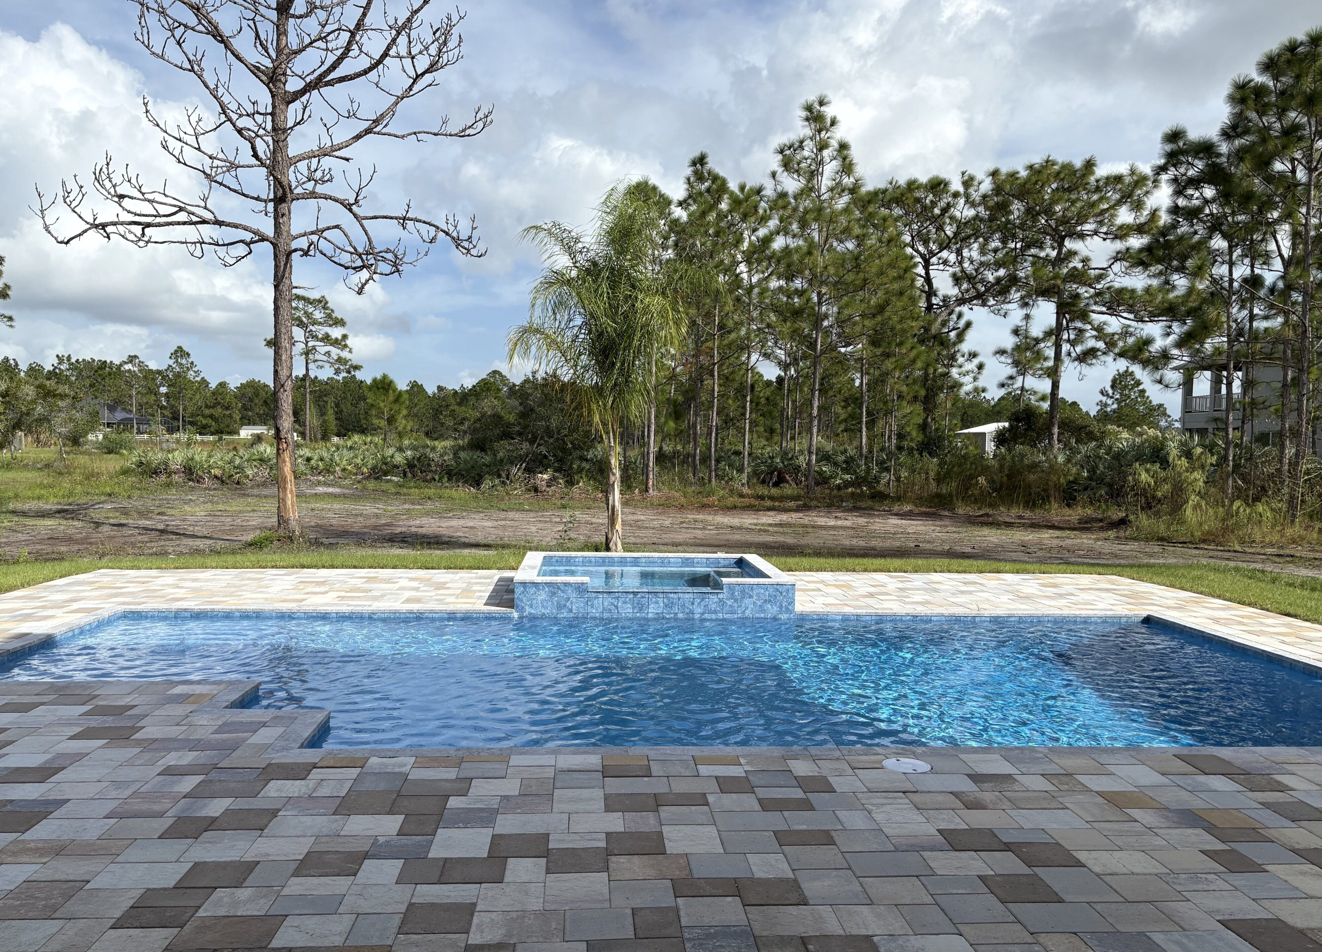
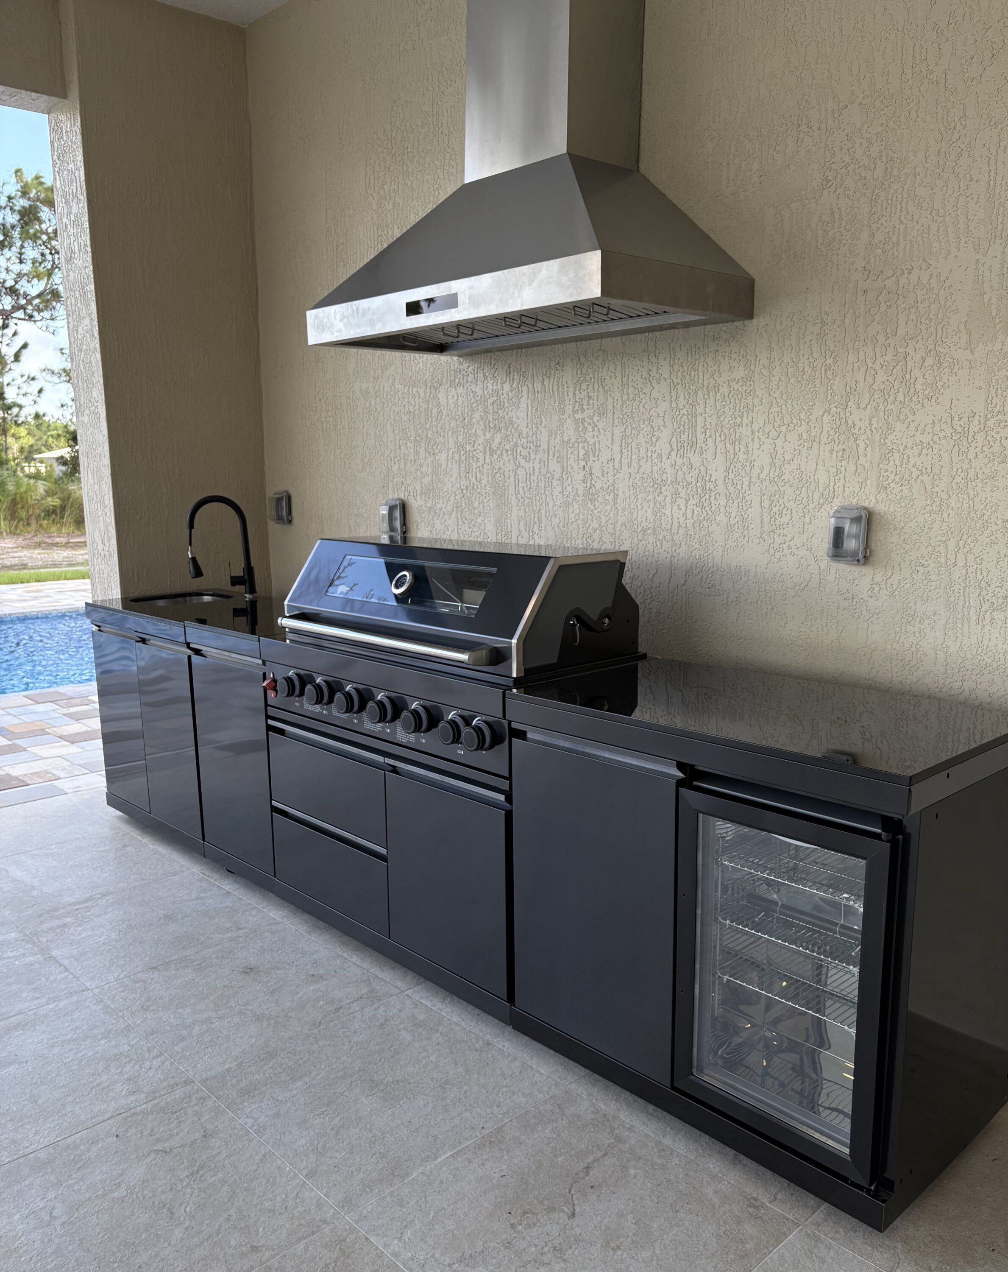
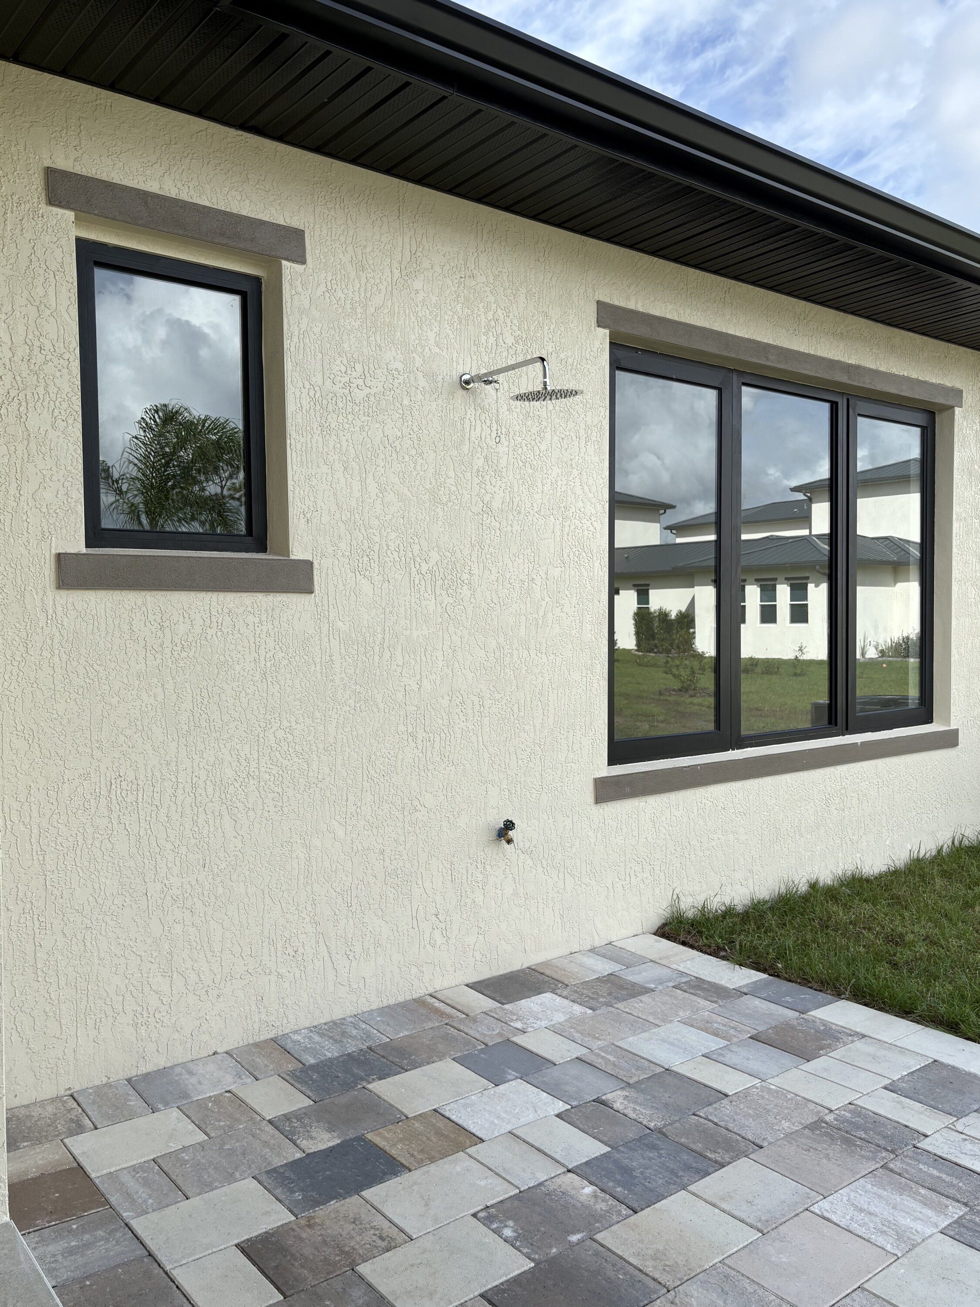
Outdoor living is equally impressive, with a resort-inspired pool and spa, both equipped for heating. A fully appointed outdoor kitchen featuring a sink, 44-inch grill with rotisserie, mini refrigerator, and dedicated electrical outlets on separate circuits. Set across more than two usable acres, the property has exceptional flexibility for equestrian living, outdoor recreation, entertaining, or simply enjoying the privacy and space that acreage provides.
A rare blend of architectural sophistication, advanced construction, energy-conscious engineering, and expansive usable land - this custom estate delivers a level of quality, functionality, and luxury that is difficult to find in today's market.
Translating description...
Listings courtesy of Beycome.
Listed by: Steven Koleno • (804) 656-5007 • BEYCOME OF FLORIDA LLC
Co-listed by: BEYCOME OF FLORIDA LLC
Source: Beycome, MLS#: 17146321
Based on info available as of Nov 19, 2026 at 2:15 PM EST.