Active - House for sale
5868 LINDEN ROAD, Haines City, FL
Facts & features
Why you’ll love it
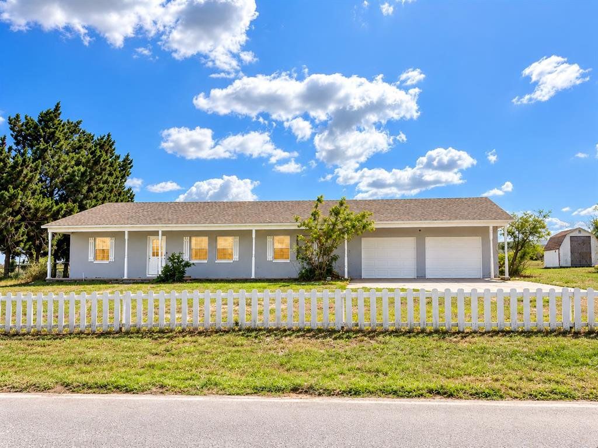
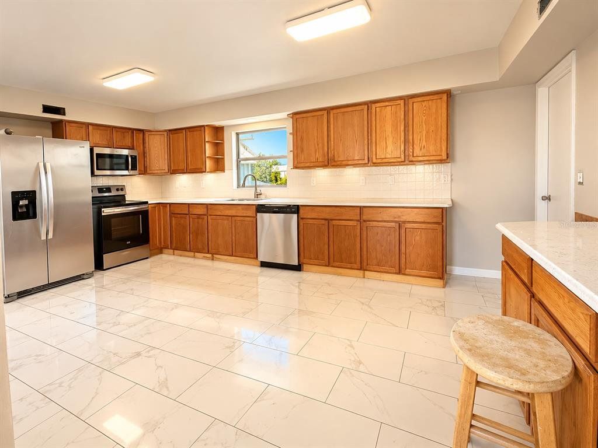
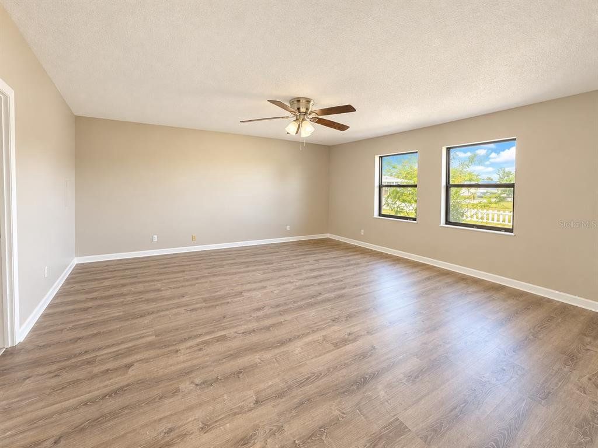
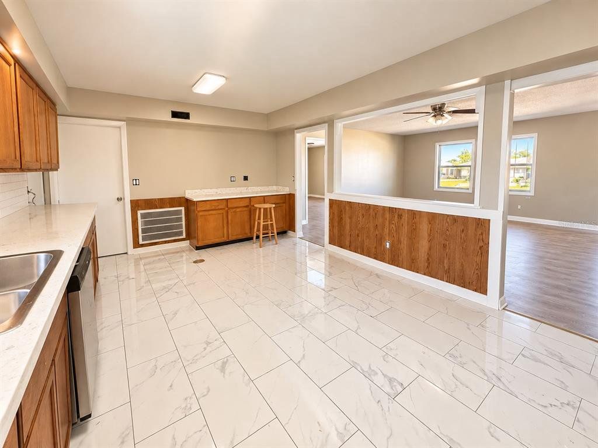
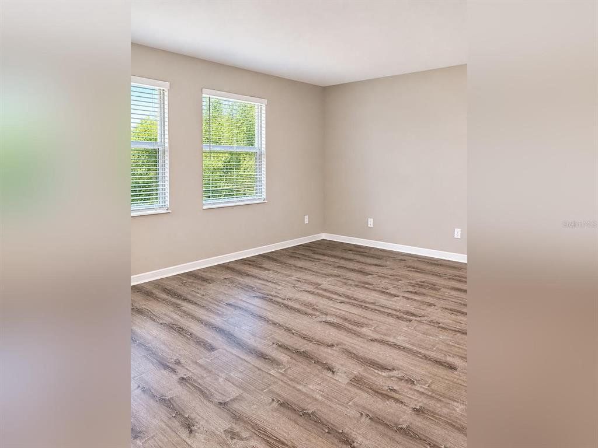
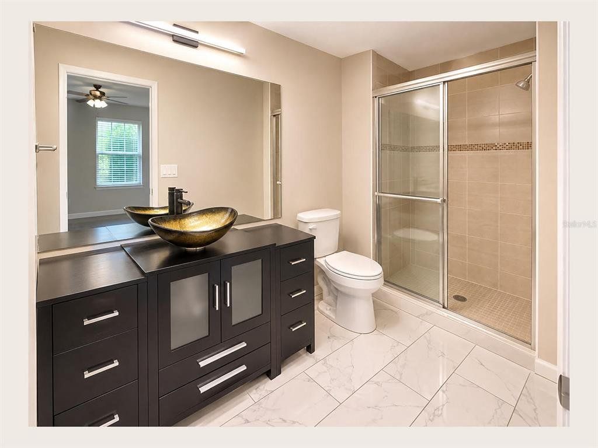
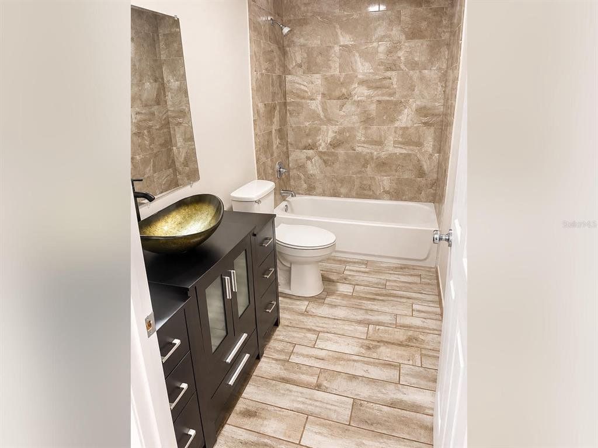
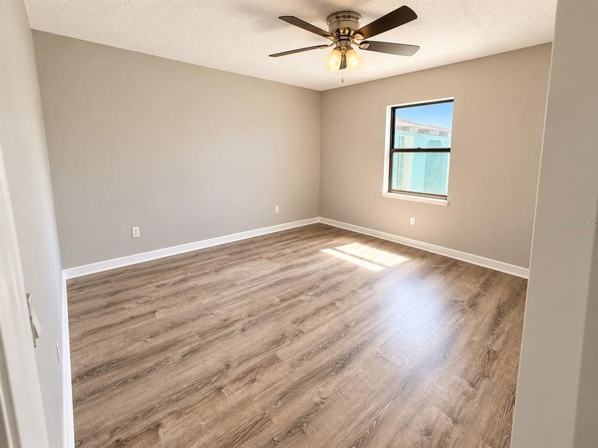
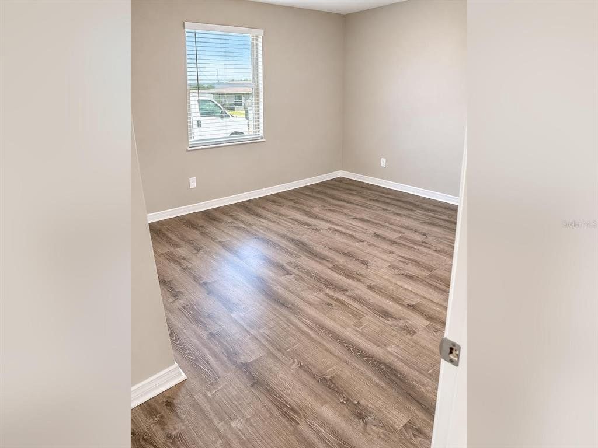
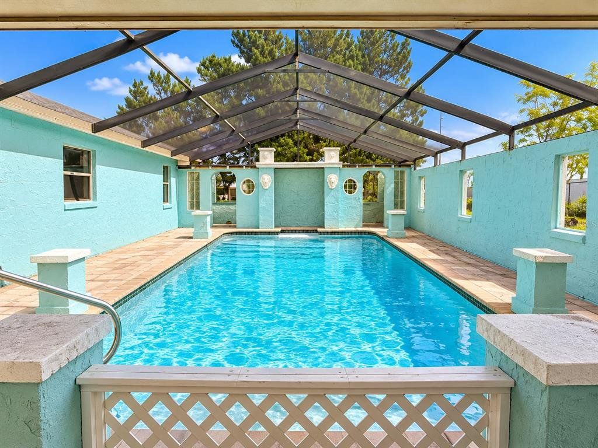
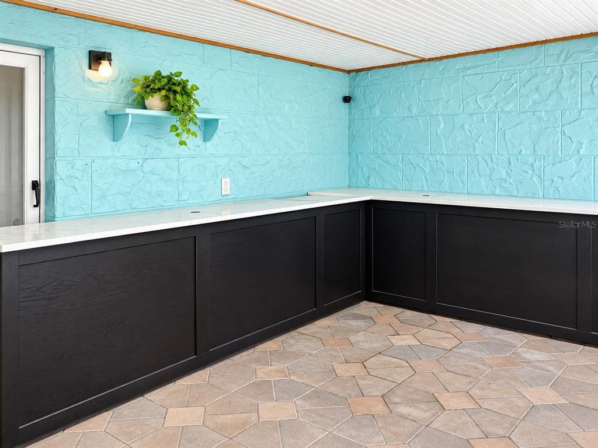
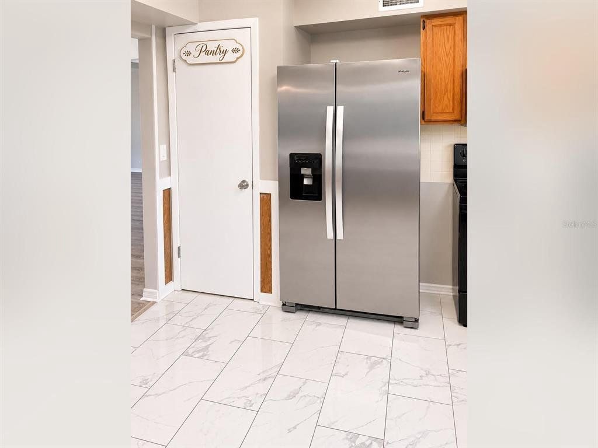
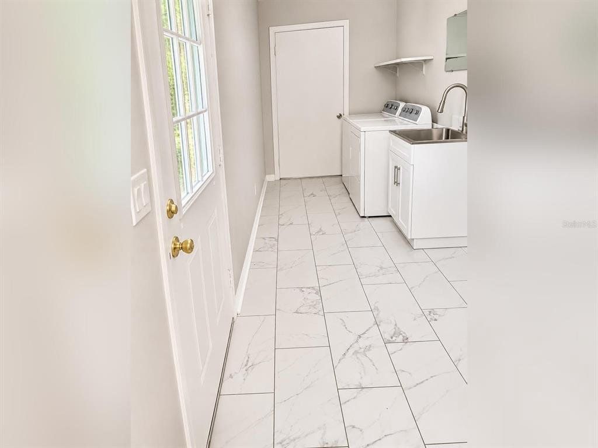
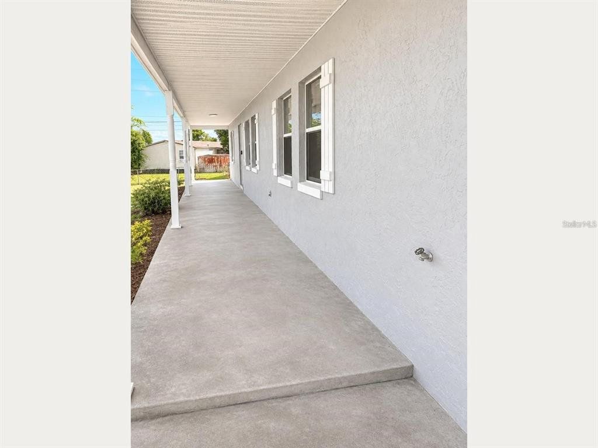
Virtually Staged. Virtually staged. This 4-bedroom, 2-bathroom fully furnished pool home sits on a 0.47-acre fenced lot in the established Overlook View community. Built in 1990, the property features 1,728 square feet of living area and 3,527 square feet of total area. Luxury vinyl plank (LVP) and ceramic tile flooring throughout the home. Features include a comfortable living area, an eat-in kitchen with new stainless-steel appliances, and a primary bedroom with a walk-in closet. Enjoy the private swimming pool, covered front and rear porches, and spacious backyard. A 725-square-foot finished bonus area provides flexible space for a home office, hobby room, bedroom or additional storage with private entrance suitable for an in-law suite. Other features include a three-car garage, a circular driveway, ample parking, and an outdoor storage shed. No HOA or CDD fees! Conveniently located near US Highway 27, Dundee Road, shopping, dining, and nearby new residential developments. Schedule your private showing today!
Listings courtesy of HOMESMART as distributed by MLS GRID.
Listed by: Nan Seelall Llc • nanseelall024@gmail.com • HOMESMART
Co-listed by: Angela Seelall • HOMESMART
Source: Stellar MLS as distributed by MLS GRID, MLS#: G5120447

Based on info available as of Nov 21, 2026 at 12:30 PM EST.
Come see by yourself
Affordability
$2,507/mo
- Mortgage$2,149
- Property tax$358
- HOA fee
- Homeowners insurance
Beycome estimates only. Actual amounts and terms vary by lender and location.
$8,500 Credit back
Start an offerDiscover the neighborhood
Travel times
About Overlook View
This local overview has been generated by Artur AI, for informational purposes only. Please verify all details independently before relying on it.
Disclaimer
Based on information submitted to the MLS GRID as of Nov 21, 2026 at 12:30pm EST. All data is obtained from various sources and may not have been verified by broker or MLS GRID. Supplied Open House Information is subject to change without notice. All information should be independently reviewed and verified for accuracy. Properties may or may not be listed by the office/agent presenting the information.
Make a winning offer, and get up to
$8,500 Credit back
