







Active - House for sale
603 ELLEN DRIVE, Winter Park, FL
Facts & features
Why you’ll love it
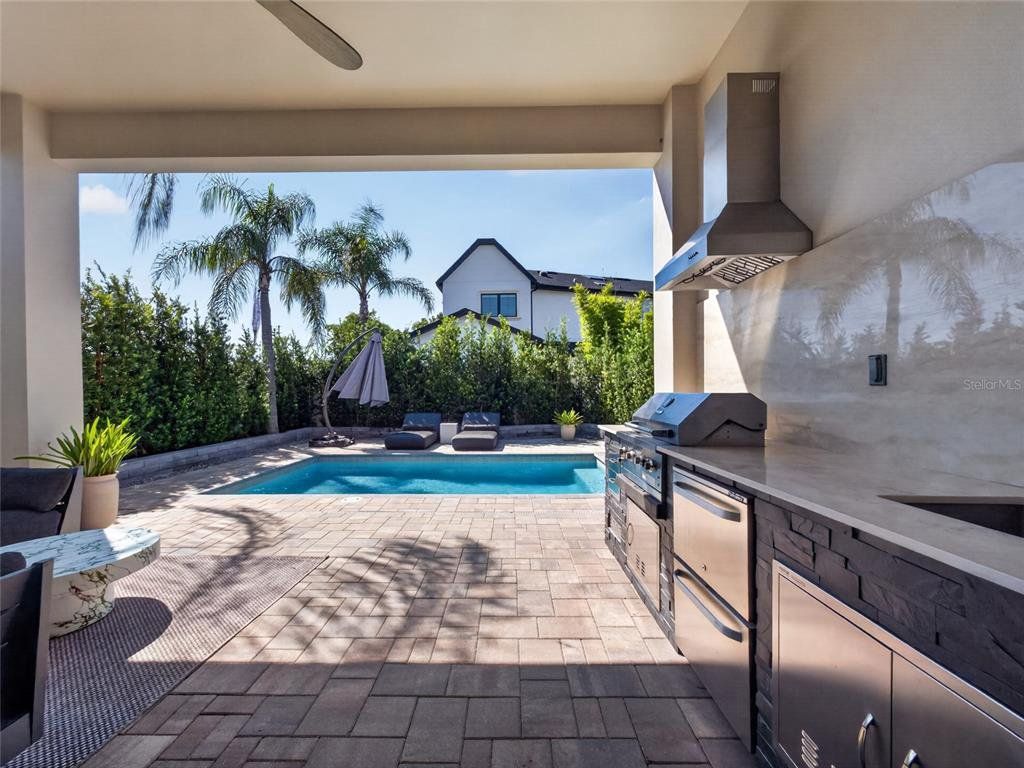
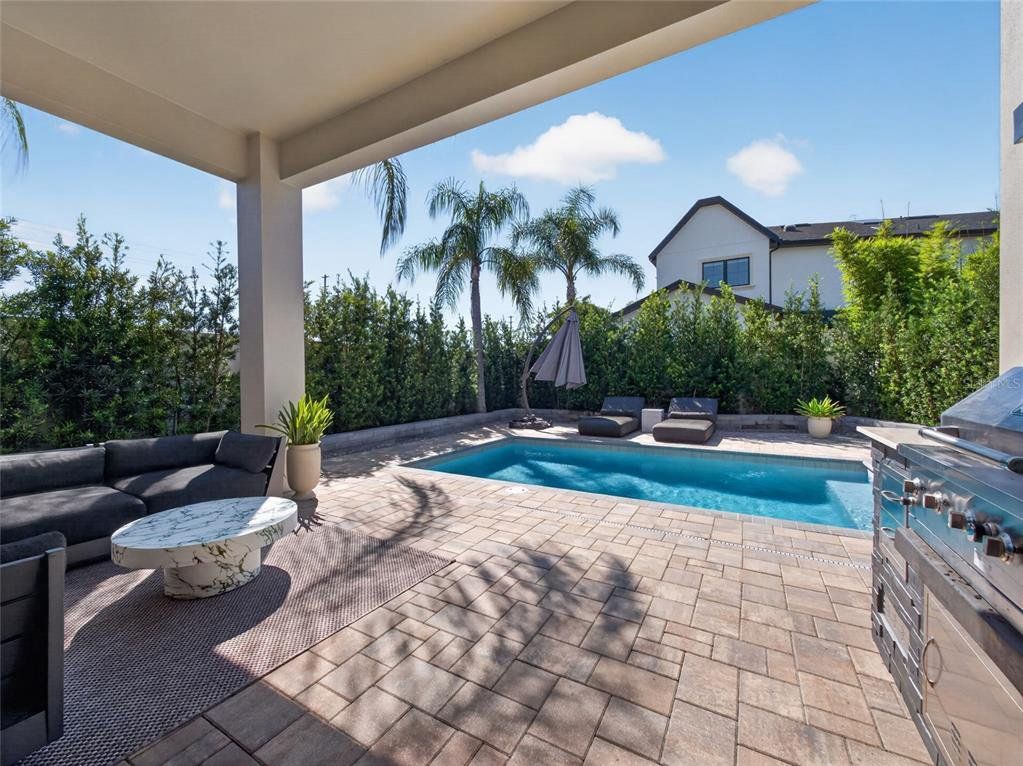
- Pool
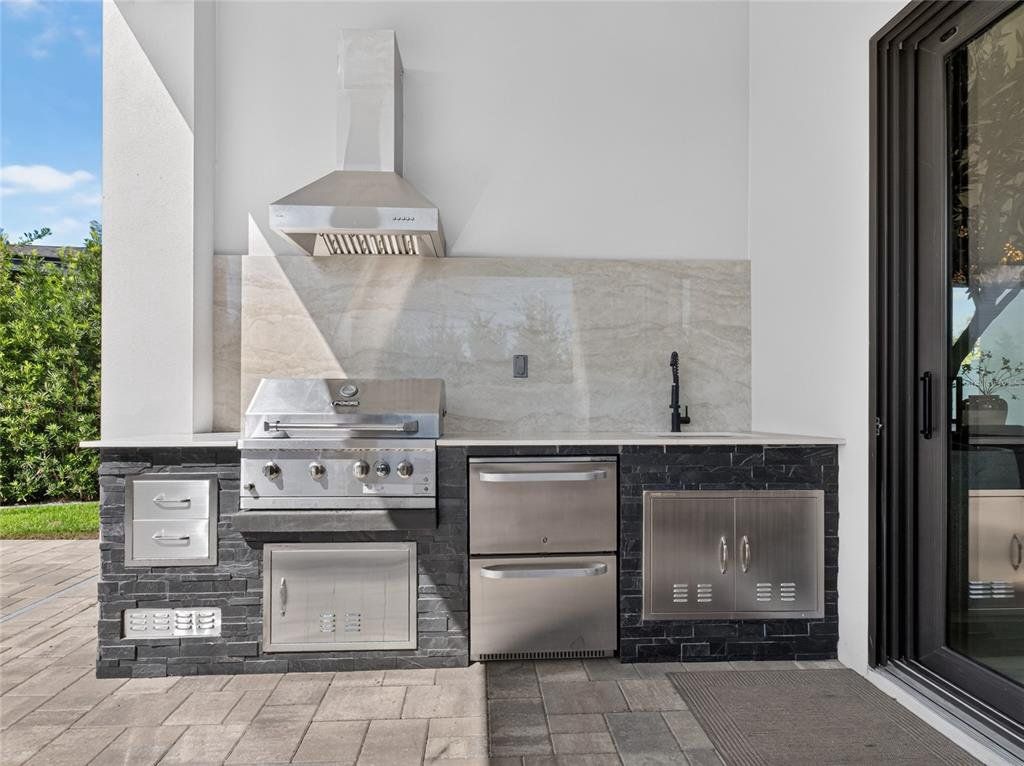
- Outdoor kitchen
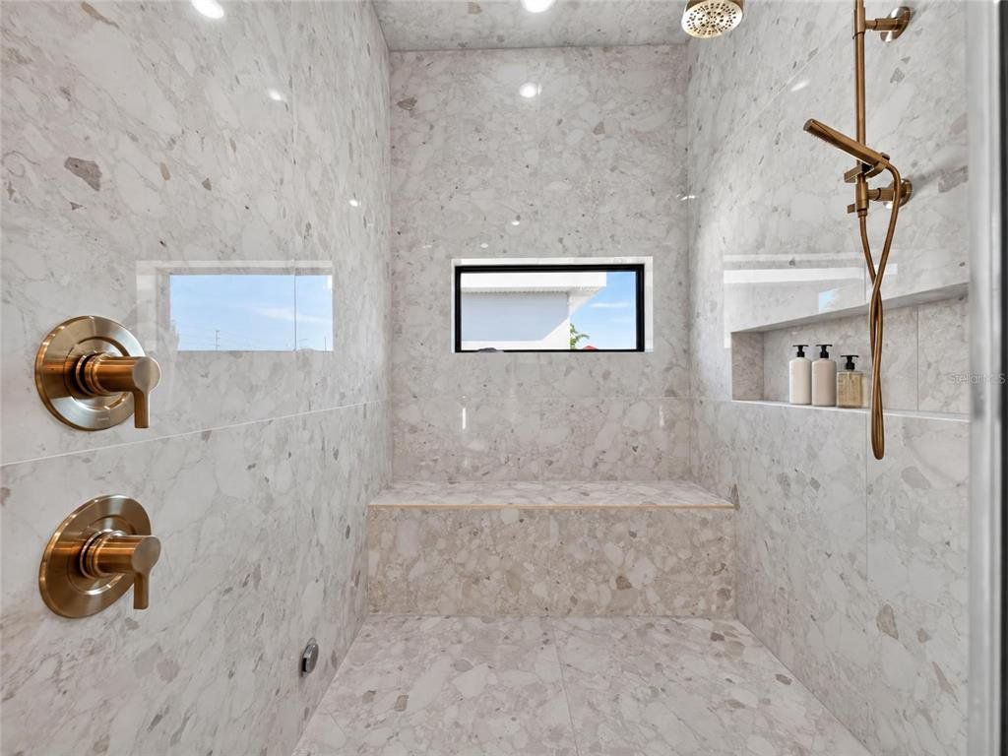
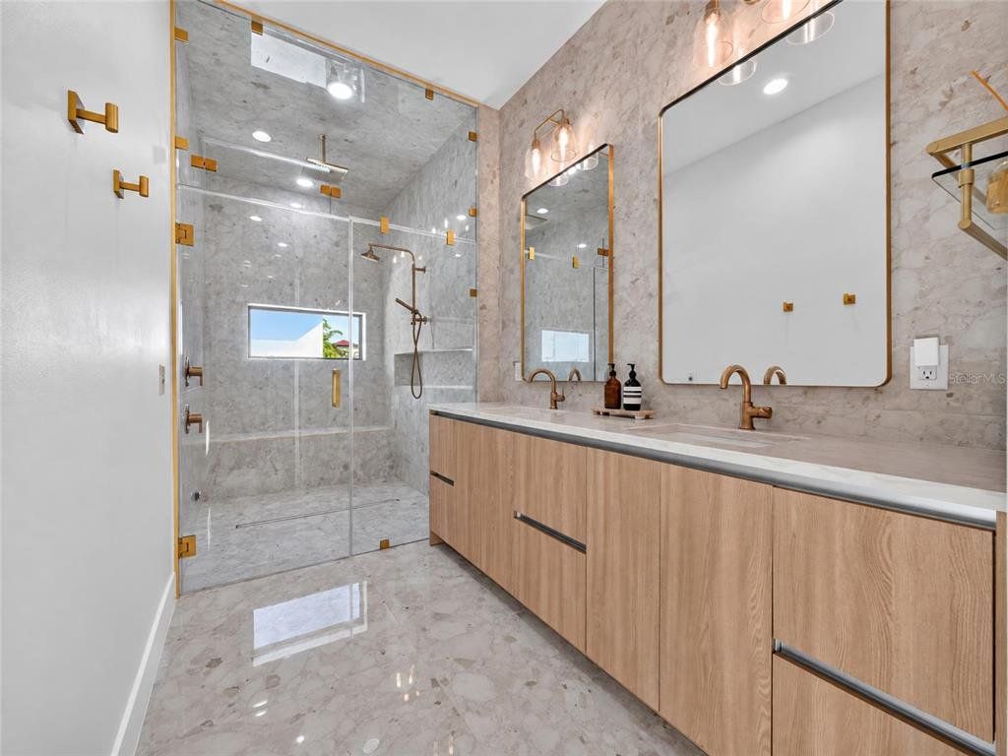
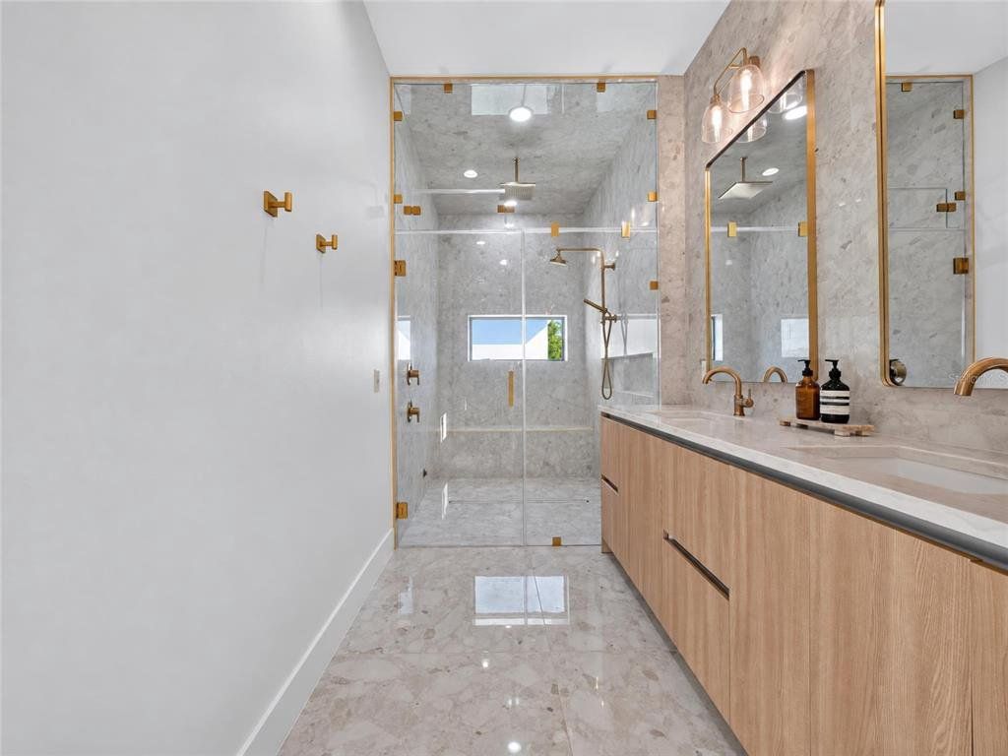
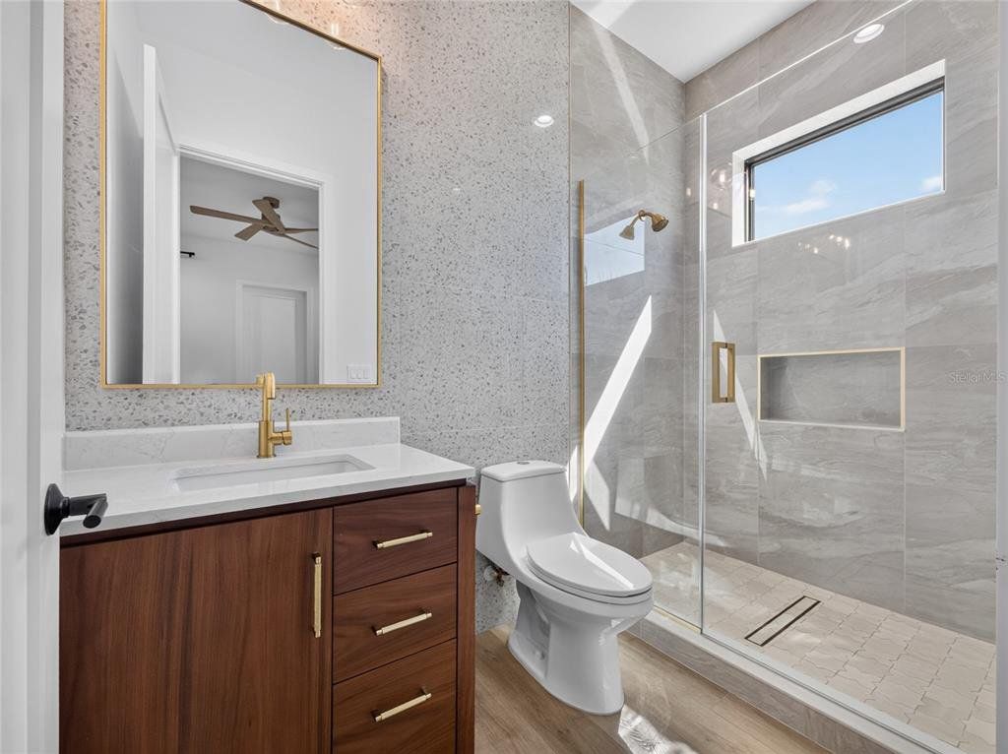
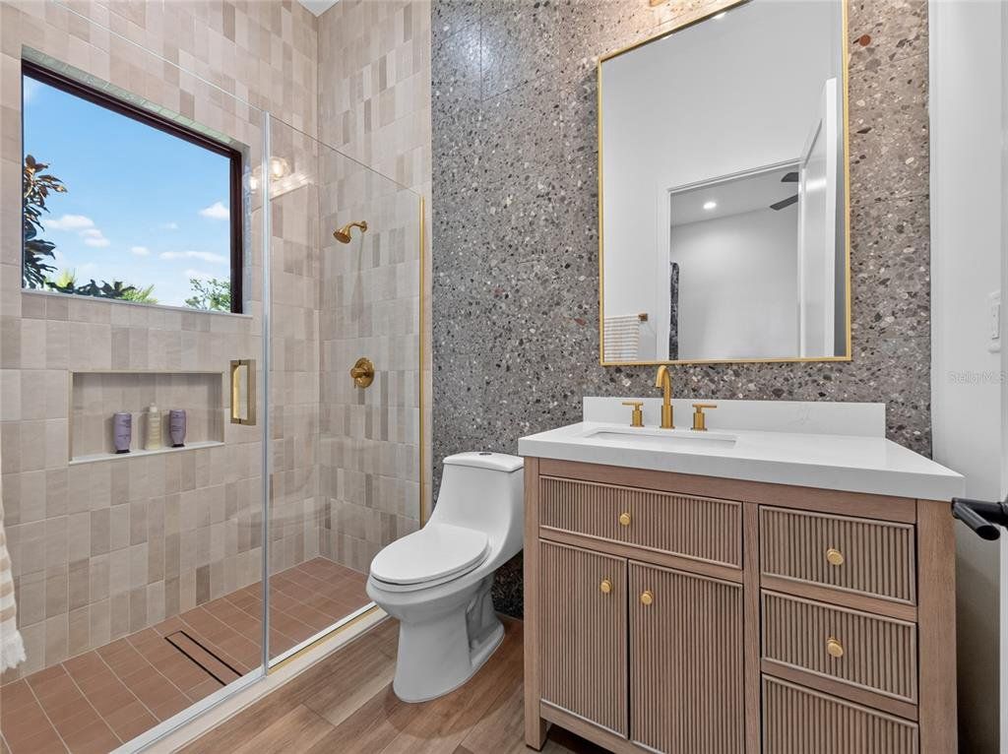
- Steam shower
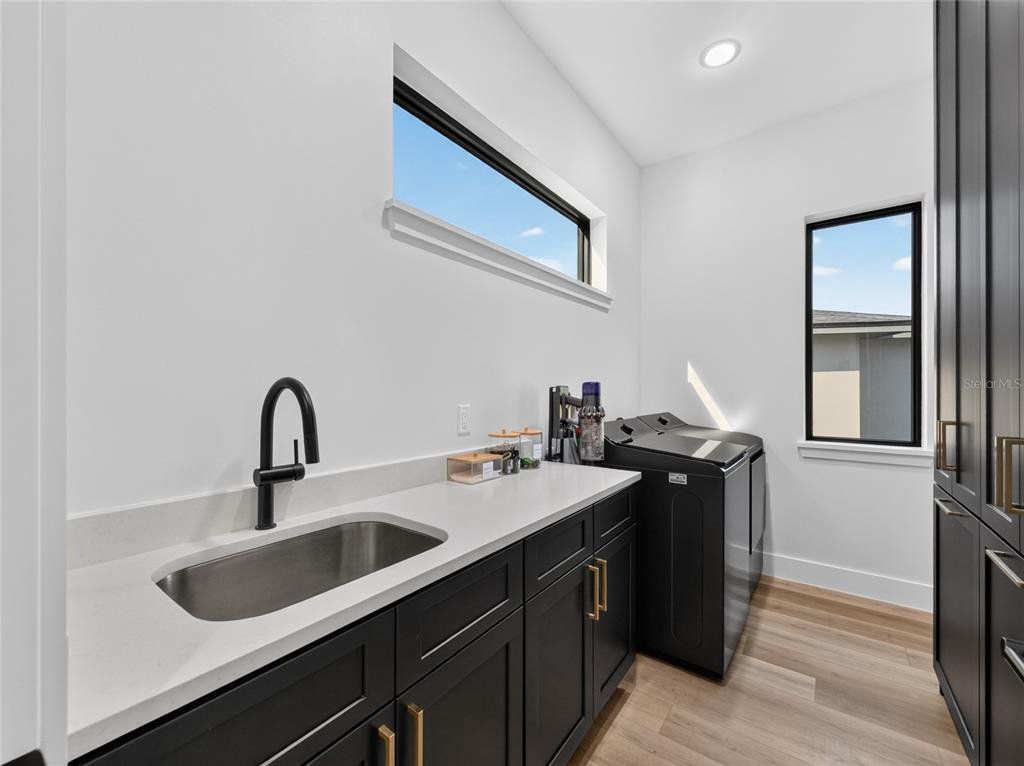
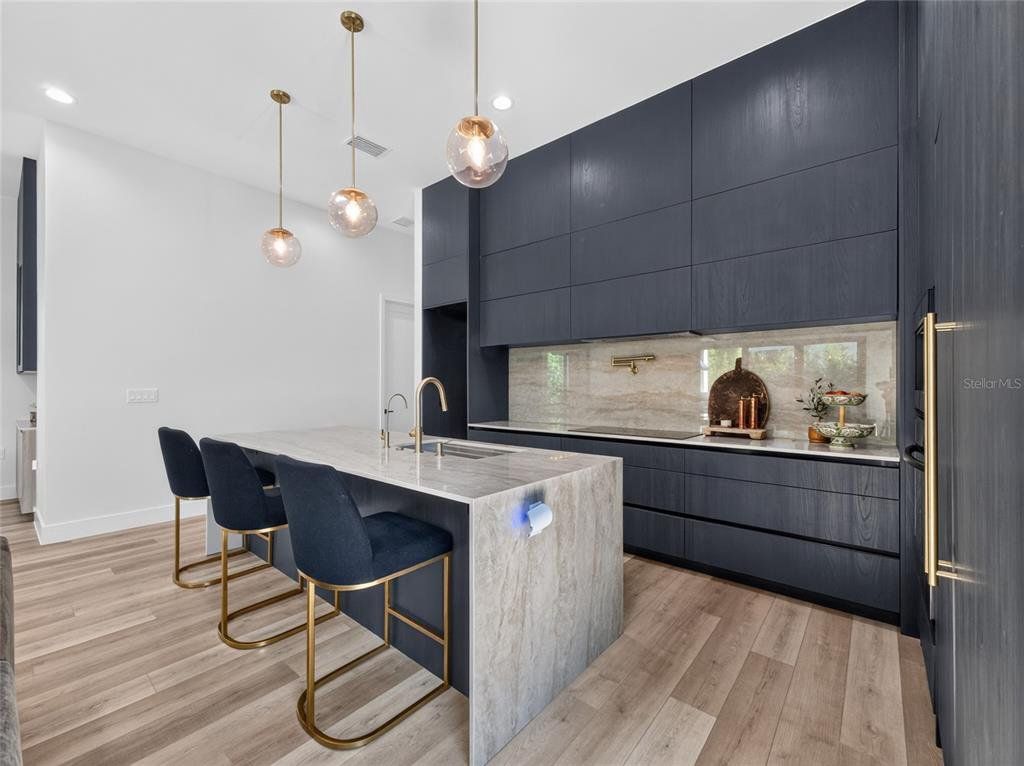
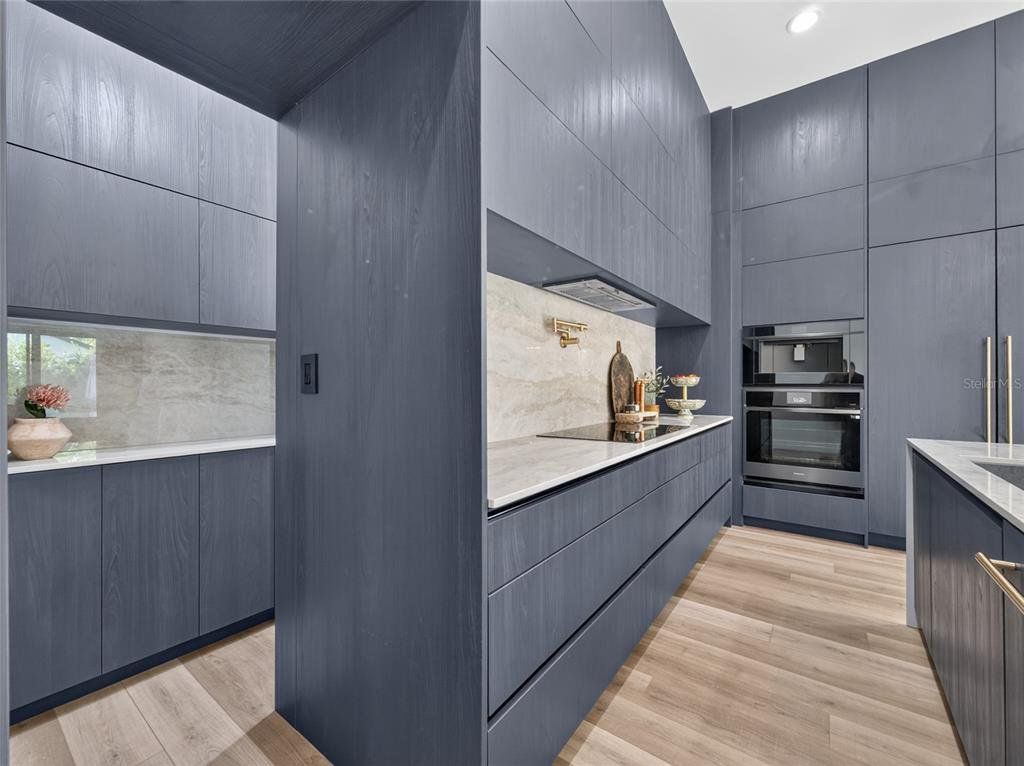
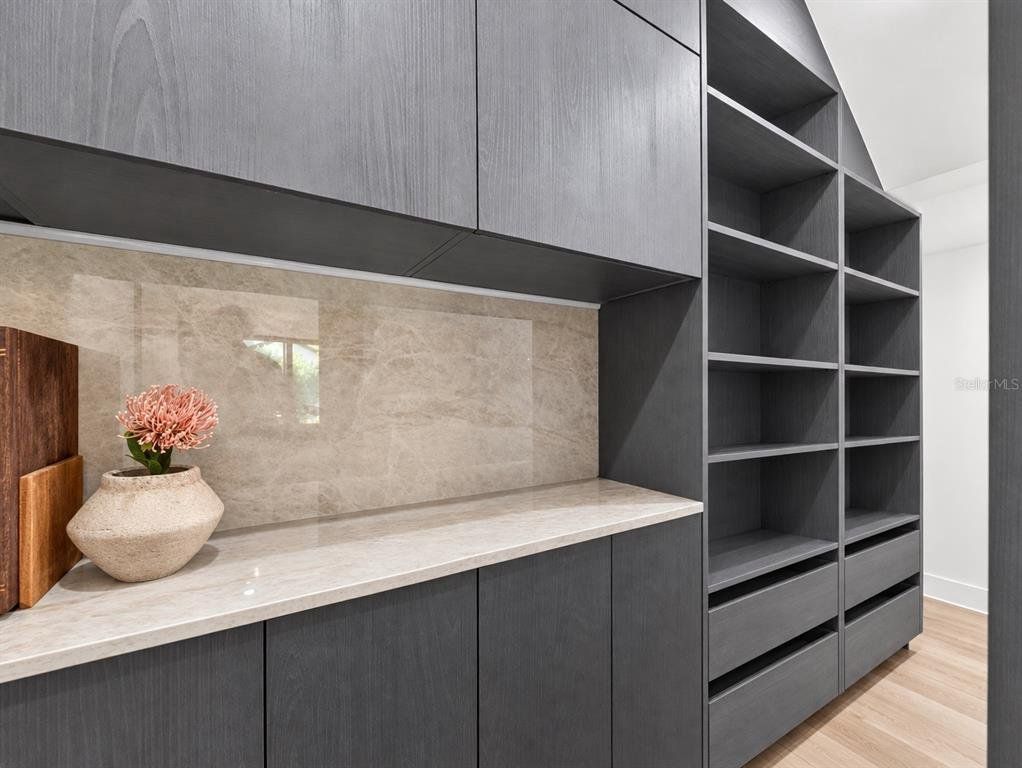
- Walk-in pantry
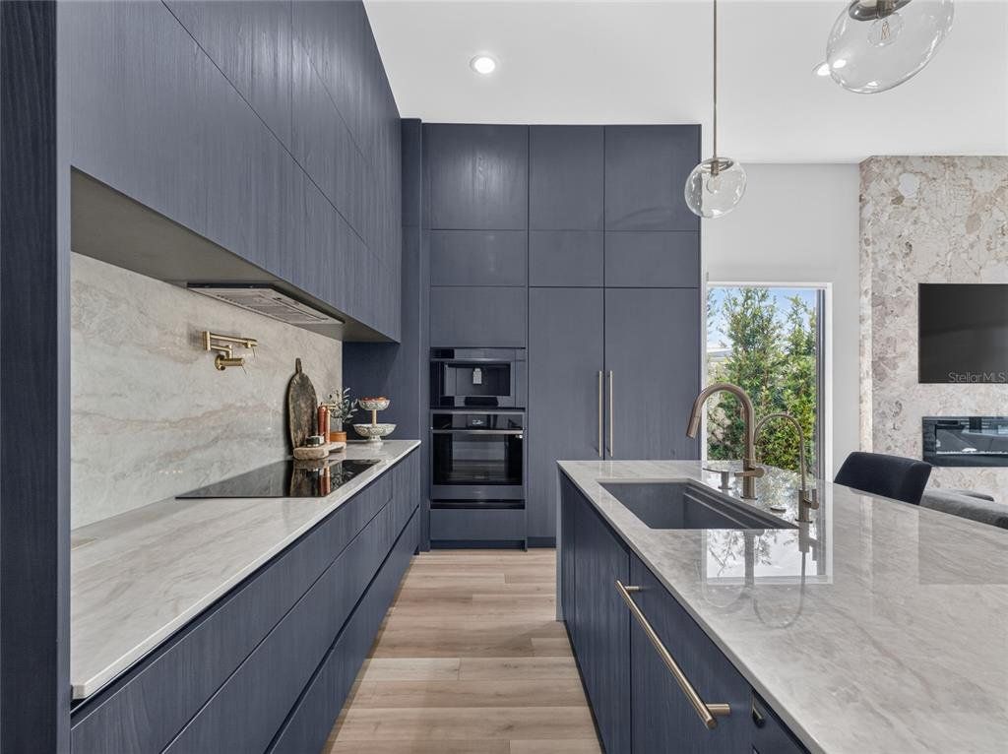
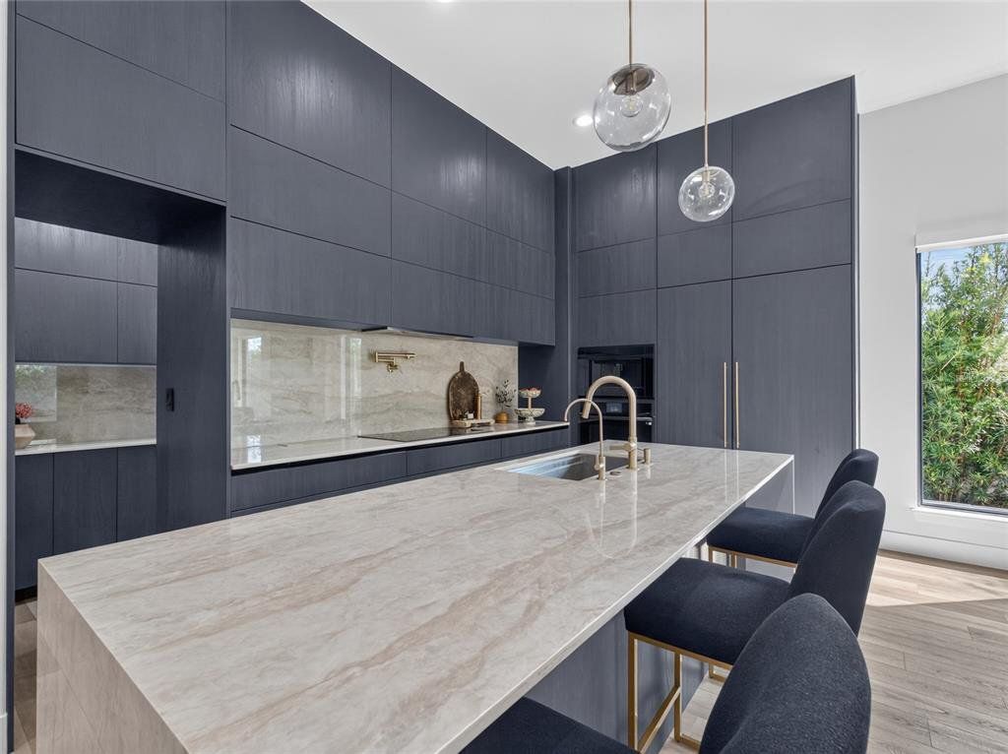
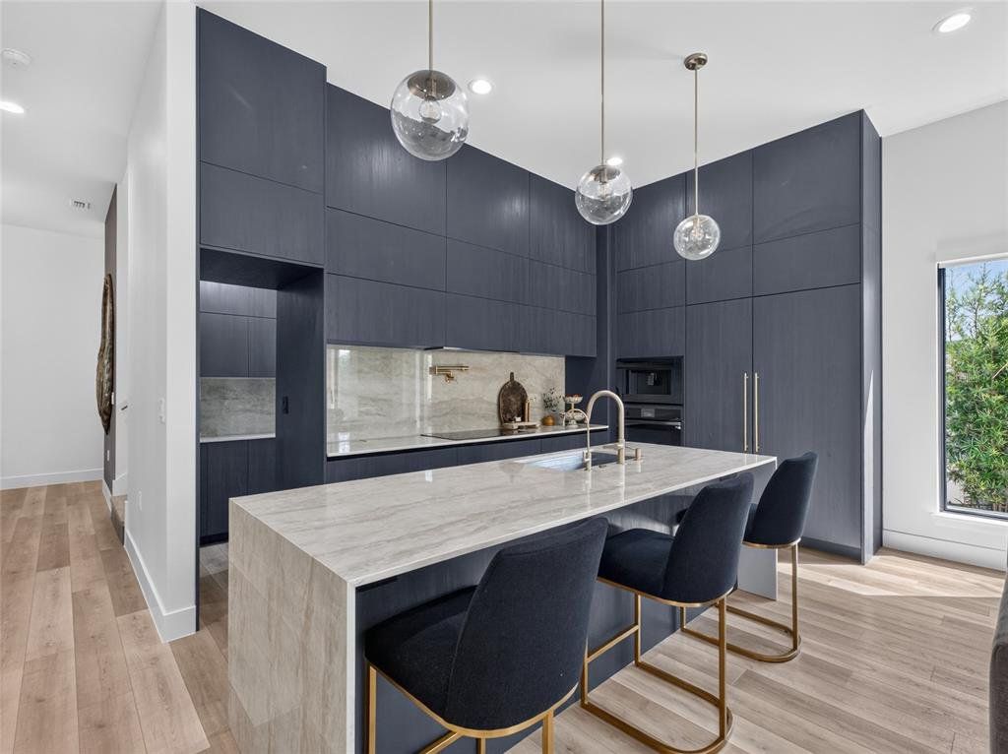
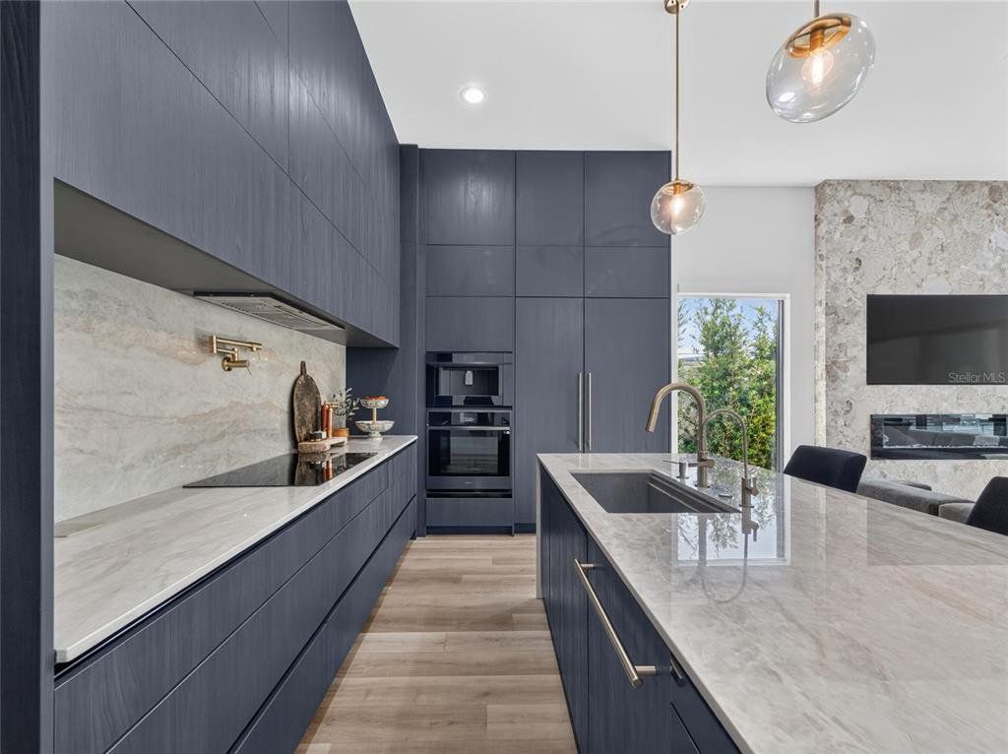
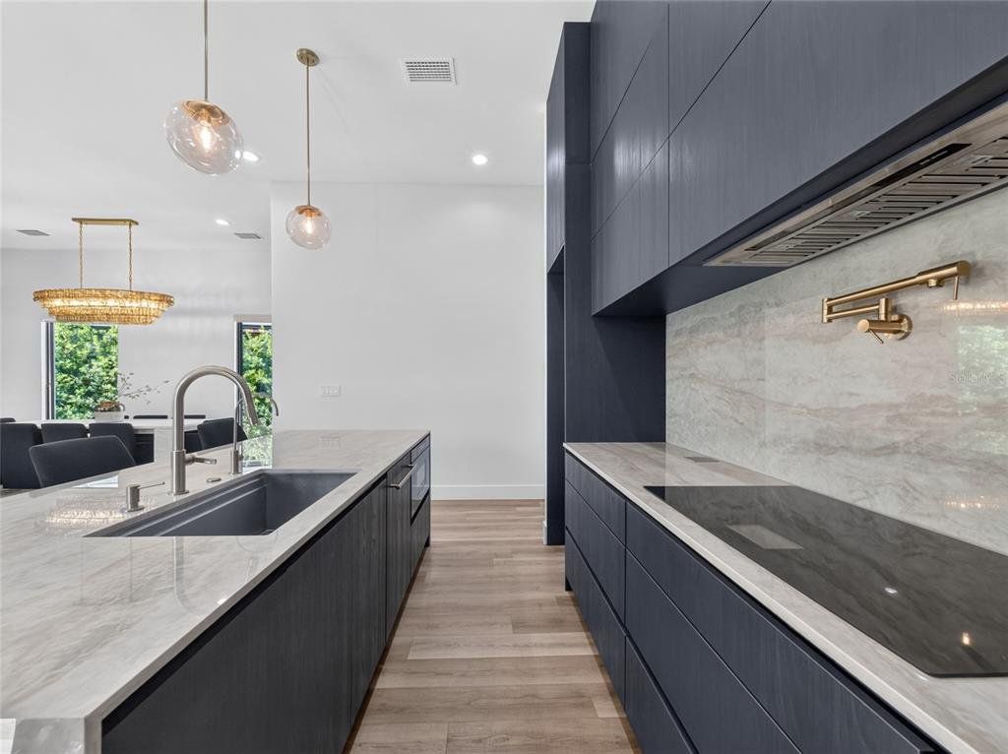
- Custom cabinetry
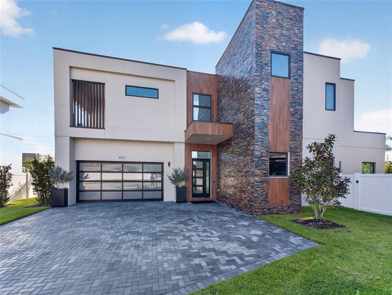
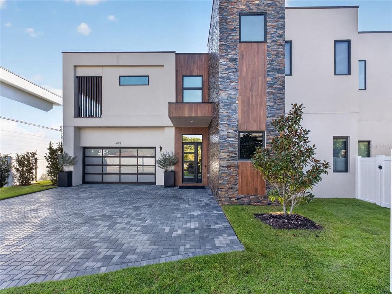
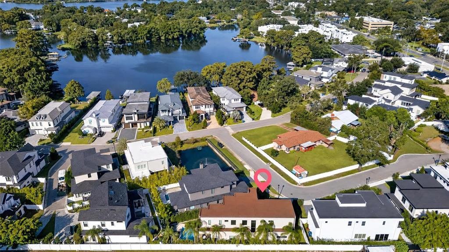
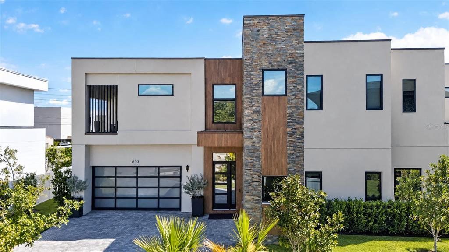
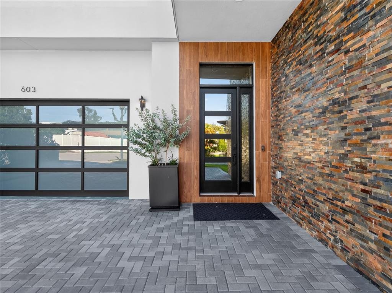
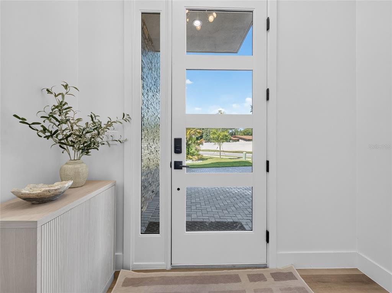
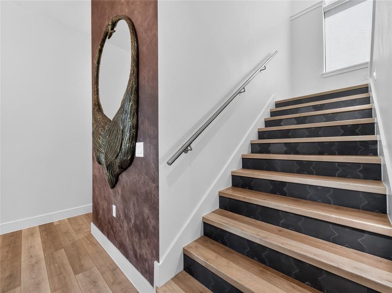
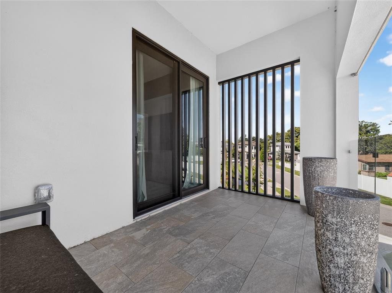
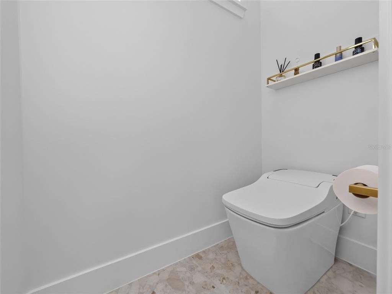
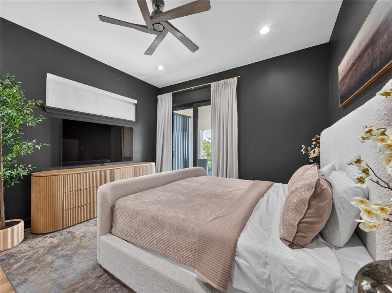
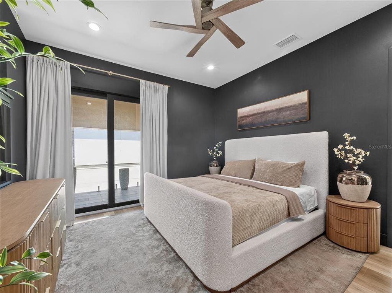
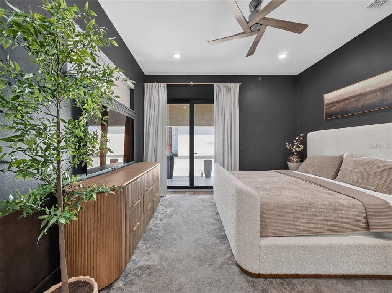
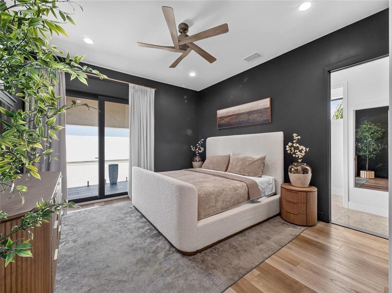
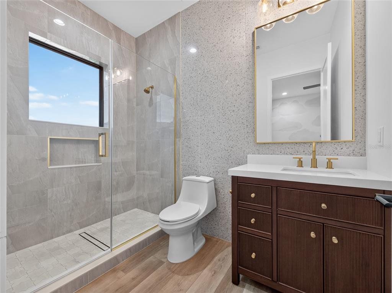
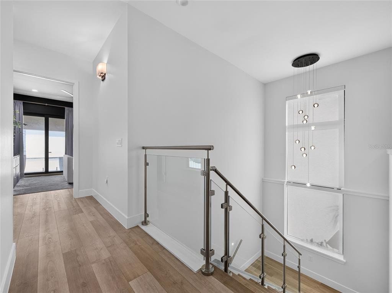
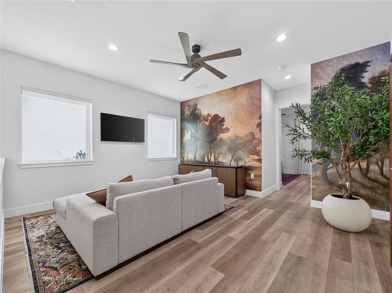
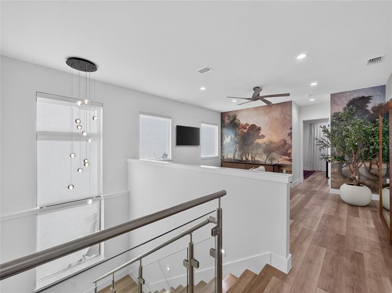
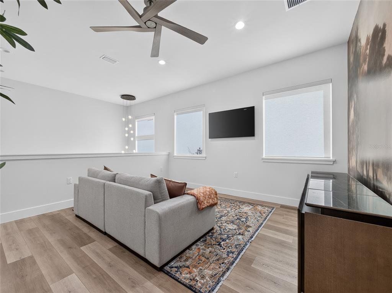
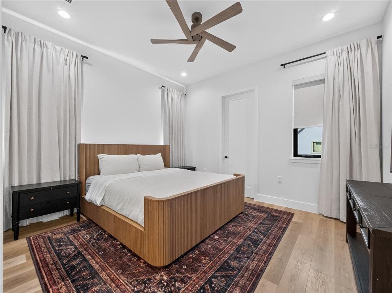
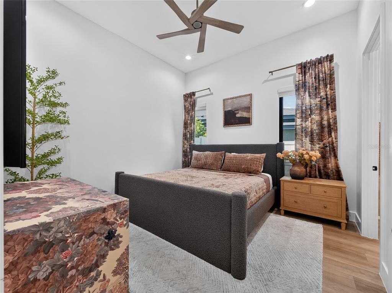
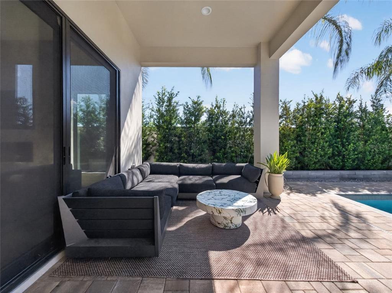
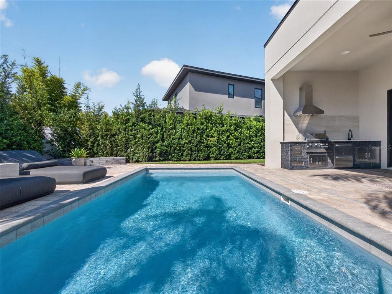
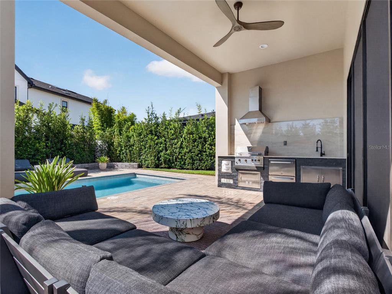
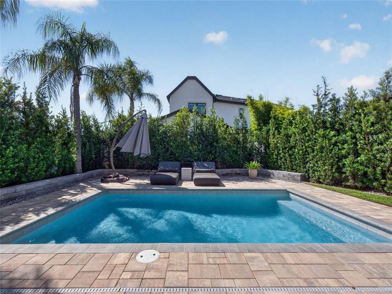
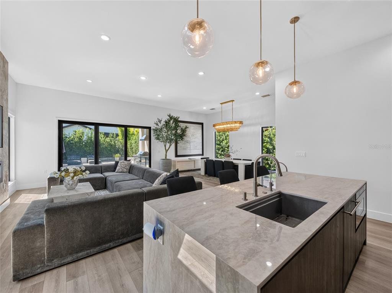
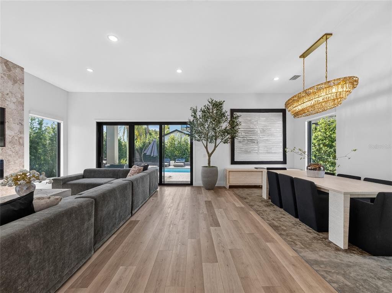
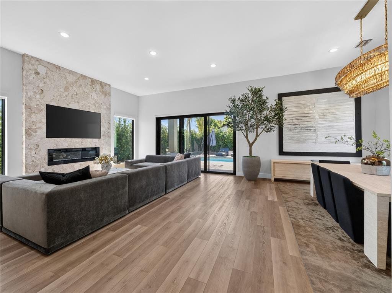
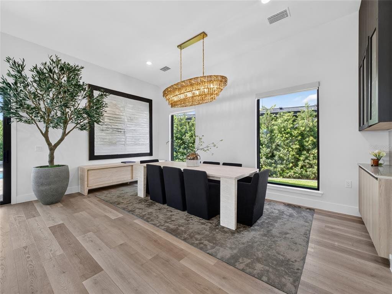
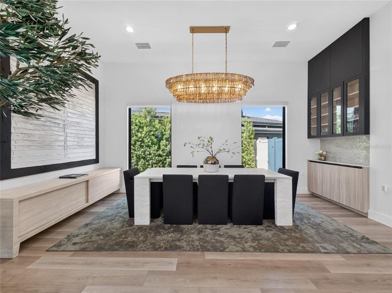
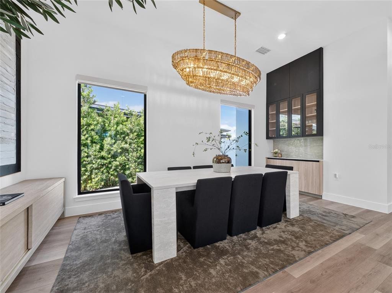
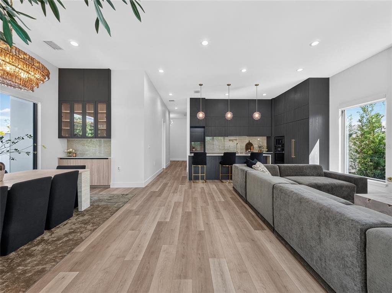
Experience elevated living in this exceptional two-story Winter Park residence featuring 4 bedrooms and 4.5 bathrooms, custom designed with comfort, style, and entertaining in mind. Enjoy your own private outdoor oasis with a heated wading pool and outdoor kitchen with a gas grill, sink and two refrigerated drawers, perfect for relaxing or hosting family and friends year-round. Mature podocarpus line the outdoor space for added privacy. The luxurious primary suite offers a spa-inspired steam shower, along with custom closets and beautifully appointed custom vanities. The kitchen features custom cabinetry with both electric and manual operating cabinets, built-in coffee/espresso maker and walk in pantry adding a distinctive touch of convenience and functionality. Additional highlights include a Ring camera security system and a professionally coated garage floor. A rare opportunity to enjoy access to the private waters of Lake Killarney, adding an extra element of lifestyle and recreation. This exceptional home combines stylish features, indoor comfort, and outdoor entertaining in a desirable Winter Park location.
Listings courtesy of PLATINUM REALTY GROUP FLORIDA INC as distributed by MLS GRID.
Listed by: Stephanie Barnes • stephgbarnes@gmail.com • PLATINUM REALTY GROUP FLORIDA INC
Co-listed by: PLATINUM REALTY GROUP FLORIDA INC
Source: Stellar MLS as distributed by MLS GRID, MLS#: O6456614

Based on info available as of Nov 19, 2026 at 11:52 AM EST.
Come see by yourself
Affordability
$12,107/mo
- Mortgage$10,619
- Property tax$888
- HOA fee
- Homeowners insurance
Beycome estimates only. Actual amounts and terms vary by lender and location.
$42,000 Credit back
Start an offerDiscover the neighborhood
Travel times
About Lake Killarney Shores
This local overview has been generated by Artur AI, for informational purposes only. Please verify all details independently before relying on it.
Flood & climate risk
FEMA Flood Zone X
Outside the high-risk Special Flood Hazard Area — flood insurance is usually optional but still worth considering.
More details
Source: FEMA National Flood Hazard Layer. Confirm on the FEMA Flood Map.
Fire
Storm
Air quality
Pollen
Disclaimer
Based on information submitted to the MLS GRID as of Nov 19, 2026 at 11:52am EST. All data is obtained from various sources and may not have been verified by broker or MLS GRID. Supplied Open House Information is subject to change without notice. All information should be independently reviewed and verified for accuracy. Properties may or may not be listed by the office/agent presenting the information.
Make a winning offer, and get up to
$42,000 Credit back
