
Active - Townhouse for rent
Eden Prairie, MN
Facts & features
Why you’ll love it
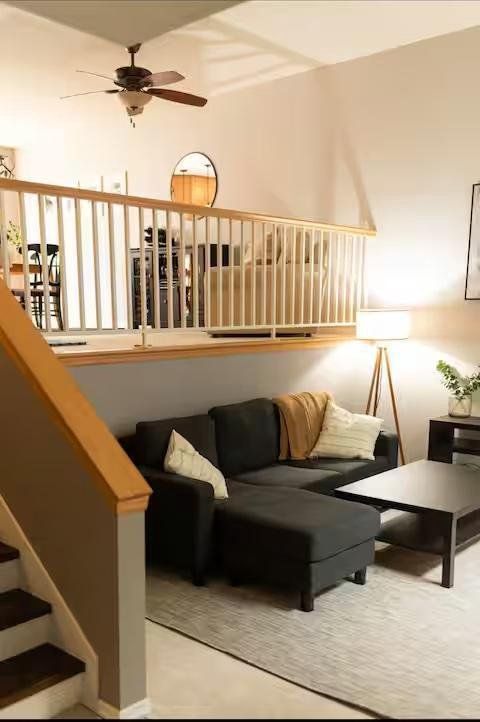
Well kept and updated townhome listed at $2800.00, close to shopping and walking paths! Bright and open layout. Attractive full brick front w/ private patio for relaxing and grilling. The main floor offers a bright family room w/ high ceiling and large window. The upper level offers a stunning kitchen w/ granite countertops, updated raised panel cabinets, pantry, LVP wood flooring and stainless steel appliances. You also have a nice dining room and open loft style living room. Upstairs also offers 3 spacious bedrooms; Large suite has walk-in closet and private 3/4 bath with granite tops & tile floors. You will enjoy the laundry located on the same floor as the bedrooms. Inside you will also find 6 panel doors, each of the 3 bathrooms have granite tops & tile floors, wood blinds, freshly painted and updated lighting + 2 car att garage w/ bump out for freezer or extra storage and large crawl space! Enjoy the community pool in the hot summer months.
Listings courtesy of Keller Williams Integrity NW as distributed by MLS GRID.
Listed by: Keller Williams Integrity NW
Co-listed by: Keller Williams Integrity NW
Source: Northstar MLS as distributed by MLS GRID, MLS#: 6642329

Based on info available as of Jun 1, 2026 at 1:00 AM EDT.
Come see by yourself
Discover the neighborhood
Travel times
About Eden Prairie
This local overview has been generated by Artur AI, for informational purposes only. Please verify all details independently before relying on it.
Disclaimer
Based on information submitted to the MLS GRID as of Jun 01, 2026 at 01:00am EDT. All data is obtained from various sources and may not have been verified by broker or MLS GRID. Supplied Open House Information is subject to change without notice. All information should be independently reviewed and verified for accuracy. Properties may or may not be listed by the office/agent presenting the information.
