Active - Condominium for sale
Condominium for sale
$150,000
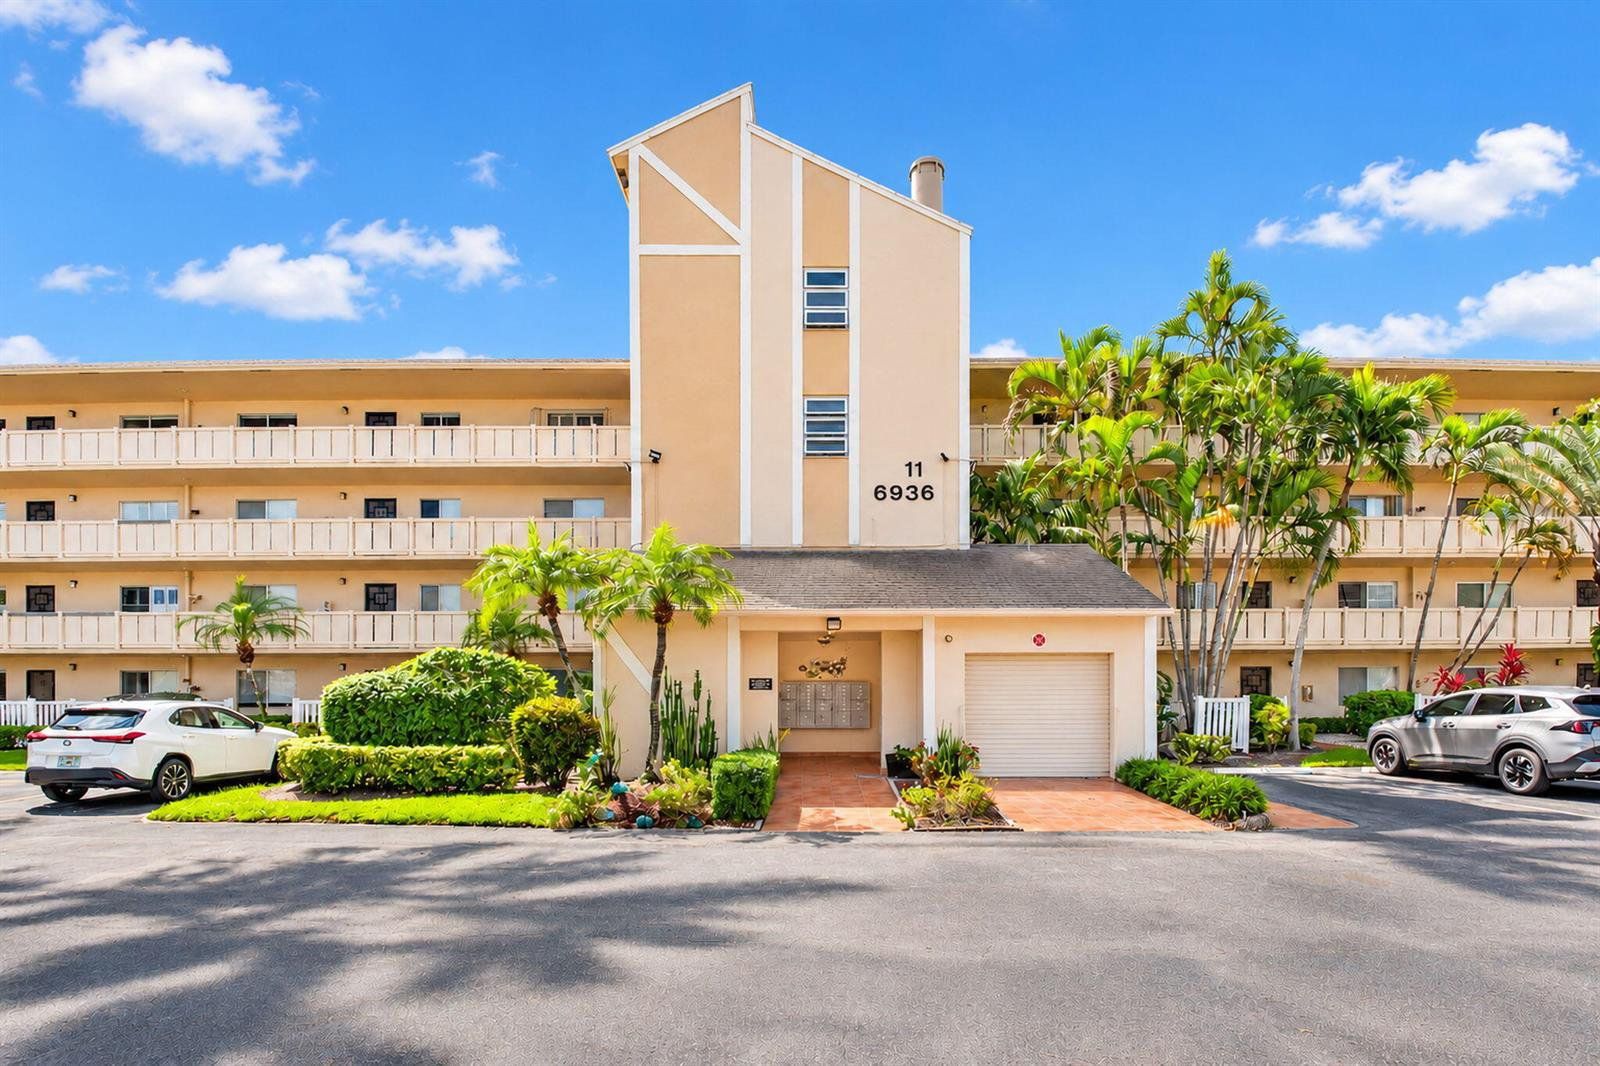
6936 HUNTINGTON Lane # 406, Delray Beach FL 33446
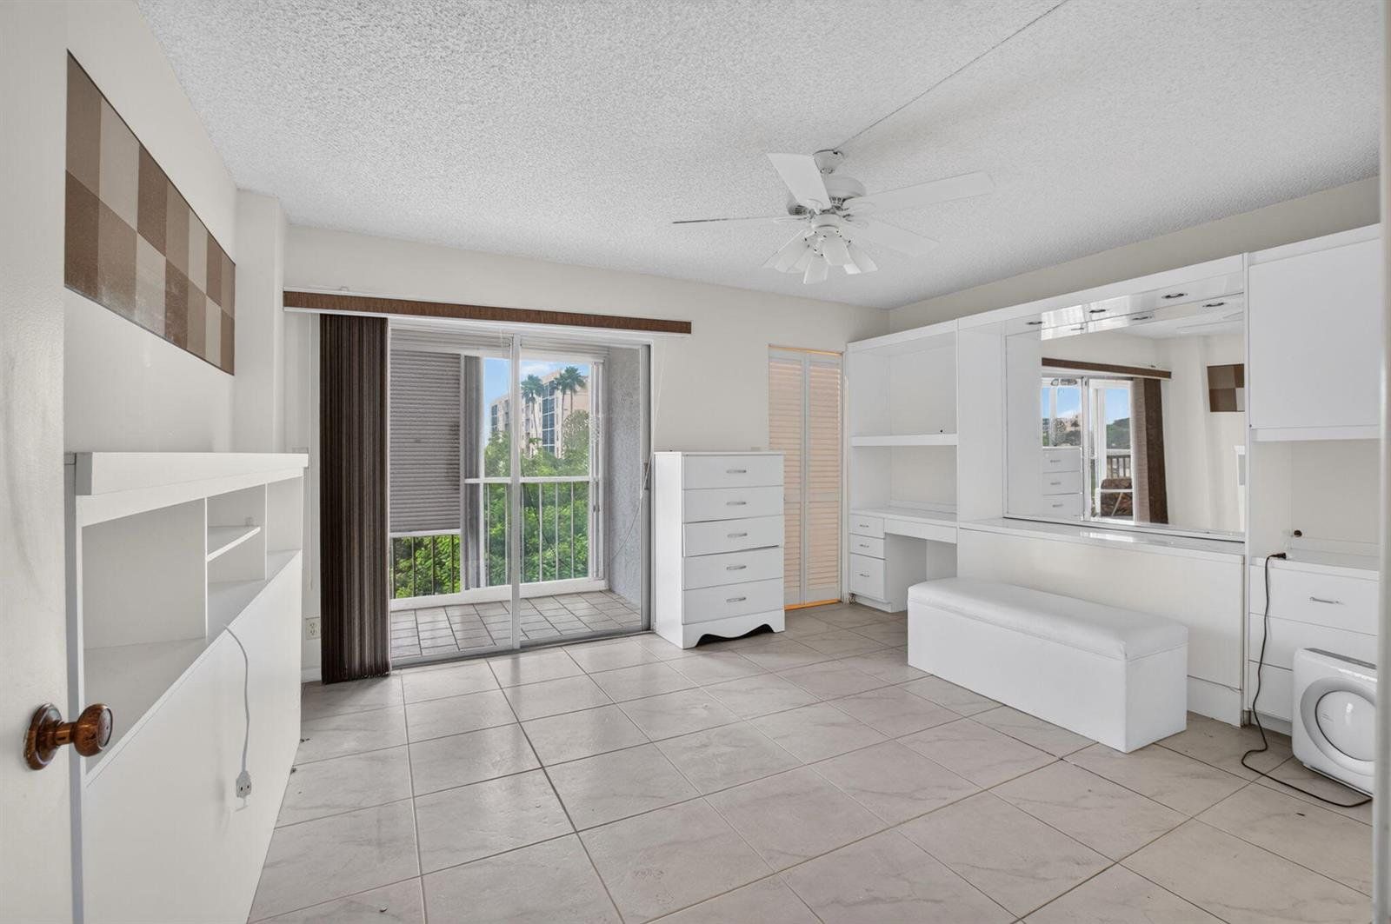
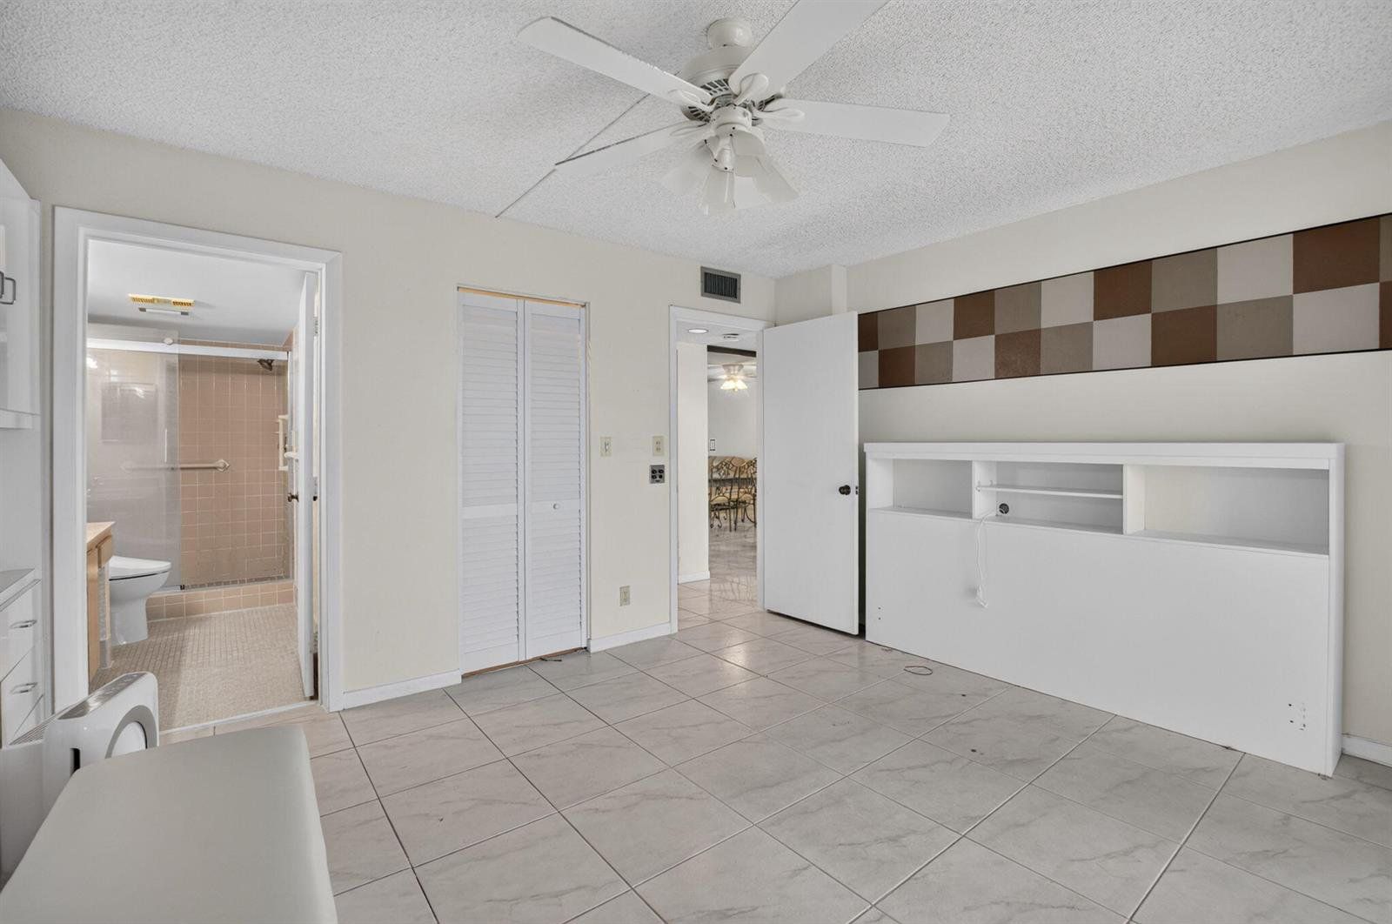
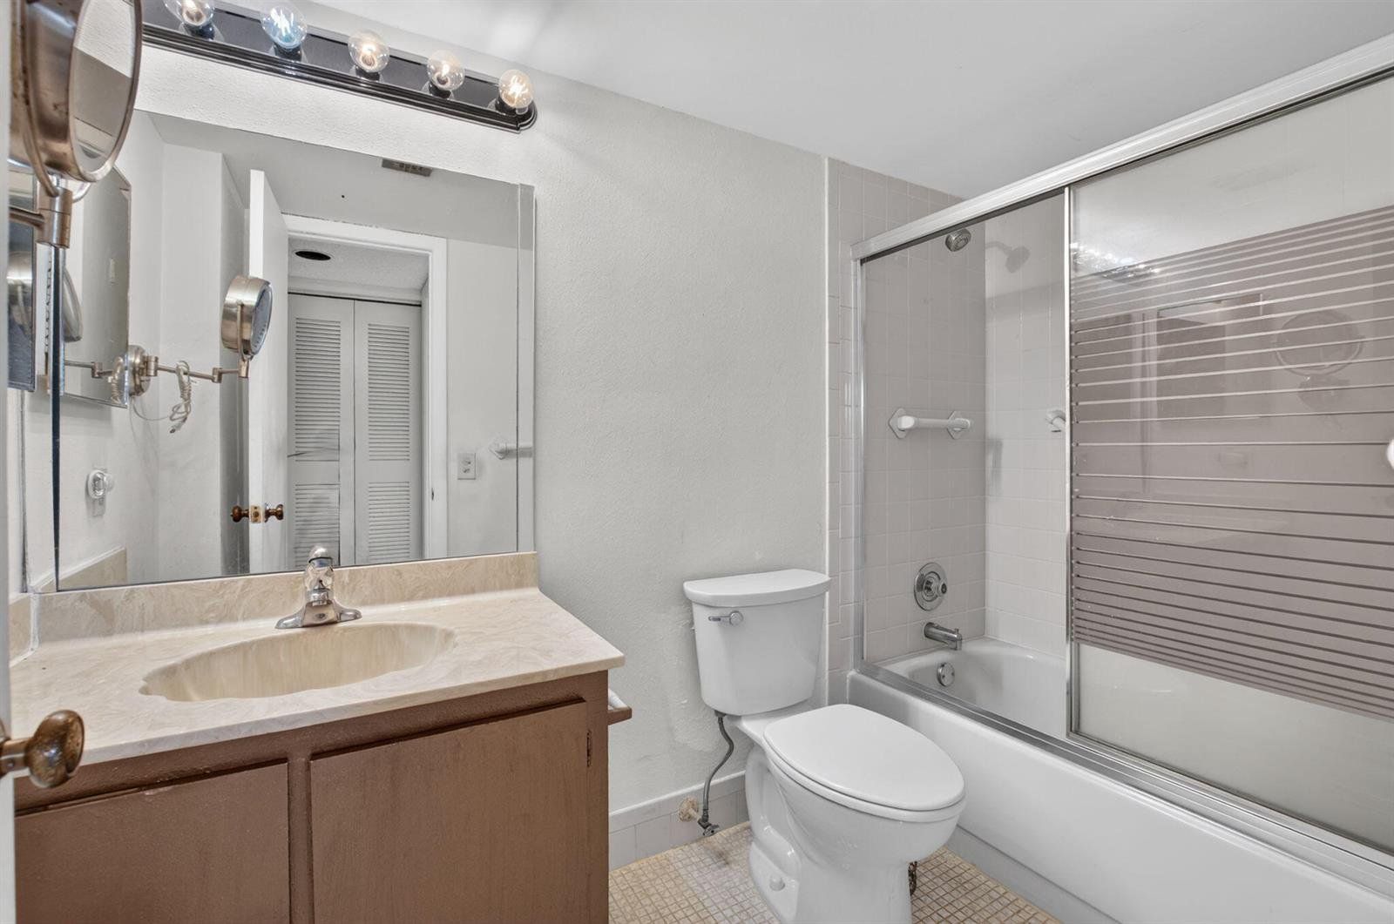
2 bds|2 bth|1,070 sqft
Facts & features
Why you’ll love it
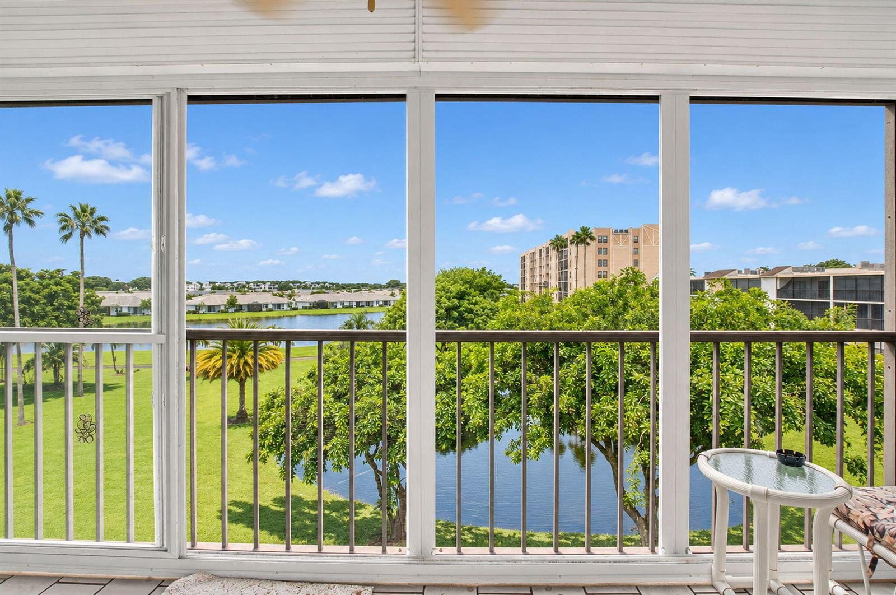
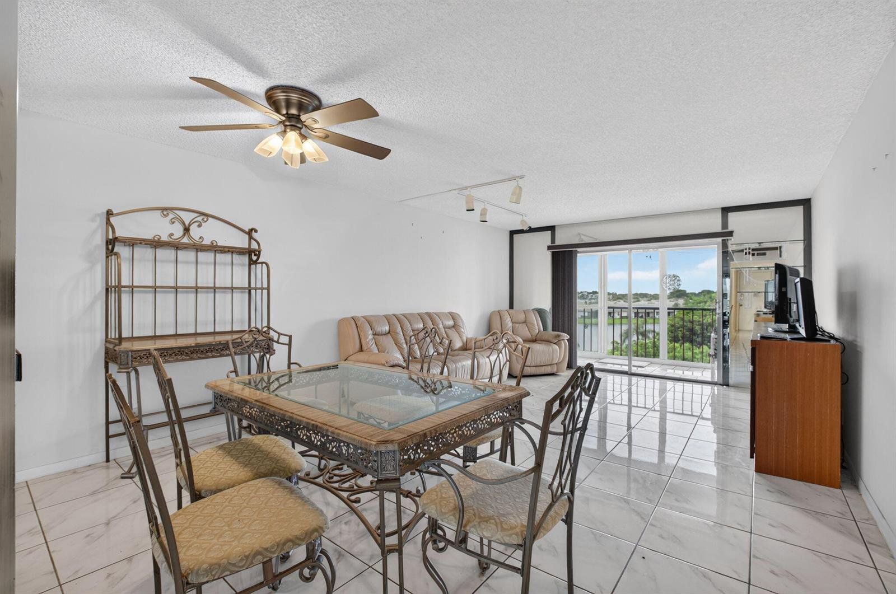
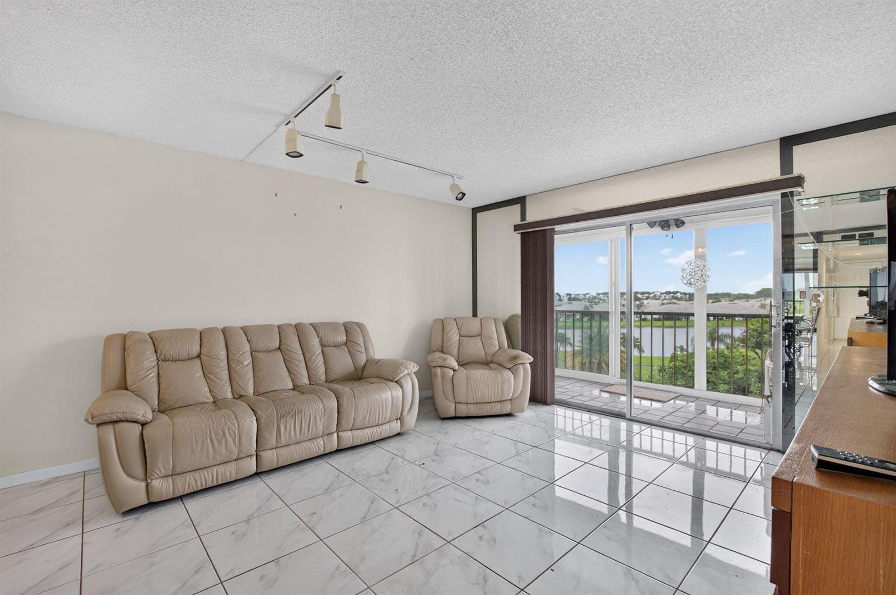
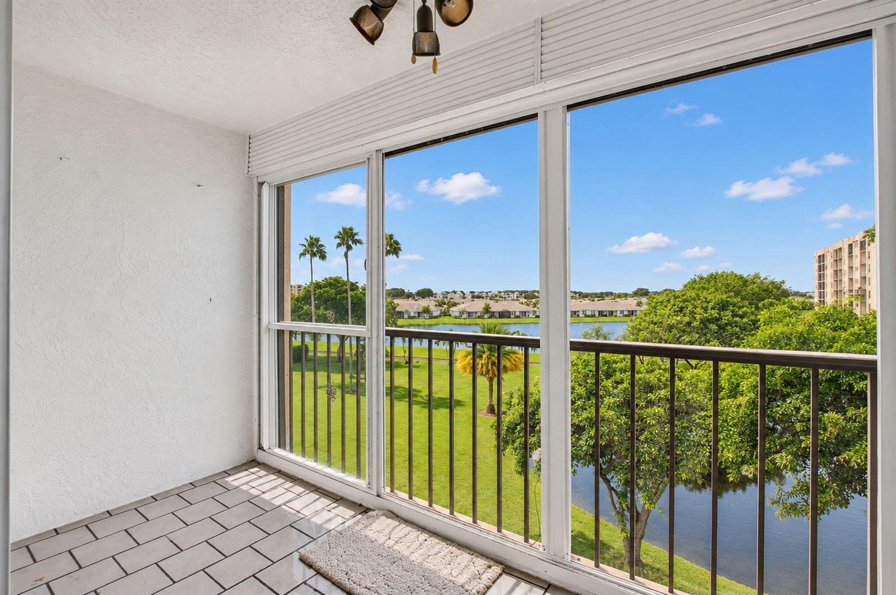
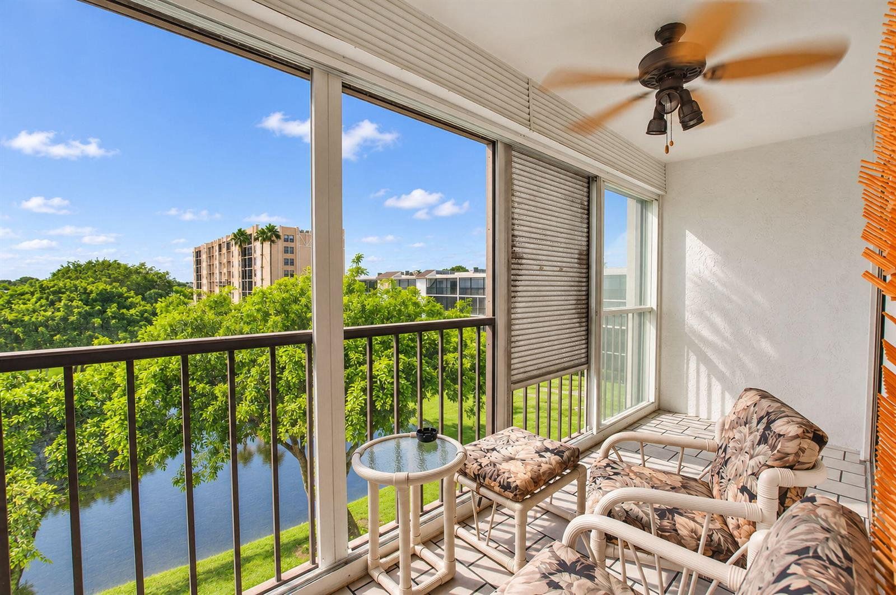
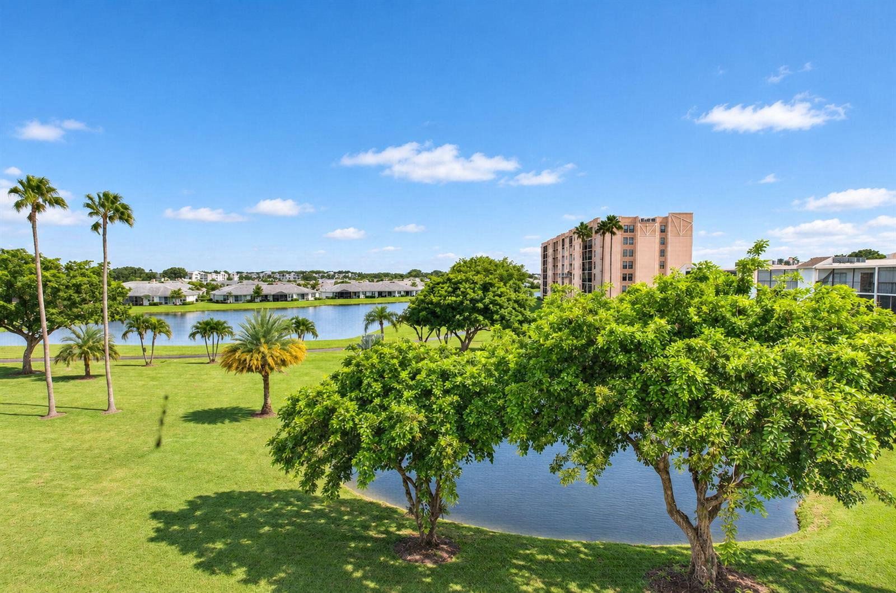
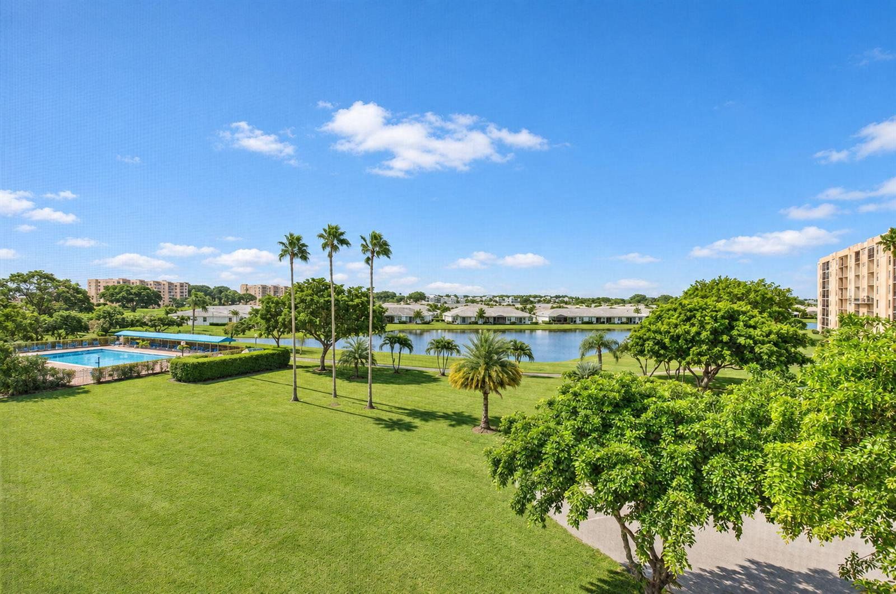
- Lake view
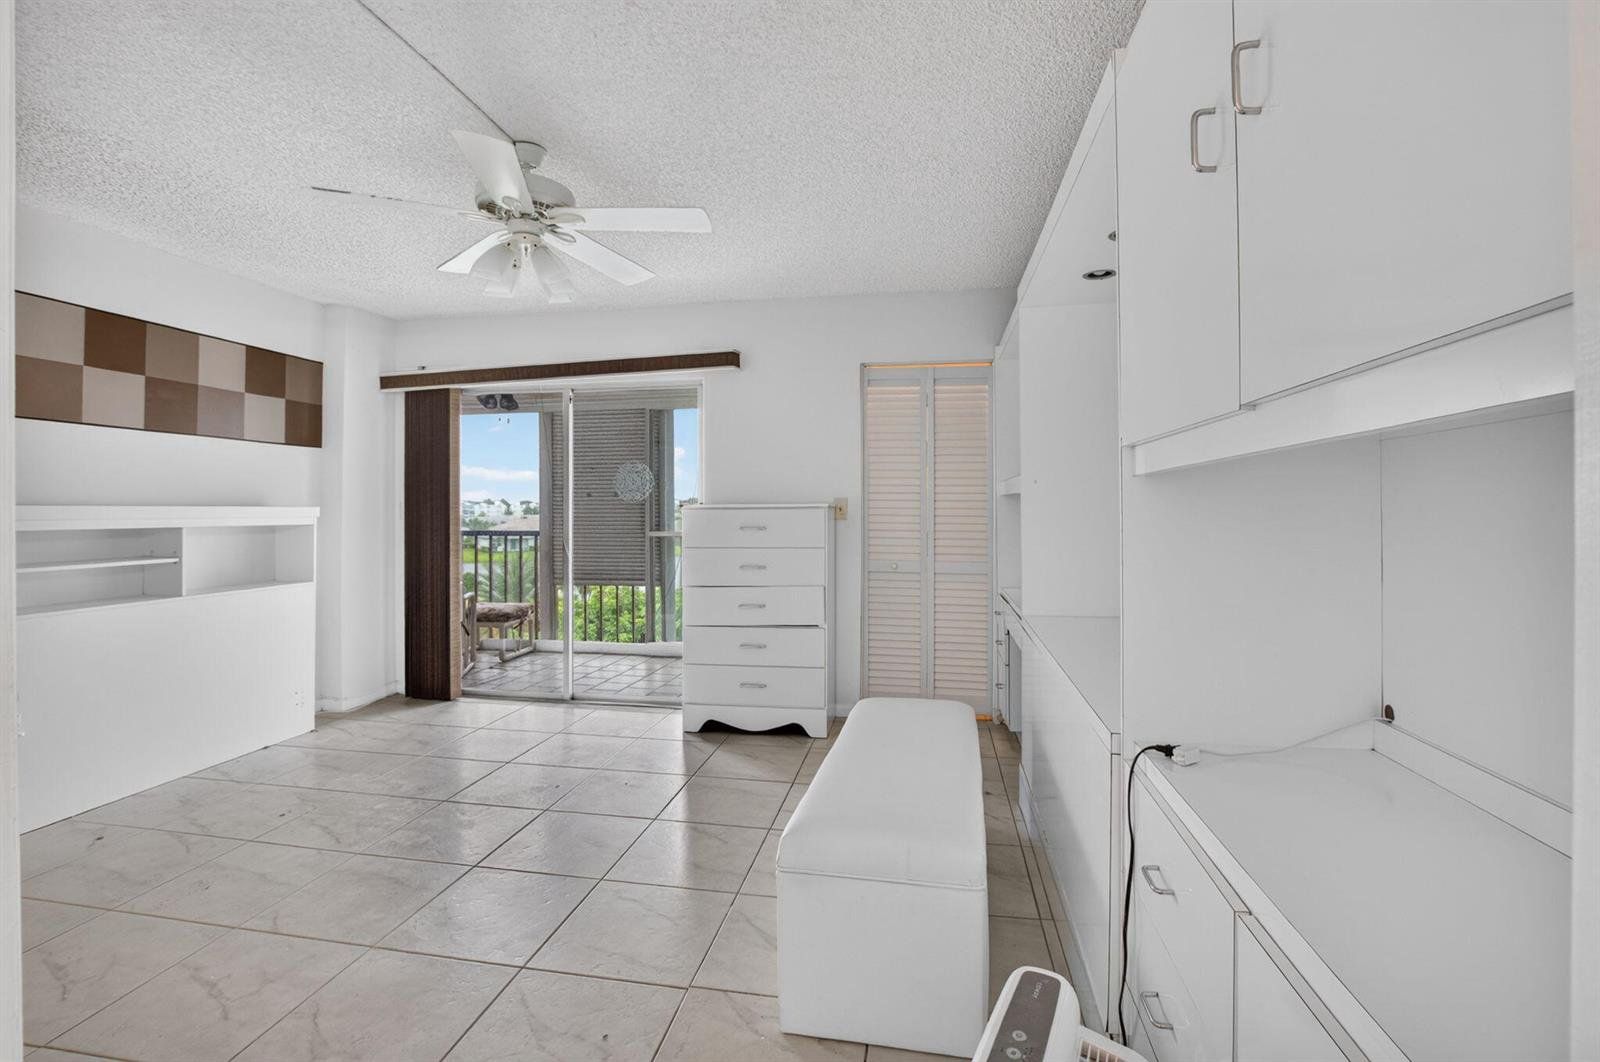
- Enclosed patio
- Community pools
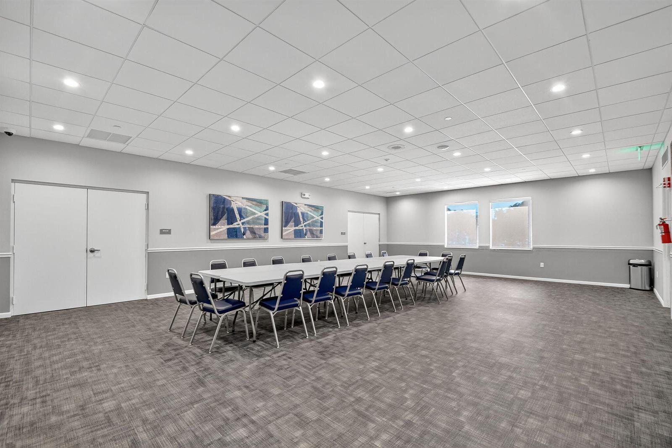
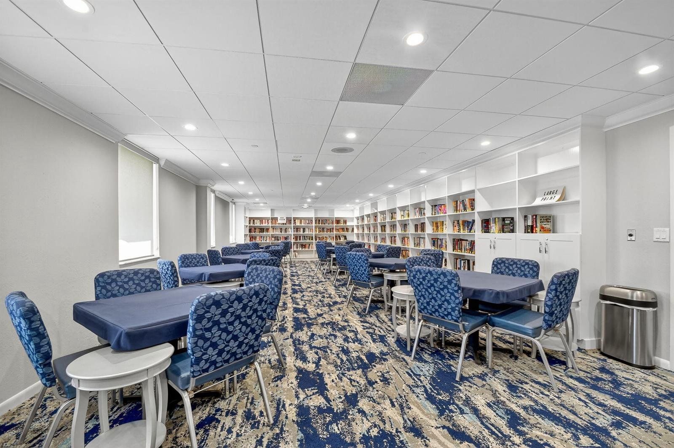
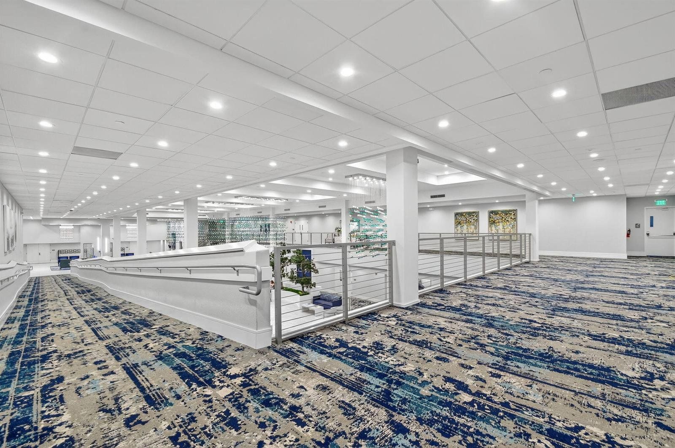
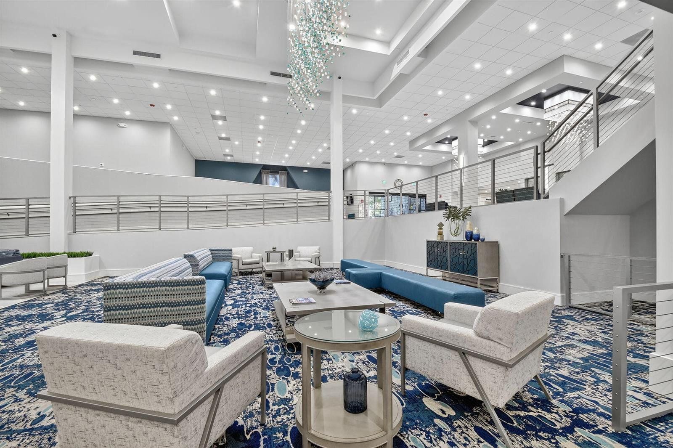
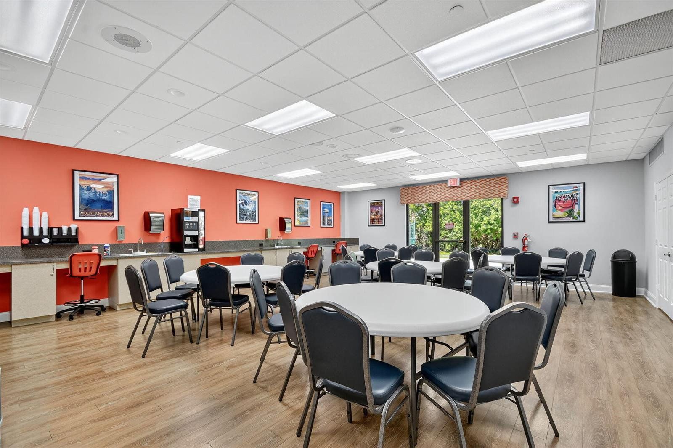
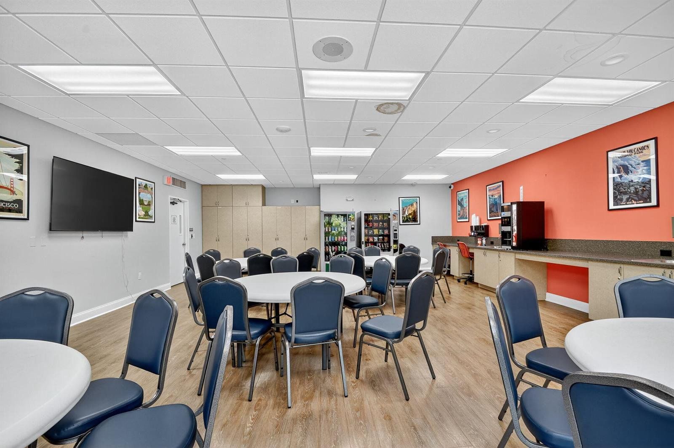
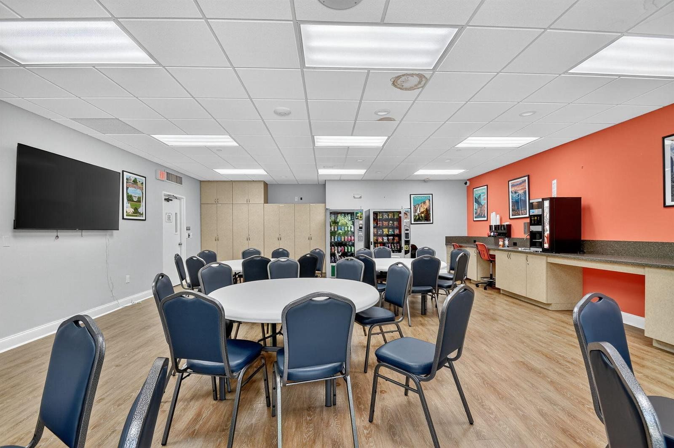
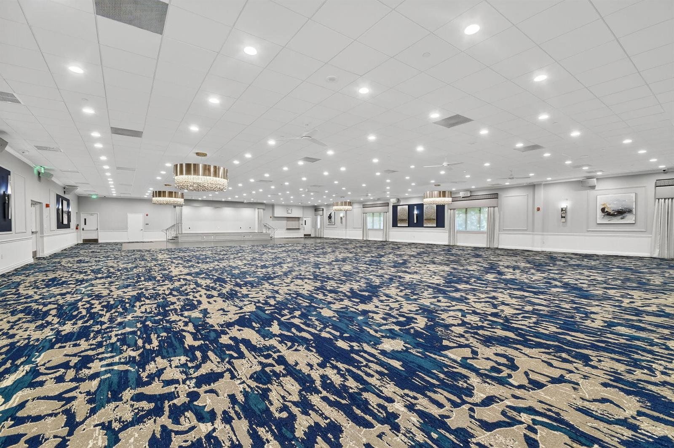
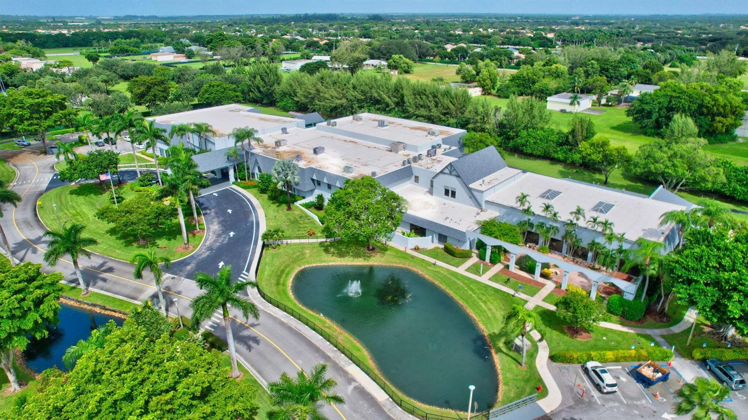
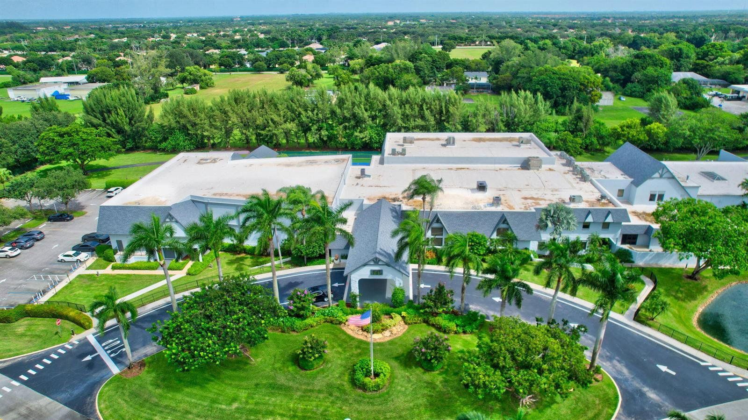
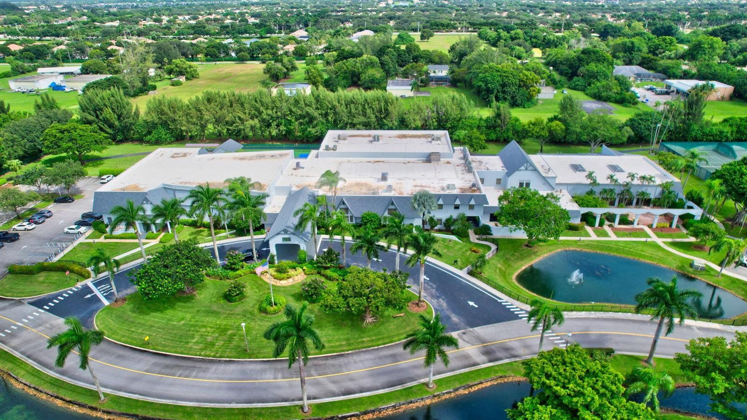
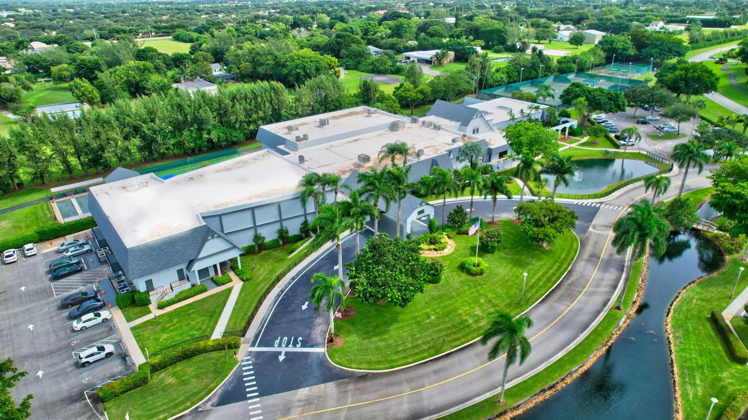
- Community clubhouse
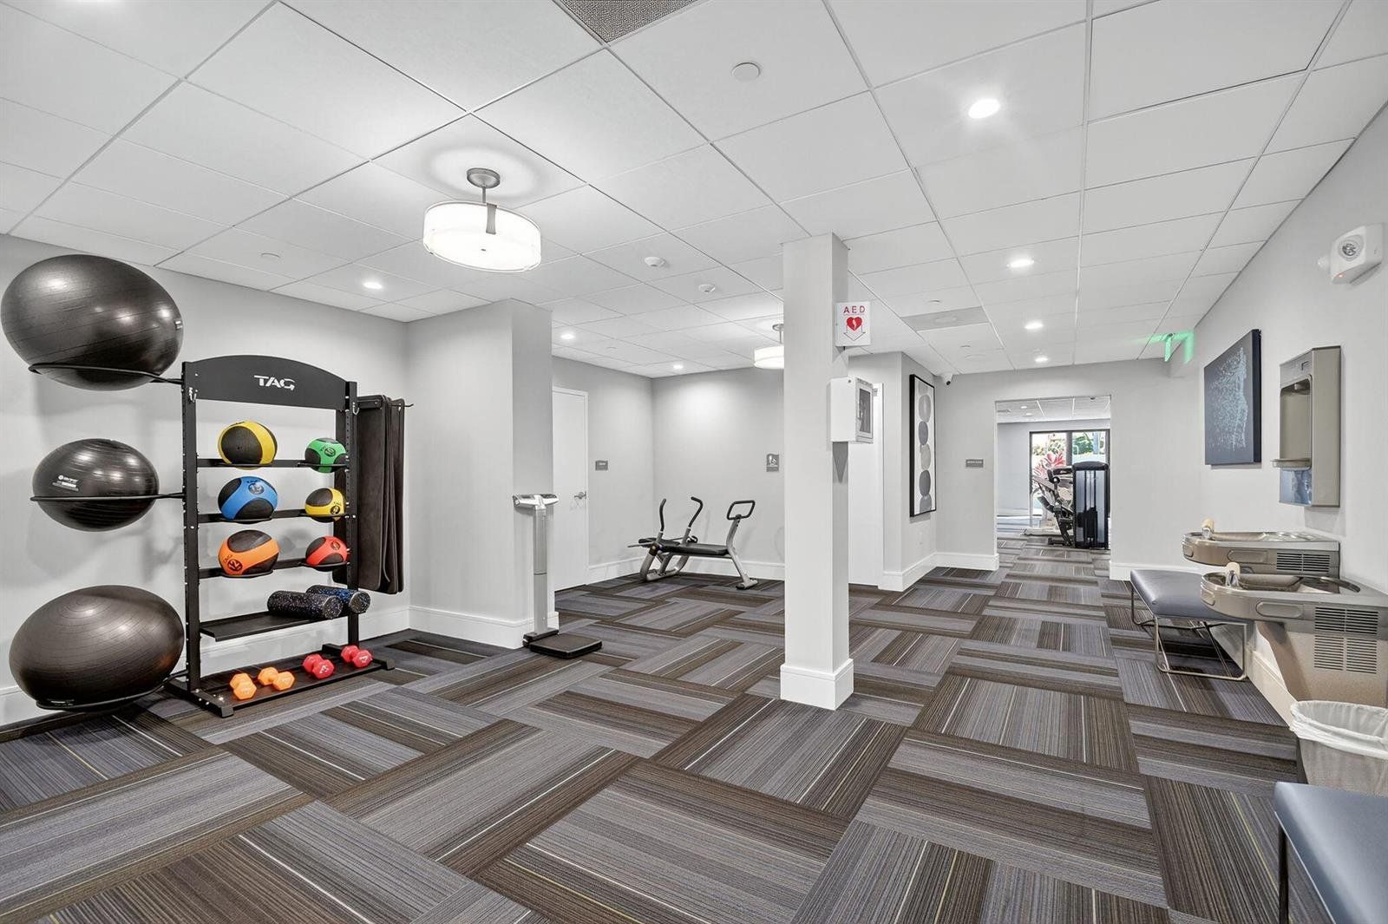
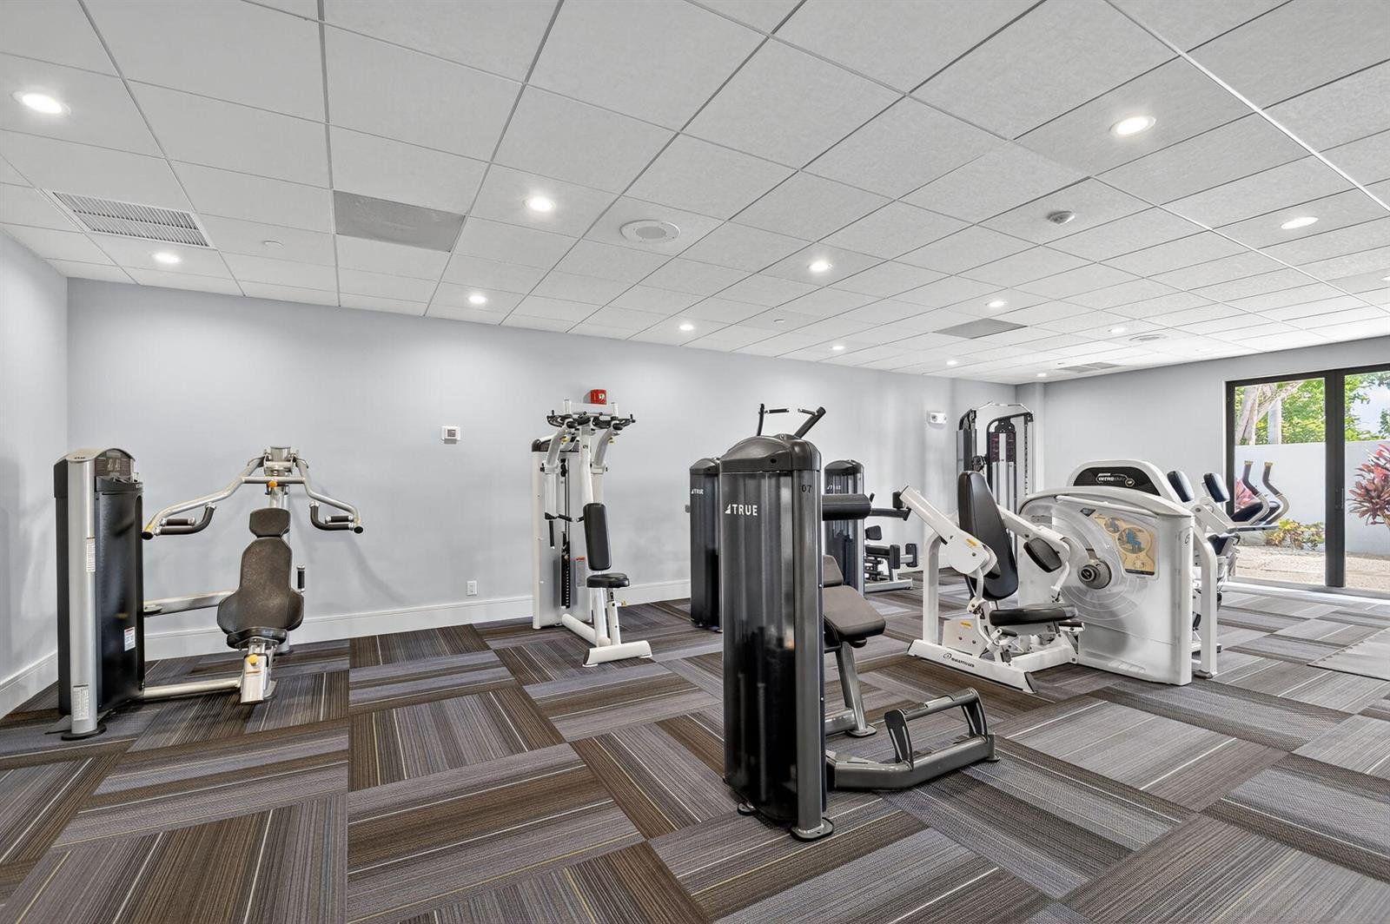
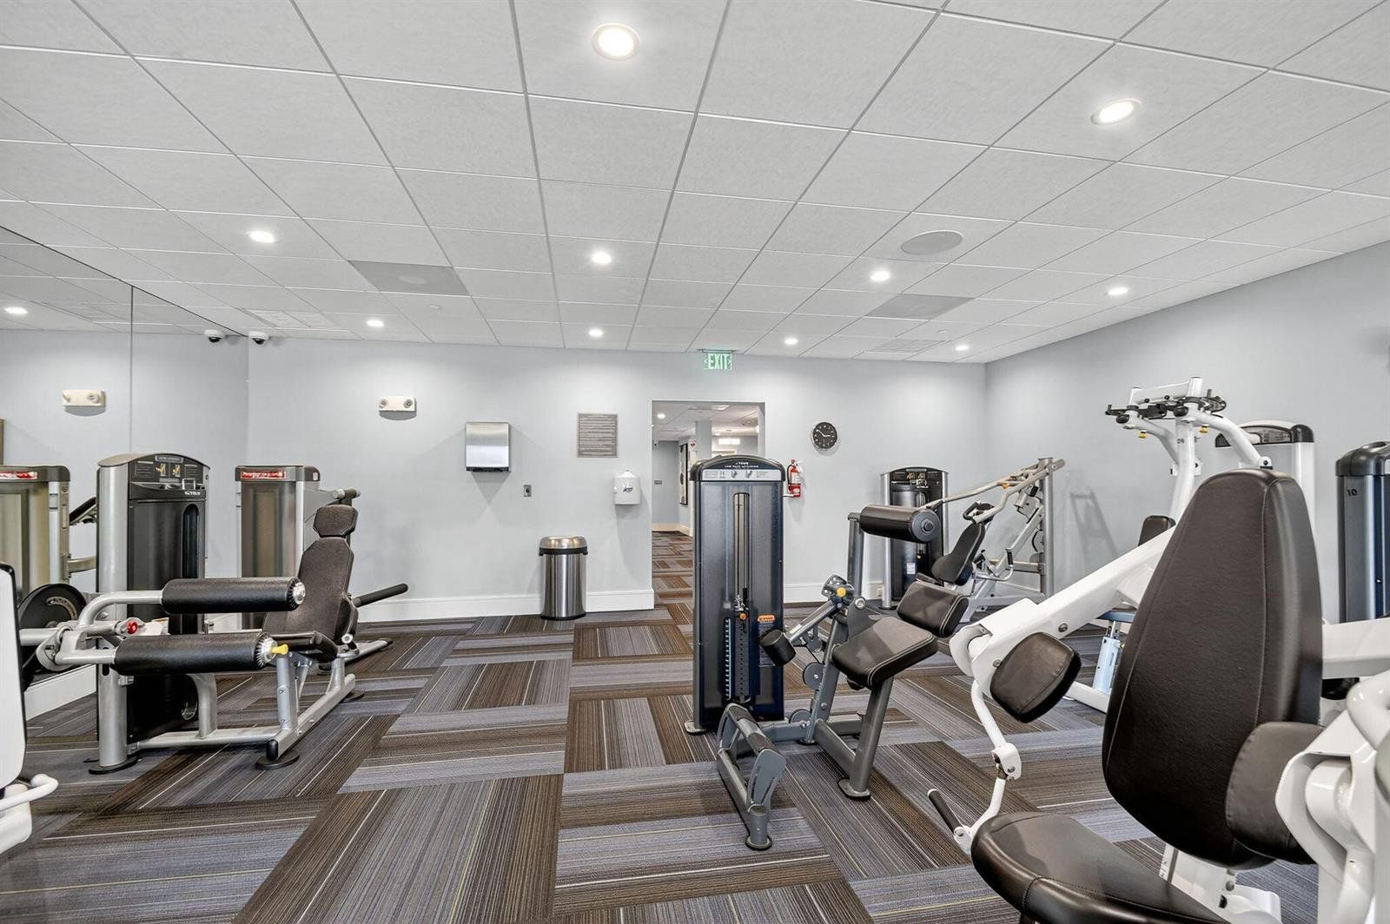
- Community fitness center
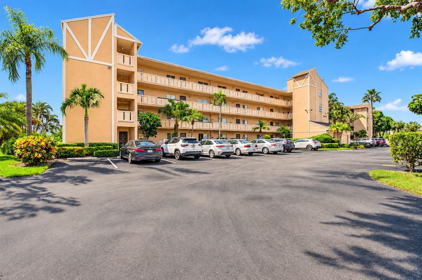
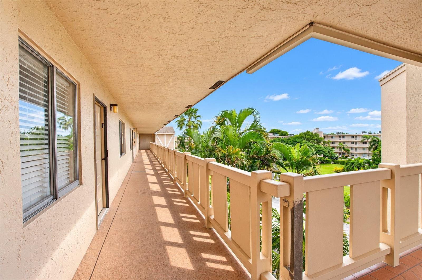
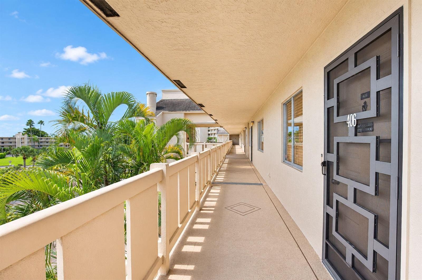
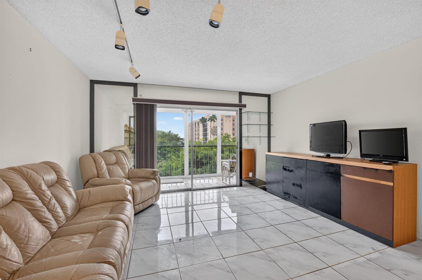
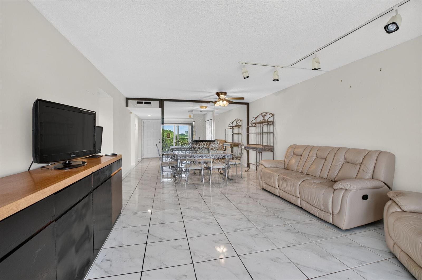
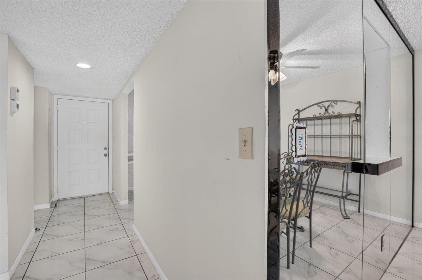
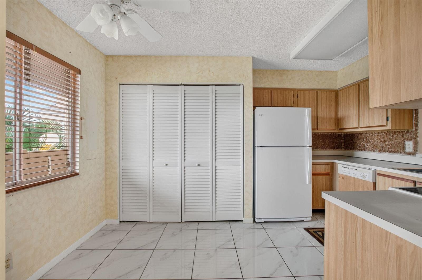
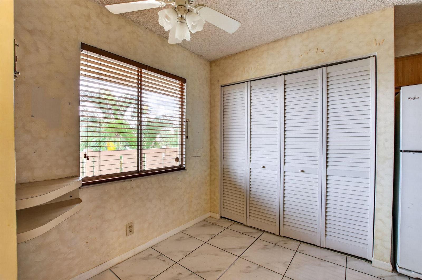
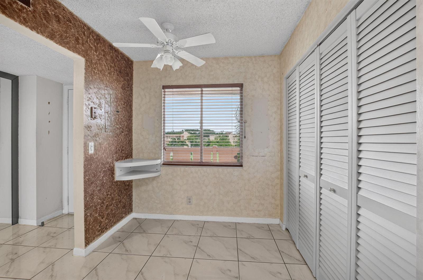
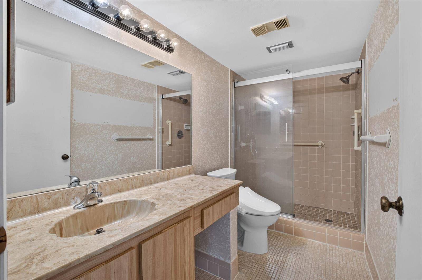
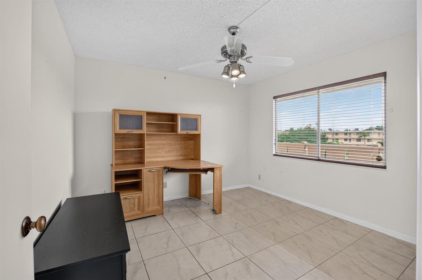
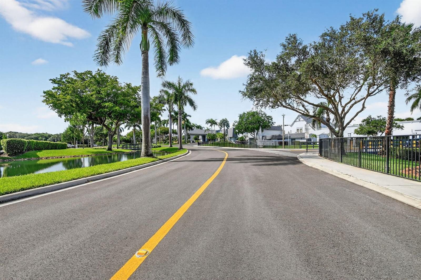
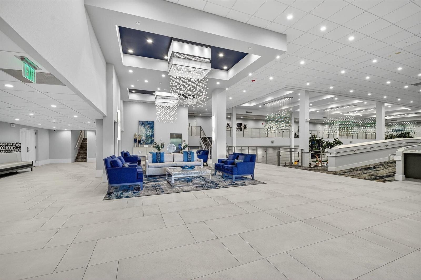
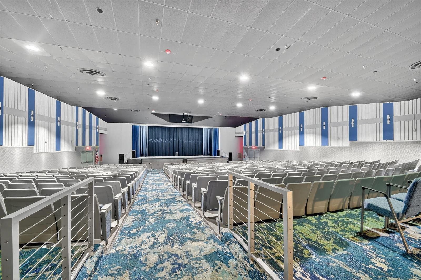
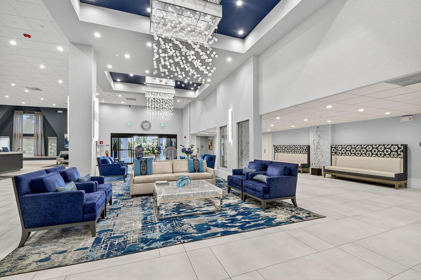
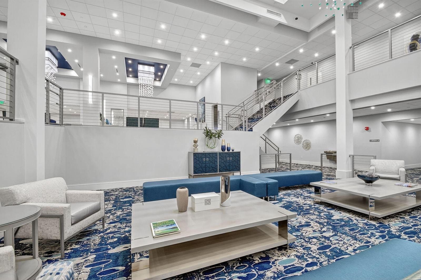
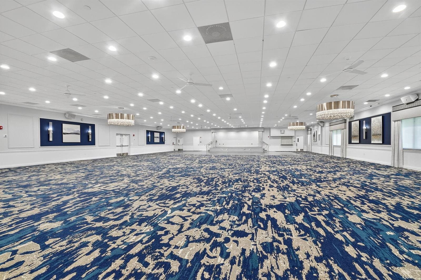
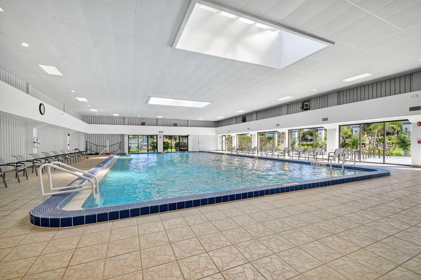
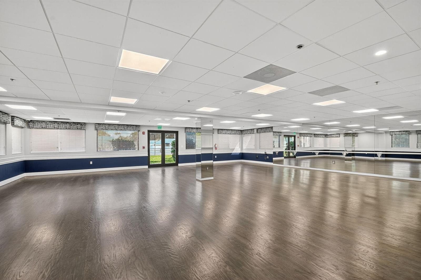
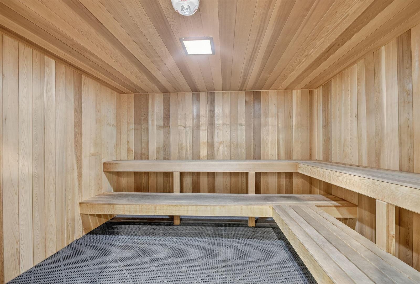
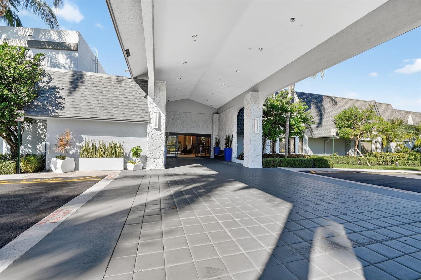
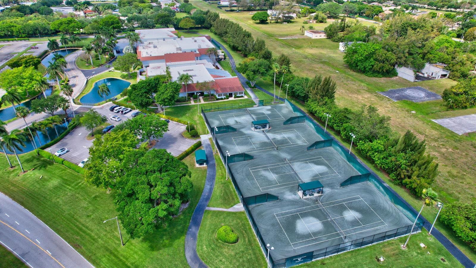
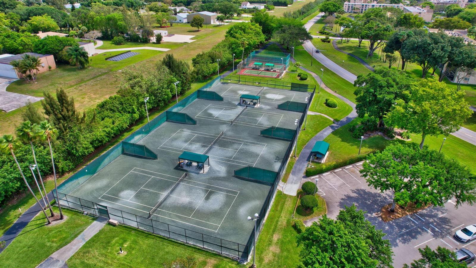
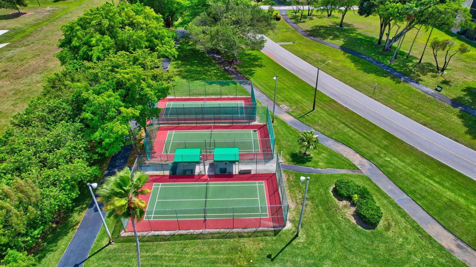
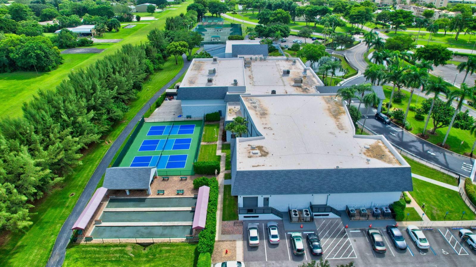
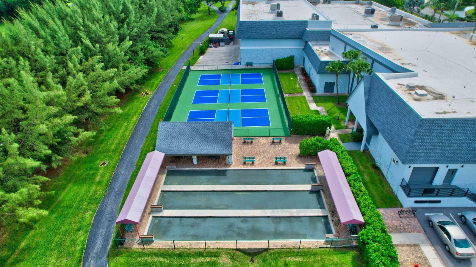
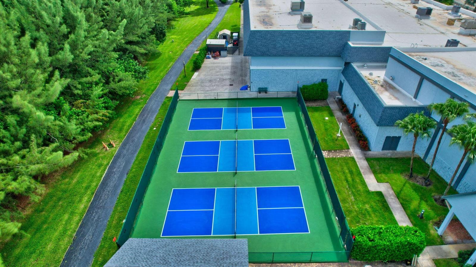
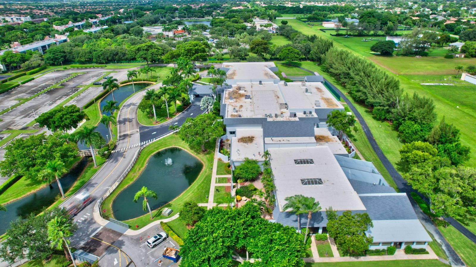
Lake views from every angle in this fourth-floor 2-bedroom, 2-bath condo in Huntington Lakes. Enjoy morning coffee on the enclosed patio overlooking the water and lush grounds. Residents enjoy a resort-style clubhouse with theater, fitness center, indoor and outdoor pools, sauna, tennis, and pickleball. Minutes from shopping, dining, and Delray's beaches. Priced to make it your own.
Listings courtesy of Compass Florida LLC.
Listed by: Frankie Garroway • 561-451-5551 • Compass Florida LLC
Co-listed by: Pamela Mathias Levine • 561-451-5551 • Compass Florida LLC
Source: Miami MLS, MLS#: B26100797

Based on info available as of Nov 19, 2026 at 5:17 PM EST.
Choose your preferred date and time, and we’ll do our best to make it happen.
Facts & features
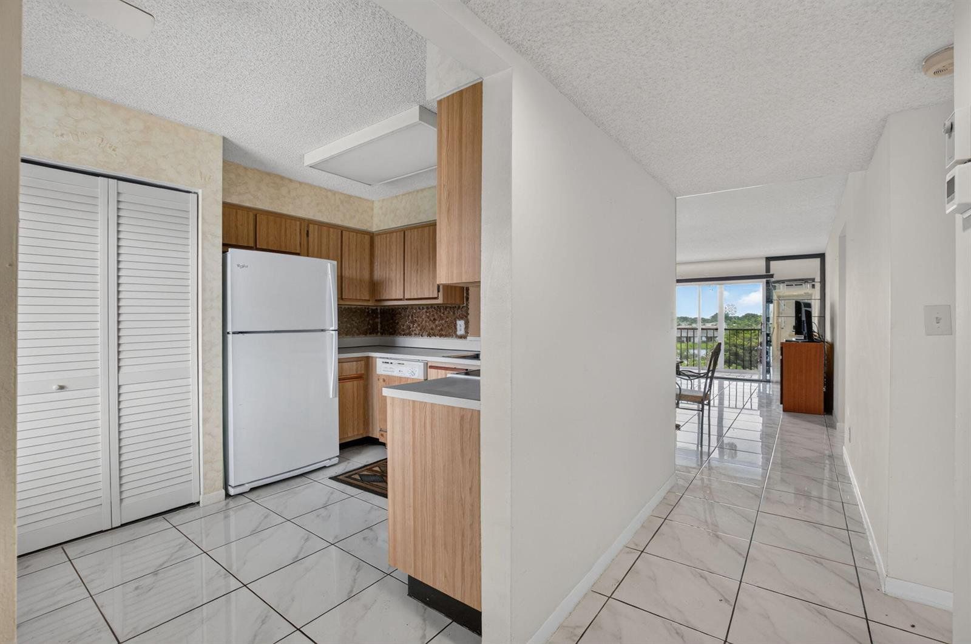
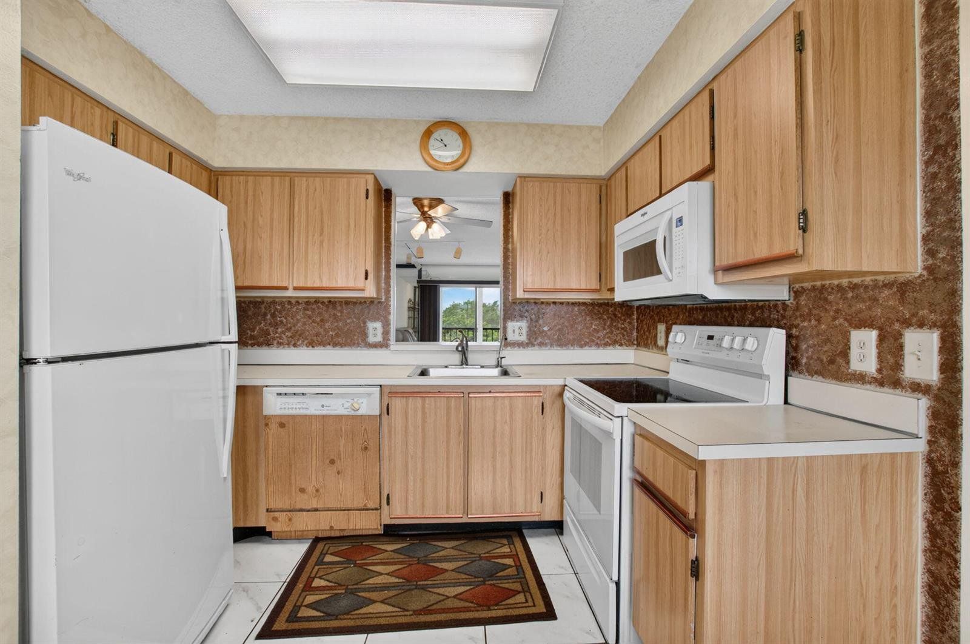
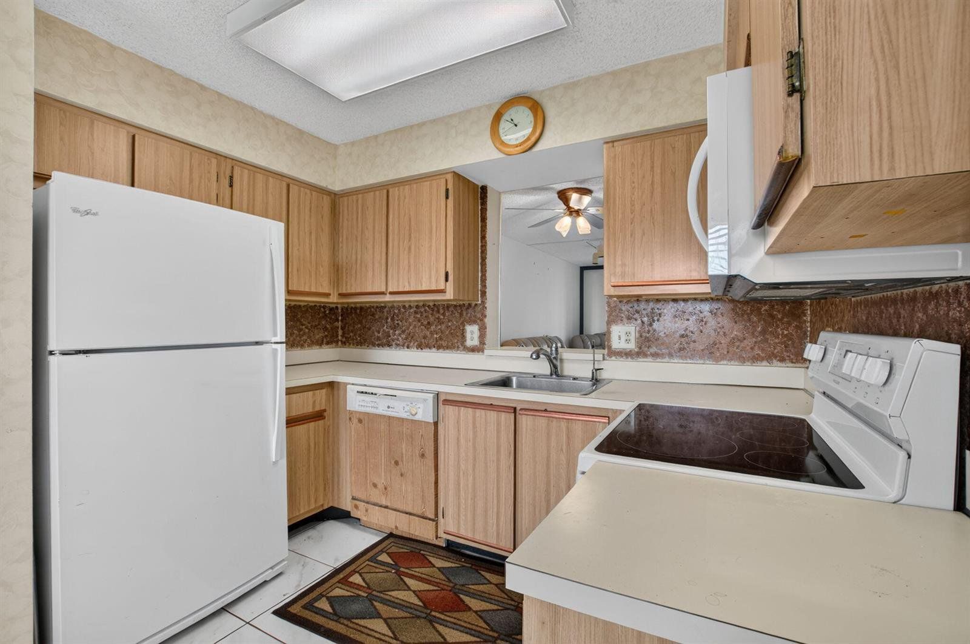
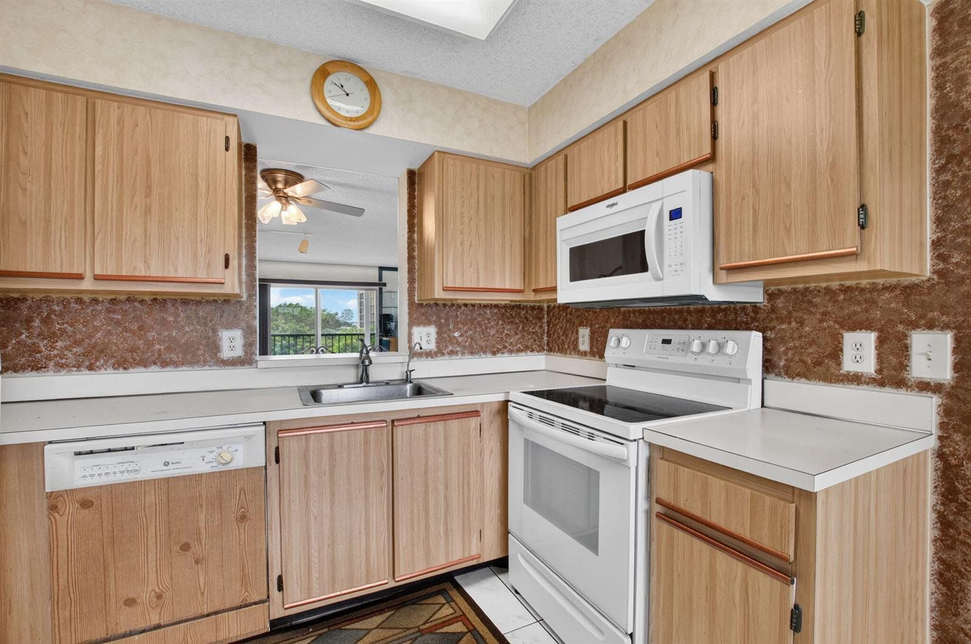
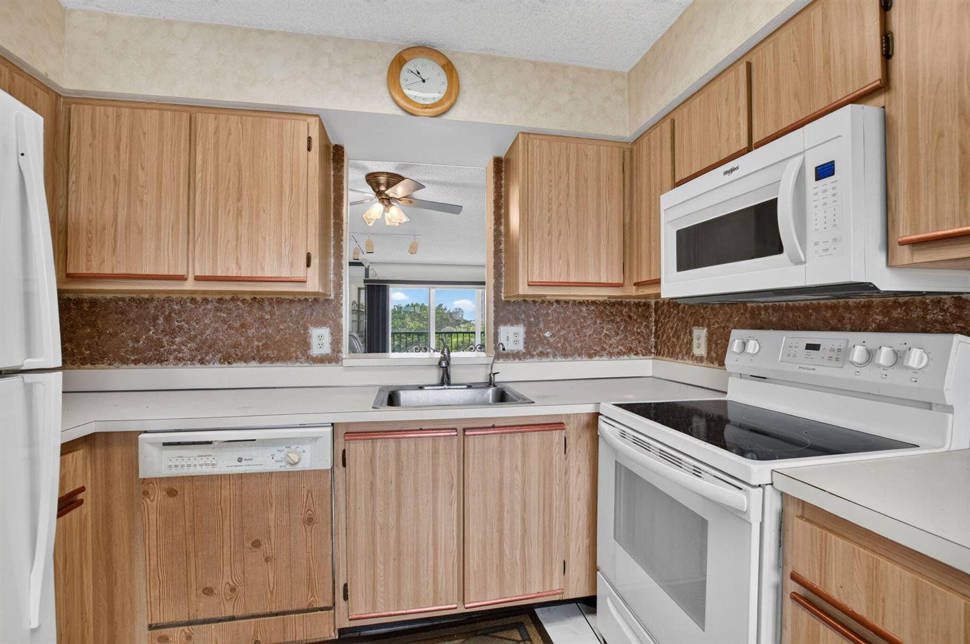
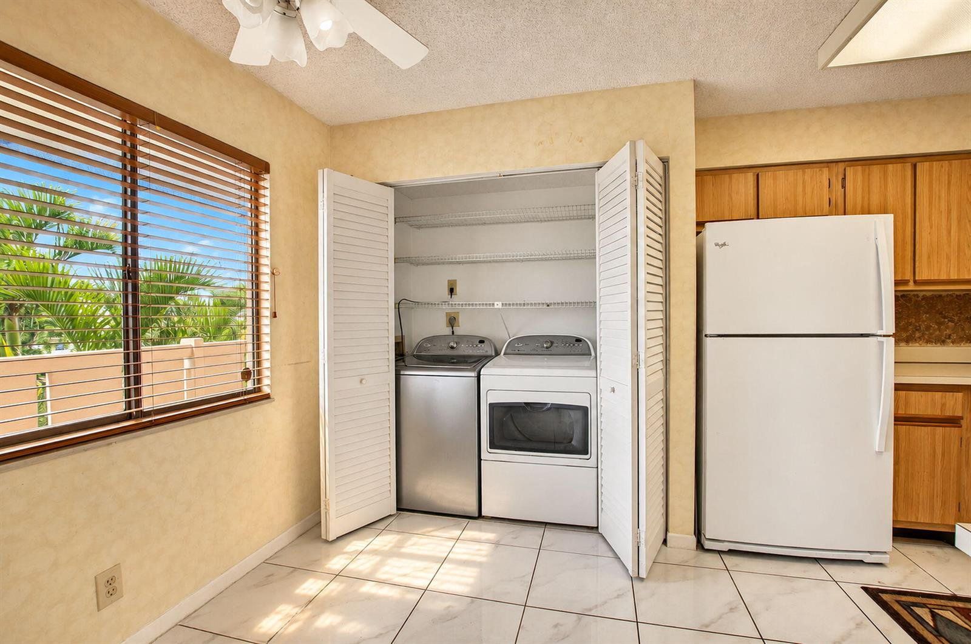
- •Electric Water Heater, Dishwasher, Dryer, Ice Maker, Microwave, Electric Range, Refrigerator, Washer
- •Tennis, Buyer Approval Required, Clubhouse, Exercise Room, Game Room, Management On Site, Mandatory Hoa, Paved Road, Pool, Spa/Hot Tub, Street Lights, Tennis Court(S), Underground Utilities, Whirlpool
- •Unfurnished
- •Laundry Room, Utility Room/Laundry, Washer Hookup
- •West Of Us 1
- •Community
- •Smoke Alarm, Smoke Detector(S), Fire Sprinkler System, Fire Sprinklers, Smoke Detector, Gated With Guard
- •Active
- •1,070 sqft
- •View Lake, View Lake View, View Pond View, View Pond
- •Condominium
- •1985
- •Cbs Construction
- •Exterior Cat Walk, West Of Us1, Balcony, Screened Balcony
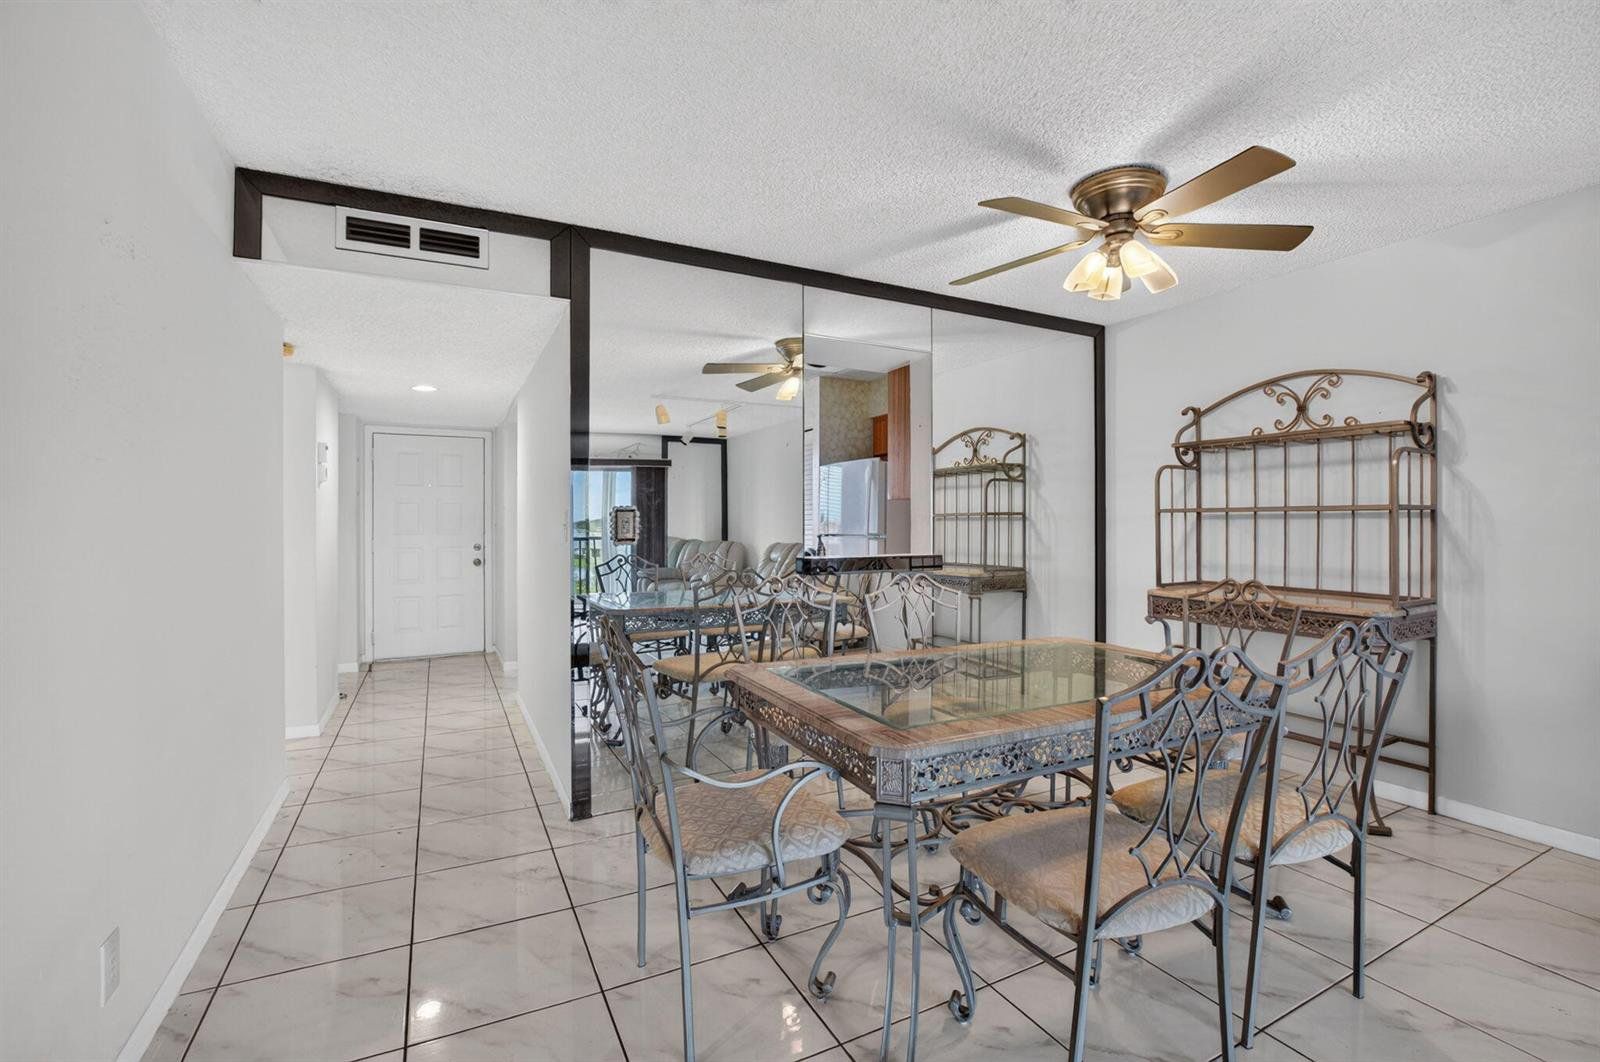
- •Ceramic Floor
- •Central, Electric
- •Ceiling Fan(S), Central Air, Electric
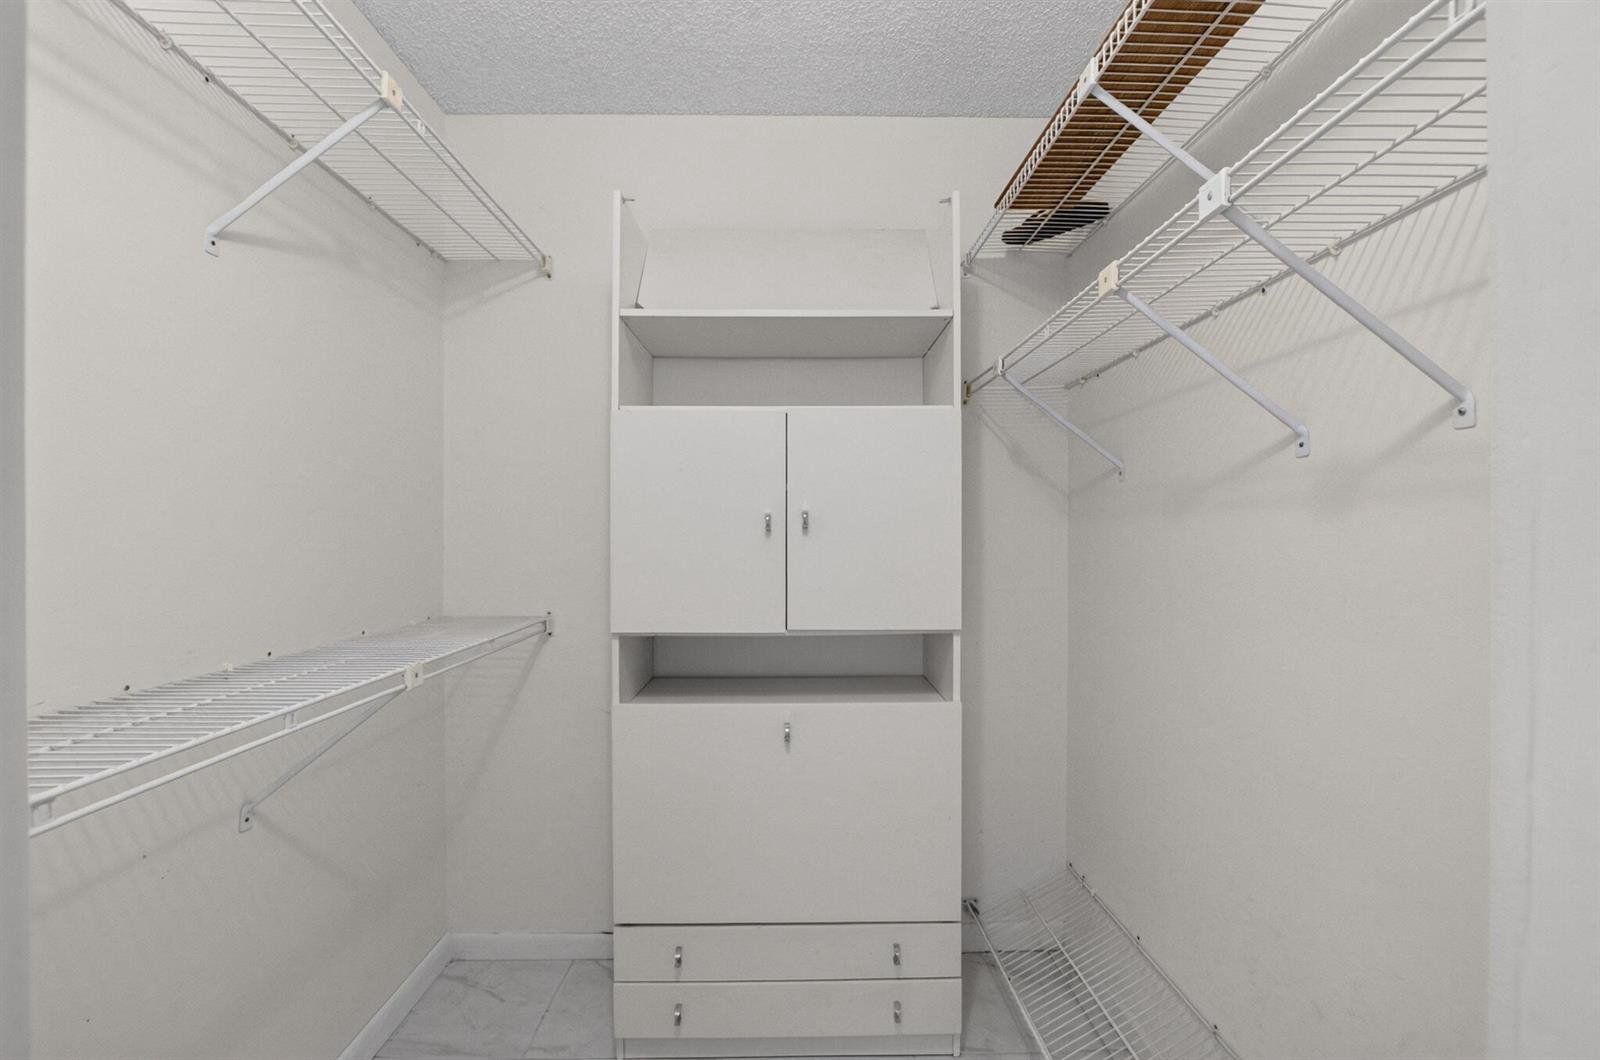
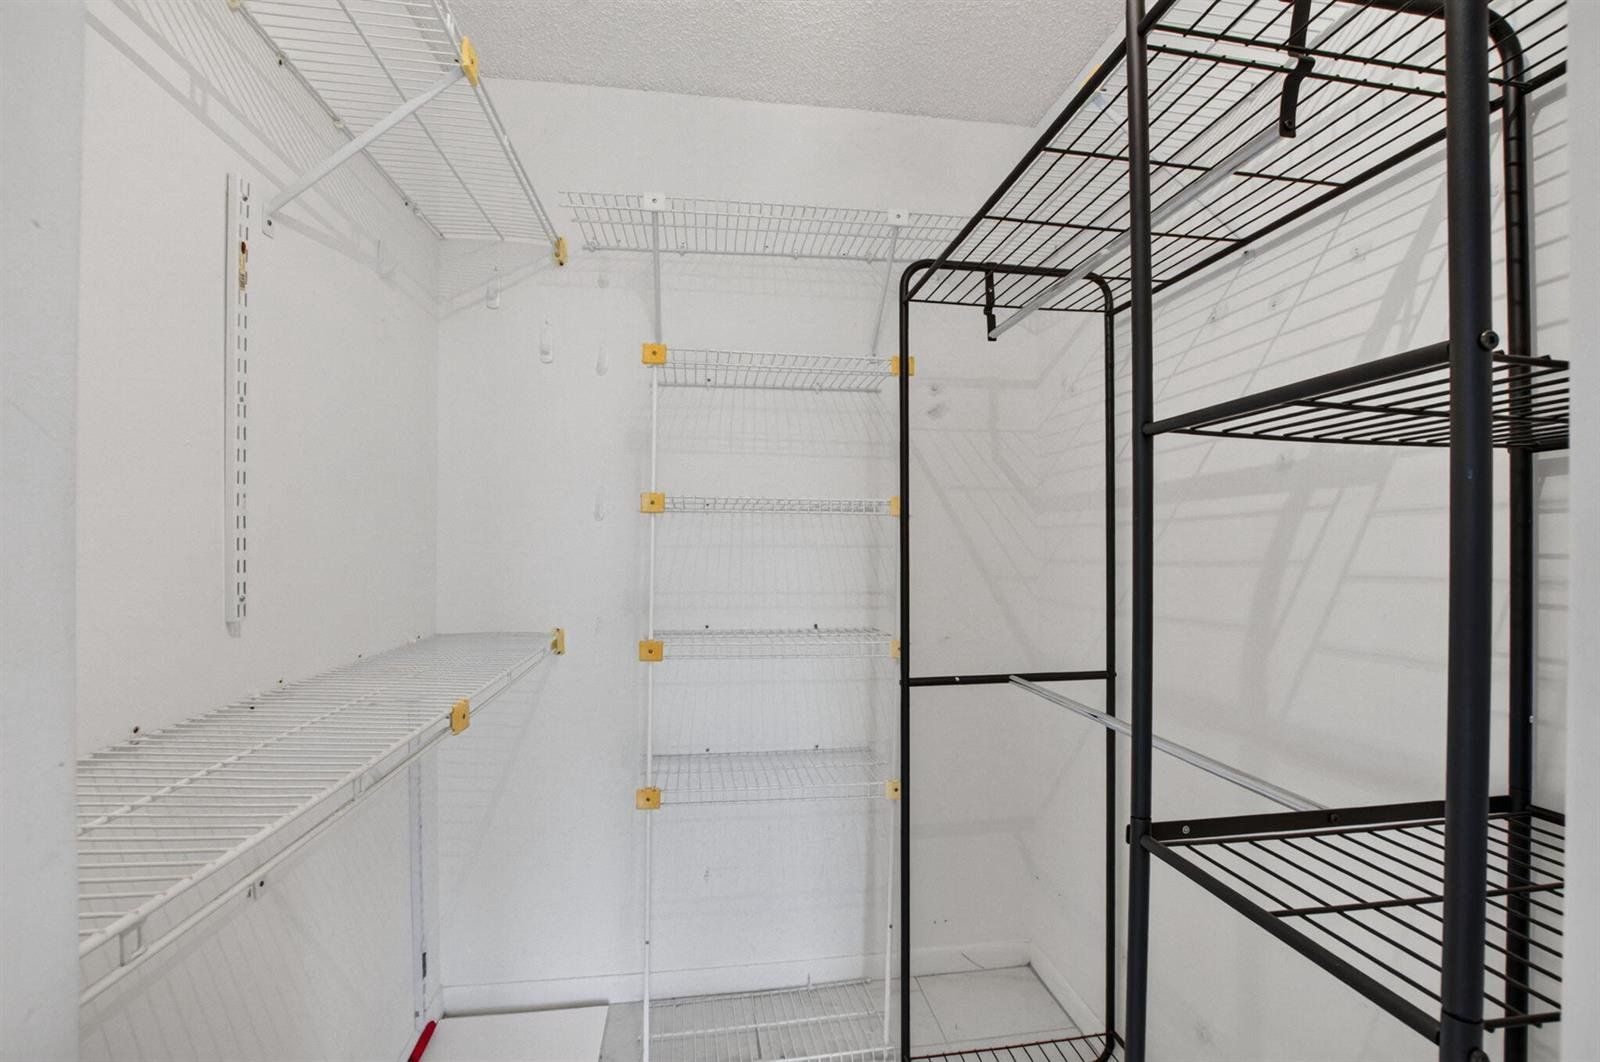
- •Fire Sprinklers, Split Bedroom, Walk-In Closet(S), Utility Room/Laundry
- •Tar/Gravel, Tar & Gravel Roof
- •00424615230114060
- •Huntington Lakes Section Two Cond 11 Unit 406
- •2025
- •Rh
- •$2,658
- •$2,658
- •$222
- •1.77%
- •Huntington Lakes Sec Two C,Huntington Lakes
- •Huntington Lakes Sec Two C
- •Hagen Road
- •Carver; G.W.
- •Spanish River Community
Come see by yourself
Affordability
$2,006/mo
- Mortgage$758
- Property tax$222
- HOA fee
- Homeowners insurance
Beycome estimates only. Actual amounts and terms vary by lender and location.
Sales, tax & permit history
Property tax history
Discover the neighborhood
What will my commute be?
Travel times
Finding your schools
Loading GreatSchools ratings…
About Huntington Lakes Sec Two C,Huntington Lakes
Loading area overview…
This local overview has been generated by Artur AI, for informational purposes only. Please verify all details independently before relying on it.
Flood & climate risk
FEMA Flood Zone X
Outside the high-risk Special Flood Hazard Area — flood insurance is usually optional but still worth considering.
More details
Source: FEMA National Flood Hazard Layer. Confirm on the FEMA Flood Map.
Fire
Storm
Air quality
Pollen
Disclaimer
No guarantee, warranty or representation of any kind is made regarding the completeness or accuracy of descriptions or measurements.
Photos may be virtually staged or digitally enhanced and may not reflect actual property conditions.
Offers of compensation are subject to change at the discretion of the seller. No financial or legal advice provided.
Copyright ©2026.
Based on information as of Nov 19, 2026 at 05:17pm EST.
Make a winning offer, and get up to
$3,000 Credit back
Have a question about this home? Send a message and the seller or a Beycome agent will get back to you.
Listed by Frankie Garroway
The estimated cash or "credit back" is based on the current home price and an estimated 3% buyer-agent commission.
With a 3% commission, Beycome credits you 2% and retains 1% as its fee. The credit-back amount displayed is the estimated amount you could receive at closing.
Final credit depends on the deal terms, commission offered, and lender limits.
Talk to our expertStructure
Tax
Location
Your request was sent successfully. We'll be in touch soon.
Applying the new style to your photo. This usually takes 10–20 seconds.
Please pick an interior or exterior photo. Redesign does not support aerial shots, blueprints or floor plans.
…and let Artur do the rest.
Artur will reimagine your space in the style you choose.
Share it! ❤️
House hunting is always more exciting when you share it with friends and family.
Spread the word via:
Share your link