
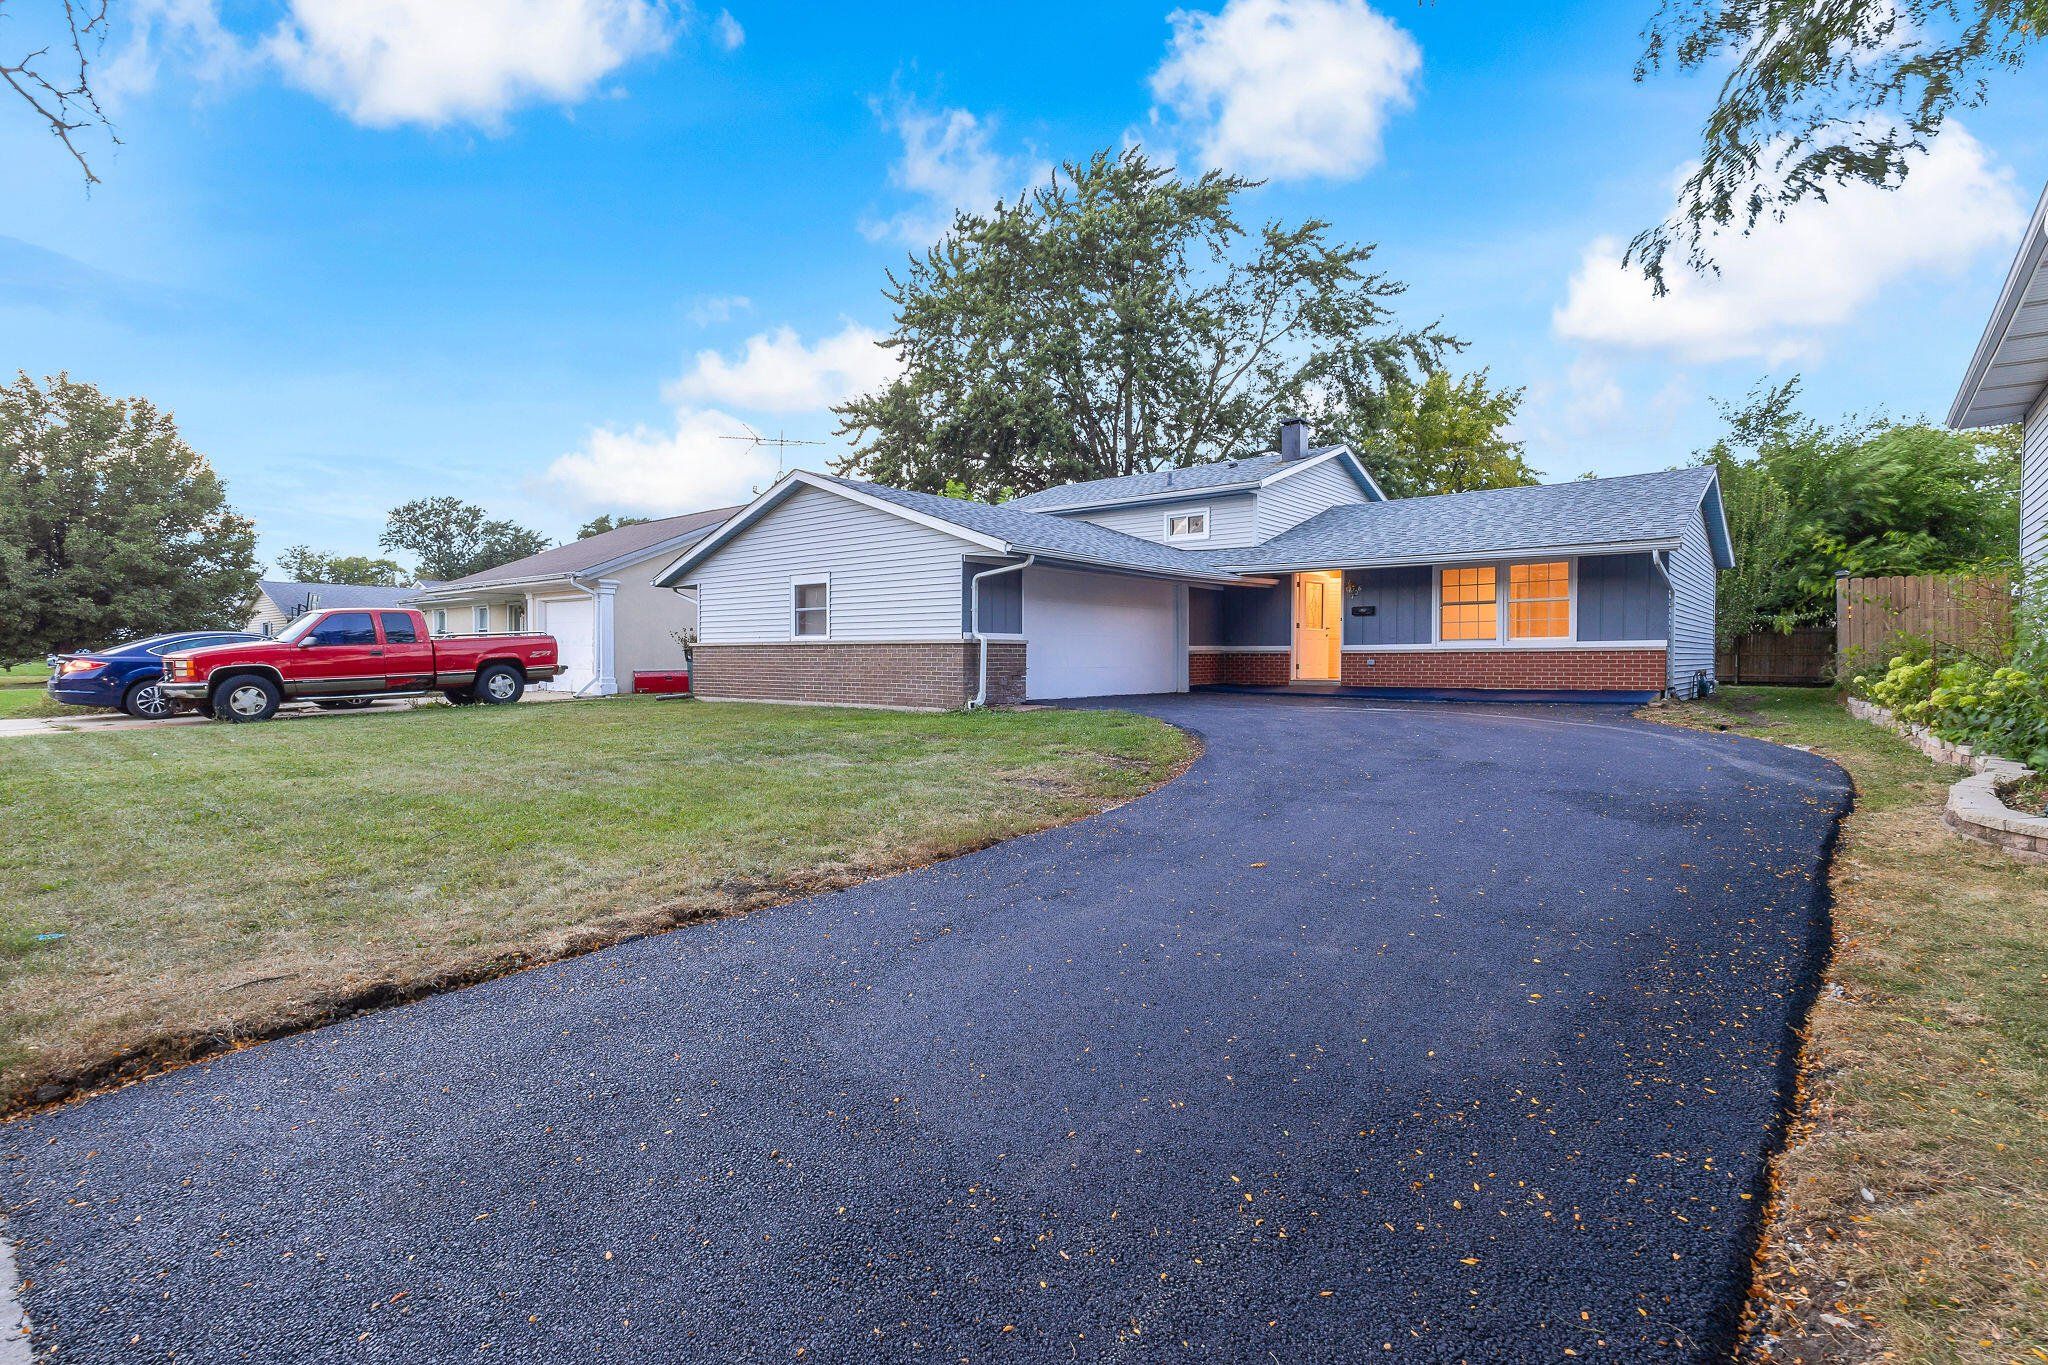
Closed - House
706 Armitage Ave, Glendale Heights, IL 60139
3 bds|2 bth|1,848 sqft
Facts & features
Why you’ll love it
This property has been sold with Beycome on November 18, 2026.
Well-Maintained & Thoughtfully Updated 3-Bedroom, 2-Bath Split-Level Home! Offering approximately 1,848 sq ft of total living space, including 1,280 sq ft above grade plus a 568 sq ft fully finished basement, this move-in-ready home combines comfort, functionality, and numerous updates. The main level features brand new hardwood flooring throughout, fresh interior paint, an updated kitchen with granite countertops and wood cabinetry, updated bathrooms, upgraded lighting, and ceiling fans in the bedrooms. The fully finished basement features brand-new 22-mil luxury vinyl flooring and a convenient bar area, providing versatile space for entertaining, relaxing, or recreation. Recent improvements include a brand-new asphalt driveway, updated fascia, improved grading and drainage, and additional upgraded interior lighting. The roof and A/C are approximately 4 years old. Enjoy the added convenience of being just a 1-minute walk to the park. A well-cared-for, move-in-ready home offering comfortable living space, quality updates, and a convenient location. Some photos have been virtually rendered. The property has successfully passed the Village of Glendale Heights real estate inspection, offering additional peace of mind to the new owner.
Listings courtesy of Beycome.
Listed by: Misael Chacon • (804) 656-5007 • Beycome Brokerage Realty LLC
Co-listed by: Beycome Brokerage Realty LLC
Source: Beycome, MLS#: 17128863
Based on info available as of Nov 19, 2026 at 7:10 AM EST.
Come see by yourself
Choose your preferred date and time, and we’ll do our best to make it happen.
Contact the seller Bunsong Kheng at 844-799-7886 ext. 17128863
Facts & features
- •Unfurnished
- •Closed
- •1,848 sqft
- •0.17 acres (7,405 sqft)
- •Single Family Residence
- •1969
- •02-35-212-017
- •$8,099
- •$8,099
- •$675
- •1.95%
Affordability
$2,773/mo
- Mortgage$2,098
- Property tax$675
- HOA fee
- Homeowners insurance
Beycome estimates only. Actual amounts and terms vary by lender and location.
Sales, tax & permit history
Property tax history
Discover the neighborhood
What will my commute be?
Travel times
Finding your schools
Loading GreatSchools ratings…
About Glendale Heights
Loading area overview…
This local overview has been generated by Artur AI, for informational purposes only. Please verify all details independently before relying on it.
Flood & climate risk
FEMA Flood Zone X
Outside the high-risk Special Flood Hazard Area — flood insurance is usually optional but still worth considering.
More details
Source: FEMA National Flood Hazard Layer. Confirm on the FEMA Flood Map.
Fire
Storm
Air quality
Pollen
Disclaimer
No guarantee, warranty or representation of any kind is made regarding the completeness or accuracy of descriptions or measurements. Photos may be virtually staged or digitally enhanced and may not reflect actual property conditions. Offers of compensation are subject to change at the discretion of the seller. No financial or legal advice provided. Copyright Beycome ©2026. Based on information as of Nov 19, 2026 at 07:10am EST.
Make an offer
Request information
Have a question about this home? Send a message and the seller or a Beycome agent will get back to you.
Contact the seller Bunsong Kheng at 844-799-7886 ext. 17128863
Credit back with Beycome
The estimated cash or "credit back" is based on the current home price and an estimated 3% buyer-agent commission.
With a 3% commission, Beycome credits you 2% and retains 1% as its fee. The credit-back amount displayed is the estimated amount you could receive at closing.
Final credit depends on the deal terms, commission offered, and lender limits.
Talk to our expertFacts & features
Structure
Tax
Submission successful
Your request was sent successfully. We'll be in touch soon.
Add a destination
Applying the new style to your photo. This usually takes 10–20 seconds.
Please pick an interior or exterior photo. Redesign does not support aerial shots, blueprints or floor plans.
Pick a design style you love 
…and let Artur do the rest.
Artur will reimagine your space in the style you choose.
Media
Love it that much?
Share it! ❤️
House hunting is always more exciting when you share it with friends and family.
Spread the word via:
Share your link