Active - House for sale
7422 SW 46TH AVENUE, Ocala, FL
Facts & features
Why you’ll love it
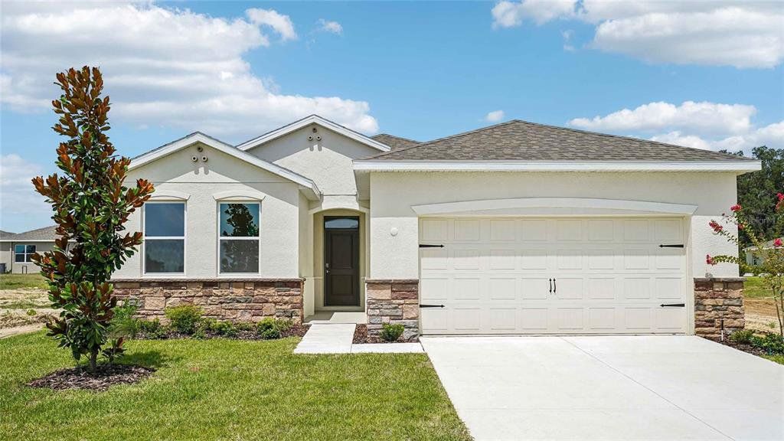
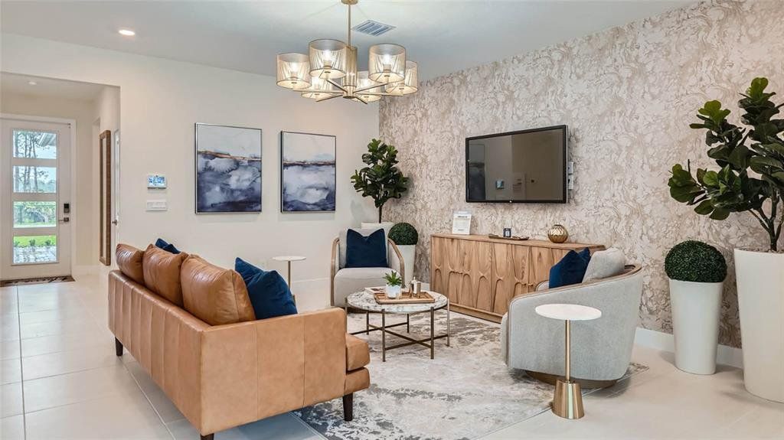
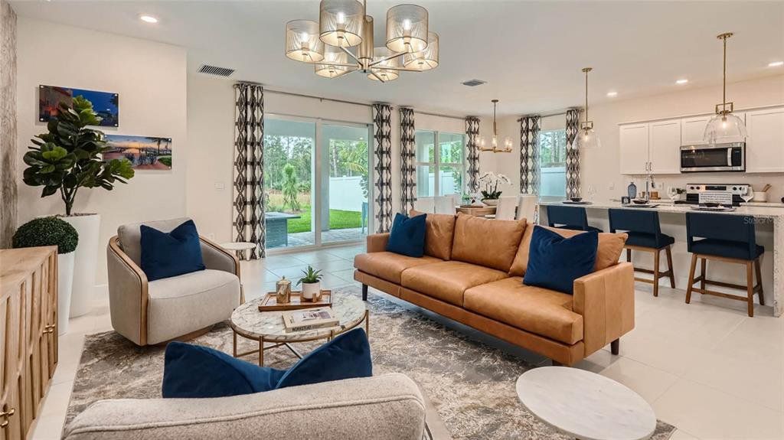
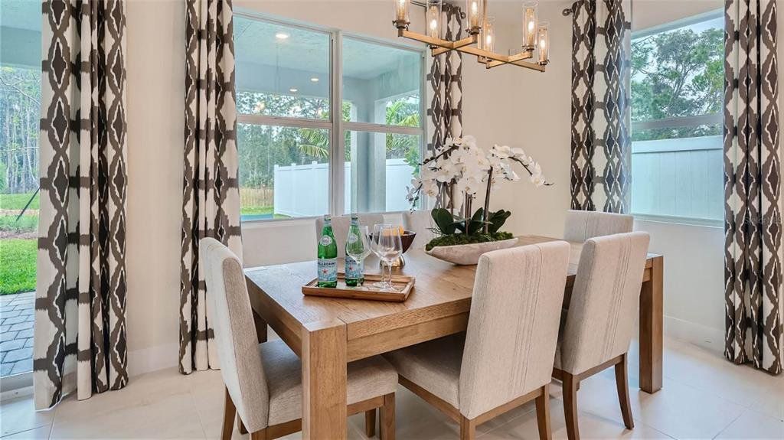
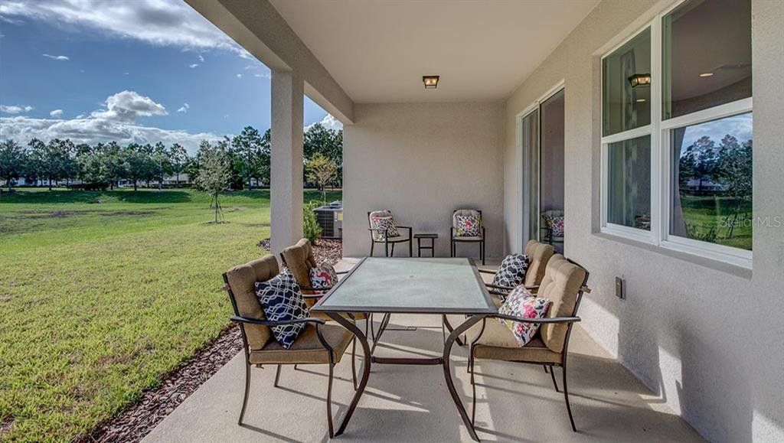
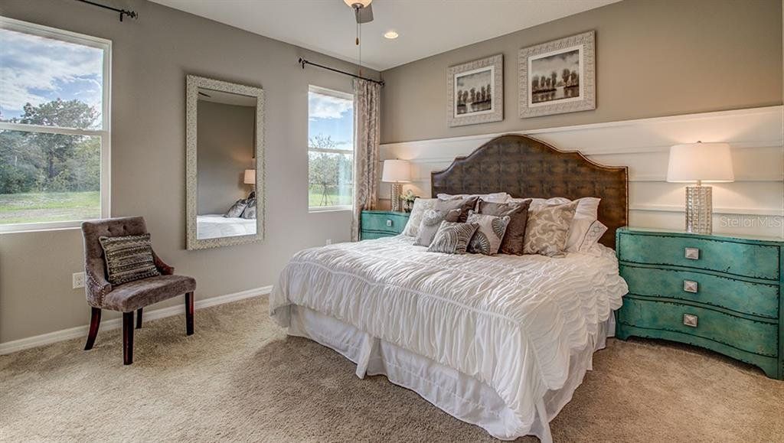
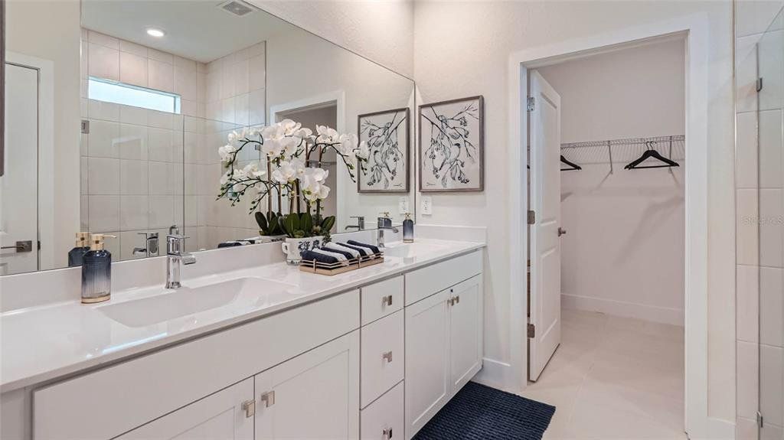
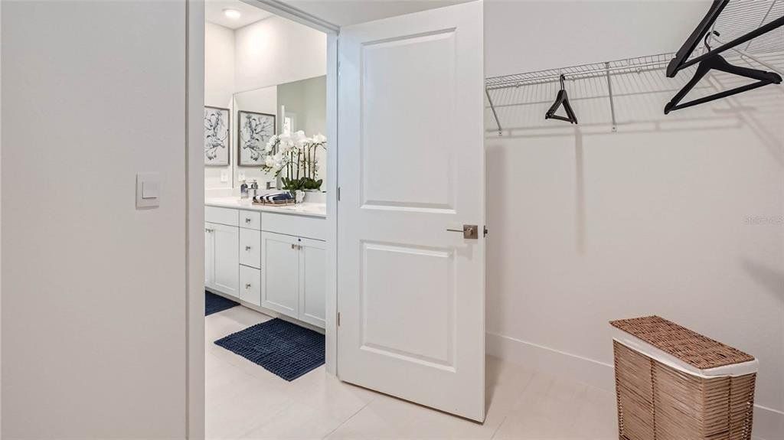
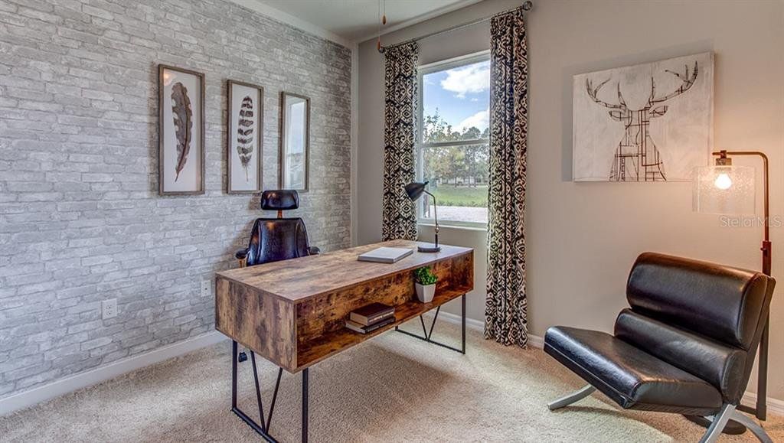
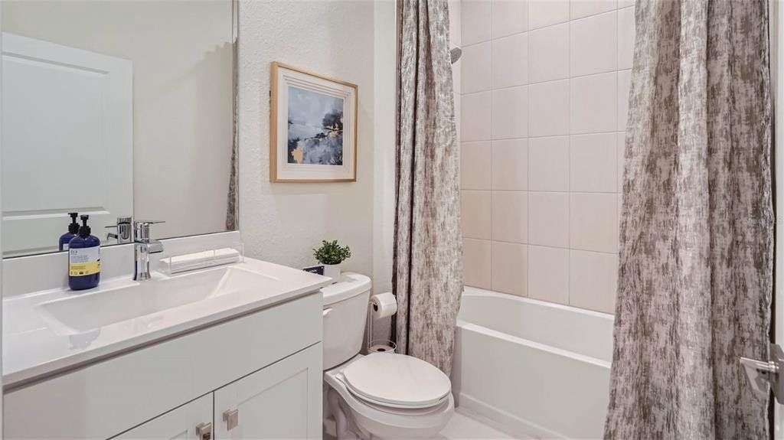
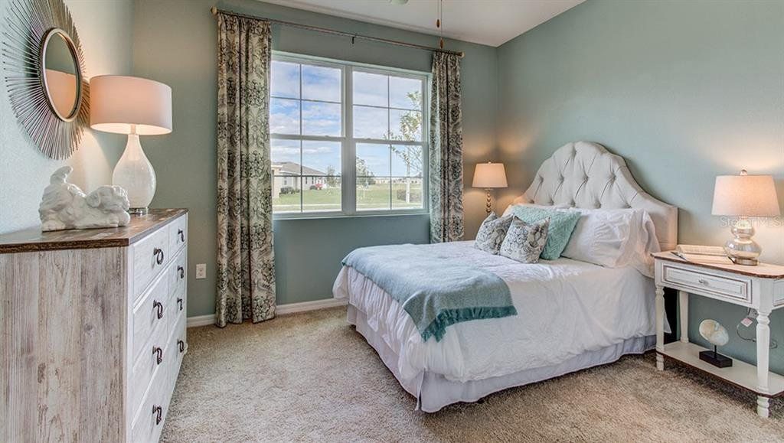
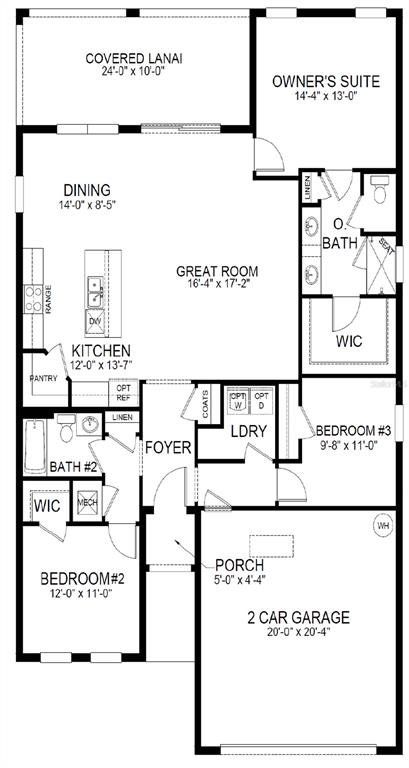
Under Construction. The Avon is a 3 bedroom, 2 bathroom home offering 1,641 square feet of comfortable living space. Built with durable concrete block construction, the Avon also includes a two-car garage and a covered lanai for relaxing outdoor living. The spacious, open-concept design allows the kitchen to overlook the dining and great room, with views to the covered lanai. Ample windows and sliding glass doors bring in natural light. The well-appointed kitchen features quartz countertops, stainless-steel appliances, an oversized undermount sink, and an island with bar seating. The Owner's Suite, located for privacy at the back of the home, includes a luxurious ensuite bathroom with double undermount sinks, quartz countertops, and a large walk-in closet. Two additional guest bedrooms and a full bath are located at the front of the home. Pictures, photographs, colors, features, and sizes are for illustration purposes only and will vary from the homes as built. Home and community information including pricing, included features, terms, availability and amenities are subject to change and prior sale at any time without notice or obligation. CRC057592.
Listings courtesy of DR HORTON REALTY OF WEST CENTRAL FLORIDA as distributed by MLS GRID.
Listed by: Jessica Cruz • westcentralflorida@drhorton.com • DR HORTON REALTY OF WEST CENTRAL FLORIDA
Co-listed by: DR HORTON REALTY OF WEST CENTRAL FLORIDA
Source: Stellar MLS as distributed by MLS GRID, MLS#: OM735684

Based on info available as of Nov 22, 2026 at 11:34 AM EST.
Come see by yourself
Affordability
$1,627/mo
- Mortgage$1,517
- Property tax$0
- HOA fee
- Homeowners insurance
Beycome estimates only. Actual amounts and terms vary by lender and location.
$6,000 Credit back
Start an offerDiscover the neighborhood
Travel times
About Mockingbird Reserve At Winding Oaks
This local overview has been generated by Artur AI, for informational purposes only. Please verify all details independently before relying on it.
Disclaimer
Based on information submitted to the MLS GRID as of Nov 22, 2026 at 11:34am EST. All data is obtained from various sources and may not have been verified by broker or MLS GRID. Supplied Open House Information is subject to change without notice. All information should be independently reviewed and verified for accuracy. Properties may or may not be listed by the office/agent presenting the information.
Make a winning offer, and get up to
$6,000 Credit back
