Active - House for sale
9918 SPRING LAKE DRIVE, Clermont, FL
Facts & features
Why you’ll love it
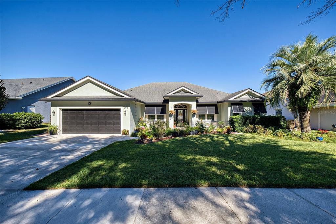
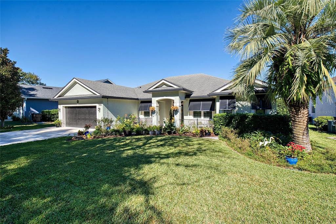
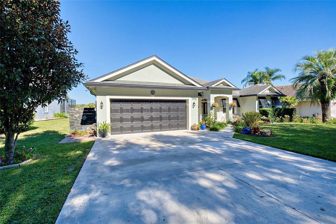
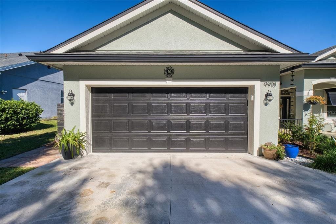
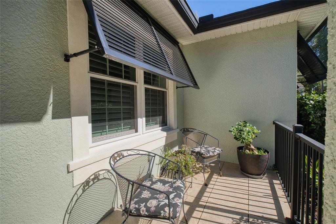
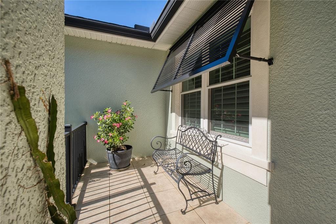
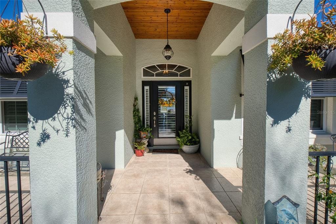
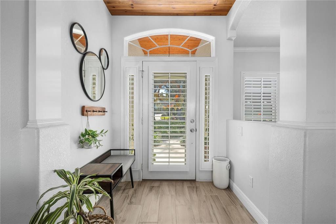
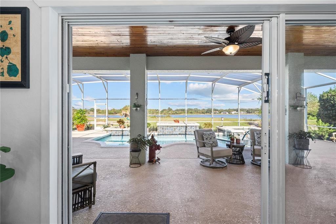
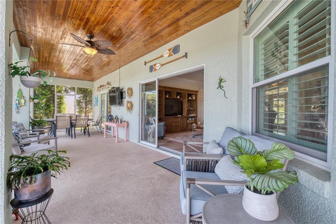
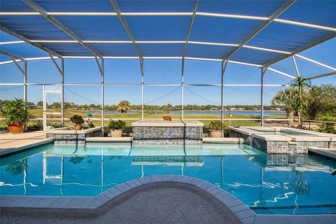
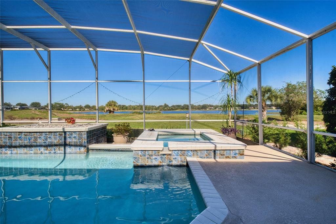
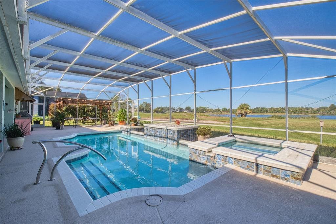
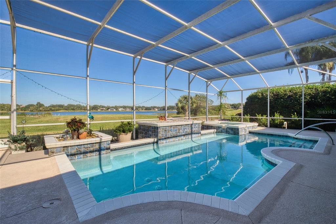
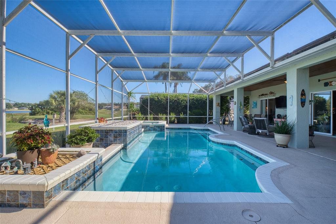
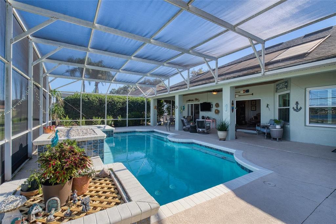
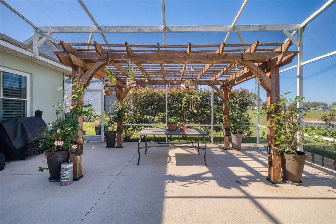
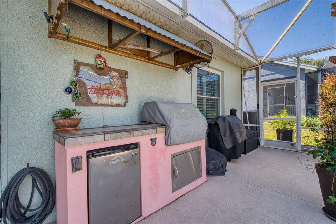
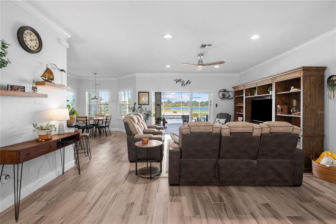
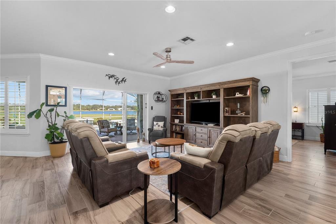
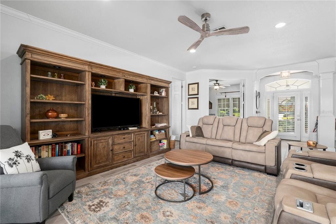
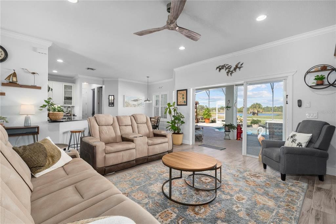
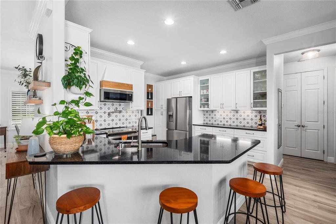
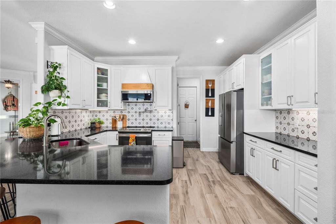
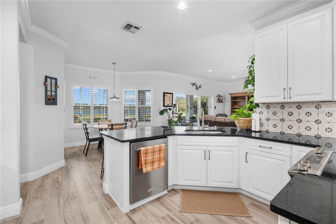
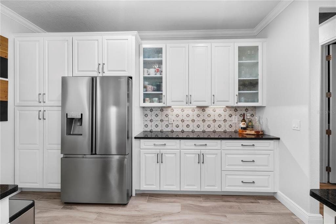
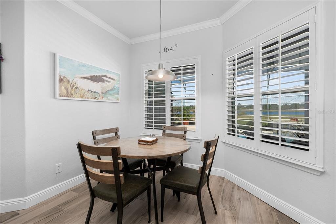
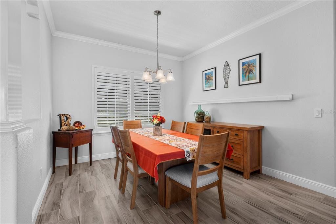
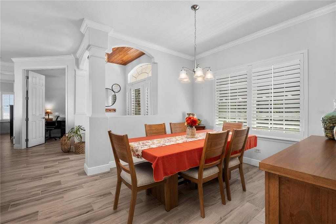
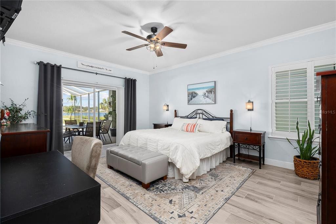
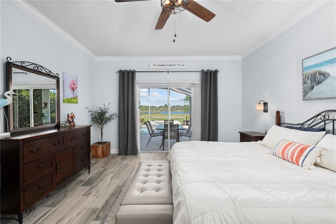
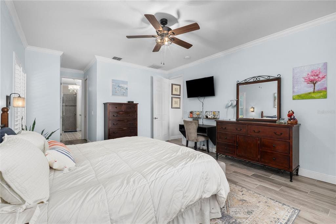
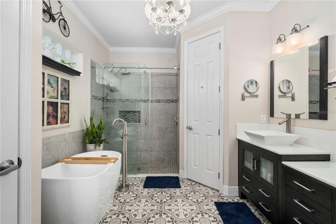
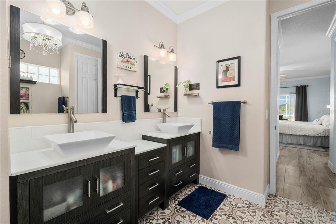
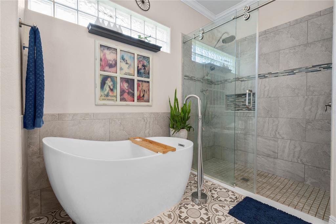
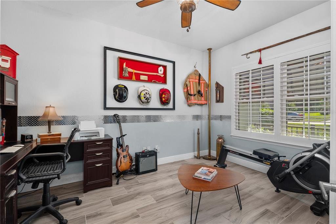
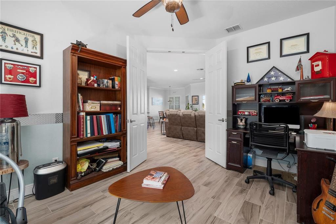
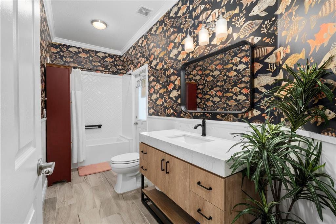
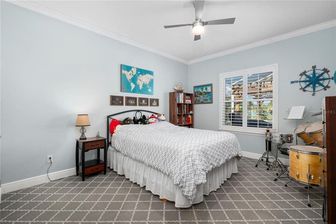
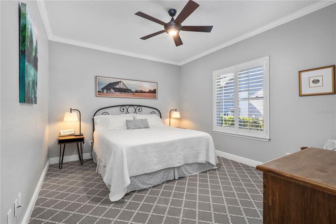
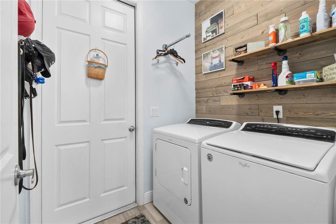
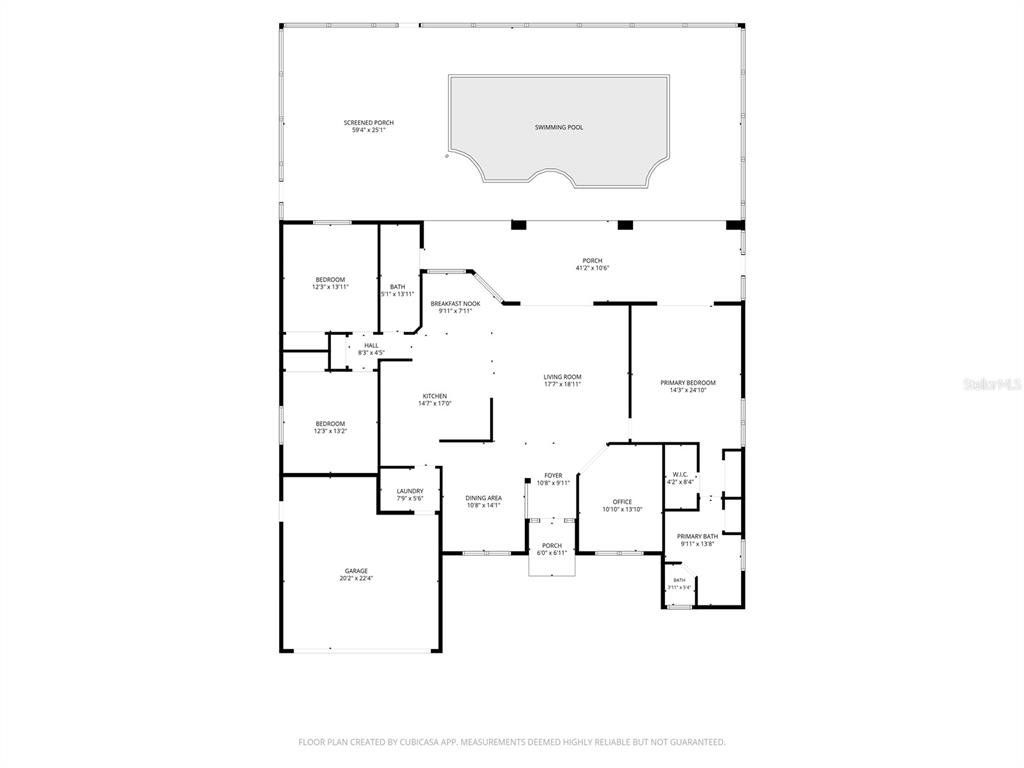
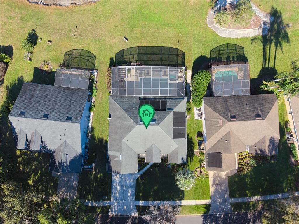
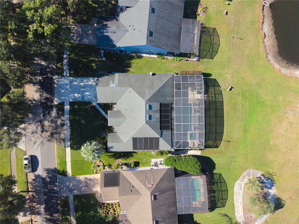
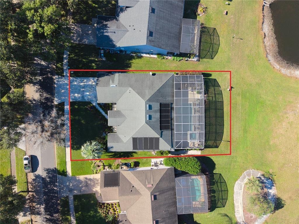
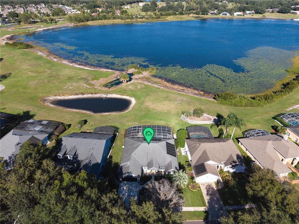
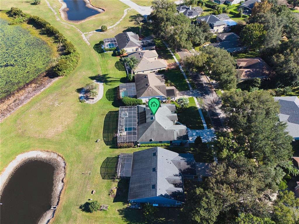
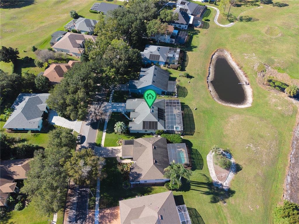
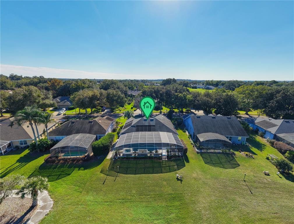
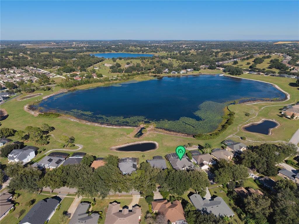
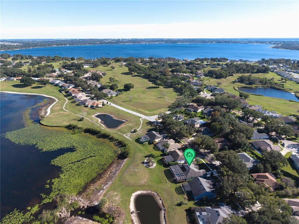
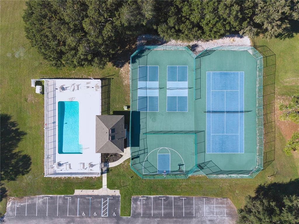
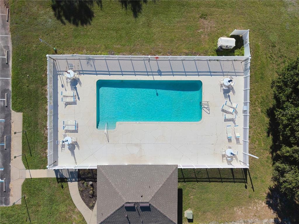
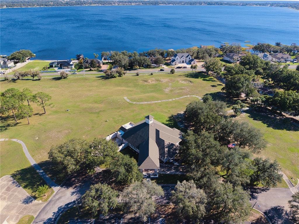
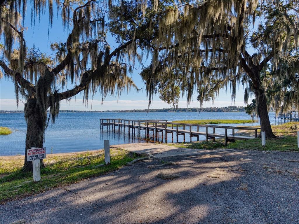
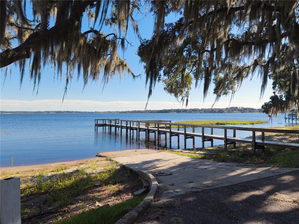
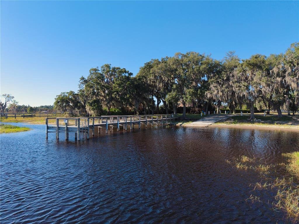
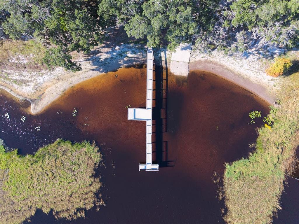
Welcome to 9918 Spring Lake Dr in Clermont, a 3 bedroom, 2 bathroom split plan pool home offering an additional room perfect for a home office or 4th bedroom. With water views, private lake access to Lake Minneola, and over $165,000 in recent improvements this home is a must see! Large sliders open to a screened pool deck, a perfect place to swim, grill, and take in the view. The pool was resurfaced and retiled in 2021 and comes with a 2021 pool heater, so it’s ready to enjoy year round. The patio has cool decking (2021) and a wood slat ceiling (2021). Bahama decorative awnings (2020) add shade and style, and the Paradise grills BBQ (2020) is ready for entertaining. The remodeled kitchen (2022) is the heart of the home. Tile runs throughout (2019), and two bedrooms have new carpet (2019). Crown molding (2020) and baseboards (2019) run throughout the house, and plantation shutters (2020) cover every window and the front door. Wood slat ceilings (2021) in the front entry and back patio add warmth. Both bathrooms have been remodeled, the primary in 2019 and the guest bath in 2026. Major systems have been updated, including the A/C (2022), the water heater (2025), and the insulated attic (2019). Air ducts were cleaned in 2022. The concrete driveway and walkway were redone in 2024, and the garage has new flooring (2025). There are also EV (50 amp) and RV (30 amp) outlets for your electric vehicle or camper. HOA fees include garbage/recycling pick up, cable, and internet. Lake Minneola is less than a mile away, and the home comes with private lake access with a boat ramp for boating, fishing, and sunsets. Cherry Lake Preparatory Academy and Cherry Lake Park are just 3 miles away. Move-in ready, thoughtfully updated, and close to the water. Schedule your private showing today!
Listings courtesy of PREFERRED RE BROKERS III as distributed by MLS GRID.
Listed by: Lana Larrivee • LanaLarrivee@gmail.com • PREFERRED RE BROKERS III
Co-listed by: PREFERRED RE BROKERS III
Source: Stellar MLS as distributed by MLS GRID, MLS#: O6457483

Based on info available as of Nov 21, 2026 at 12:30 PM EST.
Come see by yourself
Affordability
$3,228/mo
- Mortgage$2,731
- Property tax$342
- HOA fee
- Homeowners insurance
Beycome estimates only. Actual amounts and terms vary by lender and location.
$10,800 Credit back
Start an offerDiscover the neighborhood
Travel times
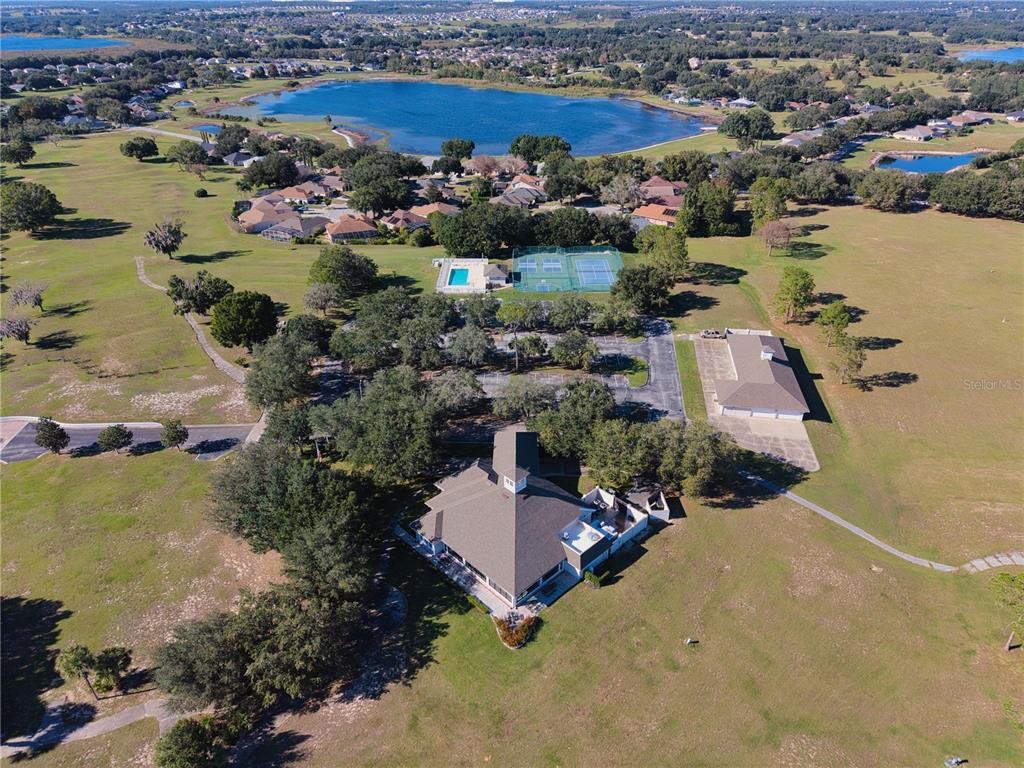
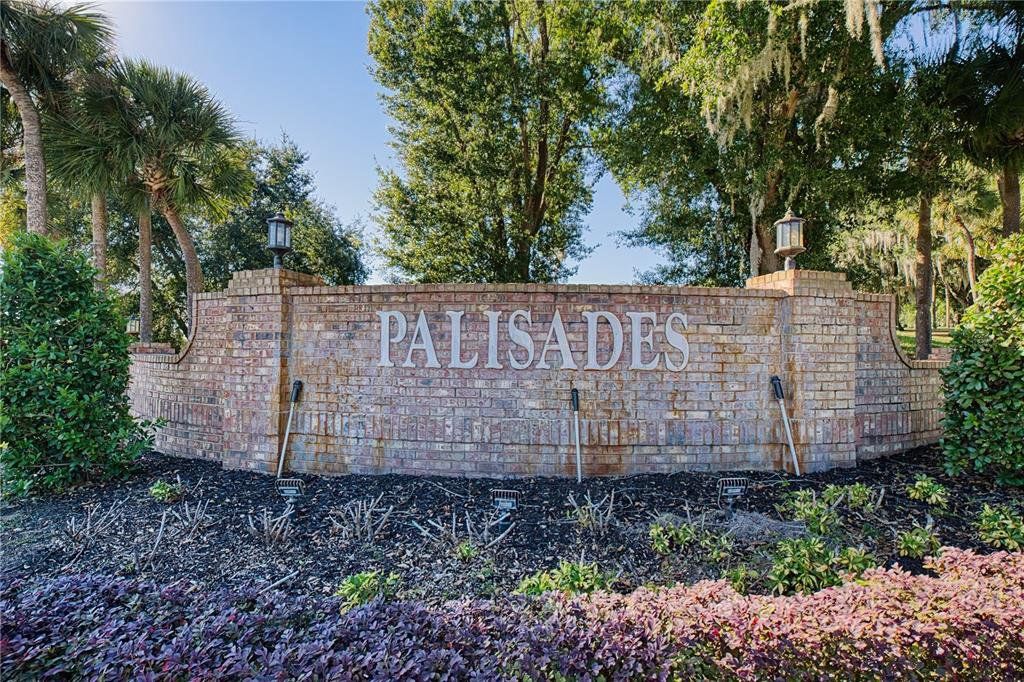
About Palisades Ph 01
This local overview has been generated by Artur AI, for informational purposes only. Please verify all details independently before relying on it.
Disclaimer
Based on information submitted to the MLS GRID as of Nov 21, 2026 at 12:30pm EST. All data is obtained from various sources and may not have been verified by broker or MLS GRID. Supplied Open House Information is subject to change without notice. All information should be independently reviewed and verified for accuracy. Properties may or may not be listed by the office/agent presenting the information.
Make a winning offer, and get up to
$10,800 Credit back
