Available when you are
Just let us know what’s on your mind and we’ll get back to you faster than you can say "No commission"!

Available when you are
Just let us know what’s on your mind and we’ll get back to you faster than you can say "No commission"!
Welcome back to beycome

We have sent a login code to Johndoe@gmail.com
We also sent it by sms to 804-656-5007
Please enter the OTP login code below
 Invalid code, please wait and retry!
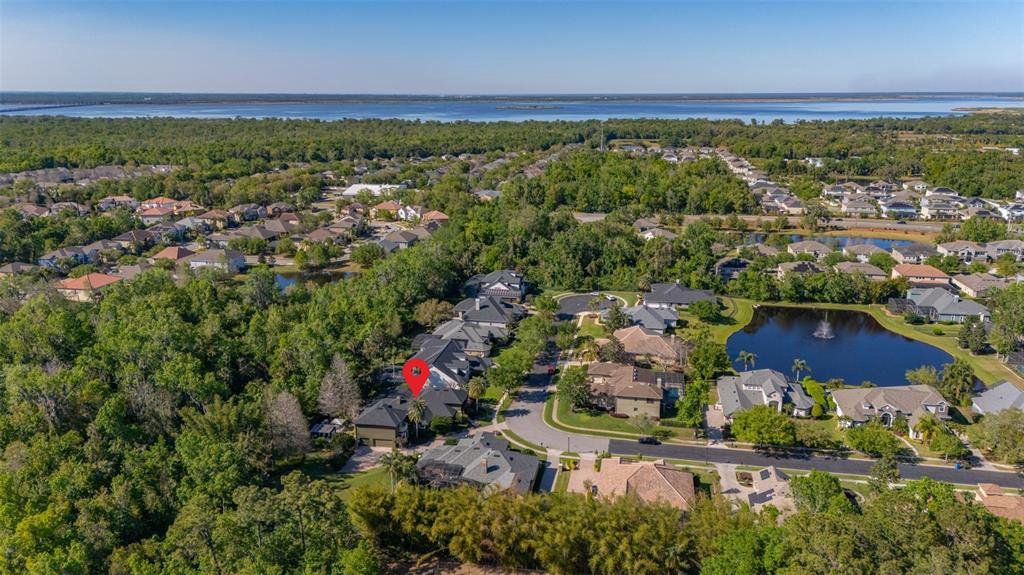
115 ELLINGTON PLACE, Oviedo, FL 32765
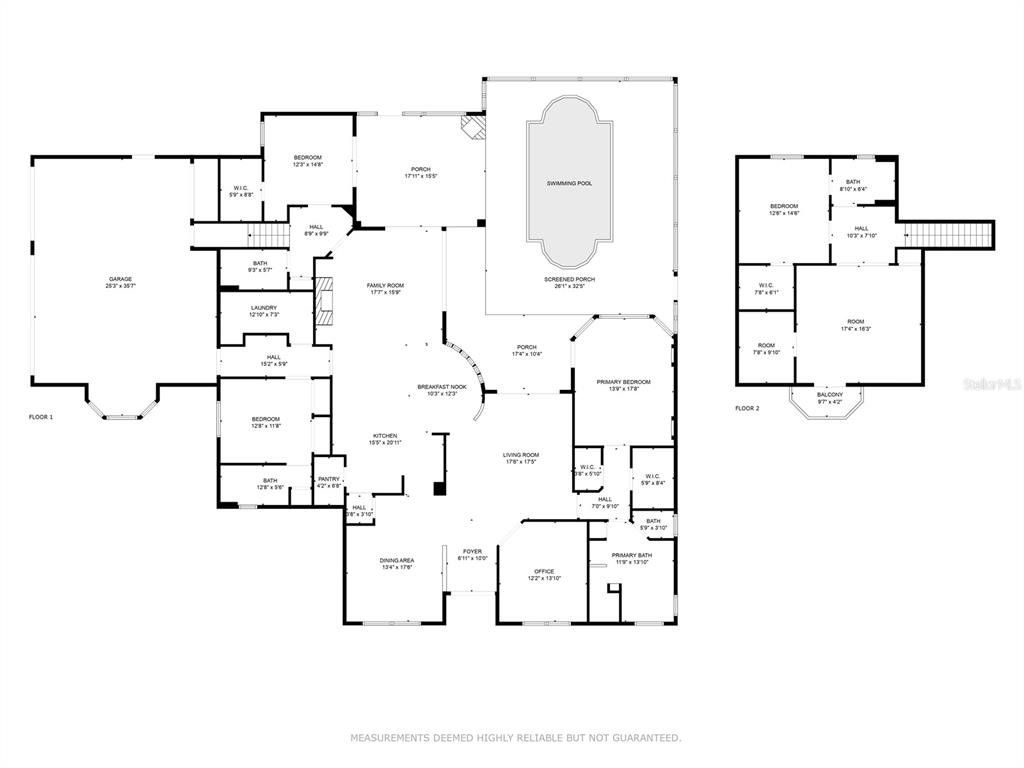
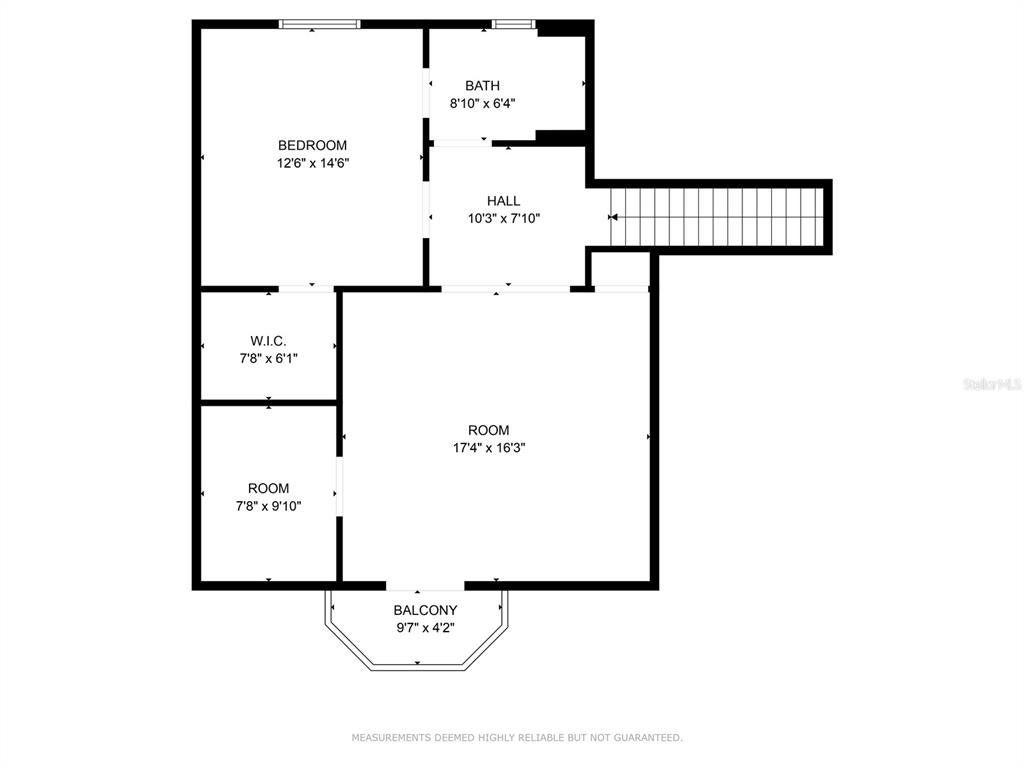
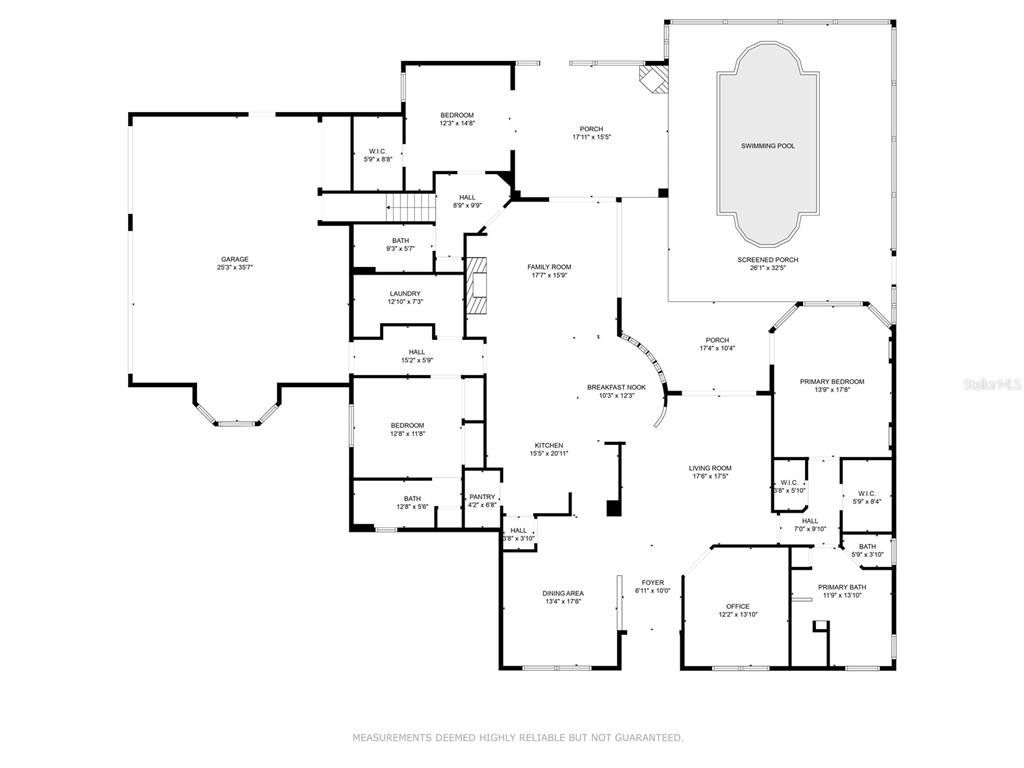
5 beds 4 baths 3,931 Sqft
Listings courtesy of CHARLES RUTENBERG REALTY ORLANDO as distributed by MLS GRID.
$1,225,000 $312/sf Earn $24,500
$1,225,000
Credit Back up to $24,500*
$311.63/sf
Active - Single Family Residence for sale
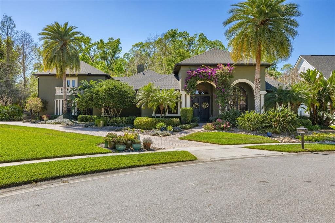
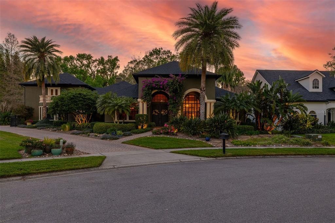
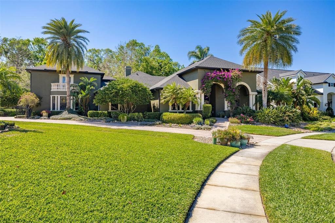
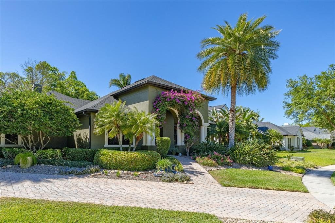
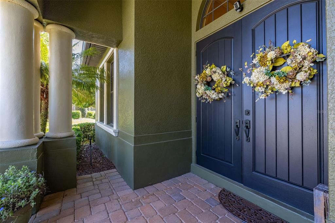
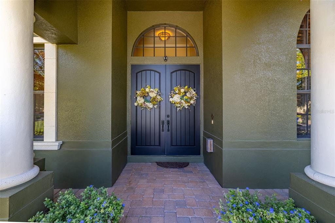
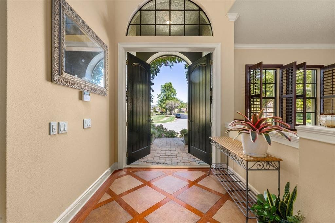
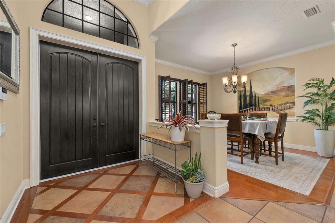
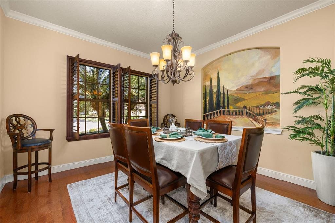
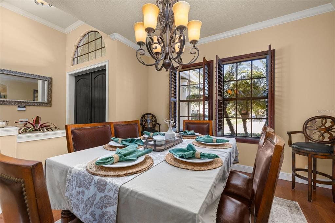
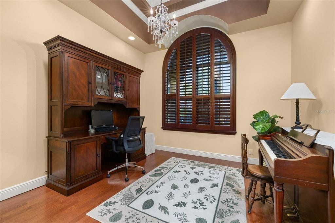
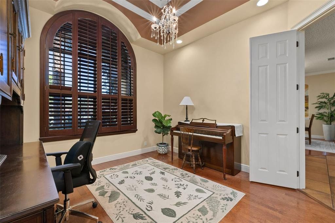
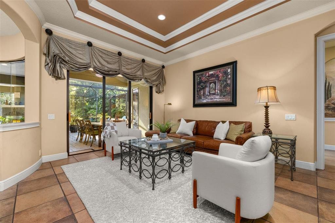
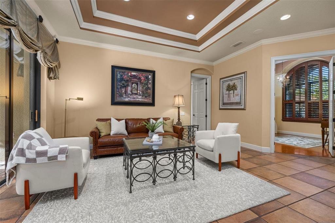
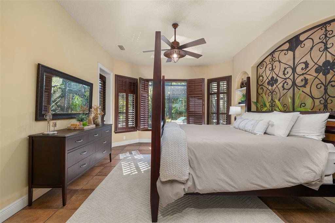
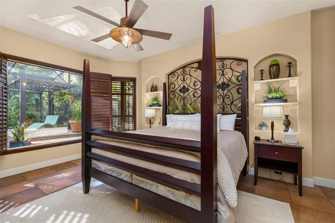
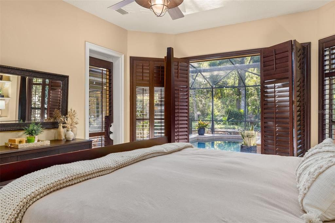
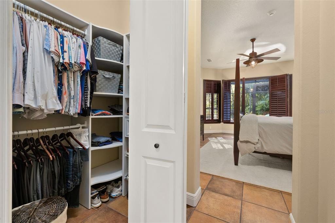
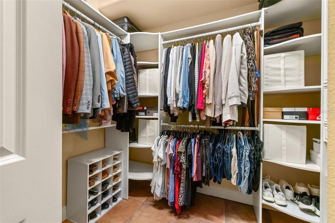
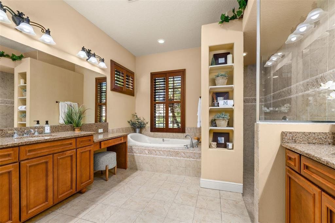
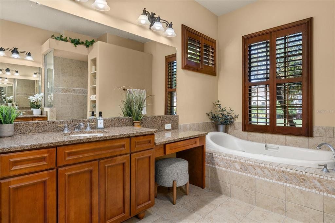
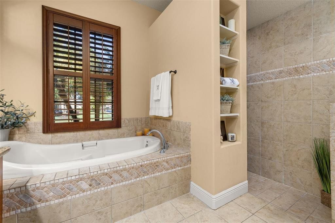
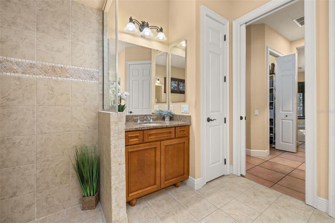
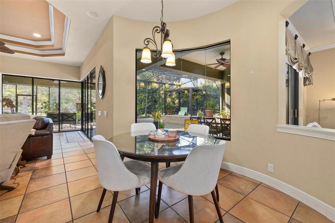
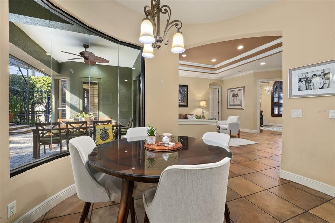
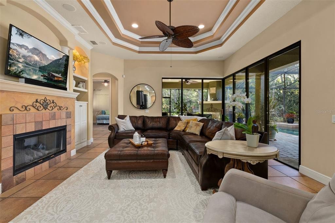
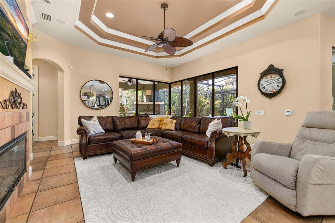
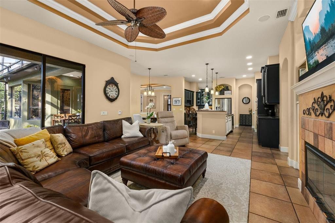
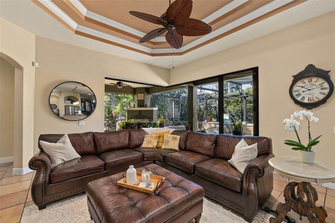
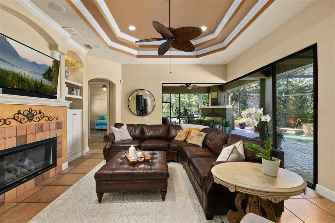
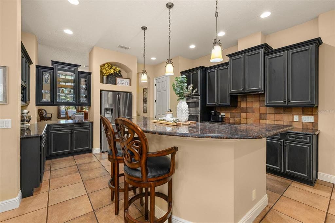
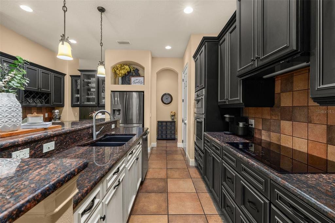
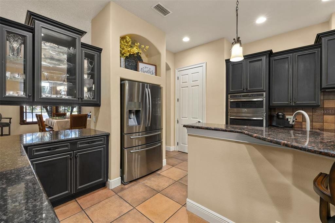
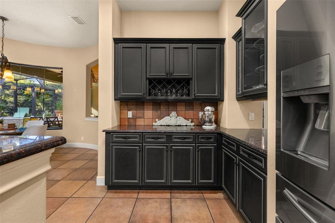
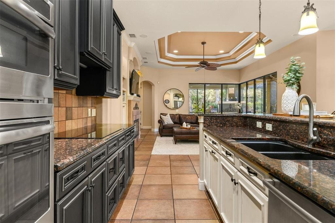
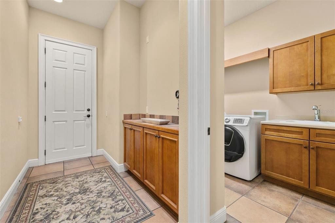
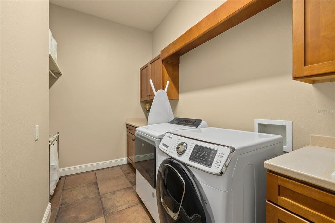
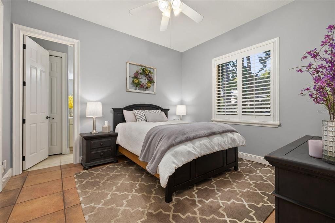
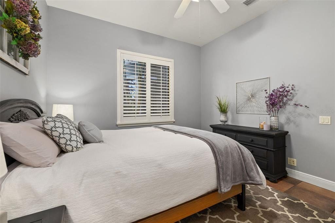
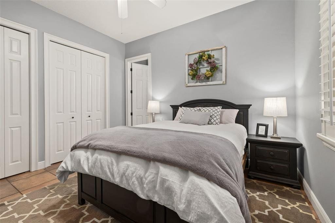
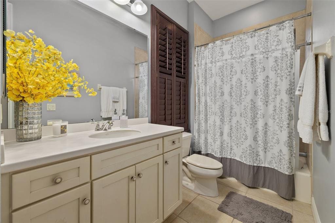
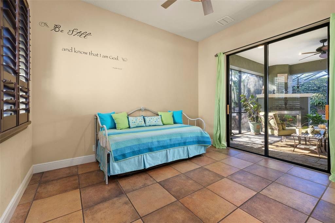
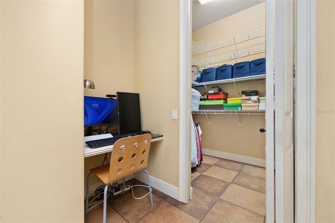
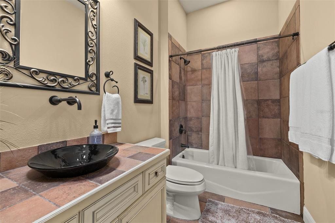
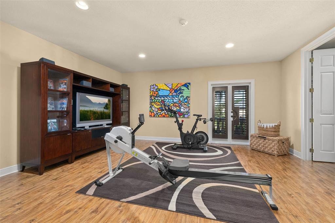
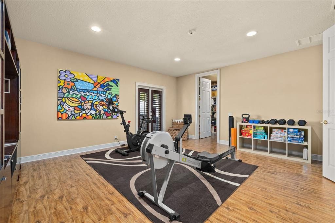
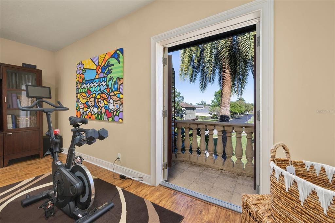
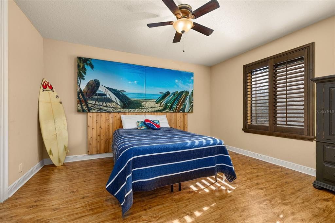
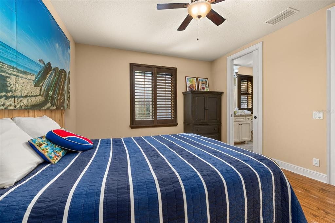
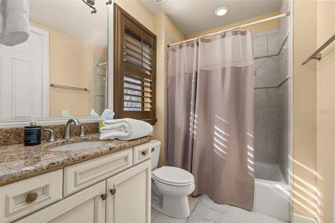
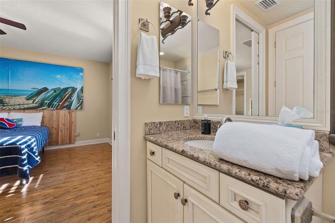
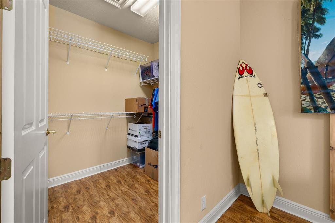
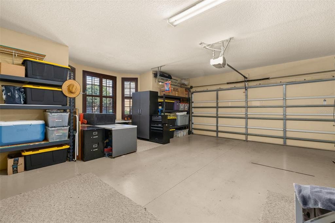
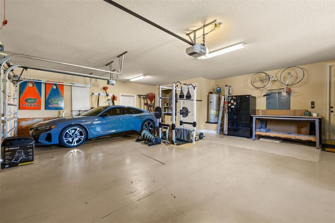
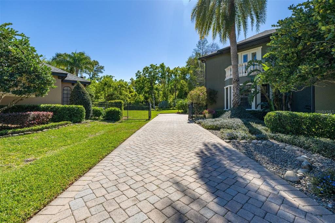
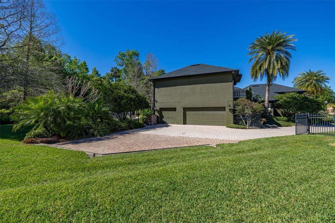
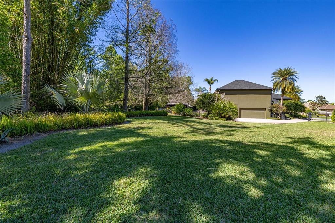
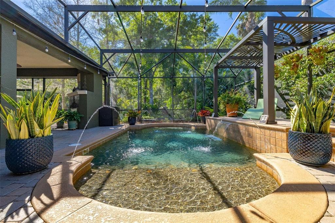
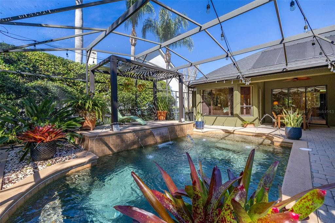
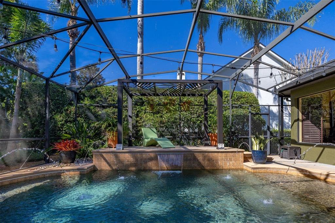
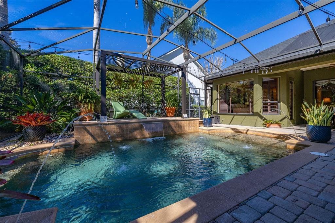
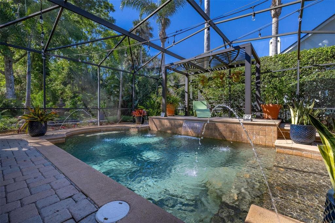
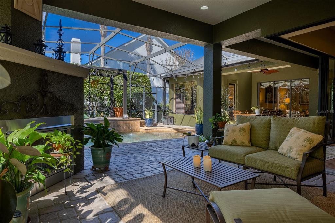
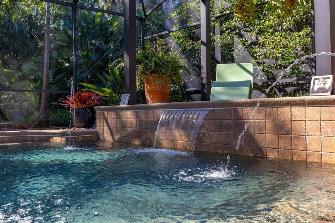
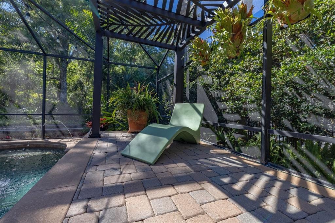
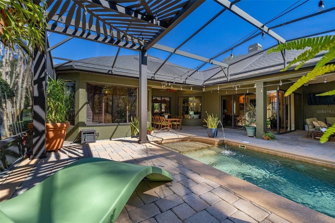
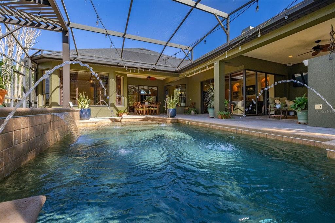
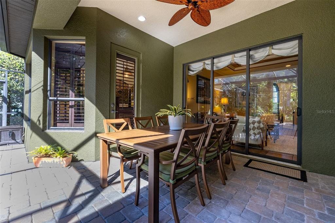
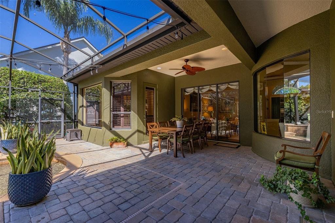
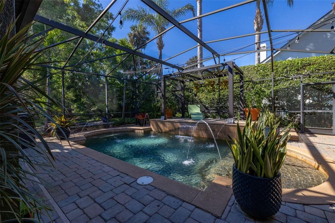
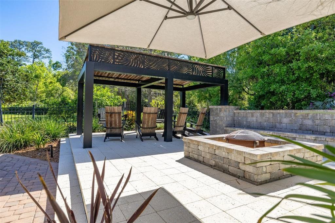
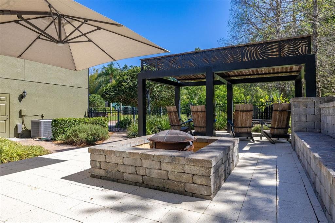
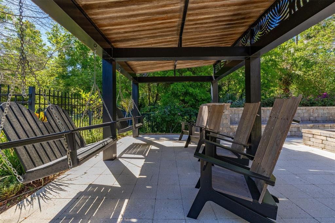
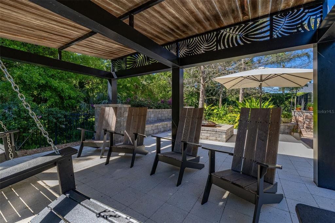
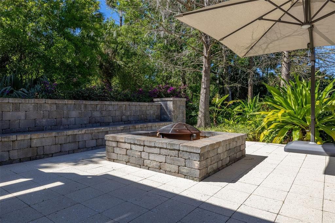
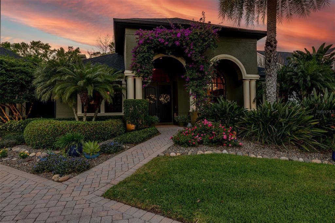
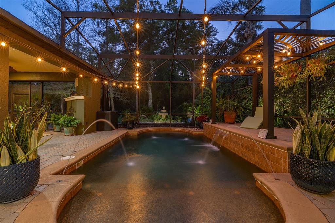
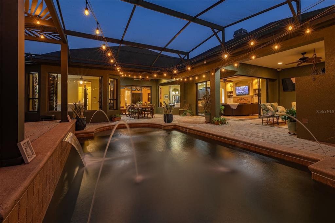
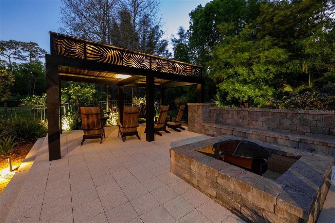
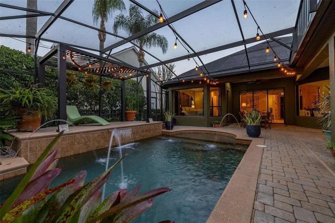
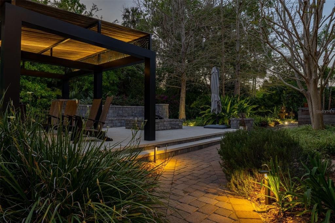
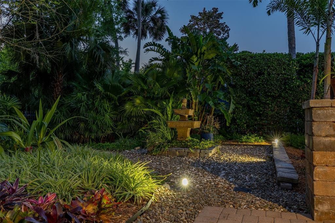
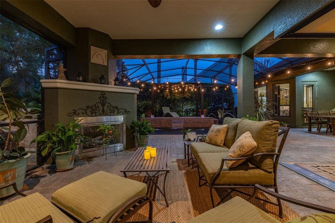
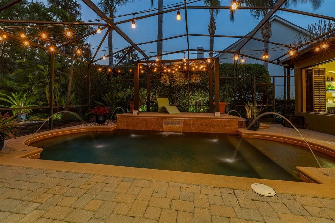
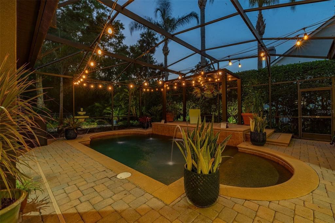
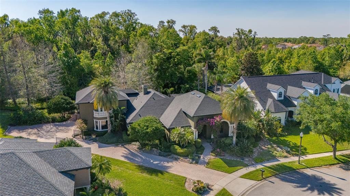
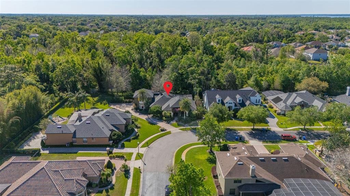
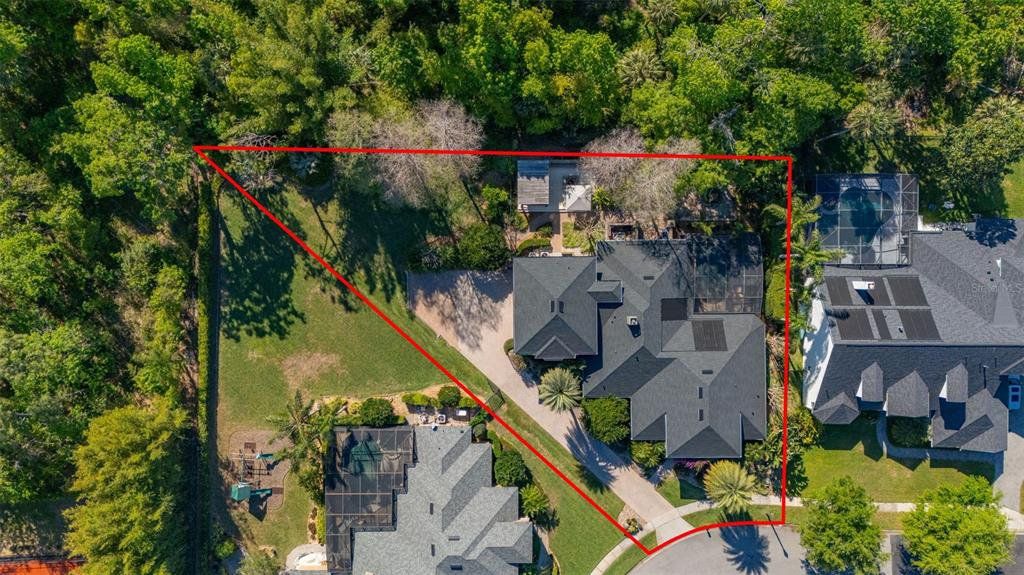
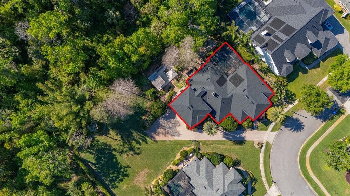
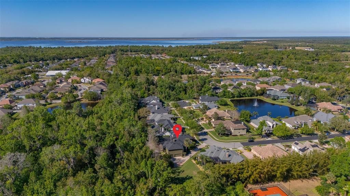
Nestled in the heart of Oviedo in the highly sought-after Ellington Estates community, this custom-designed home exudes sophistication and modern luxury. With five spacious bedrooms, four beautifully appointed bathrooms, and a dedicated office space, this home offers the perfect blend of functionality and elegance. Every detail has been thoughtfully crafted to ensure maximum comfort, from the expansive walk-in closets to the plantation shutters that add a touch of timeless charm. Set on over a half-acre of lush, professionally landscaped grounds, this residence offers privacy and serenity, with no rear neighbors to interrupt the tranquility of your backyard retreat. The home's striking pane glass windows allow natural light to pour into the kitchen and cafe area, creating an inviting atmosphere that connects the interior with the exterior peacefulness. Step through the multi-slide patio doors and into your own personal paradise—a screen-enclosed, custom-designed saltwater pool with fountains and falls that’s solar heated for year-round use. Relax under the elegant pool pergola or unwind on the beautifully crafted patio pergola nestled within the exterior garden. The expansive outdoor space, complete with Tremron pavers and a cozy fire pit, is ideal for both intimate evenings and lively gatherings. The home also features a three-car garage, complete with an electric vehicle charger, offering both convenience and sustainability. Recent upgrades, including a brand-new roof, ensure peace of mind for years to come, while the home’s location with top-rated schools makes it an ideal choice for families. With easy access to the 417, you’ll enjoy the perfect balance of seclusion and connectivity. This home is more than just a place to live; it’s an experience, a true sanctuary where every corner has been designed for relaxation, comfort, and style.
- Listed by: Donna Coleman • dcoleman0687@gmail.com
- Brokered by: CHARLES RUTENBERG REALTY ORLANDO • 407-622-2122
- Source: Stellar MLS as distributed by MLS GRID
- MLS Number: O6292521
- MLS Last Updated: Mar 27, 2026 at 05:44am EDT
 Hospital
 Pharmacy
 Veterinary
 Store
Store
 Pet Store
 Restaurant
 Bar
Bar
 Gym
Gym
 Parking
 Gas Station
 Airport
 Bank
Bank
 Bus Station
 Fire Station
 Police
 Post Office
Park
Post Office
Park
* School data provided by National Center for Education Statistics, and GreatSchools. Intended for reference only. The GreatSchools Rating is based on a variety of school quality indicators, including test scores, college readiness, and equity data. To verify enrollment eligibility, contact the school or district directly.
What will my commute be?
Appliances: Cooktop, Dishwasher, Disposal, Electric Water Heater, Microwave, Refrigerator, Touchless Faucet
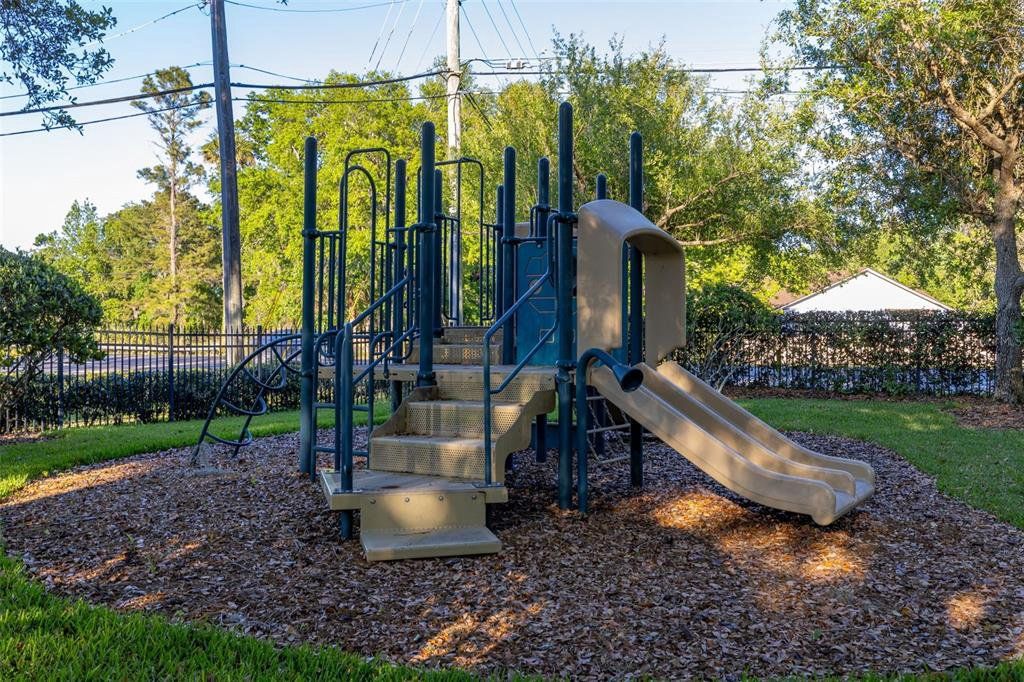
Community Features: Gated Community - No Guard, Playground
Furnished: Unfurnished
Laundry Features: Inside, Laundry Room
Lot Features: Corner Lot, Landscaped, Sidewalk
Number Of Lots: 1
Pool Features: Pool In Ground, Pool Salt Water, Pool Screen Enclosure, Pool Solar Heat
Security Features: Gated Community
Status: Active
Listed Date: 03/26/2025
Days On Market: 429
Lot Size (Square Feet): 22991
Rent Includes: []
Tenant Pays: []
Association Name: Bridgette Ross
Association Fee: $780
Association Phone: 407-726-1998
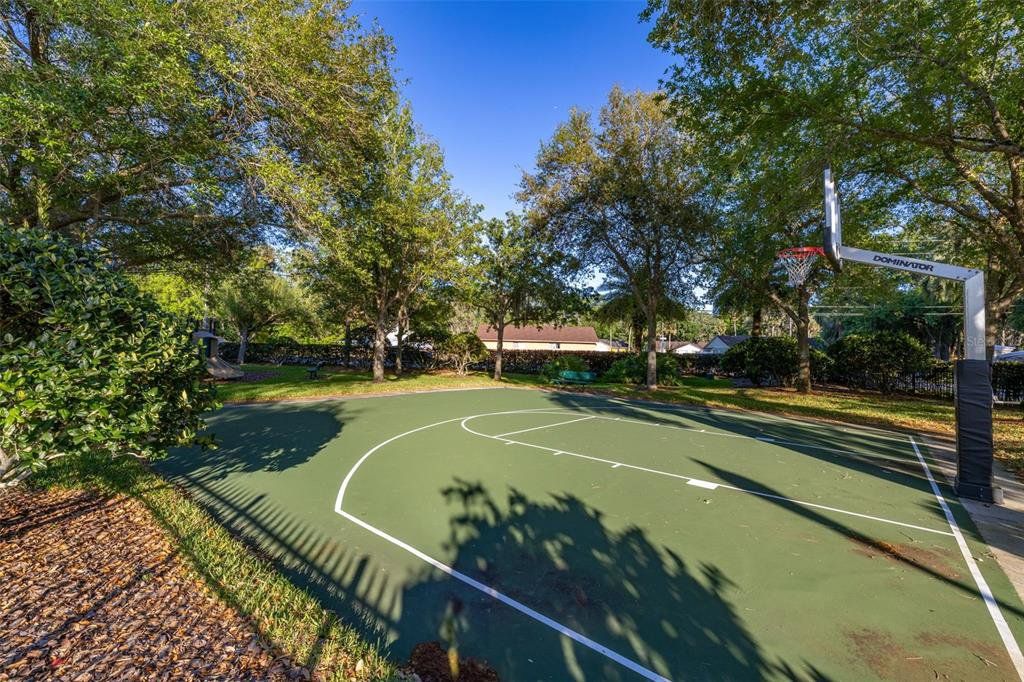
Association Amenities: Basketball Court, Gated
Pets Allowed: Yes
Architectural Style: Contemporary
Garage Spaces: 3
Parking Total: 1
Year Built: 2006
Construction Materials: Block, Stucco, Wood Frame (Fsc Certified)
Cooling: Central Air
Exterior Features: Balcony, Courtyard, French Doors, Irrigation System, Lighting, Private Mailbox, Rain Gutters, Sidewalk, Sliding Doors
Fireplace Features: Gas, Living Room
Flooring: Floor Ceramic Tile, Floor Laminate, Floor Hardwood
Foundation Details: Foundation Slab
Heating: Central
Interior Features: Cathedral Ceiling(S), Ceiling Fan(S), Crown Molding, High Ceilings, Kitchen/Family Room Combo, Living Room/Dining Room Combo, Primary Bedroom Main Floor, Solid Surface Counters, Solid Wood Cabinets, Split Bedroom, Thermostat, Tray Ceiling(S), Walk-In Closet(S), Window Treatments
Other Structures: Gazebo
Roof: Roof Shingle
Pets Allowed: Yes
Electric: []
Sewer: Sewer Aerobic Septic
Utilities: Electricity Connected, Public, Street Lights
WaterSource: Water Source Public
Parcel Number: 03213150400000210
Tax Legal Description: Lot 21 Ellington Estates Pb 66 Pgs 61-63
Zoning: R-1a
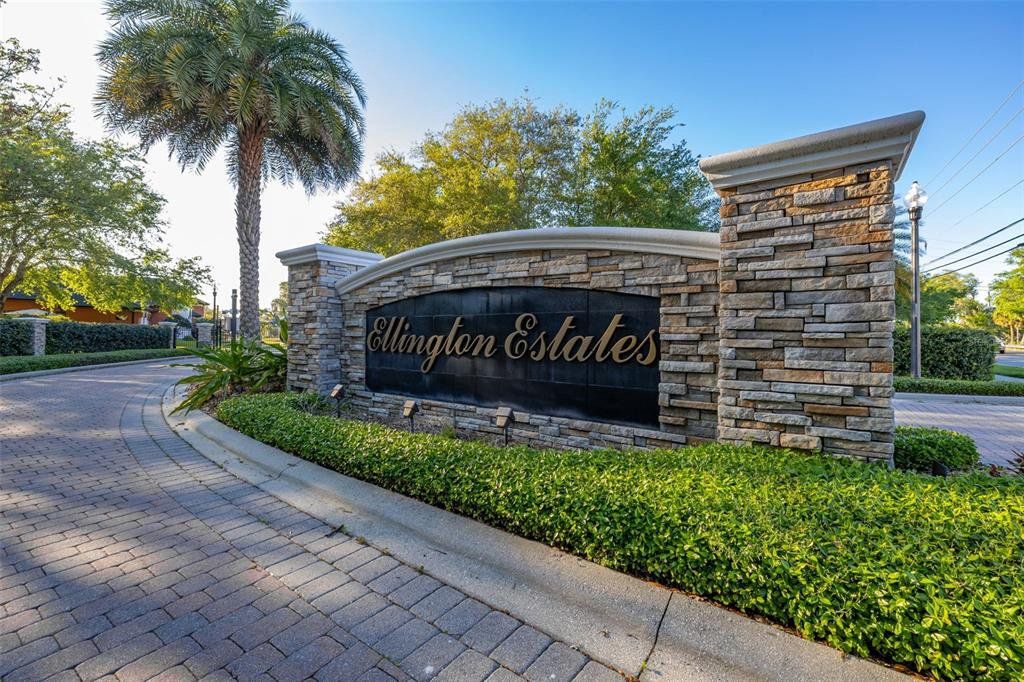
Subdivision Name: Ellington Estates
MLS Area Major: 32765 - Oviedo
Elementary School: Lawton Elementary
Middle/Junior School: Jackson Heights Middle
High School: Oviedo High


Based on information submitted to the MLS GRID as of Mar 27, 2026 at 05:44am EDT. All data is obtained from various sources and may not have been verified by broker or MLS GRID. Supplied Open House Information is subject to change without notice. All information should be independently reviewed and verified for accuracy. Properties may or may not be listed by the office/agent presenting the information.

Ndakhte N. Oakland Park, FL

Hi Nico and Natalie.. I can't say enough about Beycome and all of the nice service I received. It did sell today for the full asking price less a credit back to the buyer at closing so she'd barely have to come up w/ any money ...

Barbara Bezerra, Miami, FL
The service that was provided by you and you're broker has been outstanding!
Thank you

Rufus H, Ocala, Fl
My house sold. They saw your For Sale sign in the front yard. Thanks for all your help. Thank you, Rufus H. Saved in comission fee: $7.200

June M. Jacksonville, Fl
You and I did great. It is now rented. I only spend $40 with your company and saved $1,650.00 by not using a realtor. You were great and hope u feel better. Please remove all ads. Thanks from the bottom of my heart. June 2022

Antoni Paris, Jacksonville, Fl
Great experience great service and very professional people thank you very much for your help and I will use your service in the future. Thanks again. Antoni
Schedule a tour
Request information
Share this listing


Phone: 804-656-5007
Email: contact@beycome.com
Monday to Friday - 8:30am - 6:30pm EST
Saturday - 9am - 5pm EST