Available when you are
Just let us know what’s on your mind and we’ll get back to you faster than you can say "No commission"!

Available when you are
Just let us know what’s on your mind and we’ll get back to you faster than you can say "No commission"!
Welcome back to beycome

We have sent a login code to Johndoe@gmail.com
We also sent it by sms to 804-656-5007
Please enter the OTP login code below
 Invalid code, please wait and retry!
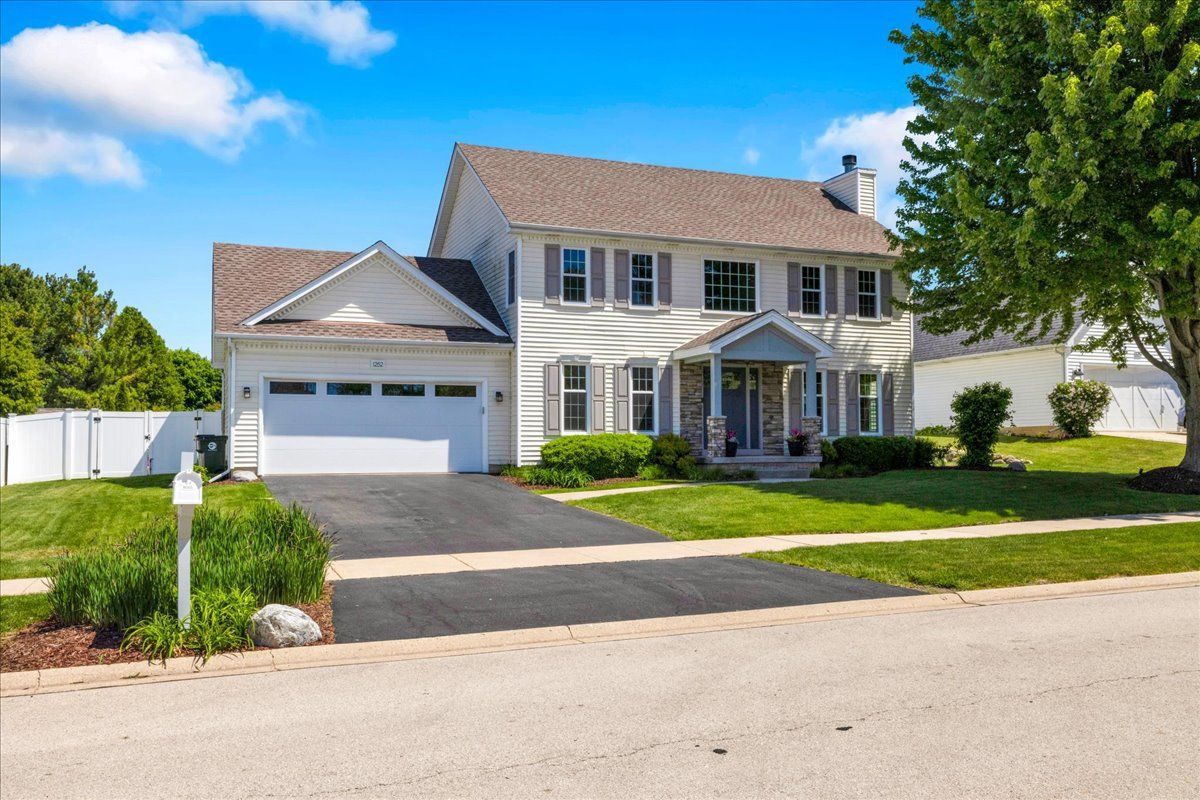
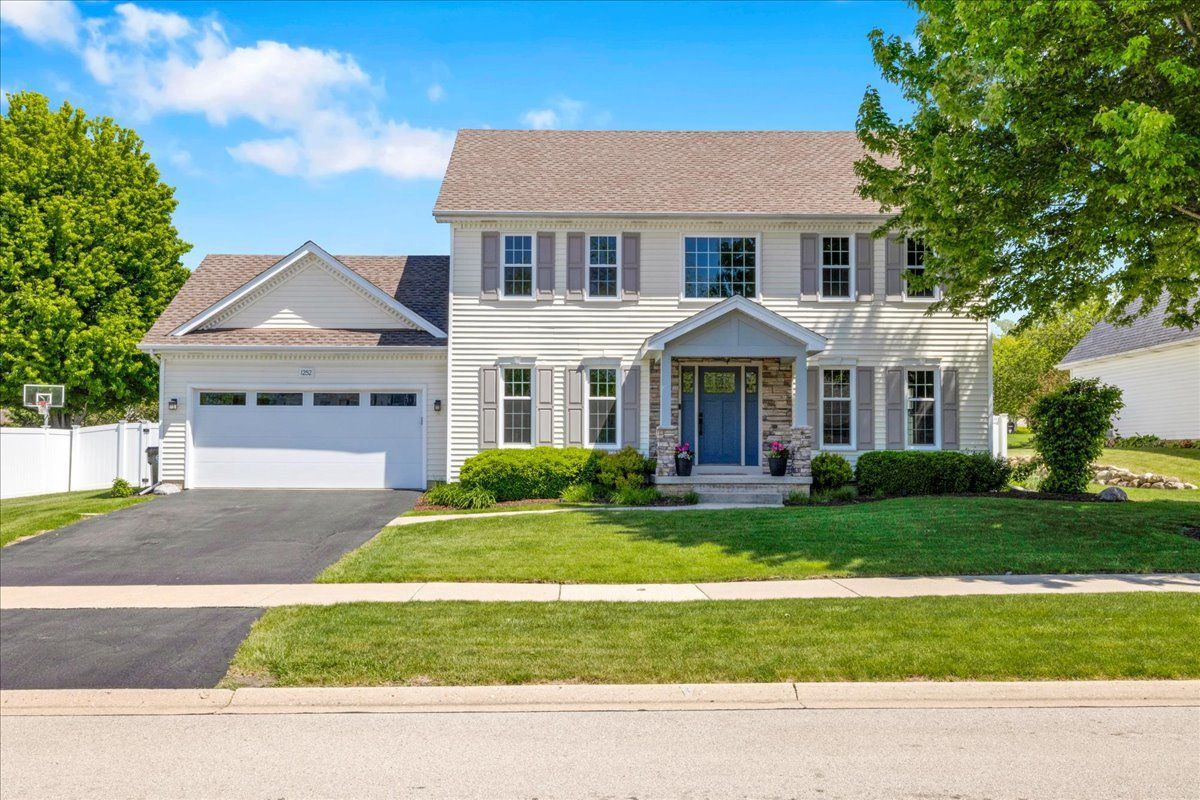
1252 Walsh Drive, Yorkville, IL 60560
3 beds 3 baths 1 half baths 2,600 Sqft
Listings courtesy of Circle One Realty as distributed by MLS GRID.
$499,900 $192/sf Earn $9,998
• Active Under Contract
$499,900
Credit Back up to $9,998*
$192.27/sf
Active Under Contract - Single Family Residence for sale
This property has a pending offer.
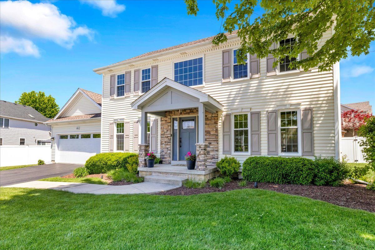
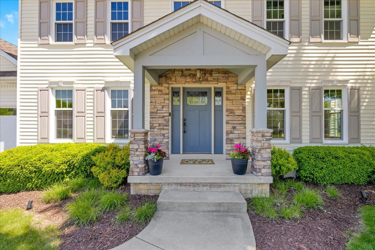
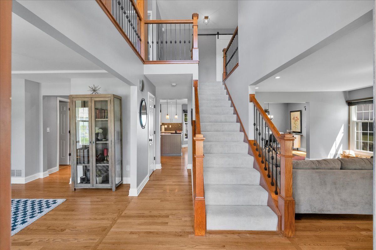
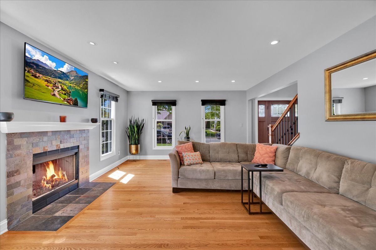
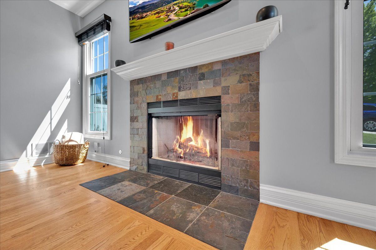
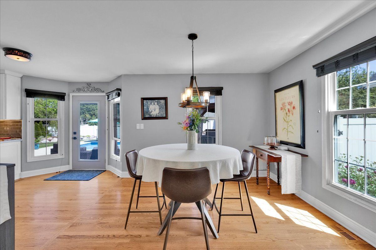
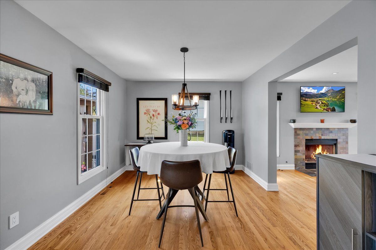
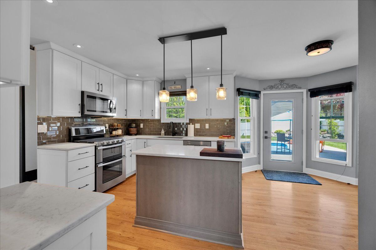
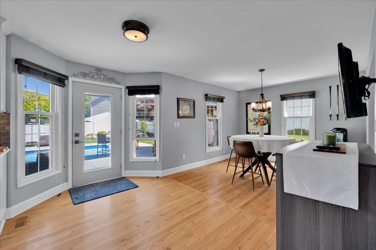
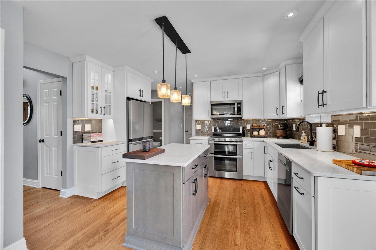
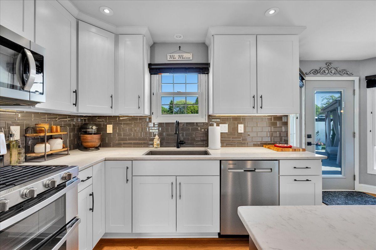
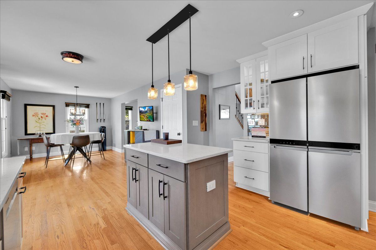
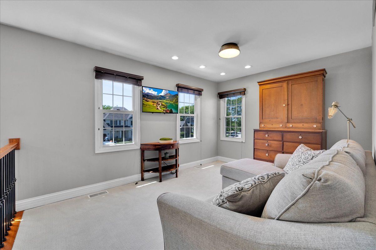
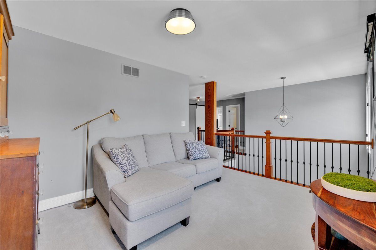
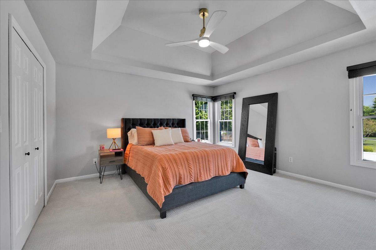
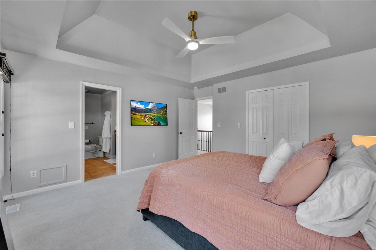
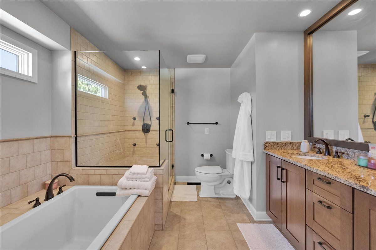
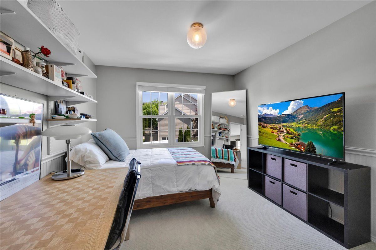
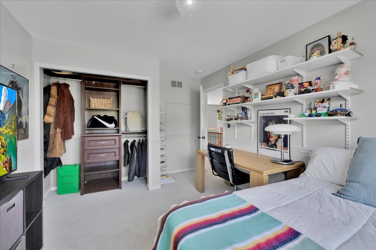
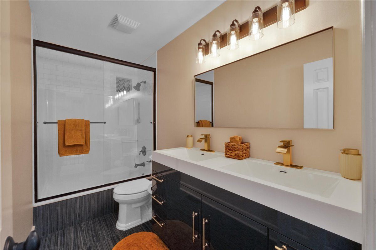
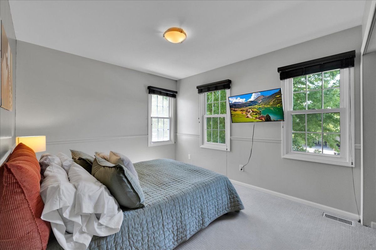
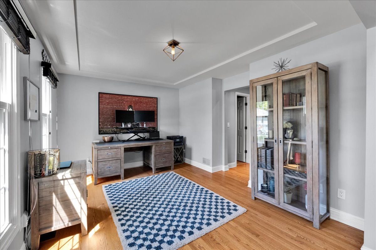
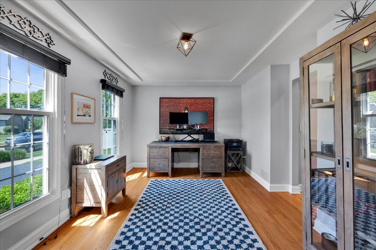
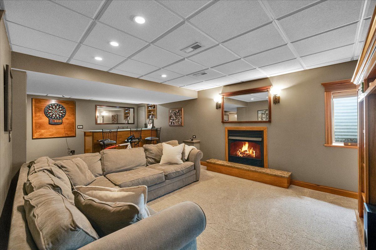
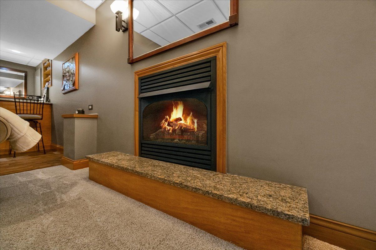
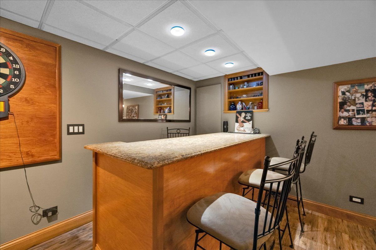
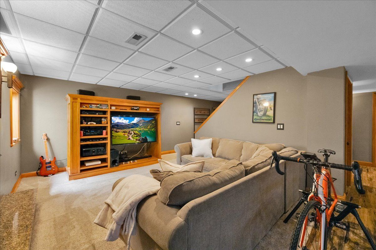
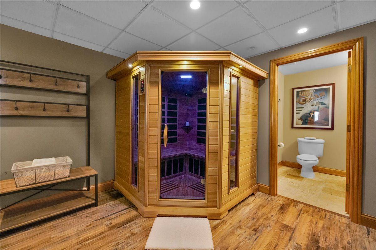
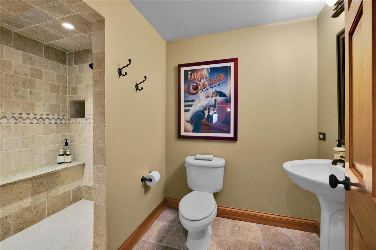
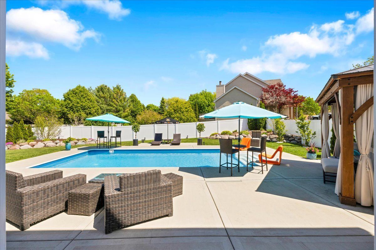
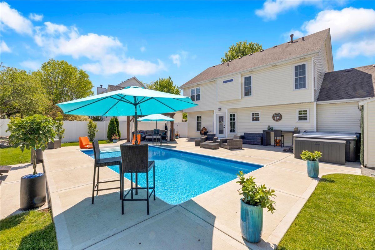
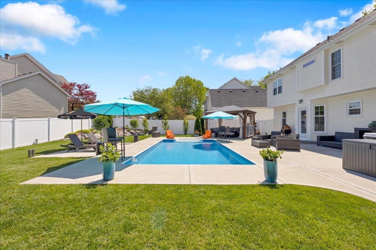
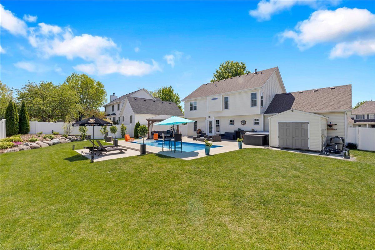
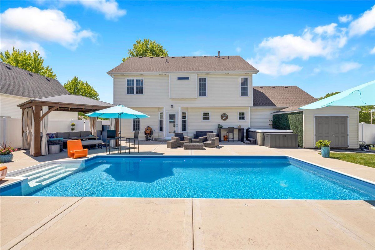
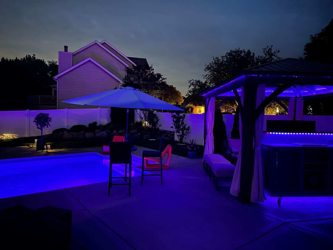
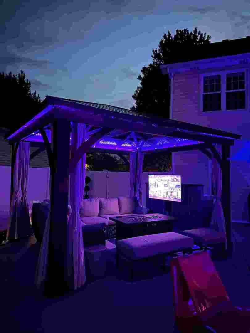
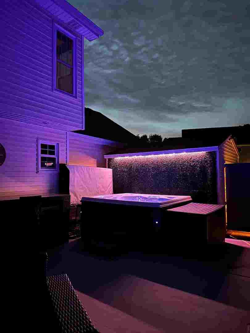
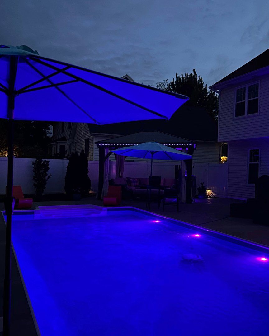
Welcome home to this beautifully updated 3-bedroom, 3.5-bath residence in the sought-after Greenbriar subdivision. Thoughtfully designed with both comfort and style in mind, this home features a versatile loft, hardwood flooring, custom wood and iron stair rails, and solid 6-panel core interior doors throughout. The premium kitchen is a standout, showcasing shaker-style cabinetry, a subway tile backsplash, quartz countertops, a drawer-based island for added functionality, under-cabinet lighting, and sleek stainless-steel appliances-perfect for both everyday living and entertaining. Retreat to the spacious primary suite, complete with a tray ceiling, a walk-in closet with built-in storage, and a luxurious spa-inspired bath featuring a soaking tub and separate shower with a full-body sprayer system. The finished basement expands your living space with a built-in entertainment center, a stylish bar with granite countertops, a cozy ventless fireplace, an infrared sauna, and a full bath highlighted by a custom double shower-ideal for relaxation and hosting guests. Enjoy modern conveniences including a Nest thermostat and Ring doorbell, along with significant recent upgrades for peace of mind: * New roof (2020) * All new windows (2021) * New furnace (2024) * New insulated garage door with side-mount opener (2024) * New condenser (2025) Step outside to your private backyard oasis, featuring professional landscaping, a 14x28 heated in-ground saltwater pool, a 6-person spa, and a gazebo with a gas fire pit connection-perfect for outdoor entertaining. Additional highlights include a twelve-by-ten storage shed, that matches the home, with lighting and electricity, and extensive garage storage. This home truly combines luxury, functionality, and modern updates-ready for you to move in and enjoy.
- Listed by: Ryan Cherney
- Brokered by: Circle One Realty • 630-528-2300
- Source: MRED as distributed by MLS GRID
- MLS Number: 12654584
- MLS Last Updated: May 25, 2026 at 06:23pm EDT
 Hospital
 Pharmacy
 Veterinary
 Store
Store
 Pet Store
 Restaurant
 Bar
Bar
 Gym
Gym
 Parking
 Gas Station
 Airport
 Bank
Bank
 Bus Station
 Fire Station
 Police
 Post Office
Park
Post Office
Park
* School data provided by National Center for Education Statistics, and GreatSchools. Intended for reference only. The GreatSchools Rating is based on a variety of school quality indicators, including test scores, college readiness, and equity data. To verify enrollment eligibility, contact the school or district directly.
What will my commute be?
Appliances: Double Oven, Microwave, Dishwasher, Disposal, Stainless Steel Appliance(S), Humidifier
Community Features: Park, Lake, Sidewalks, Street Lights, Street Paved
Fencing: Fenced
Furnished: Unfurnished
Other Equipment: Water-Softener Owned, Ceiling Fan(S), Sump Pump, Backup Sump Pump;
Pool Features: In Ground
Status: Active Under Contract
Listed Date: 05/20/2026
Days On Market: 6
Architectural Style: Traditional
Garage Spaces: 2
Parking Total: 2
Year Built: 2002
Basement: Finished, Full
Construction Materials: Vinyl Siding
Cooling: Central Air
Exterior Features: Hot Tub
Fireplace Features: Wood Burning, Gas Starter, Ventless
Flooring: Hardwood, Laminate
Foundation Details: Concrete Perimeter
Heating: Natural Gas
Interior Features: Sauna, Dry Bar, 1st Floor Full Bath
Other Structures: Gazebo, Shed(S)
Roof: Asphalt
Sewer: Public Sewer
WaterSource: Public
Parcel Number: 0505206019
Subdivision Name: Greenbriar
Elementary School: Circle Center Grade School
Middle/Junior School: Yorkville Middle School
High School: Yorkville High School


Midwest Real Estate Data (MRED) All information deemed reliable but not guaranteed. All properties are subject to prior sale, change or withdrawal. Neither listing broker(s) or information provider(s) shall be responsible for any typographical errors, misinformation, misprints and shall be held totally harmless. Listing(s) information is provided for consumer's personal, non-commercial use and may not be used for any purpose other than to identify prospective properties consumers may be interested in purchasing. The data relating to real estate for sale on this website comes in part from the Internet Data Exchange program of the Multiple Listing Service. Real estate listings held by brokerage firms other than Midwest Real Estate Data may be marked with the Internet Data Exchange logo and detailed information about those properties will include the name of the listing broker(s) when required by the MLS. Copyright ©2026 All rights reserved. Based on information submitted to the MLS GRID as of May 25, 2026 at 06:23pm EDT. All data is obtained from various sources and may not have been verified by broker or MLS GRID. Supplied Open House Information is subject to change without notice. All information should be independently reviewed and verified for accuracy. Properties may or may not be listed by the office/agent presenting the information.

Marc & Staci K., Loxahatchee, Fl

Hi Nancy, We officially close TOMORROW!!!! And yes we got our asking price. With love and gratitude, Mission Accomplished, Closed with beycome in 1 month & 14 days. Amount Saved in commission fees: $25.794.

Rufus H, Ocala, Fl
My house sold. They saw your For Sale sign in the front yard. Thanks for all your help. Thank you, Rufus H. Saved in comission fee: $7.200

Antoni Paris, Jacksonville, Fl
Great experience great service and very professional people thank you very much for your help and I will use your service in the future. Thanks again. Antoni

June M. Jacksonville, Fl
You and I did great. It is now rented. I only spend $40 with your company and saved $1,650.00 by not using a realtor. You were great and hope u feel better. Please remove all ads. Thanks from the bottom of my heart. June 2022

Ndakhte N. Oakland Park, FL
Hi Nico and Natalie.. I can't say enough about Beycome and all of the nice service I received. It did sell today for the full asking price less a credit back to the buyer at closing so she'd barely have to come up w/ any money ...
Schedule a tour
Request information
Share this listing


Phone: 804-656-5007
Email: contact@beycome.com
Monday to Friday - 8:30am - 6:30pm EST
Saturday - 9am - 5pm EST