Available when you are
Just let us know what’s on your mind and we’ll get back to you faster than you can say "No commission"!

Available when you are
Just let us know what’s on your mind and we’ll get back to you faster than you can say "No commission"!
Welcome back to beycome

We have sent a login code to Johndoe@gmail.com
We also sent it by sms to 804-656-5007
Please enter the OTP login code below
 Invalid code, please wait and retry!
1315 Comal St, Austin, TX 78702
3 beds 2 baths 1 half baths 2,326 Sqft
Property Off Market
Off Market
Off Market - Not for sale
Note: This property is not currently for sale or for rent on beycome. The description below may be from a previous listing.
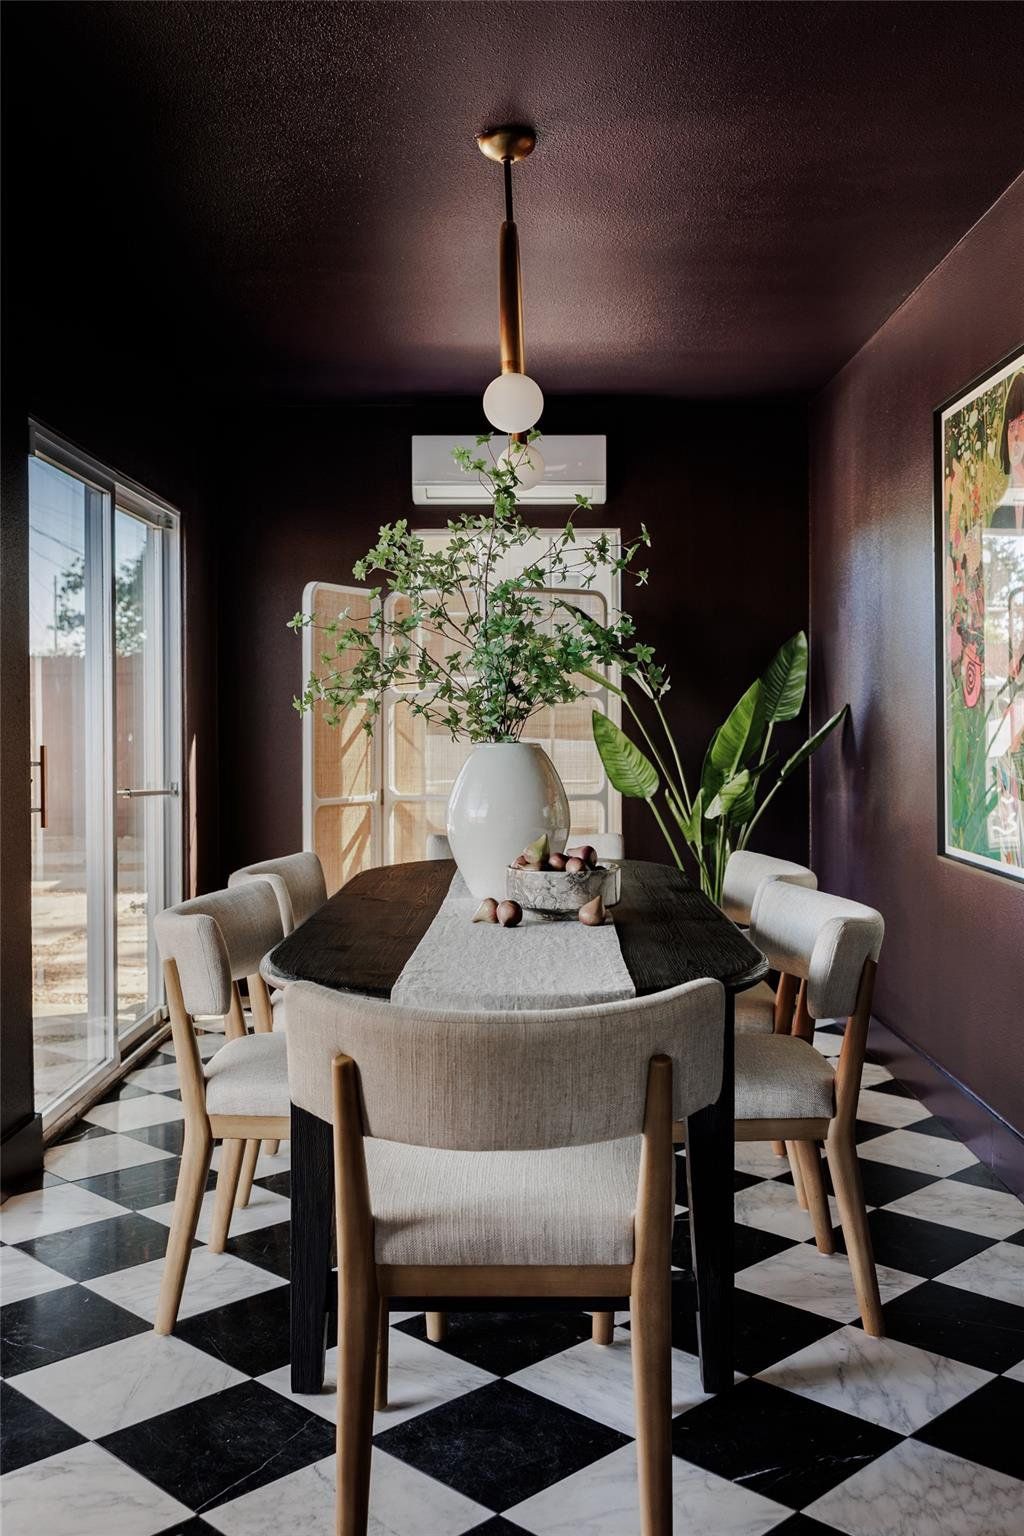
Welcome to your private retreat in the heart of historic East Austin. This beautifully designed 3-bedroom, 2.5-bath residence perfectly blends timeless character with modern sophistication. From the moment you step inside, natural light, thoughtful design, and refined finishes create a sense of warmth and comfort throughout. The main living area features an elegant fireplace that serves as the heart of the home, offering an inviting space for both relaxing evenings and casual entertaining. The marble-tiled dining area adds a touch of timeless luxury, seamlessly connecting to the chef’s kitchen—complete with sleek cabinetry, premium appliances, and ample counter space for cooking and gathering. Upstairs, the spacious primary suite is a serene escape, featuring a second fireplace and a private balcony—ideal for morning coffee or quiet moments at sunset. The en suite bath feels spa-inspired, showcasing design-forward fixtures, a soaking tub, a walk-in shower, and custom finishes that elevate everyday living. Two additional bedrooms provide flexibility for guests, a home office, or creative space. Step outside to your fully fenced yard offering privacy, shade, and space to unwind. Enjoy alfresco dining on the patio or experience the rare luxury of an infrared sauna—creating a personal wellness retreat right at home. Located in the sought-after Rosewood neighborhood, this home offers the perfect balance of style and convenience. Just 3 miles from the University of Texas and 7 miles from Austin-Bergstrom International Airport, you’ll enjoy easy access to downtown, local restaurants, parks, and Austin’s vibrant cultural scene—all while tucked into a peaceful, tree-lined street that feels worlds away from the city bustle.
 Hospital
 Pharmacy
 Veterinary
 Store
Store
 Pet Store
 Restaurant
 Bar
Bar
 Gym
Gym
 Parking
 Gas Station
 Airport
 Bank
Bank
 Bus Station
 Fire Station
 Police
 Post Office
Park
Post Office
Park
* School data provided by National Center for Education Statistics, and GreatSchools. Intended for reference only. The GreatSchools Rating is based on a variety of school quality indicators, including test scores, college readiness, and equity data. To verify enrollment eligibility, contact the school or district directly.
What will my commute be?
Appliances: Dishwasher, Disposal, Gas Range, Microwave, Stainless Steel Appliance(S)
Fencing: Wood
Furnished: Unfurnished
Lot Features: Back Yard, Corner Lot, Trees-Large (Over 40 Ft), Xeriscape
Security Features: Carbon Monoxide Detector(S), Security Fence, Security System, Security System Owned, Smoke Detector(S)
Status: Expired
Listed Date: 11/11/2025
Days On Market: 201
Lot Size (Acres): 0.13
Lot Size (Square Feet): 5501.63
View: City
Parking Total: 2
Year Built: 1999
Construction Materials: Hardiplank Type
Cooling: Central Air
Exterior Features: Balcony, Private Yard
Fireplace Features: Bedroom, Living Room
Flooring: Tile, Vinyl
Foundation Details: Slab
Heating: Central
Interior Features: Bookcases, Ceiling Fan(S), Ceiling-High, Quartz Counters, Double Vanity, Eat-In Kitchen, Interior Steps, Kitchen Island, Open Floorplan, Recessed Lighting, Sauna, Walk-In Closet(S)
Property Condition: Resale
Roof: Metal
Window Features: Screens
Sewer: Public Sewer
Utilities: Electricity Available, Natural Gas Available
WaterSource: Public
Parcel Number: 02090708030000
Tax Legal Description: N 63.67' Of Lot 8 & N 63.67' Of W 23' Of Lot 7 Blk 8 Olt 36 Div B Johns C R Subd
Subdivision Name: Johns C R
Elementary School: Campbell
Middle/Junior School: Kealing
High School: McCallum

Information is current as November 26, 2025. Beycome Corp. may modify or discontinue products and benefits without notice. Eligibility and underwriting requirements must be met. No guarantee, warranty, or representation of any kind is made regarding the completeness or accuracy of descriptions or measurements (including square footage measurements and property condition); such should be independently verified, and Beycome expressly disclaims any liability in connection therewith.

June M. Jacksonville, Fl

You and I did great. It is now rented. I only spend $40 with your company and saved $1,650.00 by not using a realtor. You were great and hope u feel better. Please remove all ads. Thanks from the bottom of my heart. June 2022

Antoni Paris, Jacksonville, Fl
Great experience great service and very professional people thank you very much for your help and I will use your service in the future. Thanks again. Antoni

Barbara Bezerra, Miami, FL
The service that was provided by you and you're broker has been outstanding!
Thank you

Ndakhte N. Oakland Park, FL
Hi Nico and Natalie.. I can't say enough about Beycome and all of the nice service I received. It did sell today for the full asking price less a credit back to the buyer at closing so she'd barely have to come up w/ any money ...

Rufus H, Ocala, Fl
My house sold. They saw your For Sale sign in the front yard. Thanks for all your help. Thank you, Rufus H. Saved in comission fee: $7.200
Schedule a tour
Request information
Share this listing


Phone: 804-656-5007
Email: contact@beycome.com
Monday to Friday - 8:30am - 6:30pm EST
Saturday - 9am - 5pm EST