Available when you are
Just let us know what’s on your mind and we’ll get back to you faster than you can say "No commission"!

Available when you are
Just let us know what’s on your mind and we’ll get back to you faster than you can say "No commission"!
Welcome back to beycome

We have sent a login code to Johndoe@gmail.com
We also sent it by sms to 804-656-5007
Please enter the OTP login code below
 Invalid code, please wait and retry!
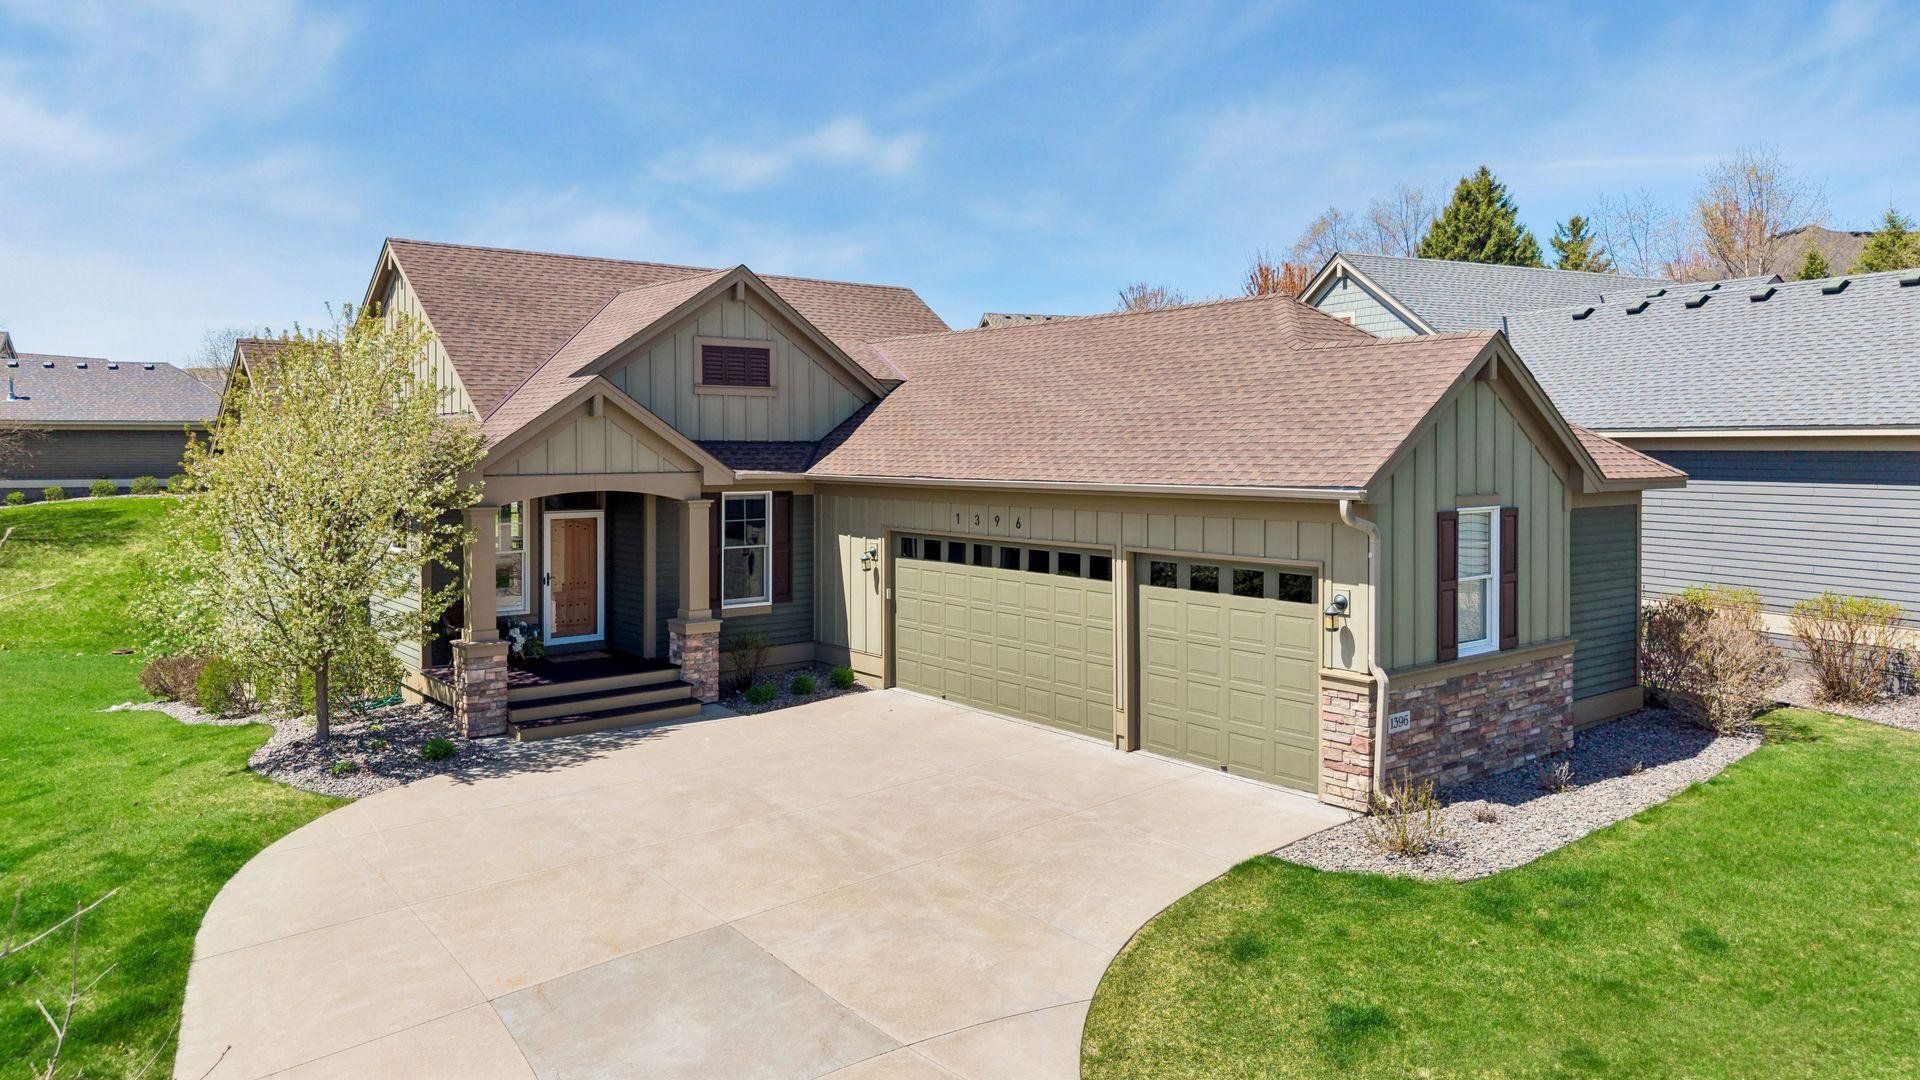
1396 Palisade Path, Woodbury, MN 55129
3 beds 0 baths 1 half baths 2,721 Sqft
Property Off Market
Off Market
Off Market - Not for sale
Note: This property is not currently for sale or for rent on beycome. The description below may be from a previous listing.
Comfort and convenience come together in this thoughtfully designed home, where custom craftsmanship, warm finishes, and seamless spaces create an effortless everyday experience. Hickory hardwood floors set the tone across the open-concept main level, where a vaulted great room draws you in with its striking stone-surround gas fireplace perfectly framed by a raised hearth, custom wood mantle to the ceiling, and built-ins that anchor the space. Plus, lookout windows allow warm sunlight to pour in, creating an inviting place to gather or unwind, while the adjacent kitchen blends function and style with knotty alder cabinetry, granite countertops, and a large center island that naturally becomes the heart of the home. Just beyond, the informal dining area opens to a screened-in porch and deck, both with maintenance-free decking, extending the living space outdoors with ease. Tucked just off the main living area, a private office with pocket doors and a built-in workstation offers a quiet place to focus without feeling removed from the home’s natural rhythm. The Owner’s suite is equally well integrated, providing a comfortable retreat with a spacious walk-in closet and a ¾ en suite featuring dual granite vanities and a walk-in, tile surround shower. Everyday convenience is thoughtfully woven in, from the built-in hall trees and coat closets in the foyer and mudroom to the handy powder room and fully equipped laundry room with walk-through connection to the master closet. The lower level continues the home’s cohesive feel, offering a spacious family room centered around a second stone-surround gas fireplace and built-in entertainment center. From there, the space transitions easily into a flexible game area and a wet bar complete with beverage and wine fridges, ideal for entertaining or relaxing evenings at home. Two additional bedrooms, including one with a walk-in closet and rubber flooring currently used as an exercise room, sit alongside a ¾ bath, while lookout windows throughout keep the entire level bright with natural light. Quality-built by Pratt Homes, the Craftsman-style curb appeal is complemented by mature trees, lush landscaping, and a three-car, side-loading garage. With HOA-provided lawn care and snow removal and quick access to the impressive Dancing Waters amenities, including an outdoor pool, sport courts, trails and more, daily living is as low-maintenance as it is enjoyable, all just minutes from all that Woodbury has to offer and convenient access to I-94.
 Hospital
 Pharmacy
 Veterinary
 Store
Store
 Pet Store
 Restaurant
 Bar
Bar
 Gym
Gym
 Parking
 Gas Station
 Airport
 Bank
Bank
 Bus Station
 Fire Station
 Police
 Post Office
Park
Post Office
Park
* School data provided by National Center for Education Statistics, and GreatSchools. Intended for reference only. The GreatSchools Rating is based on a variety of school quality indicators, including test scores, college readiness, and equity data. To verify enrollment eligibility, contact the school or district directly.
What will my commute be?
Appliances: Air-To-Air Exchanger, Dishwasher, Disposal, Double Oven, Dryer, Exhaust Fan, Humidifier, Microwave, Range, Refrigerator, Stainless Steel Appliances, Washer, Water Softener Owned, Wine Cooler
Fencing: Full, Invisible
Furnished: Unfurnished
Lot Features: Irregular Lot, Tree Coverage - Light
Pool Features: Below Ground, Heated, Outdoor, Shared
Status: Expired
Listed Date: 04/27/2026
Days On Market: 31
Association Name: FirstService Residential
Association Fee: $320
Garage Spaces: 3
Parking Total: 1
Year Built: 2015
Basement: Daylight/Lookout Windows, Finished, Full, Storage Space, Sump Pump, Tile Shower
Cooling: Central Air, Zoned
Exterior Features: Stone, Cement Board
Fireplace Features: Family Room, Gas, Stone
Foundation Details: Wood
Heating: Forced Air, Fireplace(S), Zoned
Roof: Age 8 Years Or Less, Asphalt
Sewer: City Sewer/Connected
WaterSource: City Water/Connected
Parcel Number: 1202821230022
Subdivision Name: Dancing Waters 6Th Add

Information is current as May 27, 2026. Beycome Corp. may modify or discontinue products and benefits without notice. Eligibility and underwriting requirements must be met. No guarantee, warranty, or representation of any kind is made regarding the completeness or accuracy of descriptions or measurements (including square footage measurements and property condition); such should be independently verified, and Beycome expressly disclaims any liability in connection therewith.

Antoni Paris, Jacksonville, Fl

Great experience great service and very professional people thank you very much for your help and I will use your service in the future. Thanks again. Antoni

Marc & Staci K., Loxahatchee, Fl
Hi Nancy, We officially close TOMORROW!!!! And yes we got our asking price. With love and gratitude, Mission Accomplished, Closed with beycome in 1 month & 14 days. Amount Saved in commission fees: $25.794.

Ndakhte N. Oakland Park, FL
Hi Nico and Natalie.. I can't say enough about Beycome and all of the nice service I received. It did sell today for the full asking price less a credit back to the buyer at closing so she'd barely have to come up w/ any money ...

Barbara Bezerra, Miami, FL
The service that was provided by you and you're broker has been outstanding!
Thank you

Rufus H, Ocala, Fl
My house sold. They saw your For Sale sign in the front yard. Thanks for all your help. Thank you, Rufus H. Saved in comission fee: $7.200
Schedule a tour
Request information
Share this listing


Phone: 804-656-5007
Email: contact@beycome.com
Monday to Friday - 8:30am - 6:30pm EST
Saturday - 9am - 5pm EST