Available when you are
Just let us know what’s on your mind and we’ll get back to you faster than you can say "No commission"!

Available when you are
Just let us know what’s on your mind and we’ll get back to you faster than you can say "No commission"!
Welcome back to beycome

We have sent a login code to Johndoe@gmail.com
We also sent it by sms to 804-656-5007
Please enter the OTP login code below
 Invalid code, please wait and retry!
14837 S Parkview Drive, Plainfield, IL 60544
4 beds 2 baths 1 half baths 2,600 Sqft
Listings courtesy of Daynae Gaudio as distributed by MLS GRID.
$544,990 $210/sf Earn $10,900
$544,990
Credit Back up to $10,900*
$209.61/sf
Active - Single Family Residence for sale
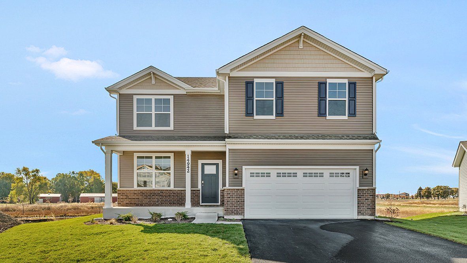
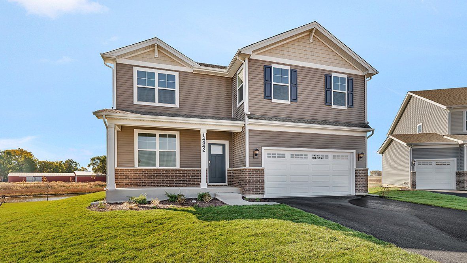
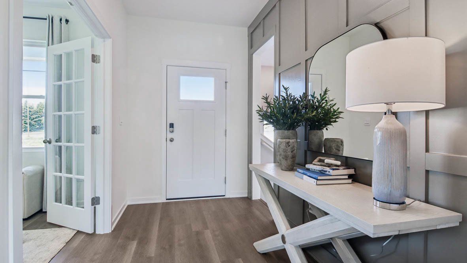
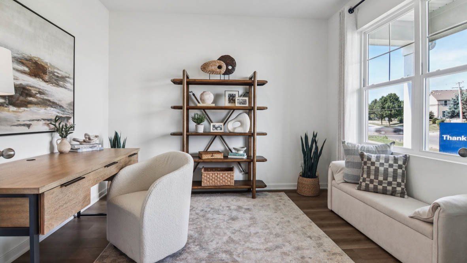
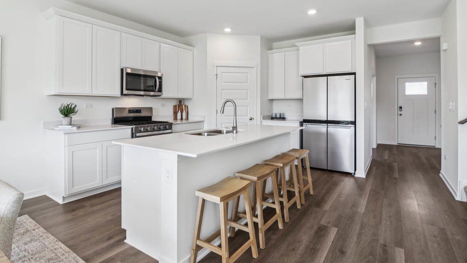
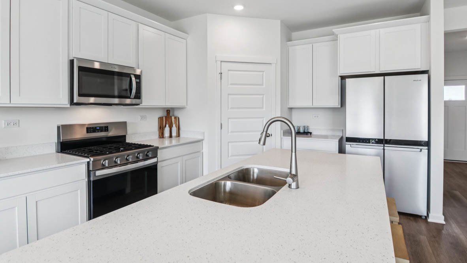
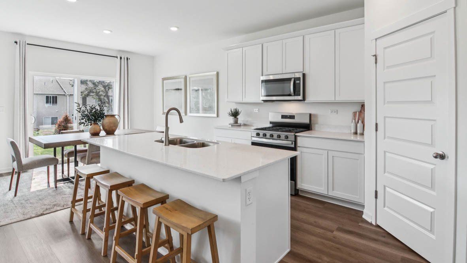
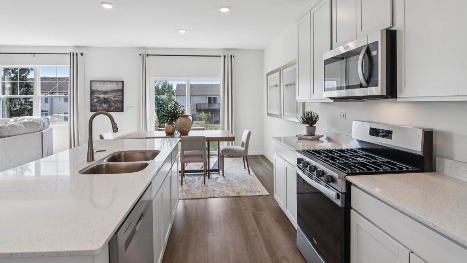
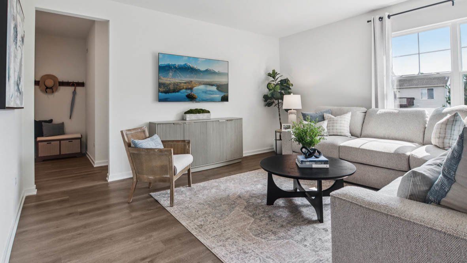
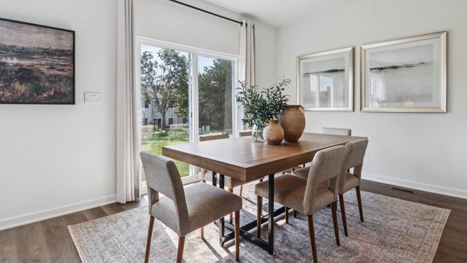
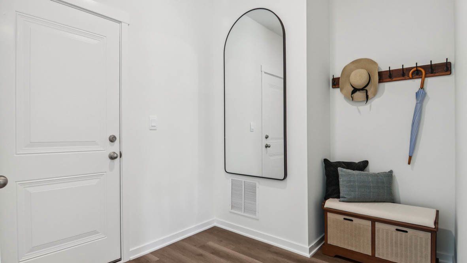
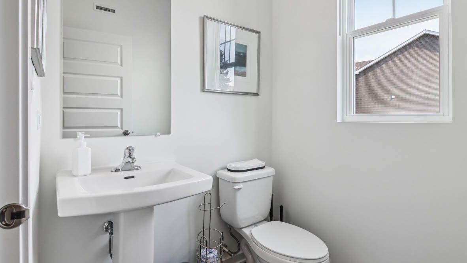
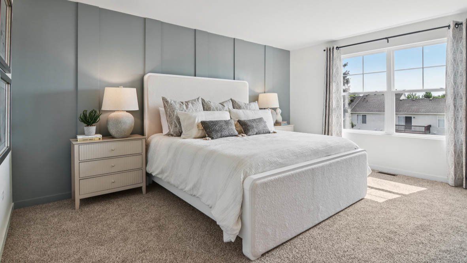
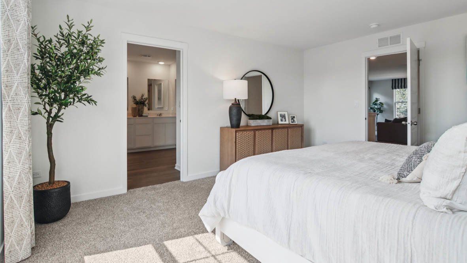
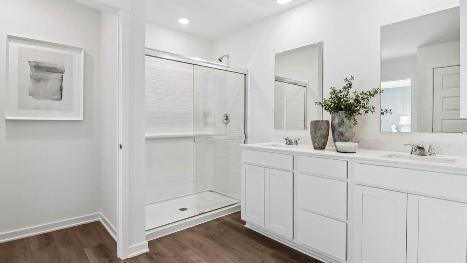
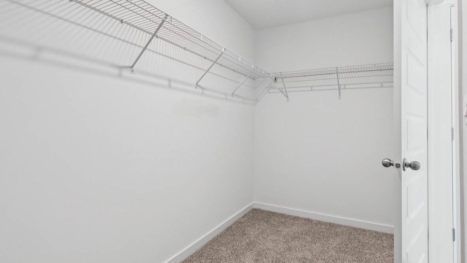
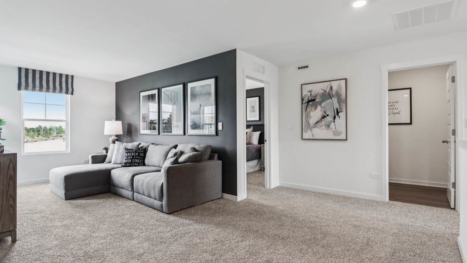
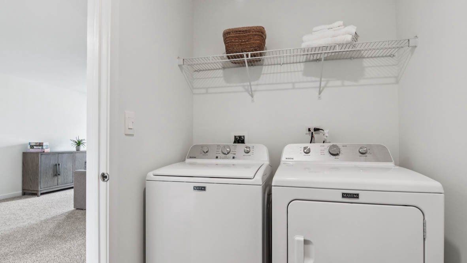
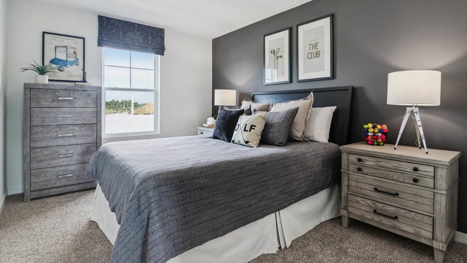
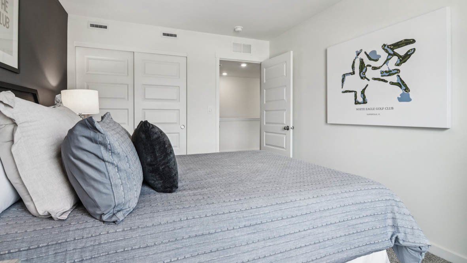
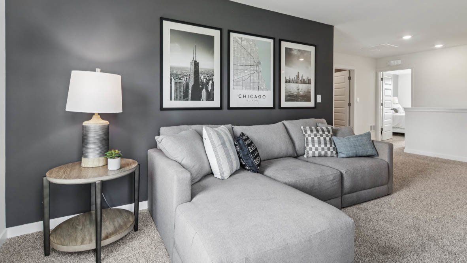
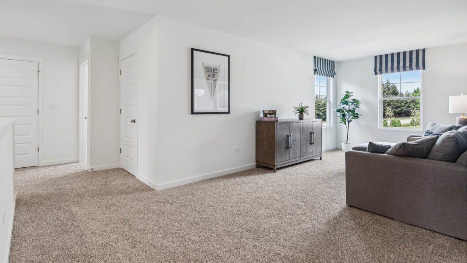
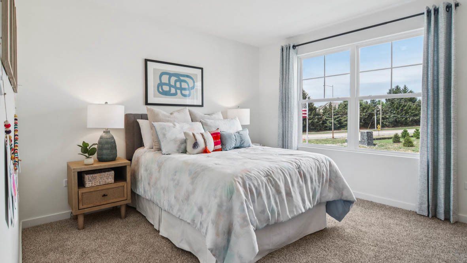
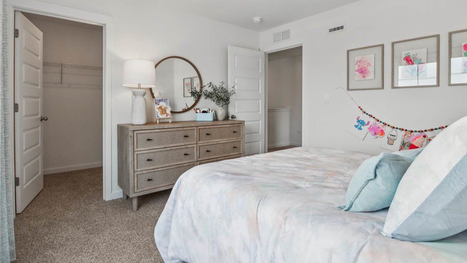
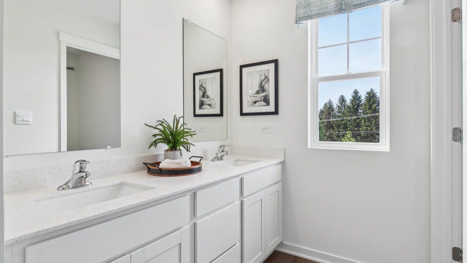
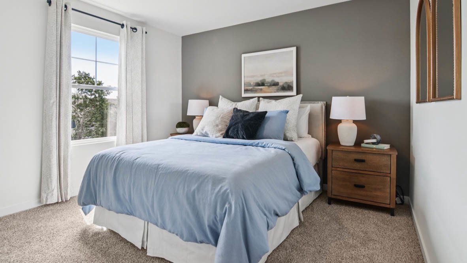
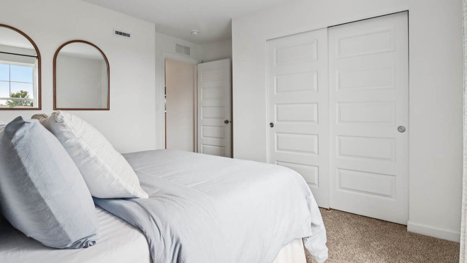
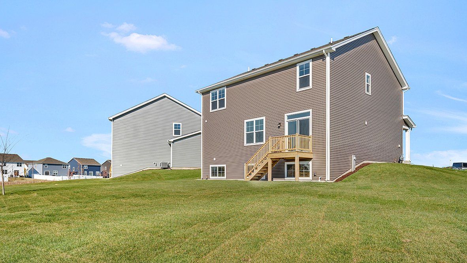
Discover yourself at 14837 S Parkview Dr, a beautiful new home for sale in our Greenbriar community. This home will be ready for a fall move-in! This large, scenic homesite includes a front porch and fully sodded yard. This Henley plan offers 2,600 square feet of living space with a flex room, 4 bedrooms, 2.5 baths, 9-foot ceilings on first floor, and a full basement. Entertaining will be easy in this open-concept kitchen and family room layout with a large island with an overhang for stools, 42-inch designer cabinetry with crown molding and soft close drawers. Additionally, the kitchen features a walk-in pantry, modern stainless-steel appliances, quartz countertops, and east-to-maintain luxury vinyl plank flooring. More flexible space is waiting upstairs in the 2nd-floor loft, offering unlimited potential to suit your needs. Enjoy your private getaway with your large primary bedroom and en suite bathroom with a raised height dual sink, quartz top vanity, and walk-in shower with clear glass shower doors. Convenient walk-in laundry room, 3 additional bedrooms with a full second bath and a linen closet complete the second floor. All Chicago homes include our America's Smart Home Technology. Photos are of a similar home. Actual home built may vary.
- Listed by: Daynae Gaudio
- Brokered by: Daynae Gaudio • 847-340-3636
- Source: MRED as distributed by MLS GRID
- MLS Number: 12652305
- MLS Last Updated: May 25, 2026 at 06:23pm EDT
 Hospital
 Pharmacy
 Veterinary
 Store
Store
 Pet Store
 Restaurant
 Bar
Bar
 Gym
Gym
 Parking
 Gas Station
 Airport
 Bank
Bank
 Bus Station
 Fire Station
 Police
 Post Office
Park
Post Office
Park
* School data provided by National Center for Education Statistics, and GreatSchools. Intended for reference only. The GreatSchools Rating is based on a variety of school quality indicators, including test scores, college readiness, and equity data. To verify enrollment eligibility, contact the school or district directly.
What will my commute be?
Appliances: Range, Microwave, Dishwasher, Disposal, Stainless Steel Appliance(S)
Community Features: Curbs, Sidewalks, Street Lights, Street Paved
Furnished: Unfurnished
Lot Features: Cul-De-Sac, Landscaped
Other Equipment: Sump Pump, Radon Mitigation System
Status: Active
Listed Date: 05/21/2026
Days On Market: 5
Association Fee: $43
Architectural Style: Traditional
Garage Spaces: 2
Parking Total: 2
Year Built: 2026
Basement: Unfinished, Full
Construction Materials: Vinyl Siding, Brick
Cooling: Central Air
New Construction: 1
Foundation Details: Concrete Perimeter
Heating: Natural Gas
Interior Features: Walk-In Closet(S), High Ceilings, Open Floorplan
Roof: Asphalt
Sewer: Public Sewer
WaterSource: Lake Michigan, Public
Parcel Number: 0608311033000000
Subdivision Name: Greenbriar
Elementary School: Lincoln Elementary School
Middle/Junior School: Ira Jones Middle School
High School: Plainfield North High School


Midwest Real Estate Data (MRED) All information deemed reliable but not guaranteed. All properties are subject to prior sale, change or withdrawal. Neither listing broker(s) or information provider(s) shall be responsible for any typographical errors, misinformation, misprints and shall be held totally harmless. Listing(s) information is provided for consumer's personal, non-commercial use and may not be used for any purpose other than to identify prospective properties consumers may be interested in purchasing. The data relating to real estate for sale on this website comes in part from the Internet Data Exchange program of the Multiple Listing Service. Real estate listings held by brokerage firms other than Midwest Real Estate Data may be marked with the Internet Data Exchange logo and detailed information about those properties will include the name of the listing broker(s) when required by the MLS. Copyright ©2026 All rights reserved. Based on information submitted to the MLS GRID as of May 25, 2026 at 06:23pm EDT. All data is obtained from various sources and may not have been verified by broker or MLS GRID. Supplied Open House Information is subject to change without notice. All information should be independently reviewed and verified for accuracy. Properties may or may not be listed by the office/agent presenting the information.

Rufus H, Ocala, Fl

My house sold. They saw your For Sale sign in the front yard. Thanks for all your help. Thank you, Rufus H. Saved in comission fee: $7.200

Barbara Bezerra, Miami, FL
The service that was provided by you and you're broker has been outstanding!
Thank you

June M. Jacksonville, Fl
You and I did great. It is now rented. I only spend $40 with your company and saved $1,650.00 by not using a realtor. You were great and hope u feel better. Please remove all ads. Thanks from the bottom of my heart. June 2022

Ndakhte N. Oakland Park, FL
Hi Nico and Natalie.. I can't say enough about Beycome and all of the nice service I received. It did sell today for the full asking price less a credit back to the buyer at closing so she'd barely have to come up w/ any money ...

Antoni Paris, Jacksonville, Fl
Great experience great service and very professional people thank you very much for your help and I will use your service in the future. Thanks again. Antoni
Schedule a tour
Request information
Share this listing


Phone: 804-656-5007
Email: contact@beycome.com
Monday to Friday - 8:30am - 6:30pm EST
Saturday - 9am - 5pm EST