Available when you are
Just let us know what’s on your mind and we’ll get back to you faster than you can say "No commission"!

Available when you are
Just let us know what’s on your mind and we’ll get back to you faster than you can say "No commission"!
Welcome back to beycome

We have sent a login code to Johndoe@gmail.com
We also sent it by sms to 804-656-5007
Please enter the OTP login code below
 Invalid code, please wait and retry!
1625 MEADOWVILLE ROAD, Pierson, FL 32180
4 beds 2 baths 1,987 Sqft
Listings courtesy of LPT REALTY LLC as distributed by MLS GRID.
$599,900 $302/sf Earn $11,998
$599,900
Credit Back up to $11,998*
$301.91/sf
Active - Single Family Residence for sale
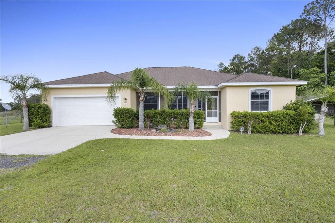
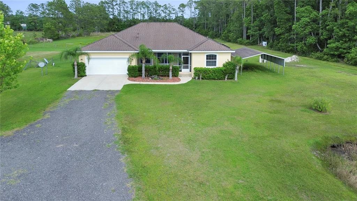
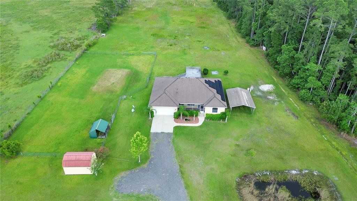
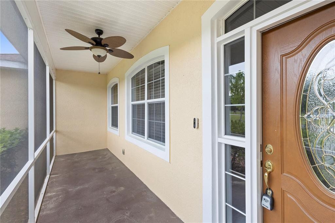
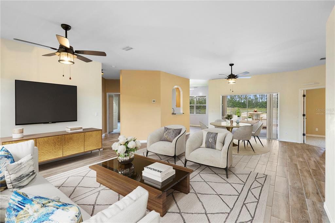
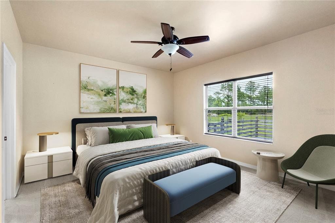
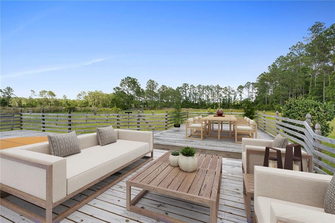
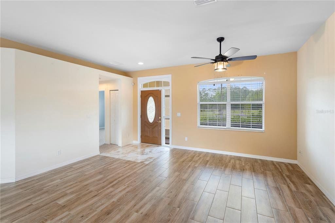
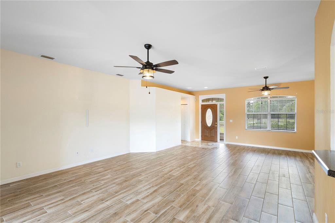
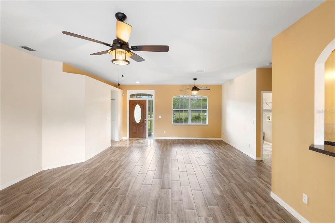
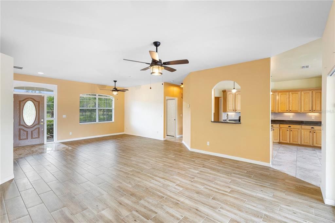
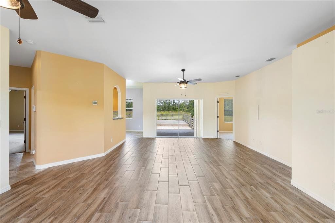
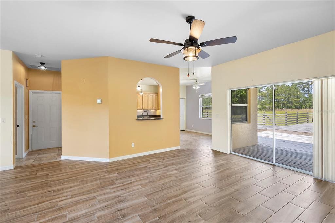
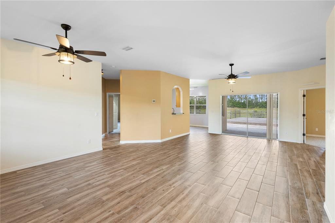
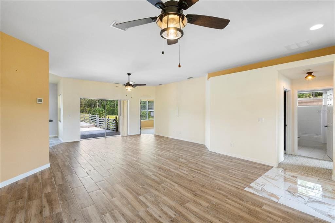
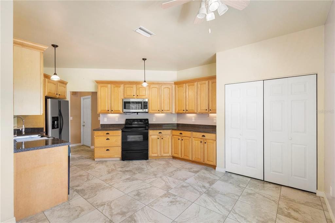
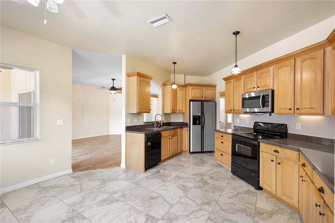
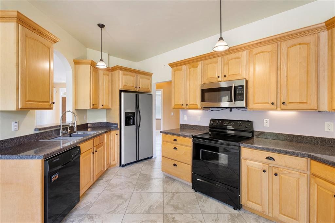
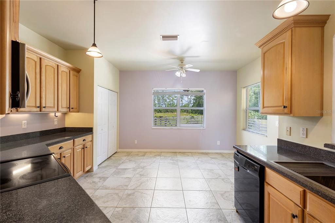
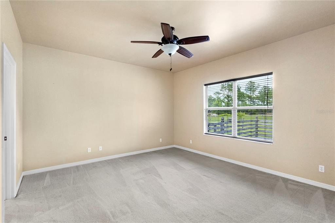
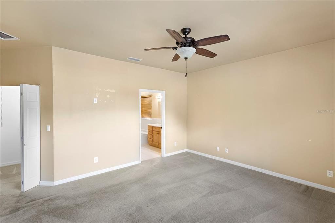
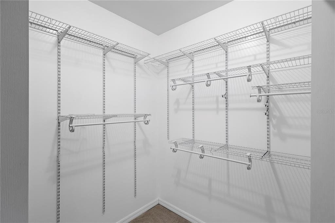
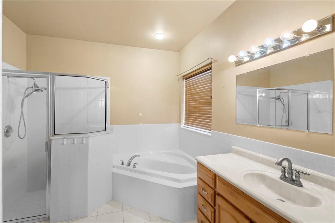
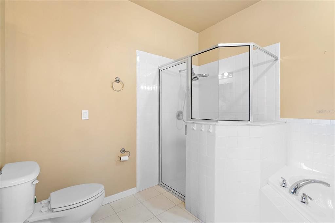
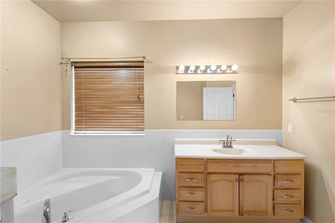
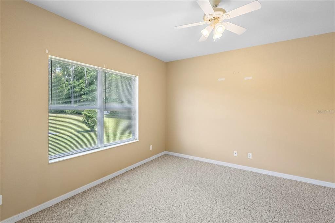
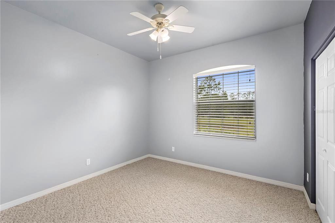
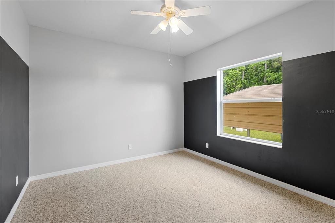
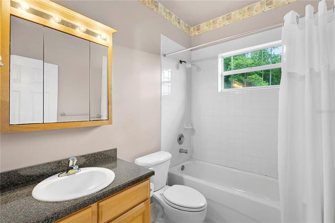
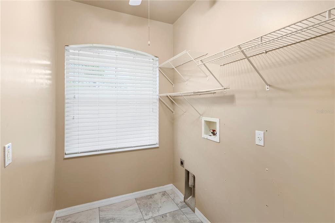
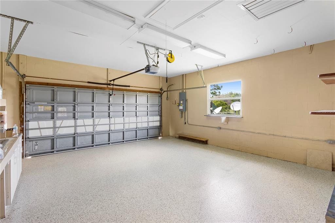
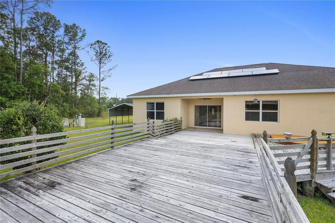
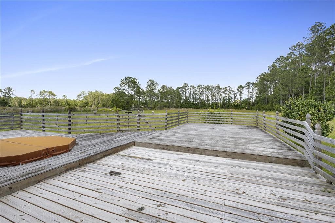
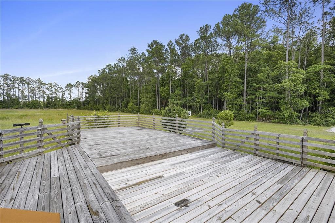
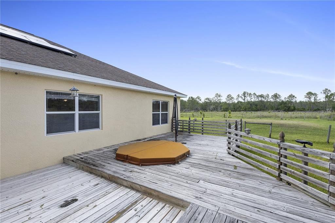
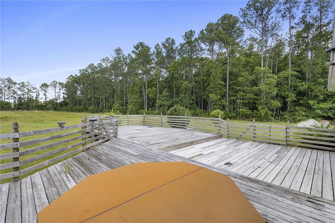
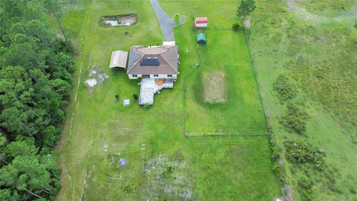
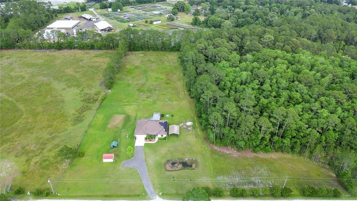
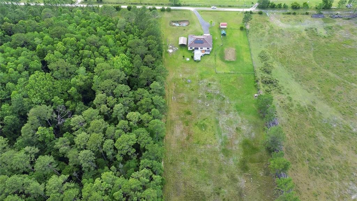
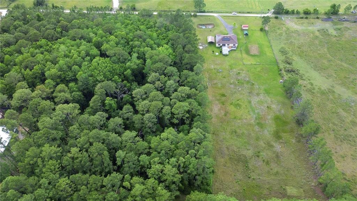
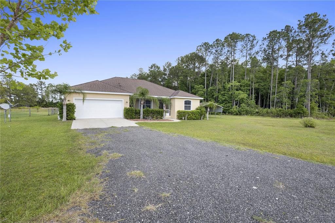
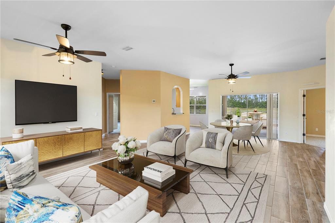
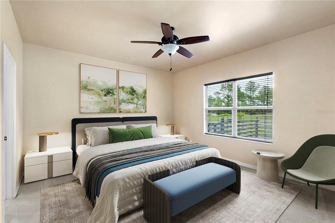
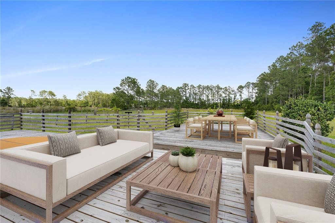
One or more photo(s) has been virtually staged. Welcome to your dream home with a total of 3,623 Sq. Ft. of space including a 2 1/2 garage and over 1,000 Sq. Ft. of outdoor entertainment space. Nestled on 6.58 acres of blissful countryside on a private road. This immaculate property offers a perfect blend of luxury, comfort and sustainability. Boasting a thoughtful split floor plan, this 4 -bedroom, 2- Bathroom home provides ample space for both privacy and togetherness. As you enter, you'll be greeted by the charm of a front screened porch, inviting you to relax and enjoy the scenic views. Step inside to discover gourmet kitchen, complemented by eat -in space, ideal for morning coffee or casual dining. The master suite is a haven of tranquility, featuring a spacious walk-in closet, jacuzzi tub and shower for indulgent relaxation. Embrace the convenience of indoor laundry facilities, ensuring chores are a breeze. There is ample space for your vehicles and outdoor equipment. Experience the freedom of sustainable living with Solar panels and a whole house generator, providing both eco-friendly energy solutions and peace of mind during any weather conditions. Step outside to your expansive backyard oasis, complete with a large wood deck and a rejuvenating hot tub, perfect for hosting gatherings or simply unwinding in nature's embrace. New HVAC system installed in 2016, septic was serviced and clean in 2019. There is NO HOA, only a $150.00 road maintenance fee yearly. Contact me today for more info on financing options. We have owner financing available on this property!!
- Listed by: Leivy Bosinski • leivytherealtor@gmail.com
- Brokered by: LPT REALTY LLC • 877-366-2213
- Source: Stellar MLS as distributed by MLS GRID
- MLS Number: V4940808
- MLS Last Updated: Mar 27, 2026 at 05:44am EDT
 Hospital
 Pharmacy
 Veterinary
 Store
Store
 Pet Store
 Restaurant
 Bar
Bar
 Gym
Gym
 Parking
 Gas Station
 Airport
 Bank
Bank
 Bus Station
 Fire Station
 Police
 Post Office
Park
Post Office
Park
* School data provided by National Center for Education Statistics, and GreatSchools. Intended for reference only. The GreatSchools Rating is based on a variety of school quality indicators, including test scores, college readiness, and equity data. To verify enrollment eligibility, contact the school or district directly.
What will my commute be?
Appliances: Convection Oven, Dishwasher, Disposal, Electric Water Heater, Microwave, Range, Range Hood, Refrigerator, Trash Compactor
Furnished: Unfurnished
Laundry Features: Electric Dryer Hookup, Inside, Washer Hookup
Lot Features: Street Dead-End, Zoned For Horses
Number Of Lots: 1
Security Features: Security System
Spa Features: Above Ground
Status: Active
Listed Date: 02/05/2025
Days On Market: 479
Lot Size (Square Feet): 286625
Rent Includes: []
Tenant Pays: []
Architectural Style: Ranch
Carport Spaces: 1
Garage Spaces: 2
Parking Total: 1
Year Built: 2005
Construction Materials: Block, Stucco
Cooling: Central Air
Exterior Features: Dog Run, Sliding Doors, Storage
Flooring: Floor Carpet, Floor Tile
Foundation Details: Foundation Slab
Heating: Central
Interior Features: Ceiling Fan(S), Eating Space In Kitchen, Primary Bedroom Main Floor, Split Bedroom, Walk-In Closet(S), Window Treatments
Other Structures: Kennel/Dog Run, Shed(S), Storage
Property Condition: Property Condition Completed
Roof: Roof Shingle
Window Features: Windows Blinds, Windows Double Pane Windows
Pets Allowed: Yes
Electric: ["Photovoltaics Seller Owned"]
Sewer: Sewer Septic Tank
Utilities: Cable Available, Electricity Connected
WaterSource: Water Source Well
Parcel Number: 19152900000101
Tax Legal Description: 19-15-29 W 662.50 Ft Of E 993.25 Ft Meas On N/L Of S 430.70 Ft Of N 875.70 Ft Meas On E/L Of Ne 1/4 Of Ne 1/4 Per Or 5288 Pg 0261 Per Or 6998 Pg 1064 Per Or 7245 Pg 2816 Per Or 7990 Pg 0259
Zoning: A-2
Subdivision Name: The Meadows
MLS Area Major: 32180 - Pierson
Elementary School: Pierson Elem
Middle/Junior School: T. Dewitt Taylor Middle-High
High School: T. Dewitt Taylor Middle-High


Based on information submitted to the MLS GRID as of Mar 27, 2026 at 05:44am EDT. All data is obtained from various sources and may not have been verified by broker or MLS GRID. Supplied Open House Information is subject to change without notice. All information should be independently reviewed and verified for accuracy. Properties may or may not be listed by the office/agent presenting the information.

Ndakhte N. Oakland Park, FL

Hi Nico and Natalie.. I can't say enough about Beycome and all of the nice service I received. It did sell today for the full asking price less a credit back to the buyer at closing so she'd barely have to come up w/ any money ...

Antoni Paris, Jacksonville, Fl
Great experience great service and very professional people thank you very much for your help and I will use your service in the future. Thanks again. Antoni

Barbara Bezerra, Miami, FL
The service that was provided by you and you're broker has been outstanding!
Thank you

June M. Jacksonville, Fl
You and I did great. It is now rented. I only spend $40 with your company and saved $1,650.00 by not using a realtor. You were great and hope u feel better. Please remove all ads. Thanks from the bottom of my heart. June 2022

Rufus H, Ocala, Fl
My house sold. They saw your For Sale sign in the front yard. Thanks for all your help. Thank you, Rufus H. Saved in comission fee: $7.200
Schedule a tour
Request information
Share this listing


Phone: 804-656-5007
Email: contact@beycome.com
Monday to Friday - 8:30am - 6:30pm EST
Saturday - 9am - 5pm EST