Available when you are
Just let us know what’s on your mind and we’ll get back to you faster than you can say "No commission"!

Available when you are
Just let us know what’s on your mind and we’ll get back to you faster than you can say "No commission"!
Welcome back to beycome

We have sent a login code to Johndoe@gmail.com
We also sent it by sms to 804-656-5007
Please enter the OTP login code below
 Invalid code, please wait and retry!
2307 Red Oak Ln, Johnsburg, IL 60051
3 beds 2 baths 1 half baths 3,872 Sqft
Listings courtesy of Beycome.
$949,900 $245/sf
$949,900
$245.33/sf
Active - Single Family Residence for sale
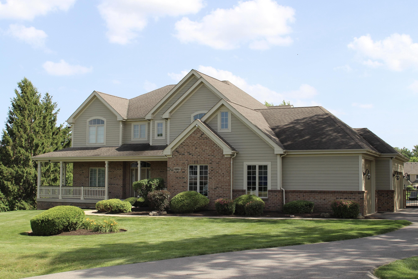
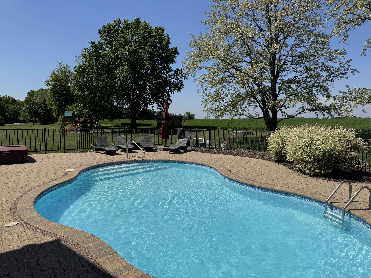
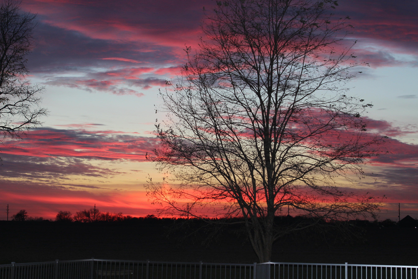
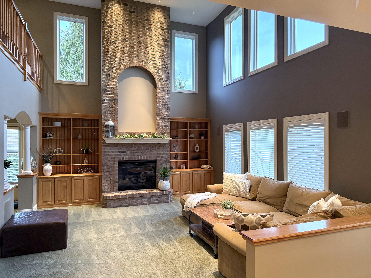
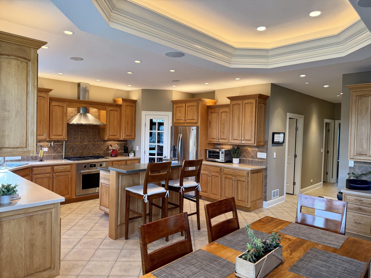
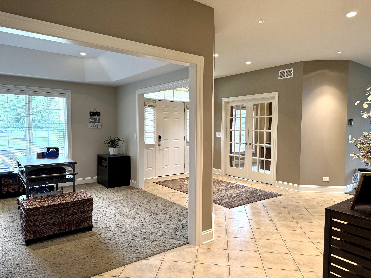
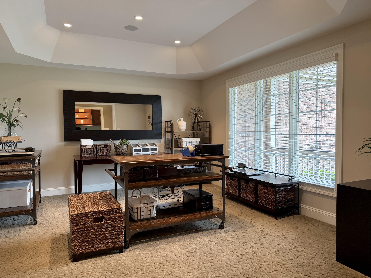
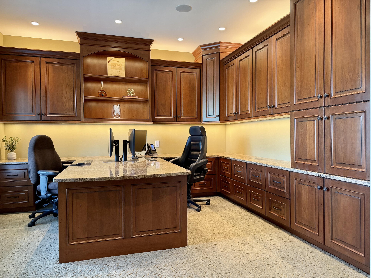
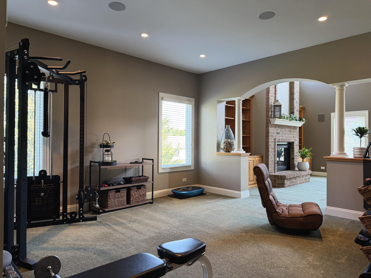
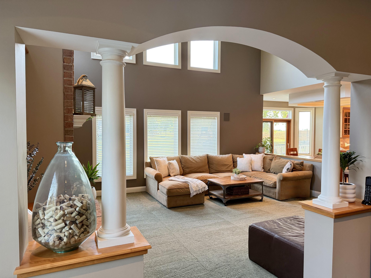
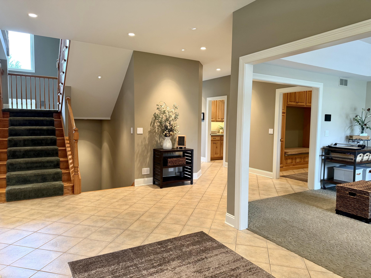
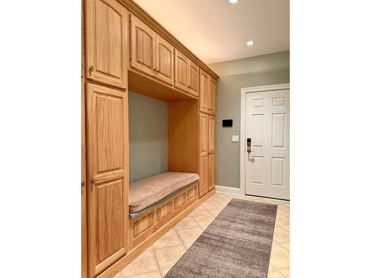
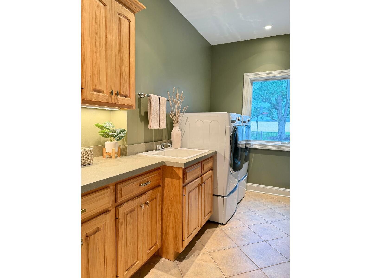
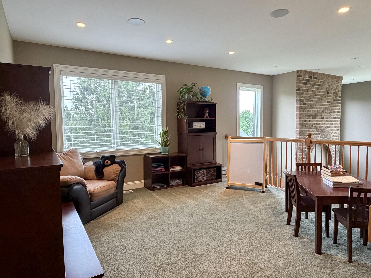
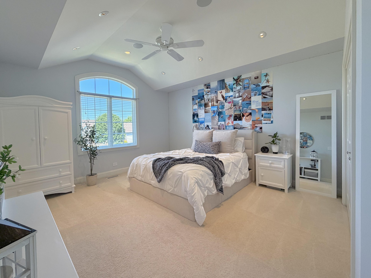
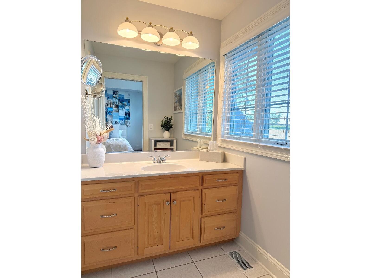
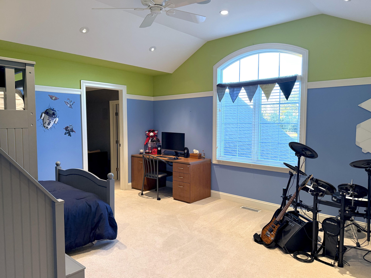
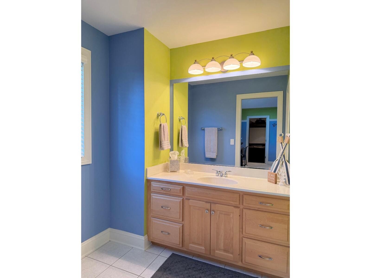
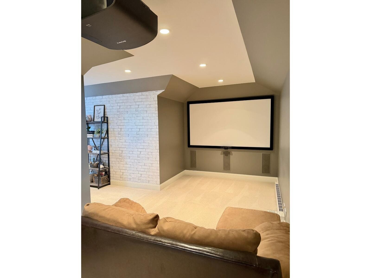
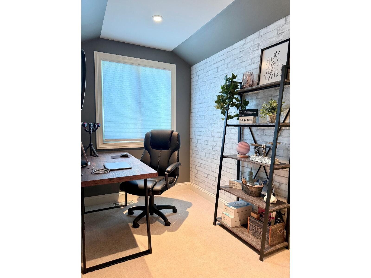
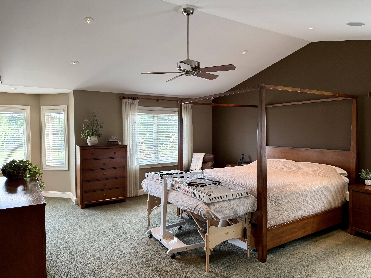
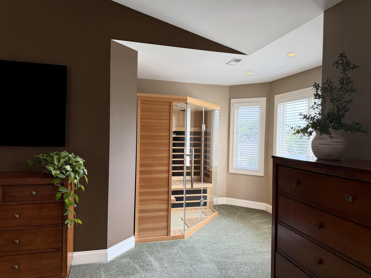
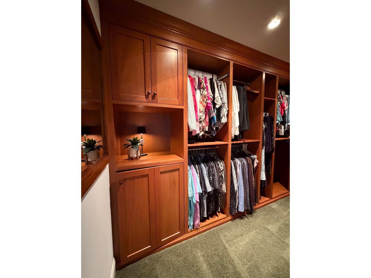
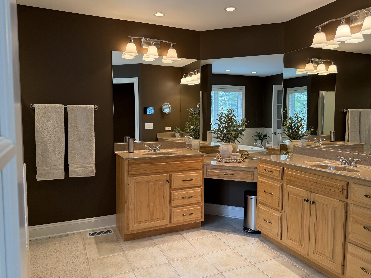
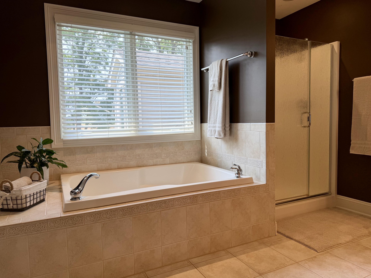
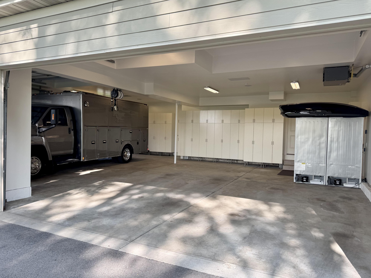
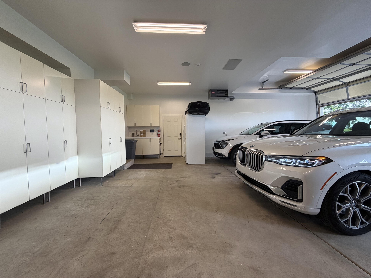
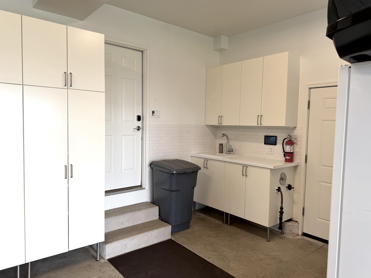
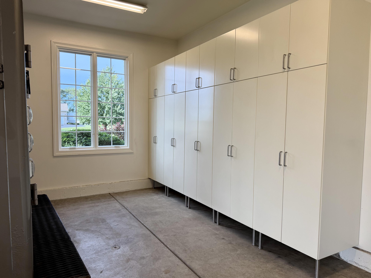
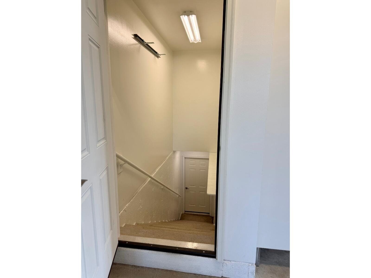
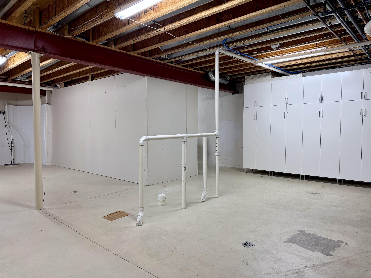
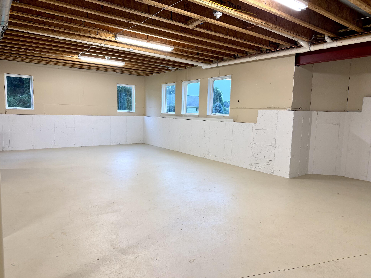
Exceptional Custom Home • No HOA • 1.14 Acres • Resort-Style Backyard • Heated Saltwater Pool • Home Automation • Whole-House Audio • Executive Office • Lift-Ready Heated Oversized Garage • Spectacular Sunset Views Designed for exceptional flexibility, this 3,872 sq. ft. custom home features expansive rooms and adaptable spaces that can evolve with changing needs. Currently configured with 3 bedrooms, the home lives much larger with multiple options for additional bedrooms, work-from-home spaces, recreation and multigenerational living. The main level features 9-ft ceilings, a chef's kitchen with Wolf appliances, Miele dishwasher, pot filler, walk-in pantry, desk area and accent lighting. A dedicated executive office includes custom cabinetry, granite countertops and dual workstations. The custom mudroom features extensive shoe storage, a 6-ft bench and walk-in coat closet. Formal dining and living/playroom spaces provide additional flexibility for an office, library or playroom. Upstairs, the spacious primary suite is joined by two additional vaulted-ceiling bedrooms and a Jack-and-Jill bath featuring separate private vanity areas. A large flex room with walk-in closet, currently used as a theater, provides excellent potential for a 4th bedroom, guest suite, fitness room or media room. The spacious loft provides another flexible living area and potential 5th bedroom. The English basement features large windows, bathroom rough-in and private access directly from the garage, providing tremendous potential for future finished living space. Outside, enjoy your own private retreat with a heated saltwater pool, separate hot tub, expansive paver patio, deck with gas hookup, oversized fire pit and integrated outdoor audio—all overlooking beautiful sunset views. Car enthusiasts, hobbyists and recreational-vehicle owners will appreciate the exceptional heated oversized garage with extra-deep bays, lift-ready ceiling heights, RV/boat-height overhead door, custom built-in cabinetry, hot/cold water sink and direct basement access. Additional features include whole-house automation, audio, lighting and security; brick and Hardie Board exterior; mature trees; heavy-duty driveway installed in 2024; and private well with professionally tested excellent water quality. Located in a small subdivision of custom homes within walking distance of Johnsburg High School and minutes from the junior high. No HOA. A rare combination of space, flexibility, technology, garage capacity and resort-style outdoor living—designed for everyday comfort, entertaining and years to come.
Beycome ID: 17123080
- Listed by: Jeffrey Sklar • (804) 656-5007 • contact@beycome.com
- Brokered by: Beycome Brokerage Realty LLC • (804) 656-5007
- Source: Beycome
- MLS Number: BEYC17123080
- MLS Last Updated: Aug 19, 2026 at 02:00am EDT
 Hospital
 Pharmacy
 Veterinary
 Store
Store
 Pet Store
 Restaurant
 Bar
Bar
 Gym
Gym
 Parking
 Gas Station
 Airport
 Bank
Bank
 Bus Station
 Fire Station
 Police
 Post Office
Park
Post Office
Park
* School data provided by National Center for Education Statistics, and GreatSchools. Intended for reference only. The GreatSchools Rating is based on a variety of school quality indicators, including test scores, college readiness, and equity data. To verify enrollment eligibility, contact the school or district directly.
What will my commute be?
Furnished: Unfurnished
Status: Active
Listed Date: 08/16/2026
Days On Market: 3
Lot Size (Acres): 1.14
Lot Size (Square Feet): 49658.4
Year Built: 2003
Parcel Number: 09-12-228-007

No guarantee, warranty or representation of any kind is made regarding the completeness or accuracy of descriptions or measurements. Photos may be virtually staged or digitally enhanced and may not reflect actual property conditions. Offers of compensation are subject to change at the discretion of the seller. No financial or legal advice provided. Copyright Beycome ©2026. Based on information as of Aug 19, 2026 at 02:00am EDT.

Antoni Paris, Jacksonville, Fl

Great experience great service and very professional people thank you very much for your help and I will use your service in the future. Thanks again. Antoni

Rufus H, Ocala, Fl
My house sold. They saw your For Sale sign in the front yard. Thanks for all your help. Thank you, Rufus H. Saved in comission fee: $7.200

Barbara Bezerra, Miami, FL
The service that was provided by you and you're broker has been outstanding!
Thank you

Marc & Staci K., Loxahatchee, Fl
Hi Nancy, We officially close TOMORROW!!!! And yes we got our asking price. With love and gratitude, Mission Accomplished, Closed with beycome in 1 month & 14 days. Amount Saved in commission fees: $25.794.

June M. Jacksonville, Fl
You and I did great. It is now rented. I only spend $40 with your company and saved $1,650.00 by not using a realtor. You were great and hope u feel better. Please remove all ads. Thanks from the bottom of my heart. June 2022
Schedule a tour
Request information
Share this listing


Phone: 804-656-5007
Email: contact@beycome.com
Monday to Friday - 8:30am - 6:30pm EST
Saturday - 9am - 5pm EST