Available when you are
Just let us know what’s on your mind and we’ll get back to you faster than you can say "No commission"!

Available when you are
Just let us know what’s on your mind and we’ll get back to you faster than you can say "No commission"!
Welcome back to beycome

We have sent a login code to Johndoe@gmail.com
We also sent it by sms to 804-656-5007
Please enter the OTP login code below
 Invalid code, please wait and retry!
24320 S 80th Ave, Frankfort, IL 60423
5 beds 3 baths 2,123 Sqft
Closing price $780,000
House
For Sale
Sold: $780,000
Last sale: 08/21/2026
Source: Public Record
Closed
Closed - House for sale
Note: This property is not currently for sale or for rent on beycome. The description below may be from a previous listing.
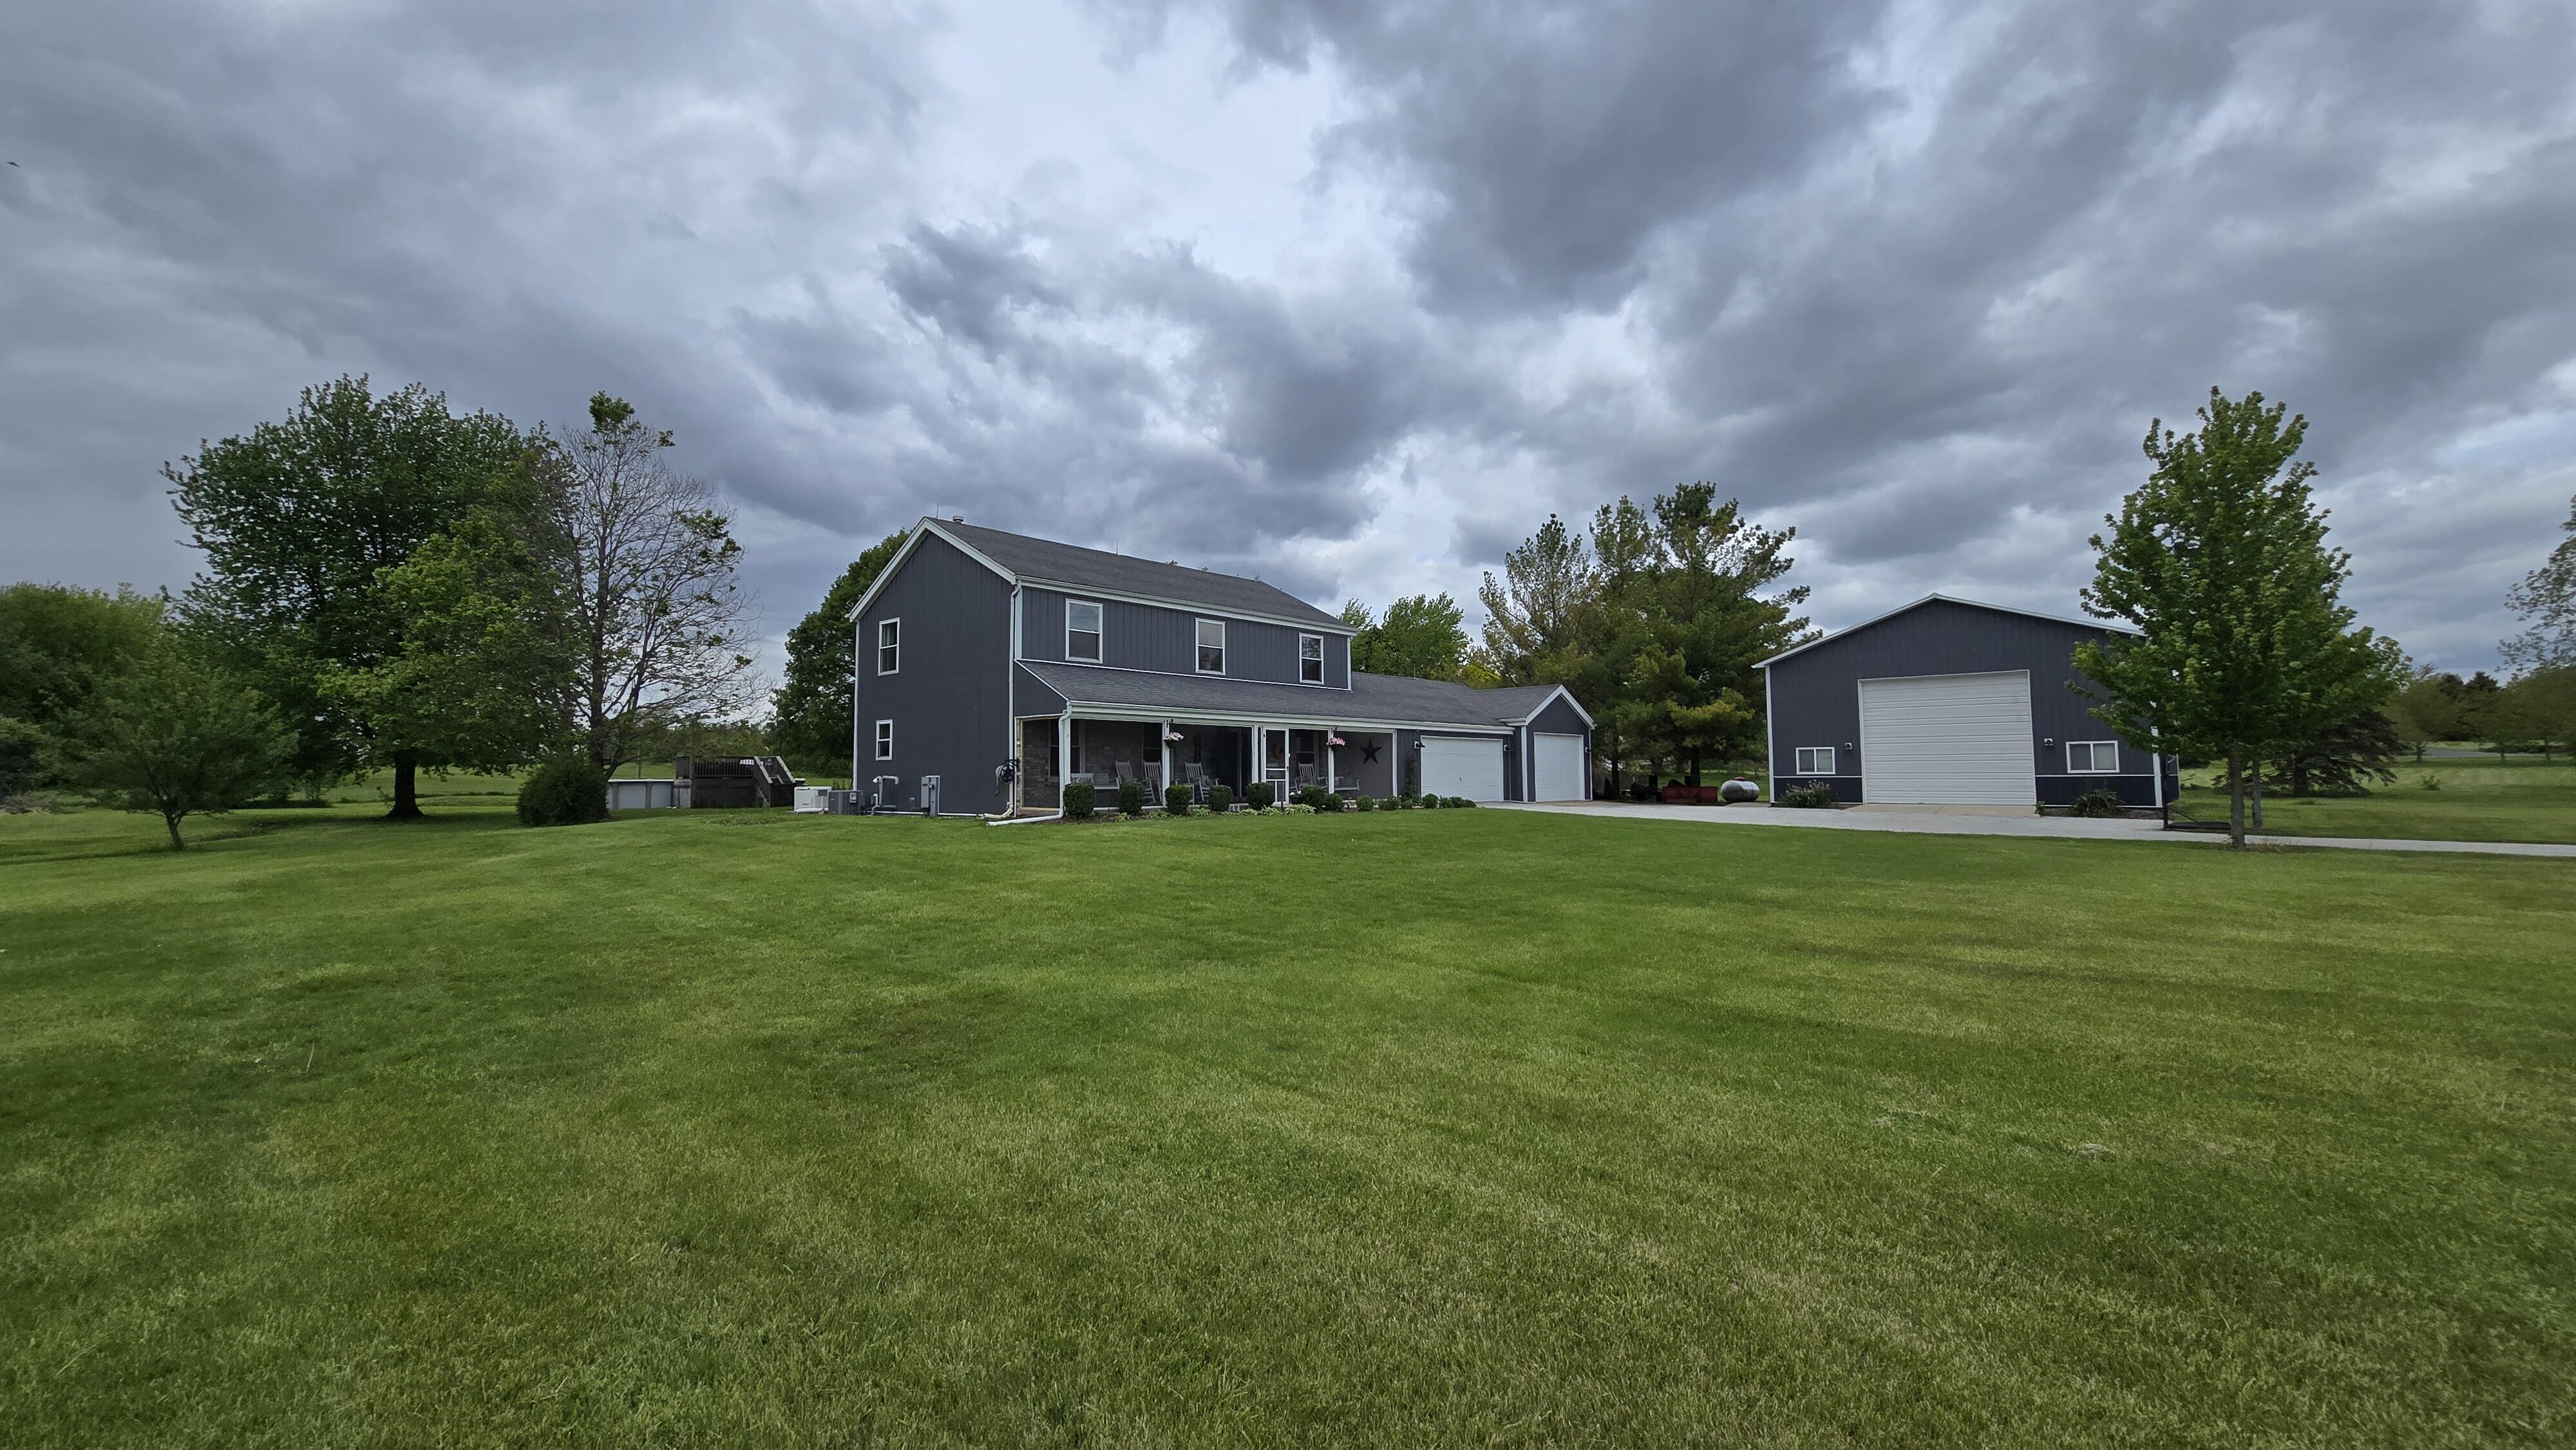
Set on five private acres in Green Garden Township, Frankfort address, Peotone school district and quick I-57 access to downtown Chicago, this completely updated modern farmhouse delivers a rare combination of rural privacy, generous living space, and real city access. Xfinity high-speed internet is available, so working from home is fully on the table. The home opens through a screened front porch into a flowing main floor: a chef's kitchen with custom concrete countertops, apron-front farmhouse sink, RO-filtered drinking water, and an oversized island; a dining nook with walk-out; and a living room anchored by a fireplace with floating barnwood shelves and hidden LED accent lighting. A first-floor bedroom with a built-in desk doubles as a dedicated home office. The full bath on this level features a subway-tile shower and a concrete trough sink against bright shiplap walls. Upstairs, the primary suite includes a walk-in closet and a spa-grade primary bath with dual concrete vessel sinks, and a walk-in shower with dual rainfall heads, dual handheld wands, independent controls on each side, and twin storage niches. Three additional bedrooms, a hallway bath with dual vanity and spa shower tower, and a dedicated stacked washer/dryer closet finish the upper level. The basement adds a workout space and ample storage. Outside is where this property really sets itself apart. The resort-style backyard pairs a 15 by 30 above-ground pool (solar heater, retractable sun sails) with a 6-person hot tub, hardtop gazebo, deck garden, and a dirt bike/go-kart track. The acreage is A-2 zoned, with a chicken house and mini pig stall already in place, and there's room for horses or a hobby barn if you want to take it that direction. The standout: a 36ft by 40ft by 16ft pole barn. Heated, spray-foam insulated, concrete floors, custom railings with a finished 16ft by 36ft upstairs loft currently set up as a game room, lounge, and home office. Cat5e ethernet runs from the house. Room for ATVs, golf cart, full workshop, and pure flexibility for whatever's next. Recently re-sided with low-maintenance charcoal-gray steel and outfitted with energy-efficient windows throughout, the home is stacked with the kind of considered upgrades that make life easier for years to come: 75-gallon gas water heater, 86-gallon well pressure tank with digital pressure switch, dual sump pumps with battery backup, whole-home surge protection, and a Generac whole-home generator. Furnace and A/C from 2014. Kasa connected lighting (Alexa-integrated) runs throughout the home, every exterior light, and all pole barn interior lights. Five bedrooms, three full baths, 3.5-car attached garage, pole barn, pool, five acres, Peotone schools.
Beycome ID: 17108596
 Hospital
 Pharmacy
 Veterinary
 Store
Store
 Pet Store
 Restaurant
 Bar
Bar
 Gym
Gym
 Parking
 Gas Station
 Airport
 Bank
Bank
 Bus Station
 Fire Station
 Police
 Post Office
Park
Post Office
Park
* School data provided by National Center for Education Statistics, and GreatSchools. Intended for reference only. The GreatSchools Rating is based on a variety of school quality indicators, including test scores, college readiness, and equity data. To verify enrollment eligibility, contact the school or district directly.
What will my commute be?
Status: Closed
Listed Date: 06/29/2026
Days On Market: 53
Lot Size (Acres): 5
Lot Size (Square Feet): 217800
Closing Price: $780,000
Closing Date: 08/21/2026

Information is current as August 21, 2026. Beycome Corp. may modify or discontinue products and benefits without notice. Eligibility and underwriting requirements must be met. No guarantee, warranty, or representation of any kind is made regarding the completeness or accuracy of descriptions or measurements (including square footage measurements and property condition); such should be independently verified, and Beycome expressly disclaims any liability in connection therewith.

Ndakhte N. Oakland Park, FL

Hi Nico and Natalie.. I can't say enough about Beycome and all of the nice service I received. It did sell today for the full asking price less a credit back to the buyer at closing so she'd barely have to come up w/ any money ...

June M. Jacksonville, Fl
You and I did great. It is now rented. I only spend $40 with your company and saved $1,650.00 by not using a realtor. You were great and hope u feel better. Please remove all ads. Thanks from the bottom of my heart. June 2022

Marc & Staci K., Loxahatchee, Fl
Hi Nancy, We officially close TOMORROW!!!! And yes we got our asking price. With love and gratitude, Mission Accomplished, Closed with beycome in 1 month & 14 days. Amount Saved in commission fees: $25.794.

Barbara Bezerra, Miami, FL
The service that was provided by you and you're broker has been outstanding!
Thank you

Rufus H, Ocala, Fl
My house sold. They saw your For Sale sign in the front yard. Thanks for all your help. Thank you, Rufus H. Saved in comission fee: $7.200
Share this listing


Phone: 804-656-5007
Email: contact@beycome.com
Monday to Friday - 8:30am - 6:30pm EST
Saturday - 9am - 5pm EST