Available when you are
Just let us know what’s on your mind and we’ll get back to you faster than you can say "No commission"!

Available when you are
Just let us know what’s on your mind and we’ll get back to you faster than you can say "No commission"!
Welcome back to beycome

We have sent a login code to Johndoe@gmail.com
We also sent it by sms to 804-656-5007
Please enter the OTP login code below
 Invalid code, please wait and retry!
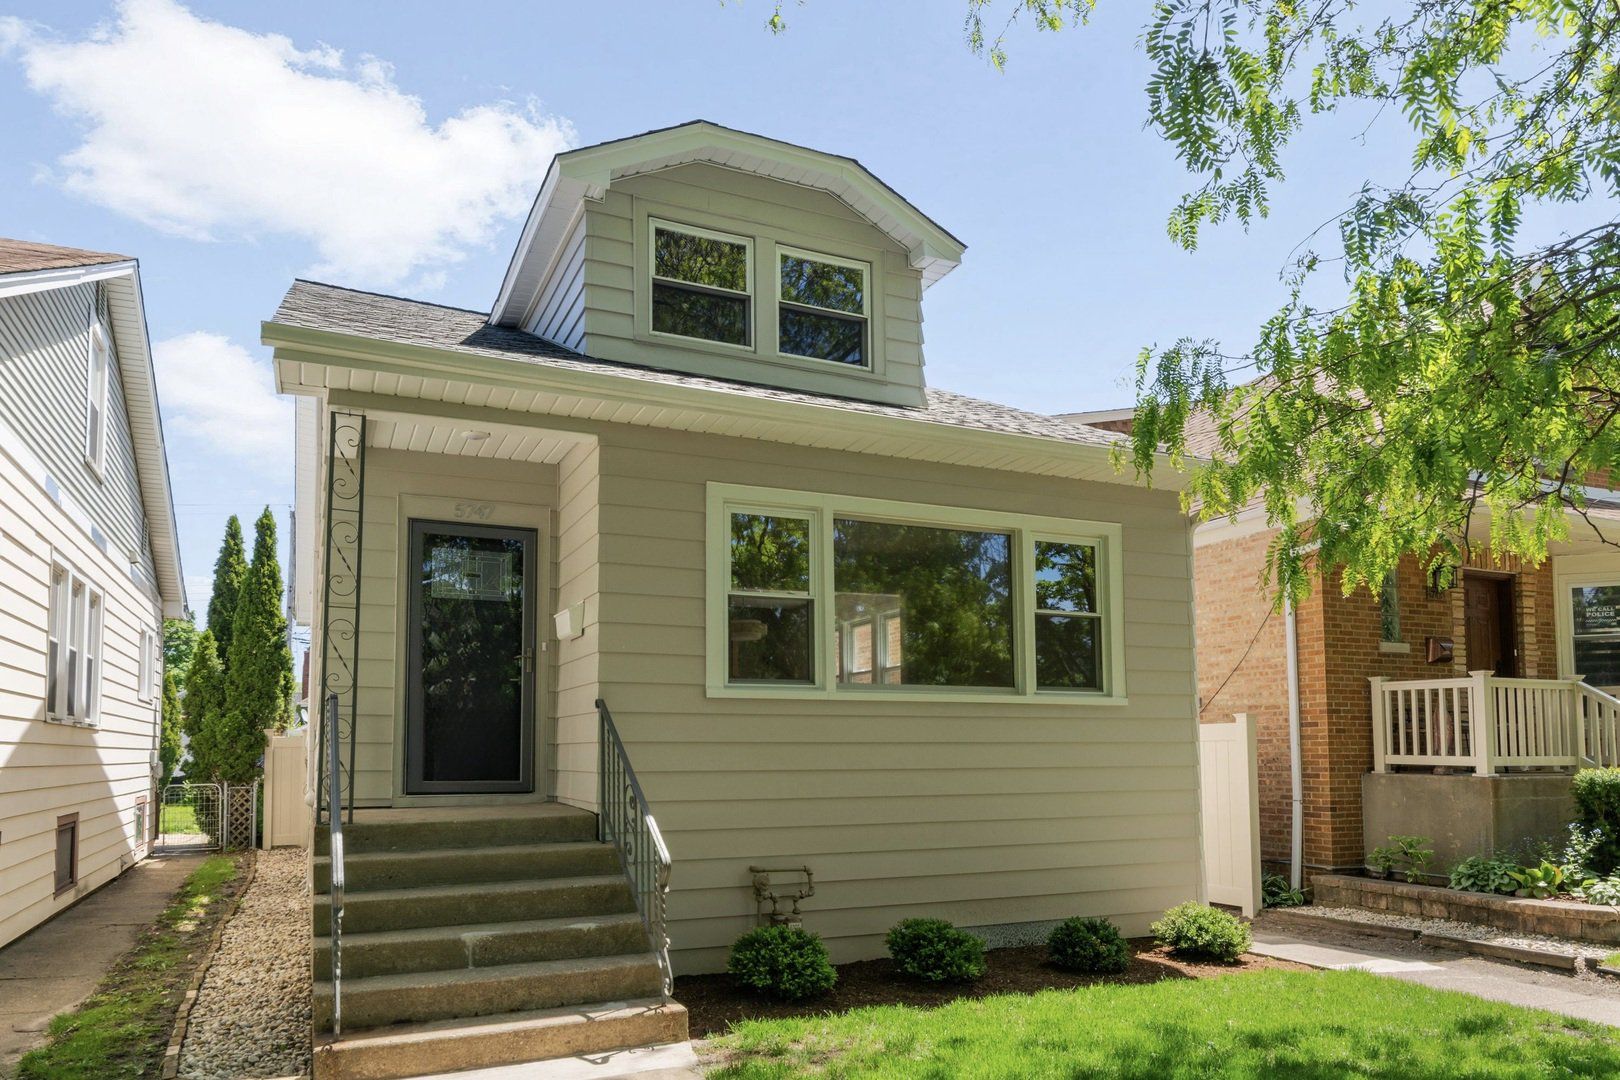
5747 N Melvina Avenue, Chicago, IL 60646
4 beds 3 baths 2,035 Sqft
Listings courtesy of Engel & Voelkers Chicago as distributed by MLS GRID.
$675,000 $332/sf Earn $13,500
$675,000
Credit Back up to $13,500*
$331.70/sf
Active - Single Family Residence for sale
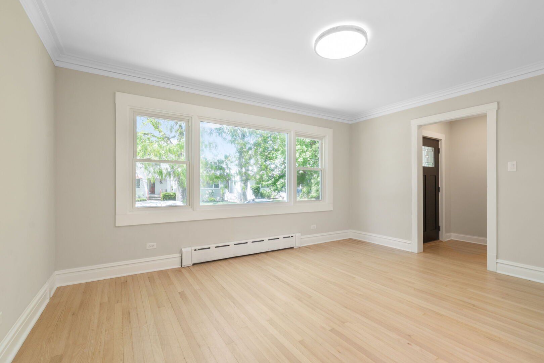
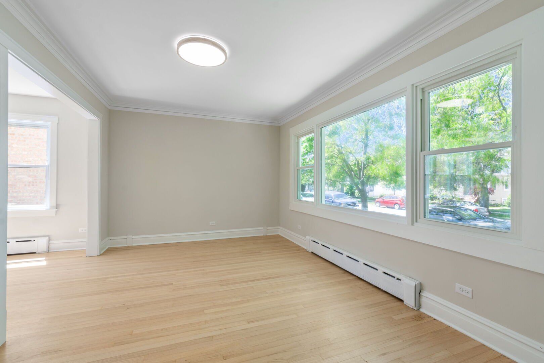
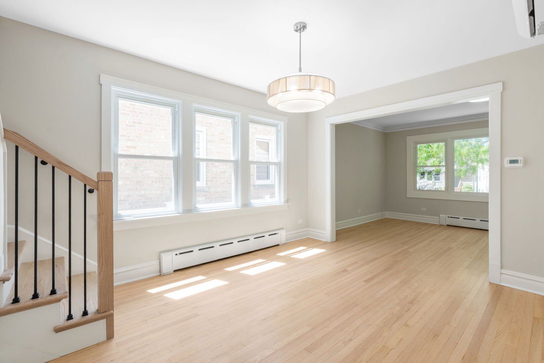
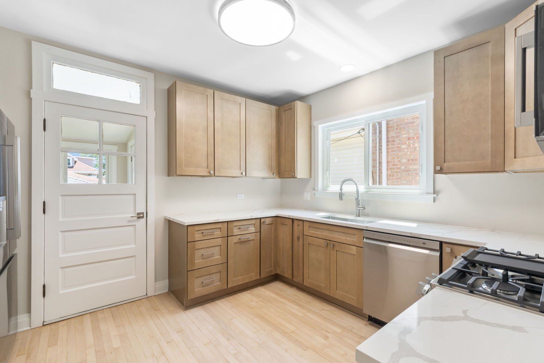
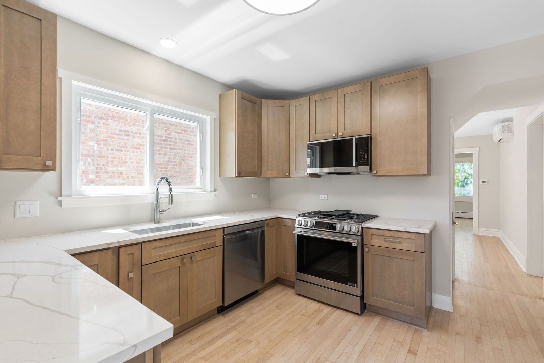
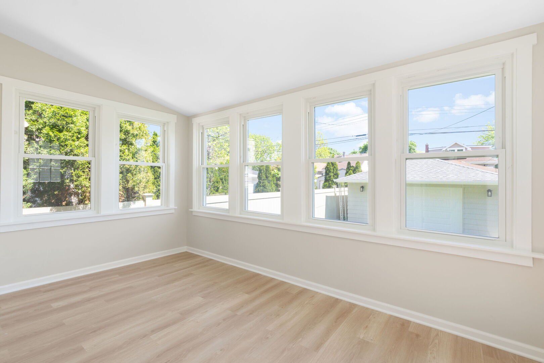
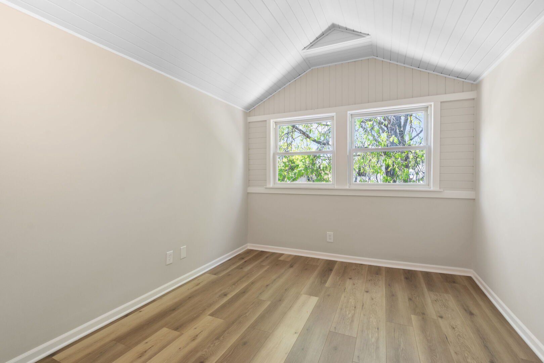
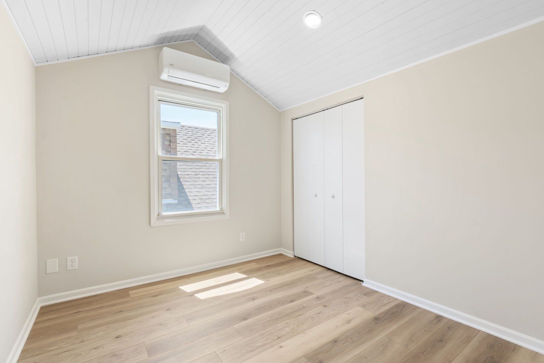
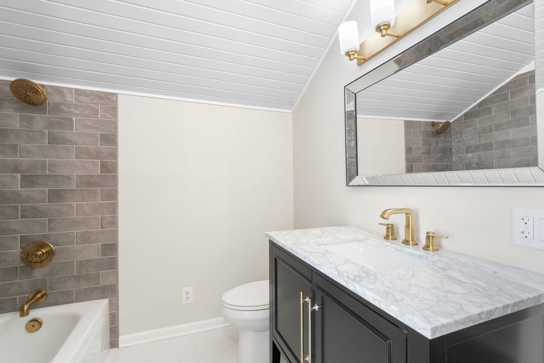
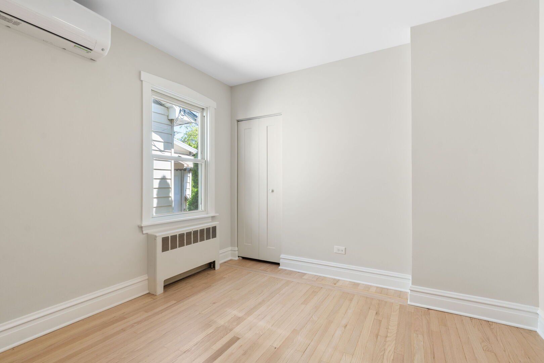
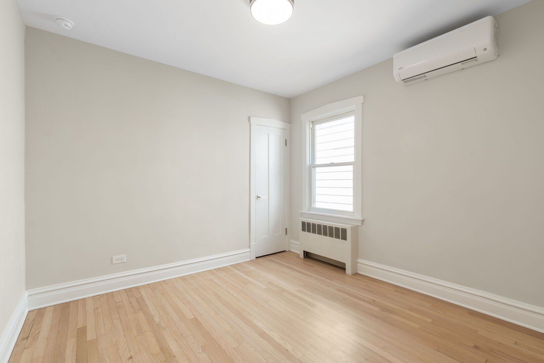
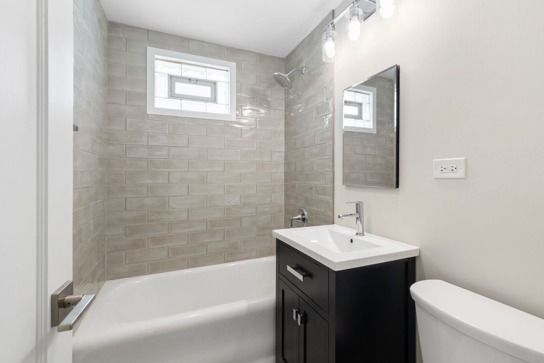
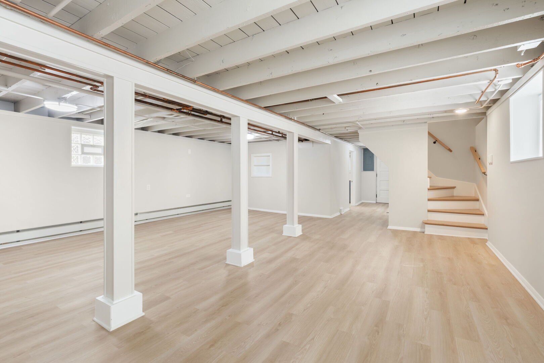
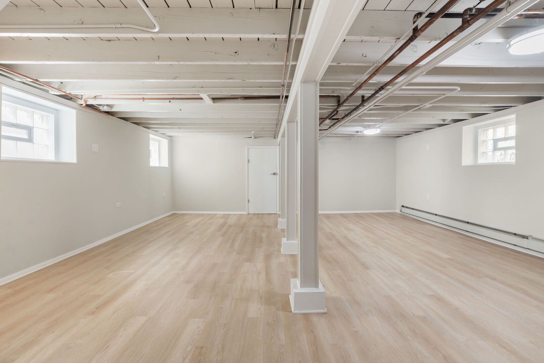
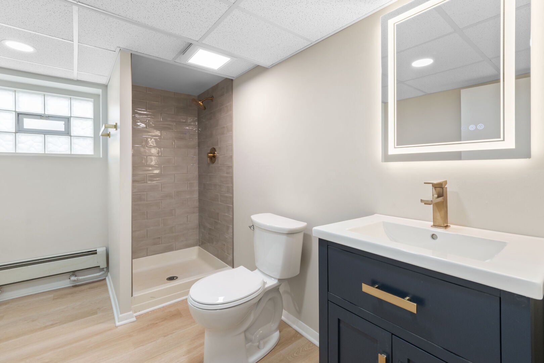
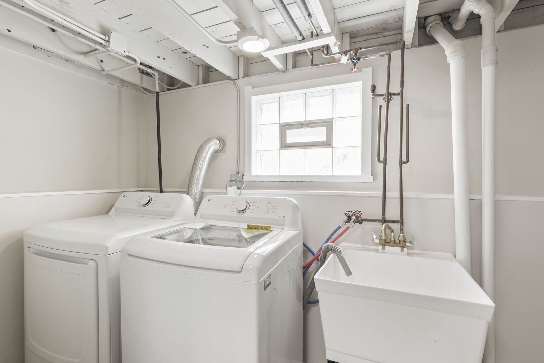
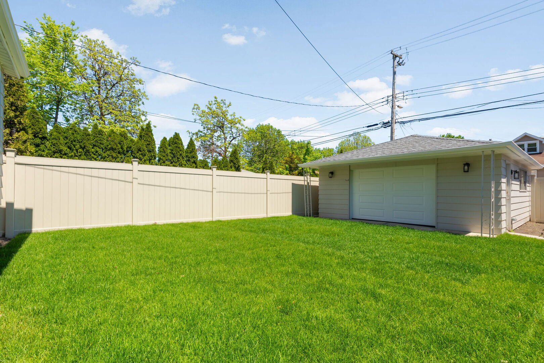
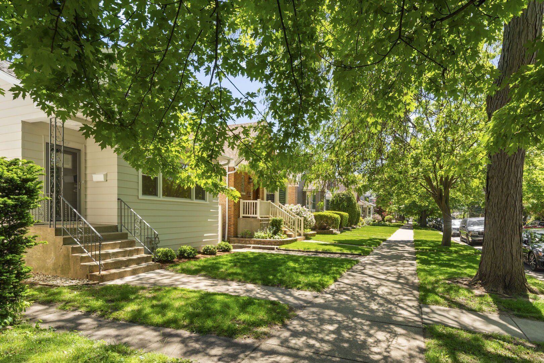
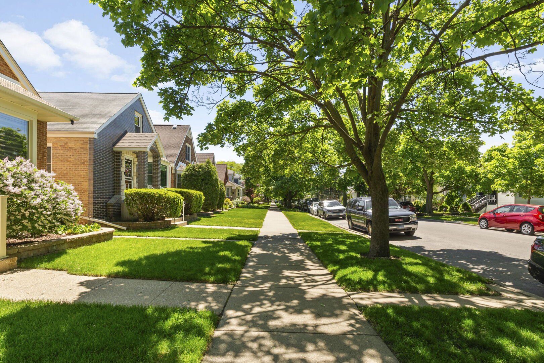
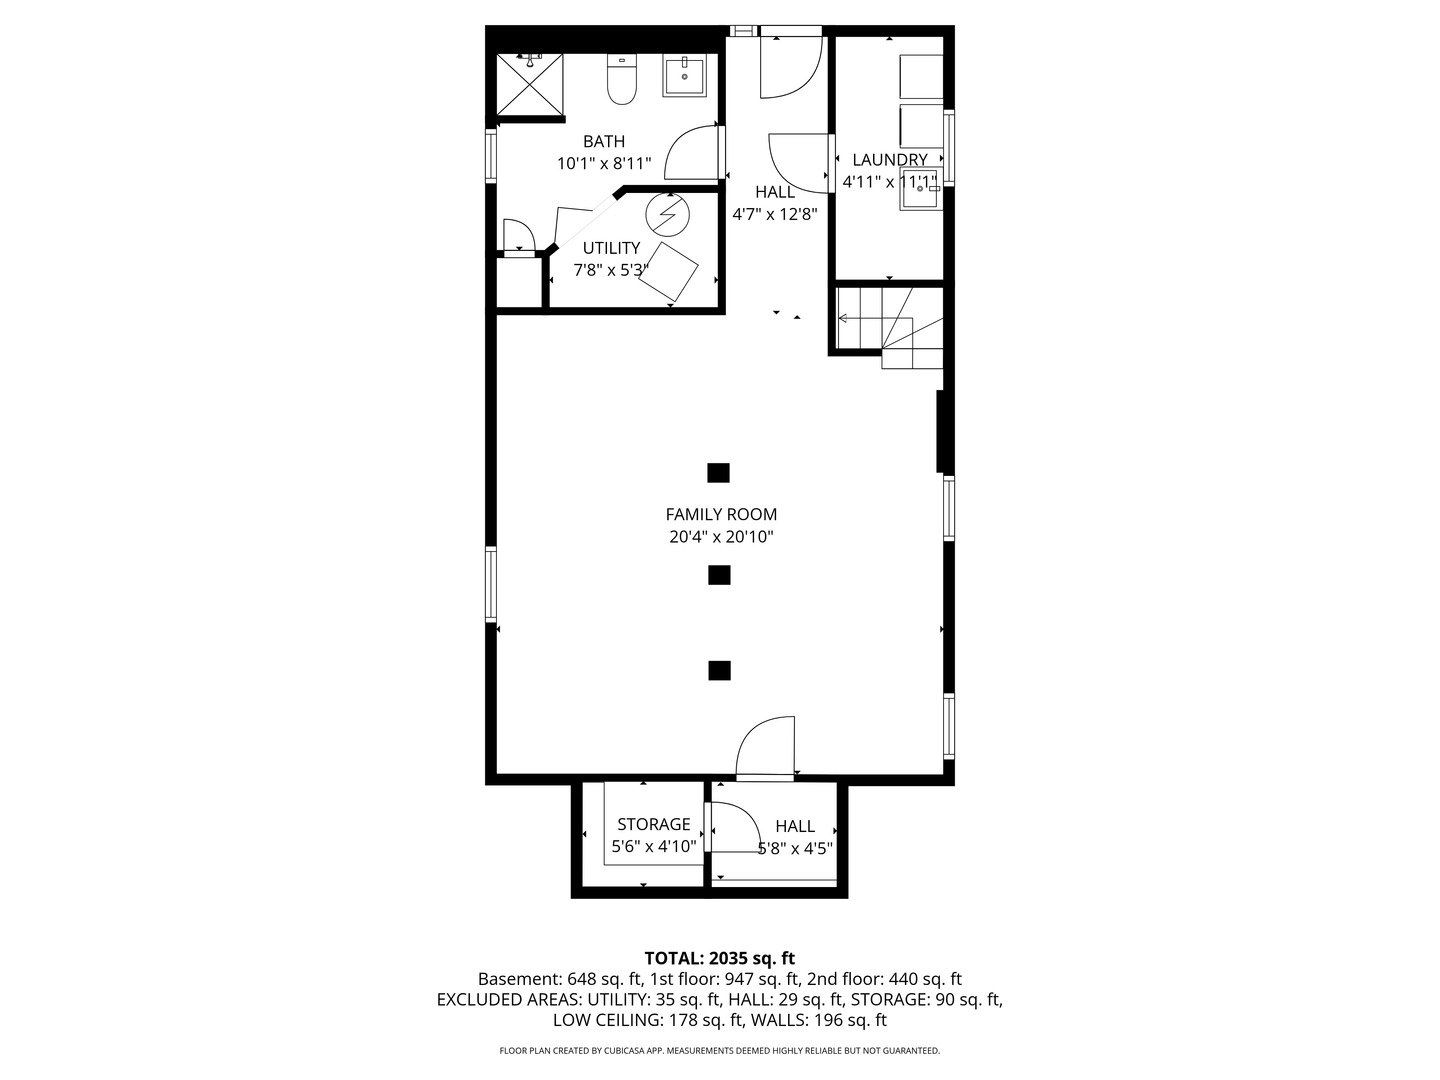
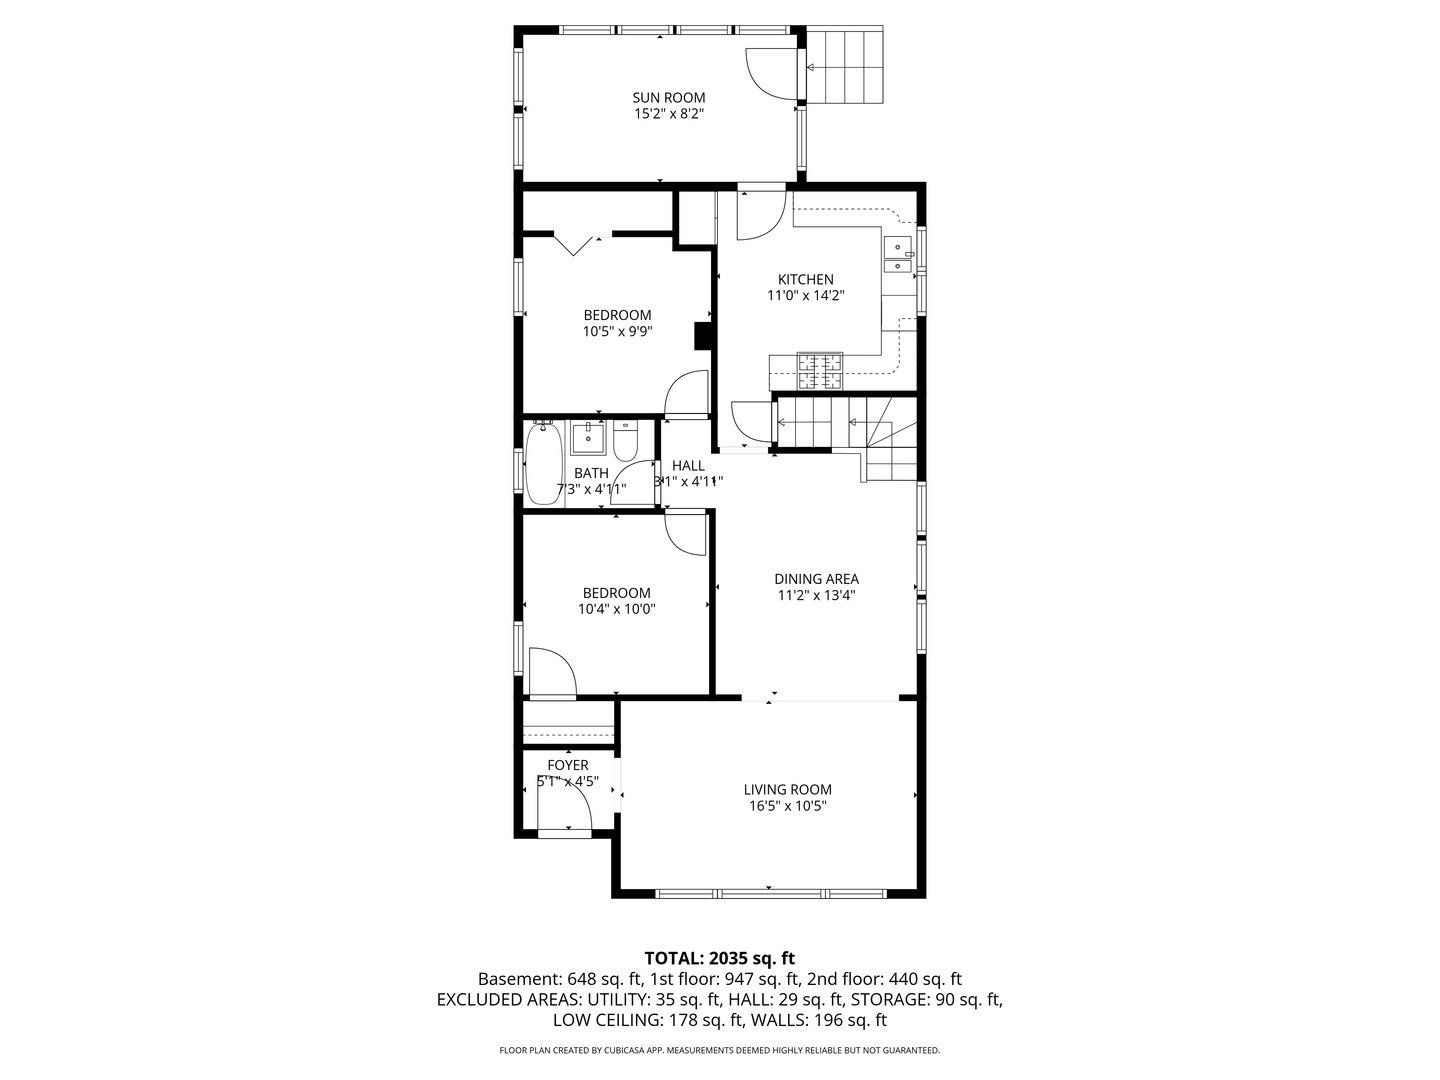
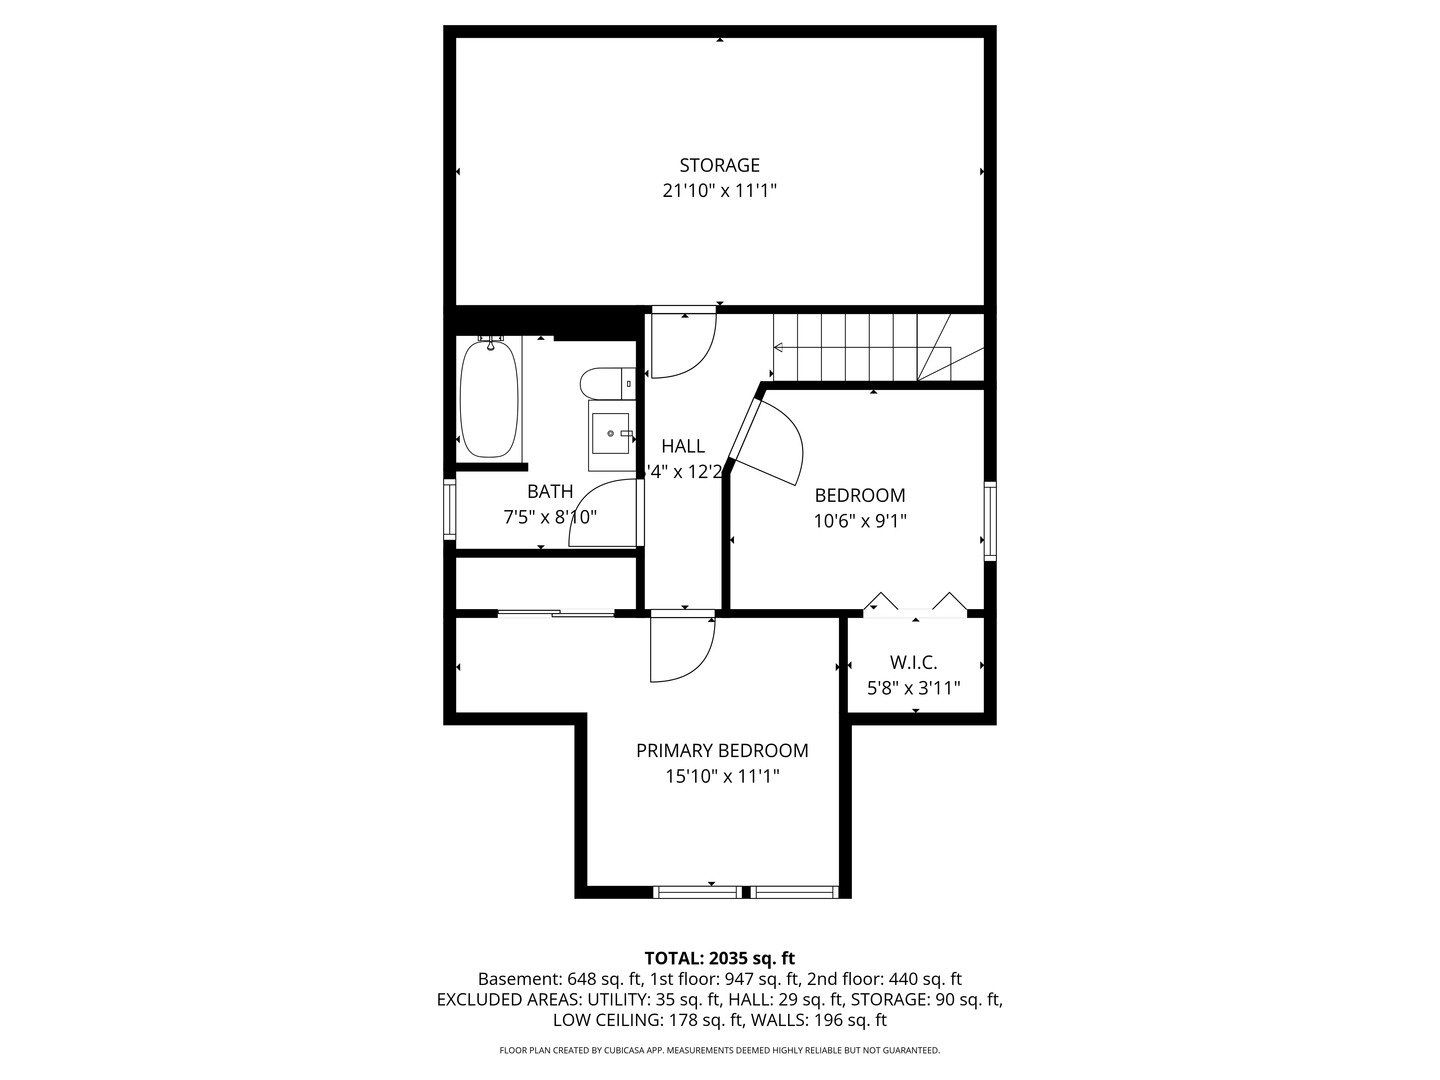
WELCOME HOME to this fully updated 4 bedroom, 3 bathroom home in the heart of Norwood Park that has been totally remodeled from top-to-bottom with modern design and high-end finishes. Step inside to a wonderful bright and airy layout featuring beautifully refinished hardwood floors, new doors and energy efficient windows, new HVAC, new electrical and contemporary lighting fixtures, new roof and gutters, and upgraded copper plumbing. No detail has been overlooked! The first level features a sunlit living room that flows into a separate dining room with a beautiful new staircase to the second level, chef's kitchen with adjoining family room, 2 spacious bedrooms and a full bath with designer tile and vanity. The chef's kitchen features top-of-the-line stainless steel appliances, quartz countertops, and a wonderful sunlit adjoining family room that's ideal for casual dining or a child's playroom. The second level features two bedrooms with vaulted ceilings, loads of closets, a beautifully remodeled bathroom and a huge 242 sq. ft. storage space. The finished lower level boasts a massive 20' x 21" family room with new wood-like tile flooring (plenty of space for adding a fifth bedroom), a fully remodeled bathroom, separate laundry room with new washer and dryer, and more storage areas. A two-car-garage with new doors and roof, and beautifully landscaped front and rear yards with new fence are additional features. Located on a quiet tree-lined street, this move-in ready home is close to Taft High School, parks, shopping and pubic transportation.
- Listed by: Sarah Taich
- Brokered by: Engel & Voelkers Chicago • 773-797-9500
- Co-listed by: James Taich • James Taich
- Co-Brokered by: Engel & Voelkers Chicago • (773) 797-9500
- Source: MRED as distributed by MLS GRID
- MLS Number: 12608247
- MLS Last Updated: May 25, 2026 at 06:23pm EDT
 Hospital
 Pharmacy
 Veterinary
 Store
Store
 Pet Store
 Restaurant
 Bar
Bar
 Gym
Gym
 Parking
 Gas Station
 Airport
 Bank
Bank
 Bus Station
 Fire Station
 Police
 Post Office
Park
Post Office
Park
* School data provided by National Center for Education Statistics, and GreatSchools. Intended for reference only. The GreatSchools Rating is based on a variety of school quality indicators, including test scores, college readiness, and equity data. To verify enrollment eligibility, contact the school or district directly.
What will my commute be?
Appliances: Range, Microwave, Dishwasher, High End Refrigerator, Washer, Dryer, Disposal
Fencing: Fenced
Furnished: Unfurnished
Status: Active
Listed Date: 05/20/2026
Days On Market: 6
Architectural Style: Bungalow
Garage Spaces: 2
Parking Total: 2
Year Built: 1925
Basement: Finished, Exterior Entry, Full
Construction Materials: Vinyl Siding
Cooling: Wall Unit(S), Zoned
Flooring: Hardwood, Carpet
Foundation Details: Concrete Perimeter
Heating: Natural Gas
Interior Features: Vaulted Ceiling(S), 1st Floor Bedroom, 1st Floor Full Bath, Walk-In Closet(S)
Roof: Asphalt
Window Features: Screens, Insulated Windows
Sewer: Public Sewer
WaterSource: Lake Michigan
Parcel Number: 13053210050000
High School: William Howard Taft High School


Midwest Real Estate Data (MRED) All information deemed reliable but not guaranteed. All properties are subject to prior sale, change or withdrawal. Neither listing broker(s) or information provider(s) shall be responsible for any typographical errors, misinformation, misprints and shall be held totally harmless. Listing(s) information is provided for consumer's personal, non-commercial use and may not be used for any purpose other than to identify prospective properties consumers may be interested in purchasing. The data relating to real estate for sale on this website comes in part from the Internet Data Exchange program of the Multiple Listing Service. Real estate listings held by brokerage firms other than Midwest Real Estate Data may be marked with the Internet Data Exchange logo and detailed information about those properties will include the name of the listing broker(s) when required by the MLS. Copyright ©2026 All rights reserved. Based on information submitted to the MLS GRID as of May 25, 2026 at 06:23pm EDT. All data is obtained from various sources and may not have been verified by broker or MLS GRID. Supplied Open House Information is subject to change without notice. All information should be independently reviewed and verified for accuracy. Properties may or may not be listed by the office/agent presenting the information.

Antoni Paris, Jacksonville, Fl

Great experience great service and very professional people thank you very much for your help and I will use your service in the future. Thanks again. Antoni

Marc & Staci K., Loxahatchee, Fl
Hi Nancy, We officially close TOMORROW!!!! And yes we got our asking price. With love and gratitude, Mission Accomplished, Closed with beycome in 1 month & 14 days. Amount Saved in commission fees: $25.794.

Barbara Bezerra, Miami, FL
The service that was provided by you and you're broker has been outstanding!
Thank you

Rufus H, Ocala, Fl
My house sold. They saw your For Sale sign in the front yard. Thanks for all your help. Thank you, Rufus H. Saved in comission fee: $7.200

June M. Jacksonville, Fl
You and I did great. It is now rented. I only spend $40 with your company and saved $1,650.00 by not using a realtor. You were great and hope u feel better. Please remove all ads. Thanks from the bottom of my heart. June 2022
Schedule a tour
Request information
Share this listing


Phone: 804-656-5007
Email: contact@beycome.com
Monday to Friday - 8:30am - 6:30pm EST
Saturday - 9am - 5pm EST