Available when you are
Just let us know what’s on your mind and we’ll get back to you faster than you can say "No commission"!

Available when you are
Just let us know what’s on your mind and we’ll get back to you faster than you can say "No commission"!
Welcome back to beycome

We have sent a login code to Johndoe@gmail.com
We also sent it by sms to 804-656-5007
Please enter the OTP login code below
 Invalid code, please wait and retry!
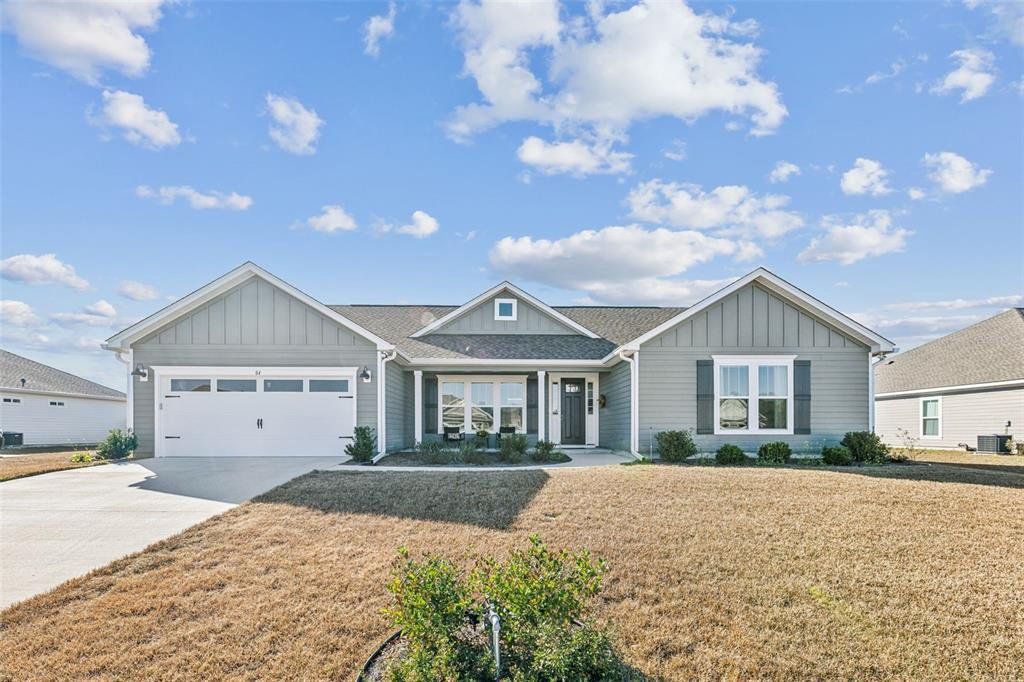
84 SHELBY DRIVE, Crawfordville, FL 32327
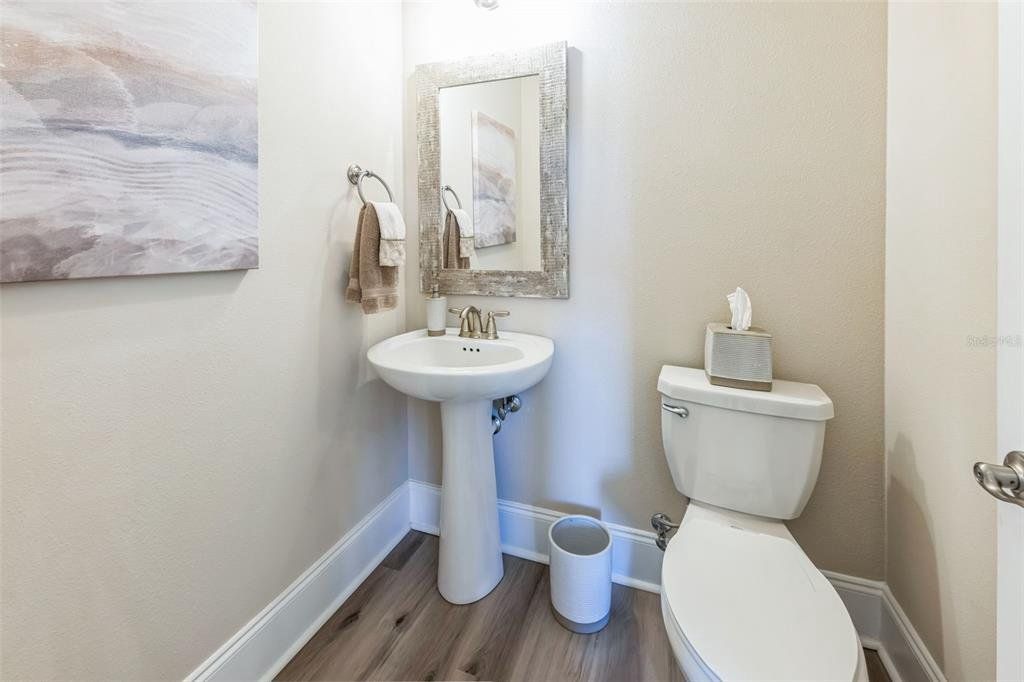
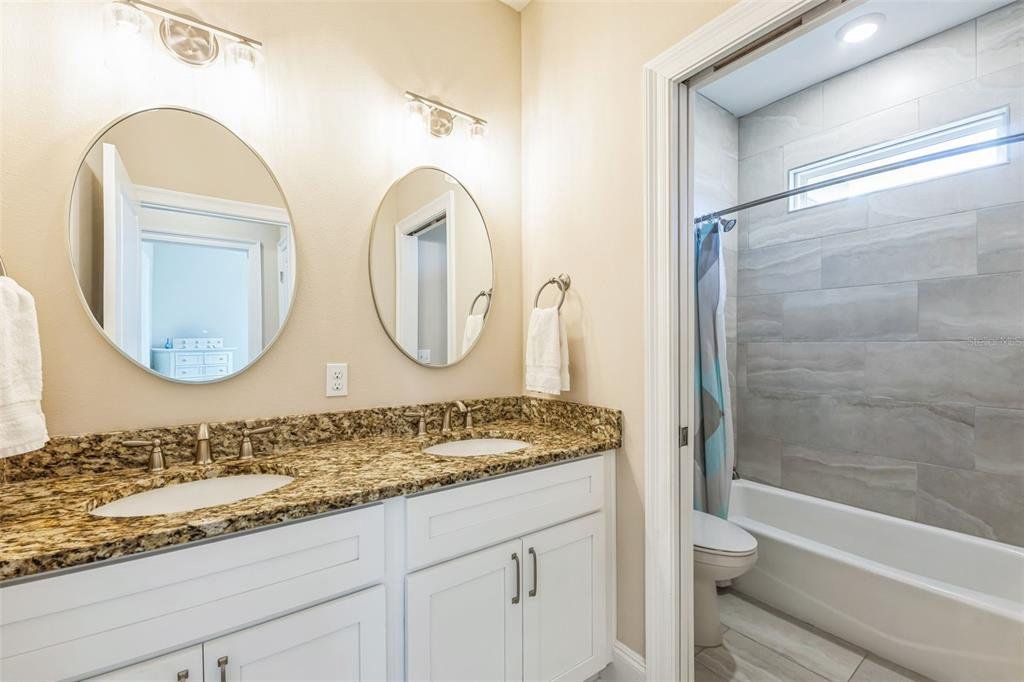
4 beds 3 baths 1 half baths 2,096 Sqft
Listings courtesy of DALTON WADE INC as distributed by MLS GRID.
$422,500 $202/sf Earn $8,450
$422,500
Credit Back up to $8,450*
$201.57/sf
Active - Single Family Residence for sale
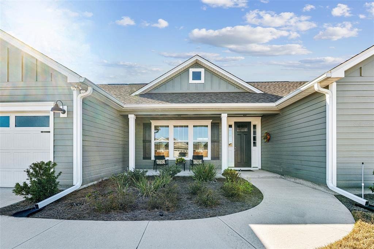
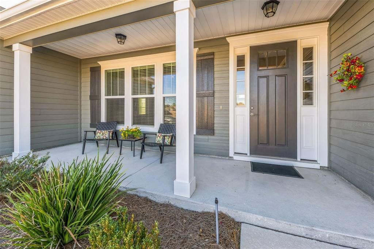
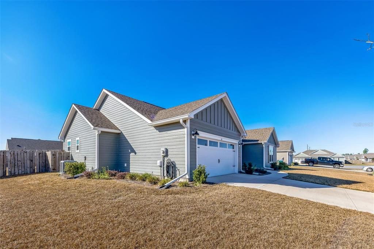
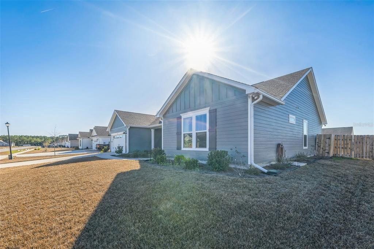
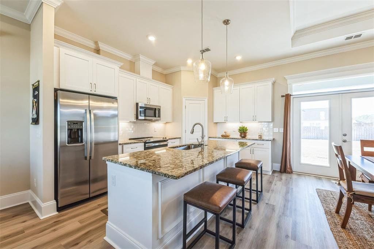
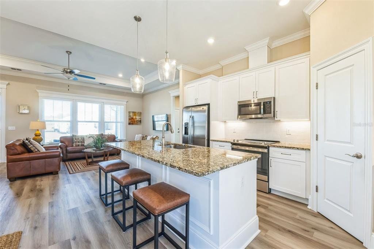
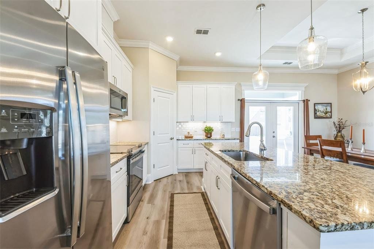
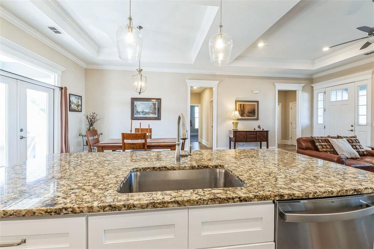
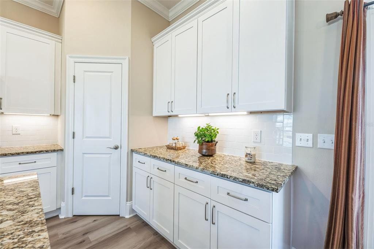
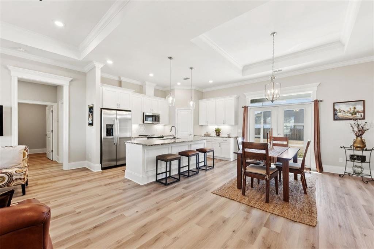
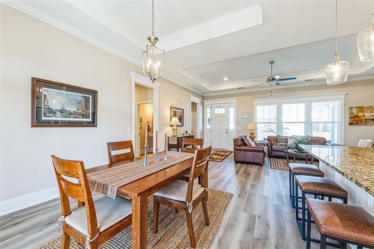
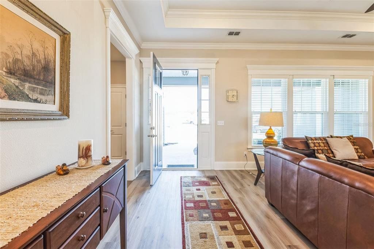
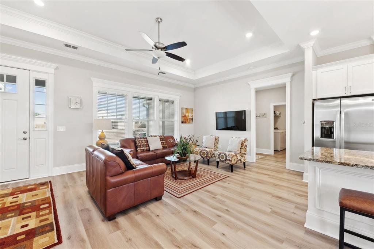
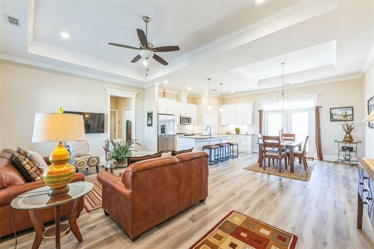
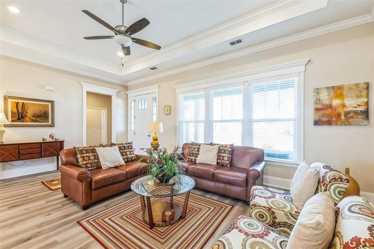
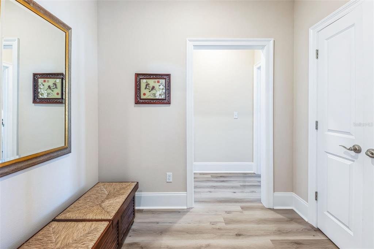
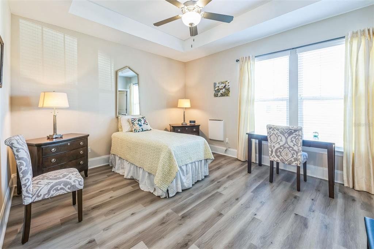
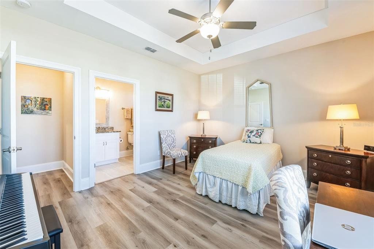
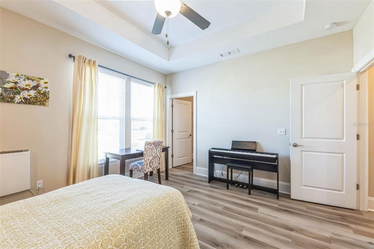
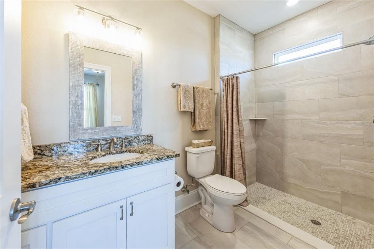
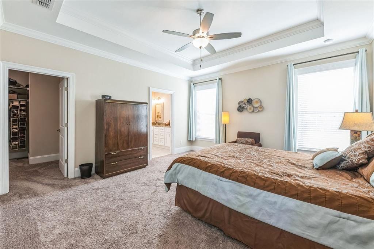
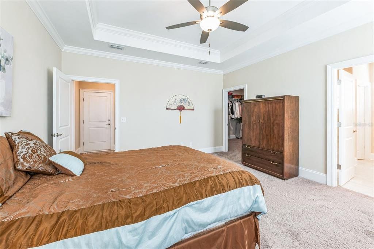
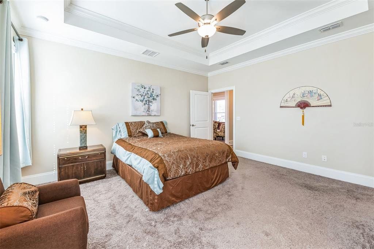
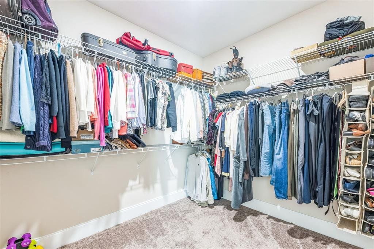
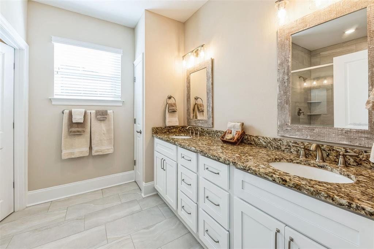
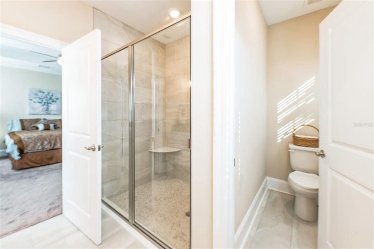
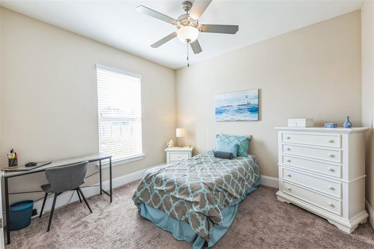
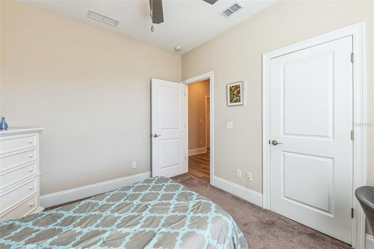
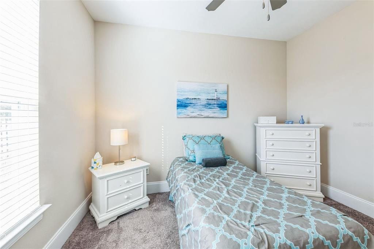
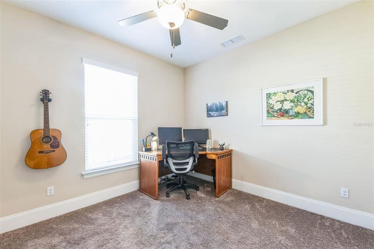
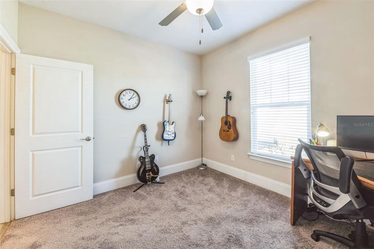
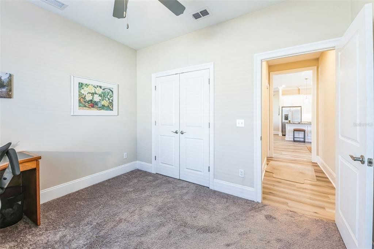
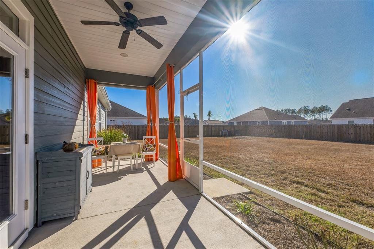
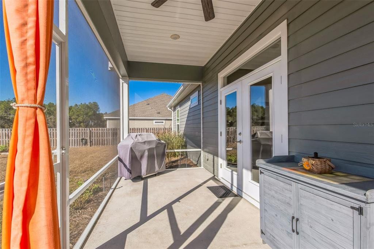
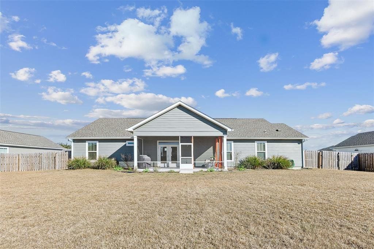
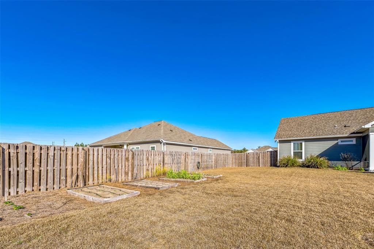
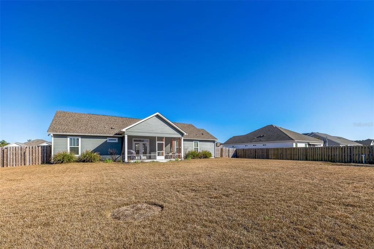
Truly move-in ready newer construction (2022), 4 bedroom 3.5 bath, home with 3-way split plan for privacy! This pristine home is situated between 3 beaches and Tallahassee, near Florida's tranquil and serene Forgotten Coast, on a level .36 acre, no flood zone, lot. Upgrades to standard semi-custom builder package include: 16 Seer AC unit (10-year warranty), 2" blinds, water softener, irrigation system including drip lines for landscaping and garden, whole house gutters, fenced, screened in lanai, transferable termite bond, and fully landscaped! Neutral colors throughout. Home has Smart Home AC and irrigation system, low maintenance LVP flooring, 12-foot ceilings, crown molding, and door and window cornices in main living areas. Trey ceilings in both primary suites. Top rated schools.
- Listed by: Jill Hagist • jmhagist@gmail.com
- Brokered by: DALTON WADE INC • 888-668-8283
- Source: Stellar MLS as distributed by MLS GRID
- MLS Number: TB8373782
- MLS Last Updated: Mar 27, 2026 at 05:44am EDT
 Hospital
 Pharmacy
 Veterinary
 Store
Store
 Pet Store
 Restaurant
 Bar
Bar
 Gym
Gym
 Parking
 Gas Station
 Airport
 Bank
Bank
 Bus Station
 Fire Station
 Police
 Post Office
Park
Post Office
Park
* School data provided by National Center for Education Statistics, and GreatSchools. Intended for reference only. The GreatSchools Rating is based on a variety of school quality indicators, including test scores, college readiness, and equity data. To verify enrollment eligibility, contact the school or district directly.
What will my commute be?
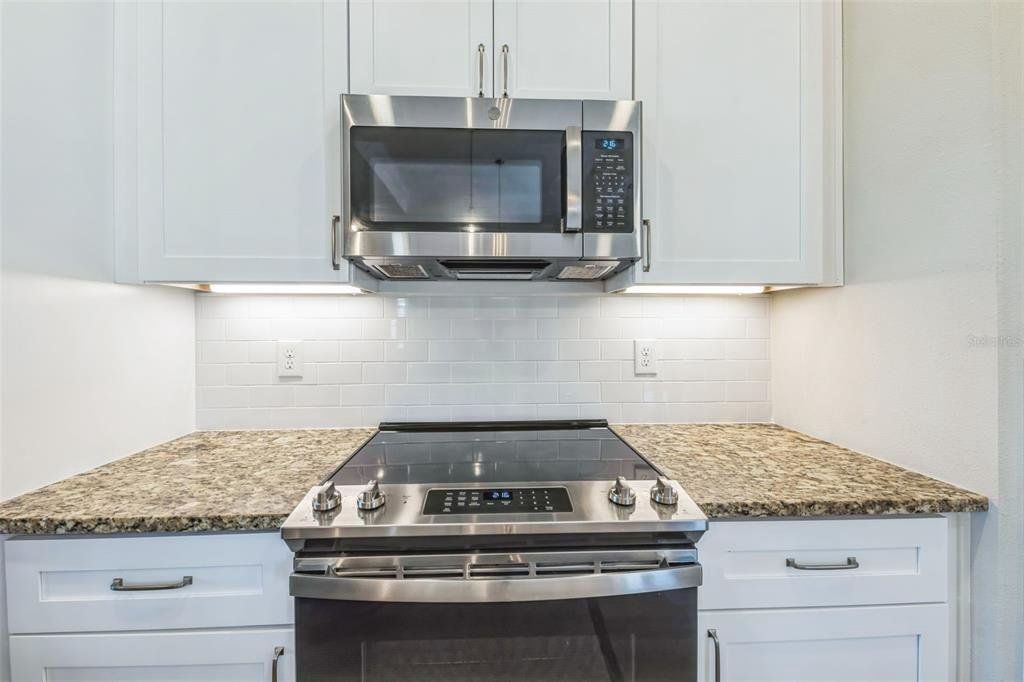
Appliances: Dishwasher, Disposal, Electric Water Heater, Ice Maker, Microwave, Range, Refrigerator, Water Softener
Community Features: Deed Restrictions, Golf Carts Ok, Sidewalks
Fencing: Fencing Fenced, Fencing Wood
Furnished: Unfurnished
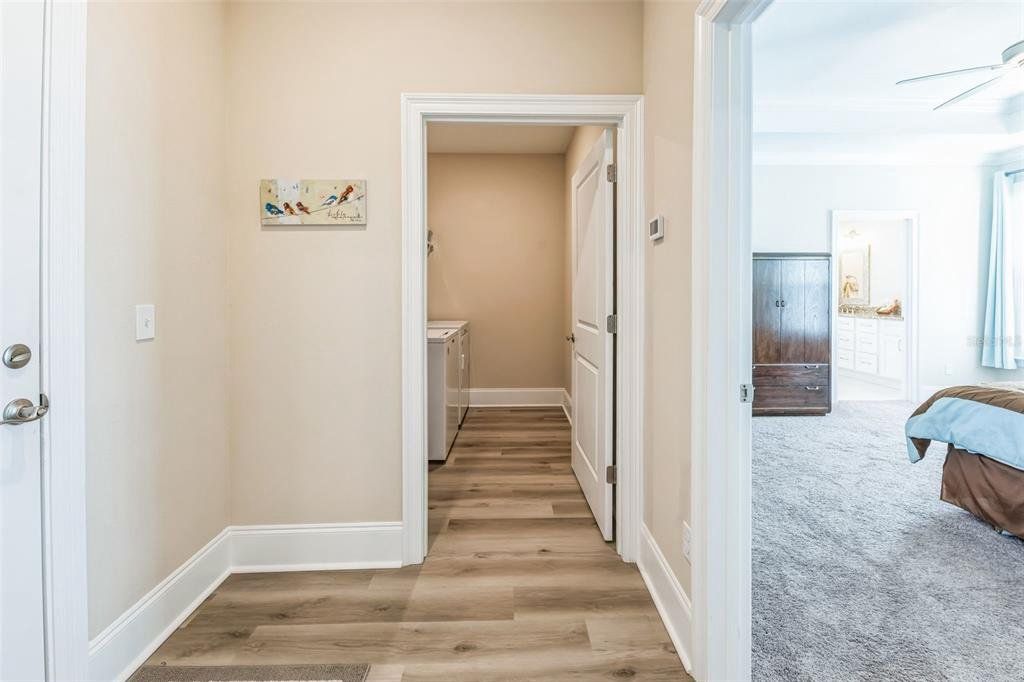
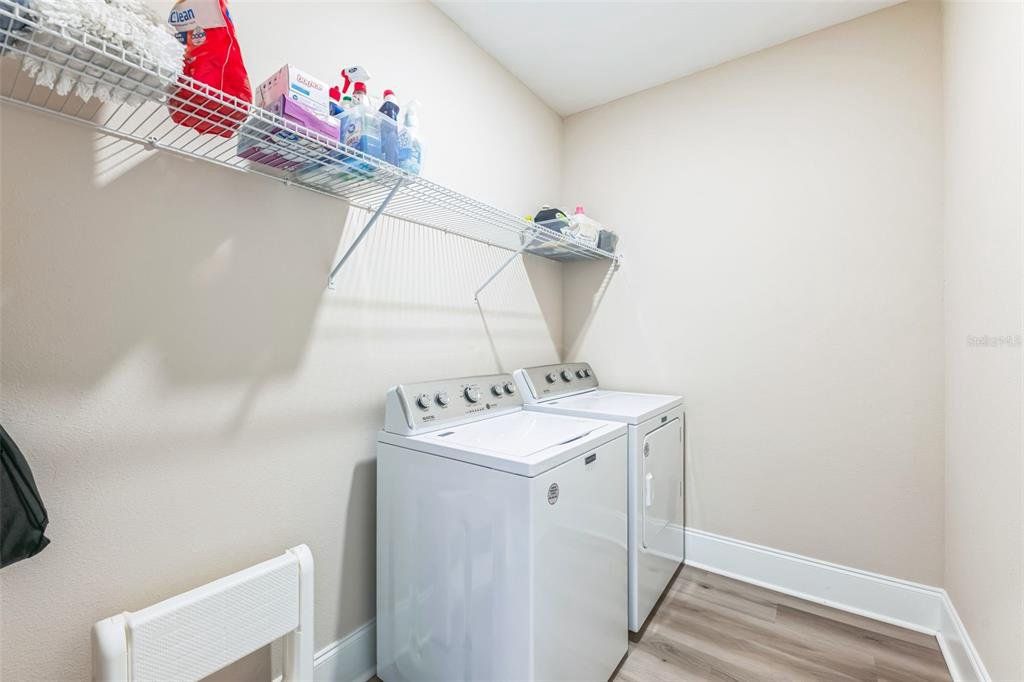
Laundry Features: Electric Dryer Hookup, Inside, Laundry Room, Washer Hookup
Lot Features: Level
Number Of Lots: 1
Status: Active
Listed Date: 04/11/2025
Days On Market: 413
Lot Size (Square Feet): 15682
Rent Includes: []
Tenant Pays: []
Association Name: Homeowners Association Management, Inc.
Association Fee: $150
Pets Allowed: Cats Ok, Dogs Ok, Yes
Architectural Style: Craftsman
Garage Spaces: 2
Parking Total: 1
Year Built: 2022
Construction Materials: Hardiplank Type
Cooling: Central Air, Zoned
Exterior Features: French Doors, Garden, Irrigation System, Lighting, Sidewalk, Sprinkler Metered
Flooring: Floor Carpet, Floor Luxury Vinyl, Floor Tile
Foundation Details: Foundation Slab
Heating: Central, Electric, Zoned
Interior Features: Attic Fan, Cathedral Ceiling(S), Ceiling Fan(S), Crown Molding, High Ceilings, Living Room/Dining Room Combo, Open Floorplan, Smart Home, Split Bedroom, Stone Counters, Thermostat, Tray Ceiling(S), Vaulted Ceiling(S), Walk-In Closet(S), Window Treatments
Roof: Roof Shingle
Window Features: Windows Blinds, Windows Double Pane Windows, Windows Energy Star Qualified Windows, Windows Insulated Windows, Windows Rods, Windows Window Treatments
Pets Allowed: Cats Ok, Dogs Ok, Yes
Electric: []
Sewer: Sewer Public Sewer
Utilities: Bb/Hs Internet Available, Cable Connected, Electricity Connected, Phone Available, Public, Sewer Connected, Sprinkler Meter, Street Lights, Underground Utilities, Water Connected
WaterSource: Water Source Public
Parcel Number: 000005541801932051
Tax Legal Description: Lot 51 Palmetto Subd Phase Ii Pb 6 P 20 Or 1276 P 375
Zoning: Resi
Subdivision Name: Palmetto Sub Ph 2
MLS Area Major: 32327 - Crawfordville


Based on information submitted to the MLS GRID as of Mar 27, 2026 at 05:44am EDT. All data is obtained from various sources and may not have been verified by broker or MLS GRID. Supplied Open House Information is subject to change without notice. All information should be independently reviewed and verified for accuracy. Properties may or may not be listed by the office/agent presenting the information.

Ndakhte N. Oakland Park, FL

Hi Nico and Natalie.. I can't say enough about Beycome and all of the nice service I received. It did sell today for the full asking price less a credit back to the buyer at closing so she'd barely have to come up w/ any money ...

Barbara Bezerra, Miami, FL
The service that was provided by you and you're broker has been outstanding!
Thank you

June M. Jacksonville, Fl
You and I did great. It is now rented. I only spend $40 with your company and saved $1,650.00 by not using a realtor. You were great and hope u feel better. Please remove all ads. Thanks from the bottom of my heart. June 2022

Antoni Paris, Jacksonville, Fl
Great experience great service and very professional people thank you very much for your help and I will use your service in the future. Thanks again. Antoni

Marc & Staci K., Loxahatchee, Fl
Hi Nancy, We officially close TOMORROW!!!! And yes we got our asking price. With love and gratitude, Mission Accomplished, Closed with beycome in 1 month & 14 days. Amount Saved in commission fees: $25.794.
Schedule a tour
Request information
Share this listing


Phone: 804-656-5007
Email: contact@beycome.com
Monday to Friday - 8:30am - 6:30pm EST
Saturday - 9am - 5pm EST