
Updated October 2026. What 2D and 3D real estate floor plans are, why converting a 2D plan to 3D helps a listing, how floor plans fit into MLS photos and marketing kits, and what to check on square footage. Sources: NAR, Freddie Mac and Beycome listing data, read on October 27, 2026.
A 3D floor plan turns a flat 2D drawing into a model buyers can read at a glance, with walls, depth and often furniture. As of October 2026, that matters because listings are judged online first: 83% of buyers’ agents told NAR in 2025 that staging helps buyers picture a home as theirs, and a clear plan does similar work. Converting 2D to 3D usually costs more but shows layout better.
Jump to: 🏠 2D vs 3D · 📸 Benefits · 🪜 Plans on the MLS · 📍 Square footage · ❓ FAQ
Key takeaways
- A 2D plan shows the layout from above; a 3D plan adds height, depth and finishes, so buyers understand flow faster.
- Floor plans go in your listing as images, next to photos, and in flyers, brochures and social posts.
- Room sizes on a plan should match what you state in the listing; the appraiser measures on their own.
- Fannie Mae and Freddie Mac’s redesigned appraisal report (UAD 3.6) becomes mandatory for new appraisals on November 2, 2026.
If you’ve been showing buyers a 2D drawing, a 3D real estate floor plan is the next step. Here’s how the two compare and how to use either one in a home sale.
What is the difference between a 2D and a 3D floor plan?
A 2D floor plan is a diagram of the home seen from straight above. It shows walls, doors, windows and room sizes. A 3D floor plan is a model of the same layout, drawn at an angle so you see walls, height and often furniture and flooring.
| Point | 2D floor plan | 3D floor plan |
|---|---|---|
| What it shows | Layout and dimensions from above | Layout plus depth, height and finishes |
| How it’s made | Drawn on two axes (x and y) | Modeled on three axes (x, y and z) |
| Furniture | Optional outlines | Often furnished to show scale |
| Cost | Lower | Higher |
| Best for | Measurements, permits, quick reference | Marketing, buyers who struggle with drawings |
3D tools can also make virtual walkthroughs, which a 2D plan can’t. Many buyers like to rotate the view and look at a room from more than one side.
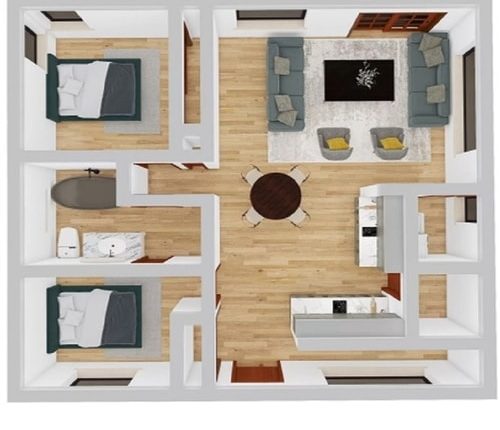
Picture Courtesy: Styldod
What are the benefits of converting a 2D floor plan to 3D?
- A realistic feel at low cost: buyers get a sense of the space before they visit, and owners can test furniture ideas without buying anything.
- Better marketing: a 3D plan works on flyers, mailers, brochures, your listing and social posts.
- Clearer details: elevations and depth show where a kitchen island fits or how a hallway connects.
- Fewer wasted showings: buyers who don’t like the layout can skip the visit.
- Planning help: for a renovation, a 3D model helps you and your contractor spot problems before work starts.
For sellers, the second and fourth points matter most. A listing that answers “how does this home flow?” gets better questions and more serious visits. Pair the plan with strong photos; see our home photo tips that upgrade your listing and the guide to virtual staging.
Building a print piece too? Our guide on crafting property brochures shows where a plan fits on the page.
What should a good real estate floor plan include?
Whether it’s 2D or 3D, a plan buyers trust has the same basics. Check for these before you publish it:
- Every room labeled, with its size in feet and inches.
- Doors, windows and stairs in the right places, so buyers can picture light and flow.
- A north arrow, which helps buyers who care about morning or evening sun.
- Outdoor space, a garage or a patio drawn in if they’re part of the sale.
- A short note that sizes are approximate and how they were measured.
Keep furniture simple in a 3D version. Light, true-to-scale pieces show how big a room is. Oversized or stylized furniture can make a room look smaller than it is, which works against you.
How do floor plans fit into an MLS listing and a marketing kit?
On most MLSs, a floor plan is added as an image alongside your photos. Check your MLS’s photo rules on file type, size and what text is allowed on images. Put the plan near the end of your photo set, after the main rooms, so buyers see the rooms first and then how they connect.
For a full marketing kit, use the same plan in every place buyers meet the home:
- Listing photos: one 2D plan with dimensions, and one 3D view if you have it.
- Listing description: mention the layout in words too, since plans aren’t searchable text.
- Flyers and open house handouts: print the 2D plan with room sizes.
- Social posts and email: the 3D view gets more attention in a feed.
Our guide to writing listing descriptions that attract buyers helps with step 2. In Florida, our Stellar MLS guide for sellers covers how listings there work.
Selling without a full-service agent? With a flat fee MLS listing from Beycome, you upload your own photos and plan, and you can change them anytime with unlimited listing updates. Basic is $99 and Enhanced is $399, with $0 to Beycome at closing.
Sell smarter
List your home on the MLS from $99
A flat fee instead of a percentage, and $0 to Beycome at closing. You stay in control of your sale.
Sell your home →Buy smarter
Get up to 2% back at closing
On homes listed by other agents, Beycome credits you up to 2% of the price at closing (1% kept, $1,499 minimum; not on FSBO homes or homes listed by Beycome sellers).
Buy a home →Should a floor plan match the home’s official square footage?
It should be consistent with what you state in the listing. Measurement methods vary, and a floor plan drawn for marketing isn’t an appraisal. If your plan says one size, your listing another and the tax record a third, buyers will ask why.
Lenders rely on the appraiser’s own measurements. Freddie Mac says the redesigned appraisal data standard, UAD 3.6, will be mandatory for all new appraisal reports submitted on or after November 2, 2026, replacing legacy forms such as the 1004. That’s another reason to measure carefully and note how you measured.
Some states also have specific practices. For one example, see our guide to North Carolina square footage verification.
Should you outsource the conversion from 2D to 3D?
Usually, yes, unless you’re comfortable with 3D design software. Accurate plans matter to builders, agents, architects and sellers alike. A service such as Styldod takes a 2D sketch or plan and returns a 3D version, which saves you the learning curve.
Before you hire anyone, ask:
- What do you need from me: a sketch, a PDF, photos or measurements?
- How many revisions are included?
- Can I get both a 2D plan with dimensions and a 3D view?
- What file sizes and formats will I get for listing photos and print?
Comparing providers? Our roundups of real estate visualization companies and architectural rendering companies list options.
How can Beycome help you use your floor plan?
Every Beycome package includes the MLS listing, e-signature, unlimited listing updates, ShowingTime scheduling where the MLS offers it, and the Artur AI assistant. Want a person to handle pricing guidance and negotiation? Concierge is $999 through October 31, 2026 (list price $1,399), and you stay in control of every decision. Over 22,000 homeowners have used Beycome, saving over $225 million.
Frequently asked questions about real estate floor plans
What is a 3D floor plan in real estate?
A model of a home’s layout drawn with depth and height, often furnished, so buyers can see how rooms connect. It’s usually made from a 2D plan or measurements.
Is a 3D floor plan worth it when selling a home?
It helps most for larger homes, unusual layouts and vacant homes. For a small, simple home, a clean 2D plan with dimensions may be enough.
Can I add a floor plan to my MLS listing?
Usually yes, as one of your listing images. Check your MLS’s rules on image size and text, and place the plan after your main room photos.
How do 2D and 3D floor plans fit into an agent’s or seller’s marketing kit?
Use the 2D plan with dimensions in the listing photos and printed flyers, and the 3D view in social posts, email and brochures. Keep room sizes the same everywhere.
What is real estate floor plan conversion?
Turning an existing plan or sketch into another format, most often 2D to 3D, or a hand sketch into a clean, measured 2D drawing.
Does a floor plan change the appraised square footage?
No. The appraiser measures the home. Under the redesigned appraisal standard, mandatory from November 2, 2026, lenders still rely on the appraiser’s figures.
Prices as of October 2026 and subject to change. Concierge is $999 through October 31, 2026 (list price $1,399). “$0 at closing” means no Beycome fee at closing; other closing costs still apply. MLS photo rules vary by MLS. Beycome lists in 17 states and DC. Companies mentioned are examples, not endorsements. General information, not appraisal or legal advice.
Sources
Disclosure & Disclaimer
Beycome provides real estate services through affiliated licensed brokerages and has a commercial interest in the services and business models discussed on this blog. Content reflects Beycome’s perspective and may promote our services; it should not be treated as independent or neutral reporting.
Articles are provided for general informational and educational purposes only, not as financial, tax, legal, or investment advice or a recommendation for your particular situation. Reading this blog does not create a brokerage, advisory, or other professional relationship.
Information, opinions, pricing, service descriptions, and comparisons reflect the sources and information available when an article was published or last updated and may change. Although we aim for accuracy, we do not guarantee that all content is complete, current, or applicable to your circumstances. Laws, market conditions, and service availability vary by location. Examples and estimated savings are illustrative, depend on stated assumptions, and do not guarantee individual results.
Verify relevant information directly and consult qualified professionals before making decisions. Beycome services are subject to applicable agreements, eligibility requirements, and state-specific terms.
