
Updated November 2026. A practical guide to running a house build as a project: the six decisions that matter most, a phase-by-phase plan you can copy, how to document it in a portfolio, and what to do with the home you’re leaving.
Project management for building a house means running the build in phases, each one ending with an inspection, against one written schedule and a budget with a contingency. As of November 2026, the Census Bureau reports 1,005,000 single-family homes were completed in the U.S. in 2025, with a median size of 2,142 square feet.
The rest comes down to six things: the right lot, a plan that fits it, a realistic budget, permits, durable materials and a team you’ve checked. Still own your current home? A flat fee MLS listing lets you sell it for $99 ($129 in California and Illinois), with $0 due to Beycome at closing.
Jump to: 🪜 Six key tips · 🏢 Project plan example · 📸 Portfolio · 💲 Budget · 🤝 Your team · ❓ FAQ
Key takeaways
- Median new single-family home completed in 2025: 2,142 square feet (Census Bureau).
- 96% of owner-built homes completed in 2025 used wood framing; 2% used concrete.
- Among homes built for sale, 91% connect to public sewer and 9% use a septic system. Check which applies to your lot before you buy it.
- Plan in phases with an inspection at the end of each one, and hold a contingency for surprises.
Building from scratch is exciting and a lot of work. You’ll make hundreds of decisions, and a few early ones drive most of the cost and the schedule. Whether you manage the build yourself or hire a general contractor, it helps to treat it like any big project: clear scope, a written schedule, a budget with a buffer, and checkpoints. Here’s how.
What are the 6 key tips for building a house?
1. Choose the right location and lot
Think about your daily life first: commute, schools, shops, noise and how much privacy you want. Then look at the lot itself. Check zoning, setbacks, HOA rules, slope, drainage, soil and flood zone. On a hard lot, read our guide to construction on difficult terrain. Ask whether water, sewer, power and internet reach the lot, or whether you’ll need a well and septic. Bringing utilities to a rural lot can cost more than you expect.
2. Pick a design and layout that fit
Decide how you want to live: an open plan or defined rooms, one level or two, a home office, room for guests. Stock plans save time and money. Browse ready-made house plans from Smallhouseplan.com to compare layouts before you pay for custom drawings. Then see how the house sits on the land. Looking at an example of a site plan shows how the footprint, driveway, setbacks and utilities fit together, and most permit offices ask for one.
3. Set a realistic budget
Count everything: land, plans, permits and impact fees, site work, the build itself, finishes, landscaping, and furniture and moving. Then add a contingency. We’d hold at least 10% of the build cost in reserve, more on a sloped or rural lot. More on this below.
4. Follow building codes and get your permits
Codes protect you and whoever owns the house after you. Your city or county building department sets which code edition applies and which inspections you need. Skipping a permit can mean fines, tearing out work, trouble getting insurance and problems when you sell, because buyers’ inspectors and lenders check.
5. Invest in quality materials
Cheap materials often cost more over time in repairs and energy. Spend on what’s hard to change later: the foundation, framing, windows, roof and insulation. Save on what’s easy to swap, like light fixtures and paint. Material prices move a lot, so compare the cost of materials for greener options too; some pay back through lower bills.
6. Hire skilled, checked professionals
An experienced builder keeps trades in order and catches problems early. Check licenses and insurance, ask for recent references, and visit a home they finished. Get the contract, schedule and payment plan in writing. Read our tips on improving construction site management before your first site meeting.
What does project management for building a house look like? An example plan
Here’s an example you can adapt. Durations vary with weather, permits and your builder’s crew, so treat it as an order of work, not a promise.
| Phase | Main tasks | Checkpoint before moving on |
|---|---|---|
| 1. Pre-construction | Buy the lot, finalize plans, budget, financing, pick the builder | Signed contract and approved loan |
| 2. Permits | Submit plans and site plan, pay fees | Building permit issued |
| 3. Site work | Clear, grade, bring utilities, erosion control | Survey stakes match the site plan |
| 4. Foundation | Footings, slab or basement, waterproofing | Foundation inspection passed |
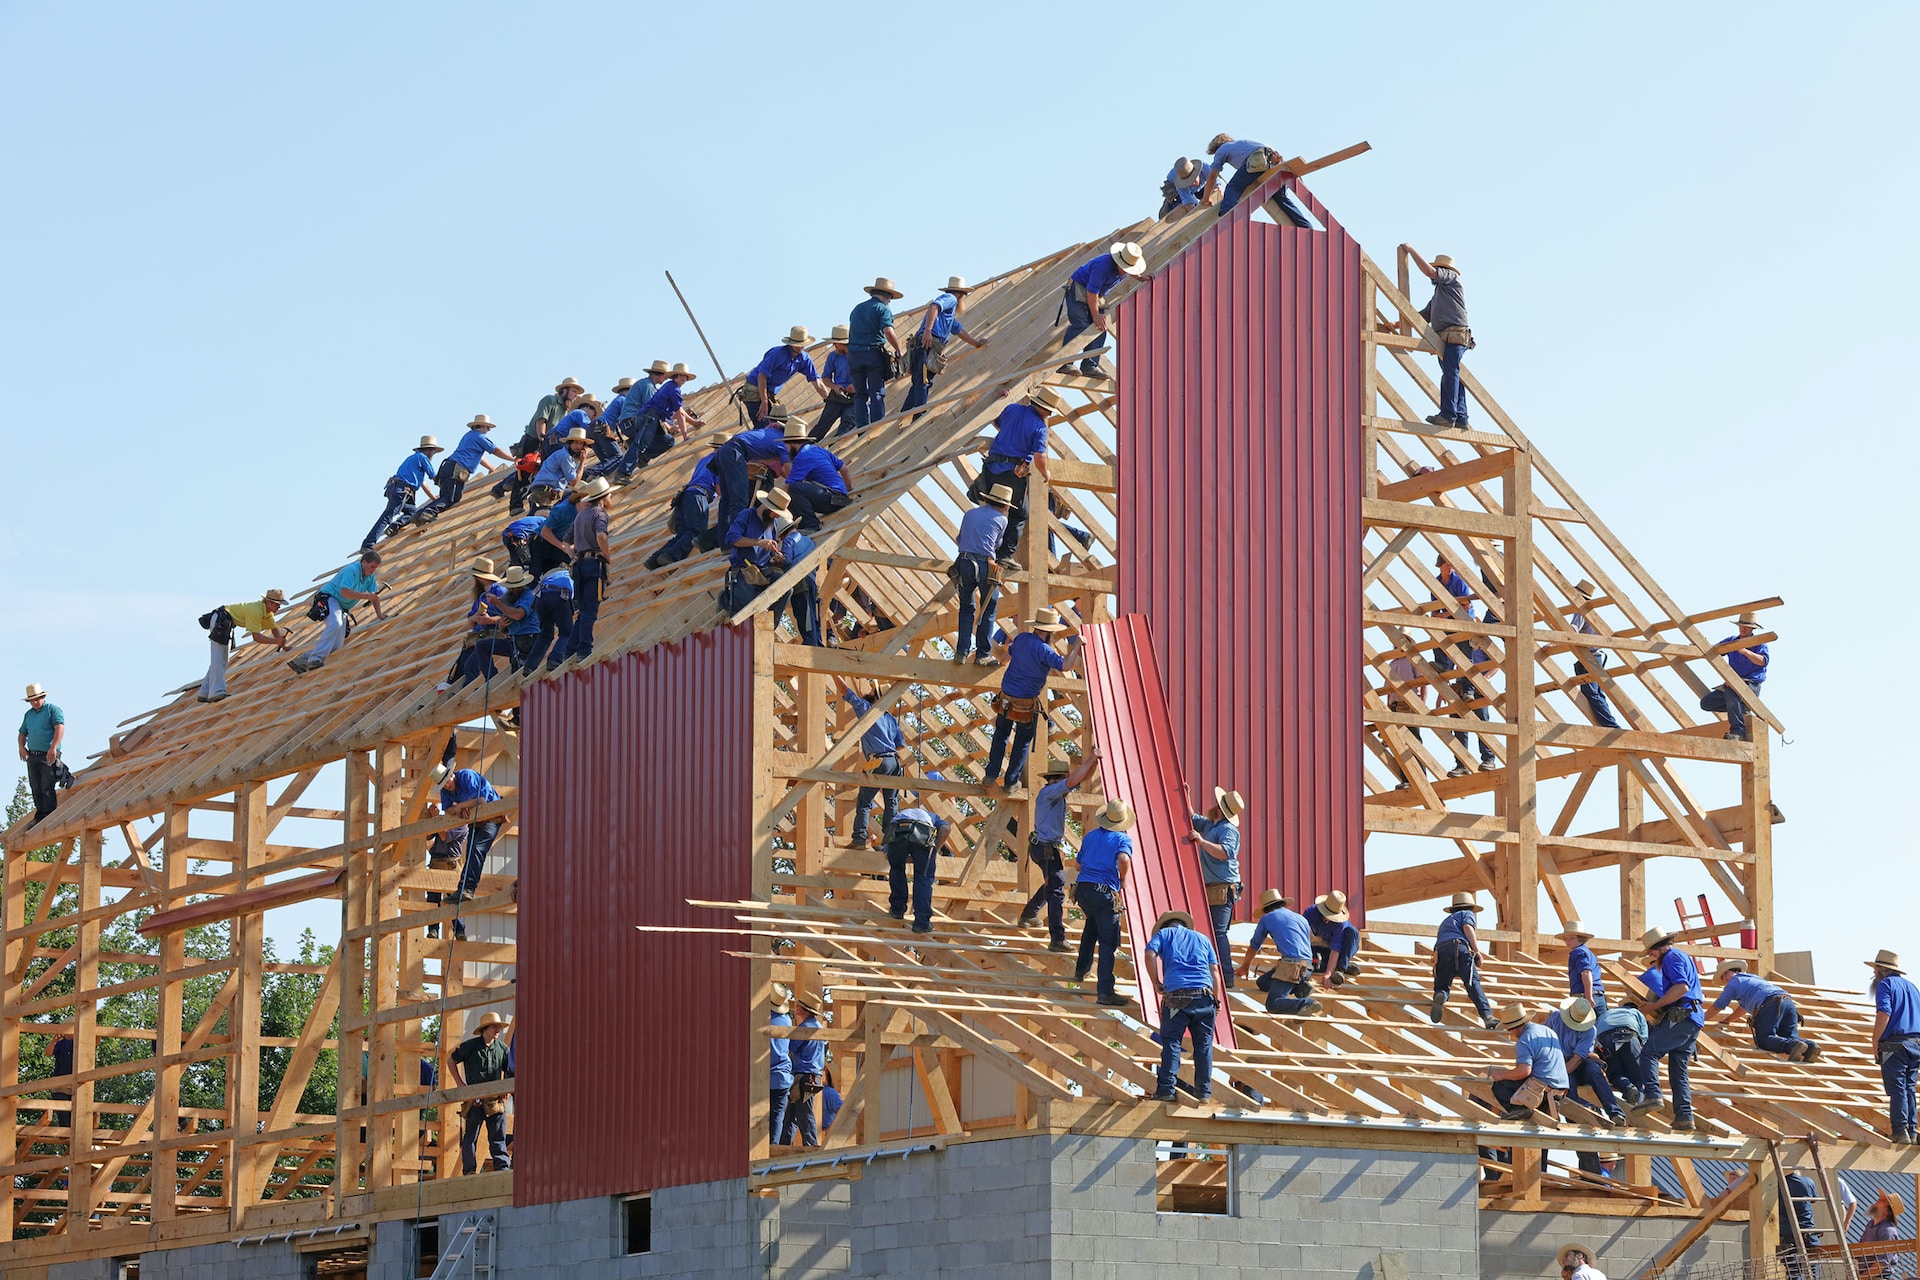
| 5. Framing and roof | Walls, floors, roof, windows, exterior doors | Framing inspection; house dried in |
| 6. Rough-ins | Plumbing, electrical, HVAC inside the walls | Rough-in inspections passed |
| 7. Insulation and drywall | Insulate, hang and finish drywall | Insulation inspection where required |
| 8. Finishes | Cabinets, flooring, trim, paint, fixtures, appliances | Your walkthrough and punch list |
| 9. Exterior and landscaping | Driveway, grading, planting, final roof and gutter work | Drainage works in a heavy rain |
| 10. Closeout | Final inspection, certificate of occupancy, warranties | Keys, manuals and lien waivers in hand |
Keep one shared document with the schedule, decisions and change orders. Write every change down with its cost before work starts. Our guides on planning a construction project without forgetting anything and the six things to do before opening a construction site go deeper on the early phases.
Which project management tools do you need?
You don’t need special software. Five simple logs cover a house build: the schedule by phase, a budget tracker with bids and actual costs, a change order log with signatures, an inspection log with dates and results, and a dated photo log. A shared spreadsheet and a phone camera are enough if everyone uses them.
What’s the best way to create a residential construction portfolio?
The best residential construction portfolio tells each project’s story with proof: the plan, the site, photos at every phase and the numbers against the promise. Builders use it to win clients, students to get hired, and owners can ask any builder for one before signing.
| Include for each project | Why a client cares |
|---|---|
| Floor plan and site plan | Shows the scope and how the house sits on the lot |
| Dated photos at each phase, from foundation to finishes | Proves the work behind the walls, not just the final look |
| Budget and schedule, planned vs actual | Shows whether you deliver on time and on cost |
| Inspections passed and the certificate of occupancy | Shows code compliance |
| One problem you solved, and how | Shows judgment, which matters more than a perfect photo |
| A client reference you have permission to share | Lets the next client check you |
Keep three to six projects, newest first, with a mix of sizes. Use the same 10 phases from the plan above as your photo checklist on every job, and the portfolio builds itself as you work.
Sell smarter
List your home on the MLS from $99
A flat fee instead of a percentage, and $0 to Beycome at closing. You stay in control of your sale.
Sell your home →Buy smarter
Get up to 2% back at closing
On homes listed by other agents, Beycome credits you up to 2% of the price at closing (1% kept, $1,499 minimum; not on FSBO homes or homes listed by Beycome sellers).
Buy a home →How should you budget a new home build?
Break the budget into the phases above, then into line items. Get written bids for the big ones: foundation, framing, roofing, plumbing, electrical, HVAC and windows. Watch for allowances in the builder’s contract, like a set amount for flooring or cabinets. If your picks cost more, you pay the difference.
- Lot and closing costs, including a survey and title insurance.
- Design, engineering and permit fees.
- Site work and utility connections, or a well and septic system.
- Hard costs: materials and labor for the house.
- Finishes, appliances and landscaping.
- Construction loan interest while you build.
- A contingency for surprises, from rock in the trench to price jumps.
Size drives cost. The median new single-family home completed in 2025 was 2,142 square feet, per the Census Bureau’s 2025 Characteristics of New Housing. A smaller, simpler footprint with a plain roofline is usually the biggest saving you can make.
Who should be on your building team?
Most owners hire a general contractor who manages the trades. Some act as their own GC, which saves the builder’s fee but makes you responsible for scheduling, inspections and every subcontractor. Be honest about your time: acting as your own GC takes a lot of hands-on hours, often on weekday mornings when inspectors and trades work.
- Architect or designer: plans and permit drawings.
- Engineer: structure, foundation and sometimes septic design.
- General contractor: schedule, trades, quality and inspections.
- Lender: construction loan draws tied to finished phases.
- Inspector of your own: a second set of eyes before drywall goes up.
Have the roof checked before you close out, too. Our post on why roof inspections matter explains what inspectors look for. More planning help: six things you’ll need for a successful construction project and tips for planning a house remodel.
What about the house you’re leaving?
Many people build while still living in their current home. Time the sale so you’re not paying two housing bills for long. If you plan to sell the new home one day, our guide to selling new construction covers how builders’ warranties and permits help.
When the old home goes on the market, a Beycome flat fee MLS listing puts it on the major home search sites and the MLS for $99 ($129 in California and Illinois), with $0 due to Beycome at closing. Want an expert to work with you on offers and paperwork while you manage the build? Concierge is $1,399, and every decision stays yours. Every plan includes the maximum photos the MLS allows, the longest term the state and MLS allow, e-signature, unlimited updates and the Artur AI assistant.
Building a house FAQ
What are the most important tips for building a new home?
Check the lot before you buy it, pick a plan that fits it, budget with a contingency, get permits and inspections, spend on the structure, and hire a builder you’ve checked.
What is an example of project management for building a house?
Split the build into phases, from permits and site work to final inspection, with a checkpoint at the end of each and one shared schedule for changes.
What’s the best way to create a residential construction portfolio?
For each project, show the floor and site plans, dated photos at every phase, the budget and schedule planned vs actual, inspections passed, and one problem you solved. Three to six projects is plenty.
What tools do I need for building a house project management?
Five logs: a phase schedule, a budget tracker, a signed change order log, an inspection log and a dated photo log. A shared spreadsheet works.
How big is a typical new house?
The median new single-family home completed in 2025 was 2,142 square feet, per the Census Bureau.
Can I be my own general contractor?
Often yes, depending on local rules. You save the builder’s fee but take on scheduling, trades and inspections. Check with your building department first.
How much contingency should I budget?
We’d hold at least 10% of the build cost, and more for sloped, rural or unusual lots.
What is a site plan and do I need one?
A drawing of the lot showing the house, driveway, setbacks and utilities. Most permit offices ask for one.
Housing figures from the U.S. Census Bureau’s 2025 Characteristics of New Housing, published July 1, 2026. The project plan is an example; codes, permits and inspections vary by city and county. Beycome prices as of November 2026: Basic $99 ($129 in California and Illinois), Concierge $1,399. “$0 at closing” means no Beycome fee at closing; taxes, title fees and any agreed buyer-agent compensation still apply. ** Listing term: the maximum the state and MLS allow. General information only.
Sources
- U.S. Census Bureau, Highlights of 2025 Characteristics of New Housing, read October 26, 2026.
- U.S. Census Bureau, Characteristics of New Housing, read October 26, 2026.
- Beycome, listing package features, November 2026.
Disclosure & Disclaimer
Beycome provides real estate services through affiliated licensed brokerages and has a commercial interest in the services and business models discussed on this blog. Content reflects Beycome’s perspective and may promote our services; it should not be treated as independent or neutral reporting.
Articles are provided for general informational and educational purposes only, not as financial, tax, legal, or investment advice or a recommendation for your particular situation. Reading this blog does not create a brokerage, advisory, or other professional relationship.
Information, opinions, pricing, service descriptions, and comparisons reflect the sources and information available when an article was published or last updated and may change. Although we aim for accuracy, we do not guarantee that all content is complete, current, or applicable to your circumstances. Laws, market conditions, and service availability vary by location. Examples and estimated savings are illustrative, depend on stated assumptions, and do not guarantee individual results.
Verify relevant information directly and consult qualified professionals before making decisions. Beycome services are subject to applicable agreements, eligibility requirements, and state-specific terms.

