Available when you are
Just let us know what’s on your mind and we’ll get back to you faster than you can say "No commission"!

Available when you are
Just let us know what’s on your mind and we’ll get back to you faster than you can say "No commission"!
Welcome back to beycome

We have sent a login code to Johndoe@gmail.com
We also sent it by sms to 804-656-5007
Please enter the OTP login code below
 Invalid code, please wait and retry!
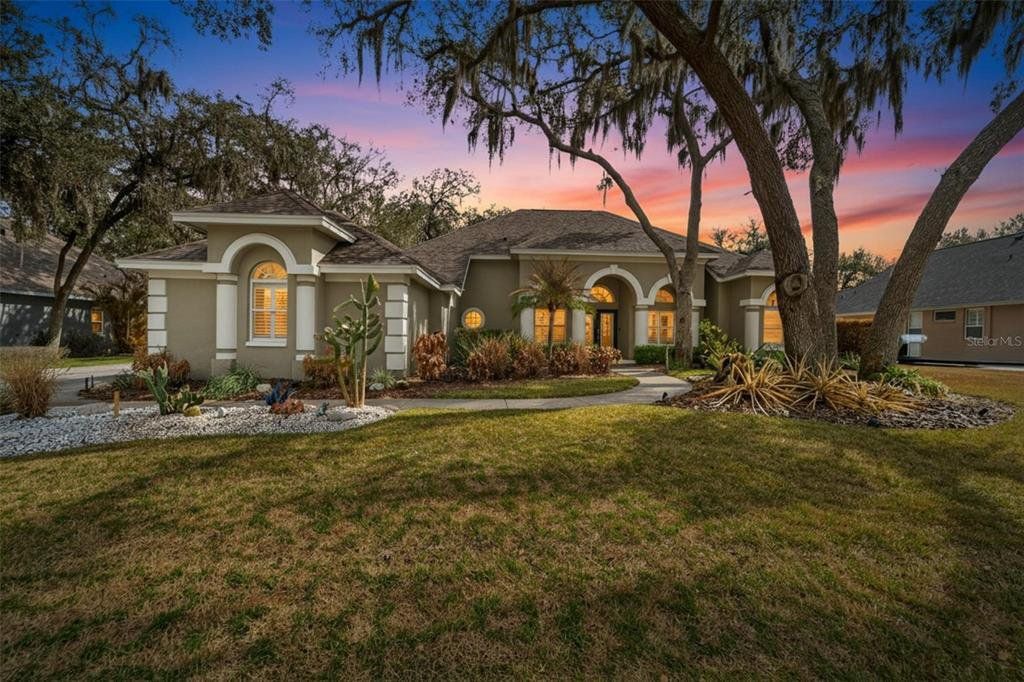
5018 SYLVAN OAKS DRIVE, Valrico, FL 33596
4 beds 3 baths 2,697 Sqft
Property Off Market
Off Market
Off Market - Not for sale
Note: This property is not currently for sale or for rent on beycome. The description below may be from a previous listing.
Welcome to an extraordinary estate in the highly coveted Canterbury Oaks, where timeless elegance meets elevated Florida living. Zoned for A-rated schools, with a low HOA and no CDD fees, this exceptional 4-bedroom, 3 full-bath residence offers refined luxury without compromise. A grand arched exterior entryway and striking custom glass double front doors set the tone for the sophistication that awaits inside. A newer roof provides both style and peace of mind. Rich wood flooring flows seamlessly throughout the main living spaces, creating warmth and continuity, while plush carpeting in the bedrooms offers comfort and tranquility. A private office/study delivers a distinguished workspace ideal for executives or creatives seeking a quiet retreat. The chef’s kitchen is a statement of design and functionality, featuring granite countertops, an elegant tile backsplash, premium stainless steel appliances, and a sleek induction cooktop. A charming coffee nook and expansive walk-in pantry enhance daily living, while the new refrigerator complements the home’s modern appointments. The spacious laundry suite is thoughtfully designed with a deep utility sink, generous storage, and a new washing machine. Three sets of recently re-framed sliding glass doors bathe the home in natural light and create a seamless transition to the outdoor living areas. The fully enclosed travertine lanai, complete with a pet door, extends the home’s elegant footprint and invites year-round enjoyment. Designed for unforgettable gatherings, the backyard is a private resort. A stunning solar-heated lagoon-shaped pool anchors the outdoor oasis, surrounded by lush tropical landscaping, fruit trees, and graceful palm trees. The fully equipped outdoor kitchen, featuring an electric cooktop and sink, elevates al fresco entertaining to a luxurious experience. This distinguished property offers the perfect blend of sophistication, comfort, and resort-style ambiance in one of the area’s most desirable communities. A rare opportunity to own a residence that truly defines luxury living.
 Hospital
 Pharmacy
 Veterinary
 Store
Store
 Pet Store
 Restaurant
 Bar
Bar
 Gym
Gym
 Parking
 Gas Station
 Airport
 Bank
Bank
 Bus Station
 Fire Station
 Police
 Post Office
Park
Post Office
Park
* School data provided by National Center for Education Statistics, and GreatSchools. Intended for reference only. The GreatSchools Rating is based on a variety of school quality indicators, including test scores, college readiness, and equity data. To verify enrollment eligibility, contact the school or district directly.
What will my commute be?
Appliances: Cooktop, Dishwasher, Disposal, Dryer, Electric Water Heater, Exhaust Fan, Microwave, Range, Washer
Community Features: Gated Community - No Guard, Golf Carts Ok, Irrigation-Reclaimed Water, Sidewalks
Fencing: Fencing Vinyl, Fencing Wire
Furnished: Unfurnished
Laundry Features: Inside, Laundry Room
Lot Features: Cleared, Landscaped, Level, Sidewalk
Number Of Lots: 1
Pool Features: Pool Gunite, Pool Heated, Pool In Ground, Pool Lighting, Pool Screen Enclosure, Pool Solar Heat
Security Features: Gated Community, Security Lights, Smoke Detector(S)
Spa Features: Heated, In Ground
Status: Expired
Listed Date: 02/16/2026
Days On Market: 102
Lot Size (Square Feet): 16830
View: View Pool, View Trees/Woods
Rent Includes: []
Tenant Pays: []
Association Name: EnProVera Property Advisors (JoAnna Likar)
Association Fee: $250
Association Phone: 813-951-0312
Association Amenities: Gated, Vehicle Restrictions
Pets Allowed: Yes
Architectural Style: Contemporary
Garage Spaces: 3
Parking Total: 1
Year Built: 1997
Construction Materials: Block, Stucco
Cooling: Central Air
Exterior Features: Irrigation System, Lighting, Outdoor Grill, Outdoor Kitchen, Private Mailbox, Rain Gutters, Sidewalk, Sliding Doors
Flooring: Floor Carpet, Floor Ceramic Tile, Floor Epoxy, Floor Laminate, Floor Travertine, Floor Hardwood
Foundation Details: Foundation Slab
Heating: Central, Electric
Interior Features: Ceiling Fan(S), Eating Space In Kitchen, High Ceilings, Kitchen/Family Room Combo, Open Floorplan, Primary Bedroom Main Floor, Solid Surface Counters, Thermostat, Tray Ceiling(S), Walk-In Closet(S), Window Treatments
Other Structures: Outdoor Kitchen, Storage
Roof: Roof Shingle
Window Features: Windows Shutters, Windows Window Treatments
Pets Allowed: Yes
Electric: []
Sewer: Sewer Public Sewer
Utilities: Cable Available, Electricity Connected, Public, Sewer Connected, Street Lights, Underground Utilities, Water Connected
WaterSource: Water Source Public
Parcel Number: U09302136y00000100016.0
Tax Legal Description: Canterbury Oaks Lot 16 Block 1
Zoning: Pd
Subdivision Name: Canterbury Oaks
MLS Area Major: 33596 - Valrico
Elementary School: Lithia Springs-HB
Middle/Junior School: Randall-HB
High School: Bloomingdale-HB

Information is current as March 27, 2026. Beycome Corp. may modify or discontinue products and benefits without notice. Eligibility and underwriting requirements must be met. No guarantee, warranty, or representation of any kind is made regarding the completeness or accuracy of descriptions or measurements (including square footage measurements and property condition); such should be independently verified, and Beycome expressly disclaims any liability in connection therewith.

Rufus H, Ocala, Fl

My house sold. They saw your For Sale sign in the front yard. Thanks for all your help. Thank you, Rufus H. Saved in comission fee: $7.200

Antoni Paris, Jacksonville, Fl
Great experience great service and very professional people thank you very much for your help and I will use your service in the future. Thanks again. Antoni

Marc & Staci K., Loxahatchee, Fl
Hi Nancy, We officially close TOMORROW!!!! And yes we got our asking price. With love and gratitude, Mission Accomplished, Closed with beycome in 1 month & 14 days. Amount Saved in commission fees: $25.794.

Barbara Bezerra, Miami, FL
The service that was provided by you and you're broker has been outstanding!
Thank you

June M. Jacksonville, Fl
You and I did great. It is now rented. I only spend $40 with your company and saved $1,650.00 by not using a realtor. You were great and hope u feel better. Please remove all ads. Thanks from the bottom of my heart. June 2022
Schedule a tour
Request information
Share this listing


Phone: 804-656-5007
Email: contact@beycome.com
Monday to Friday - 8:30am - 6:30pm EST
Saturday - 9am - 5pm EST