Available when you are
Just let us know what’s on your mind and we’ll get back to you faster than you can say "No commission"!

Available when you are
Just let us know what’s on your mind and we’ll get back to you faster than you can say "No commission"!
Welcome back to beycome

We have sent a login code to Johndoe@gmail.com
We also sent it by sms to 804-656-5007
Please enter the OTP login code below
 Invalid code, please wait and retry!
Undisclosed-address, Valrico, FL 33596
4 beds 2 baths 1,986 Sqft
$417,500 $210/sf Earn $8,350
• Active Under Contract
$417,500
Credit Back up to $8,350*
$210.22/sf
Pending - Multi Family for sale
This property has a pending offer.
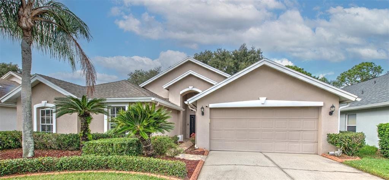
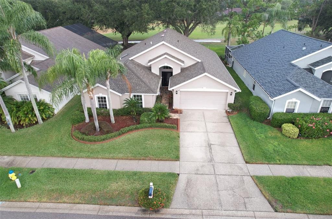
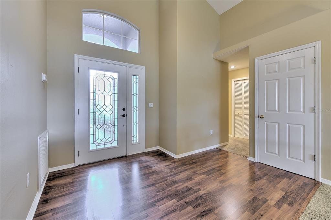
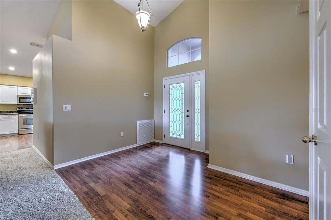
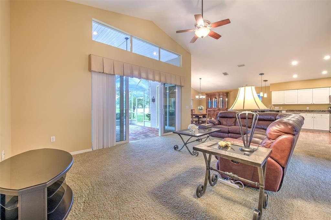
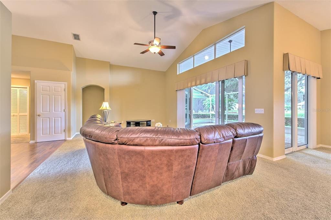
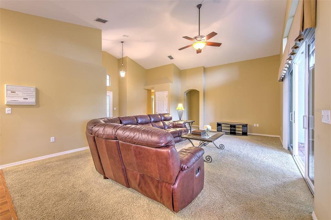
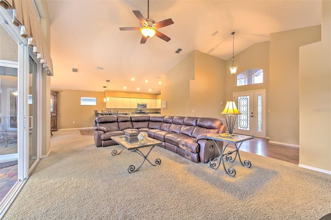
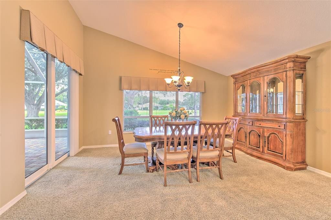
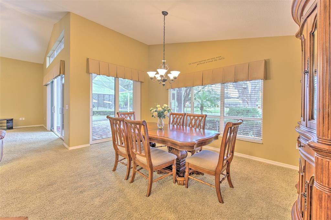
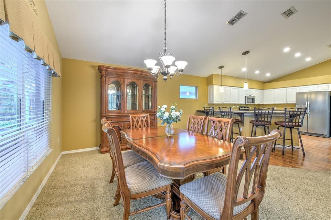
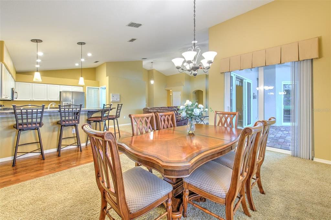
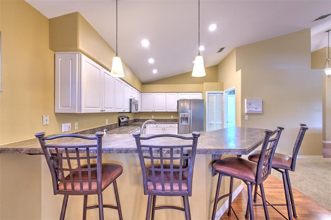
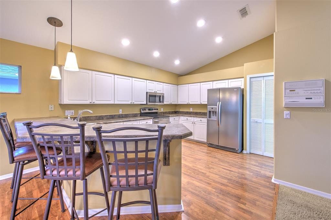
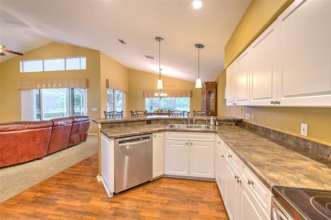
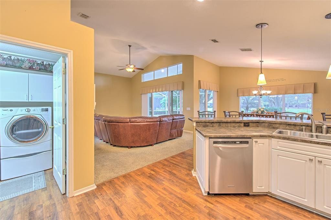
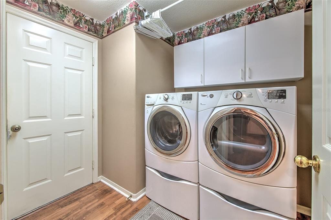
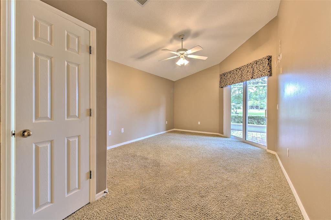
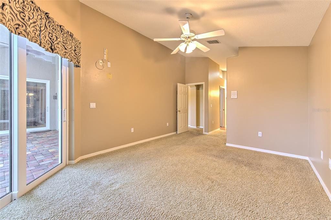
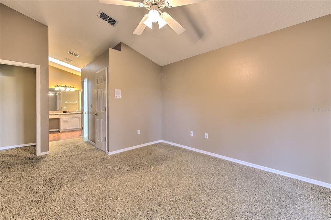
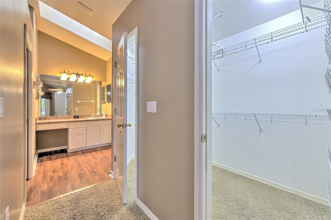
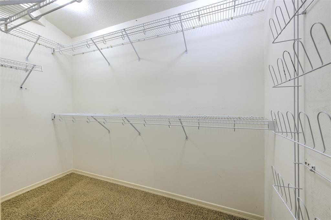
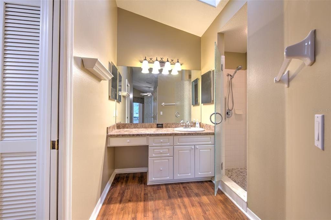
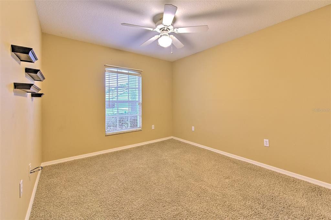
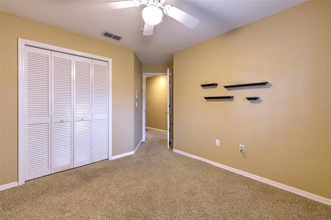
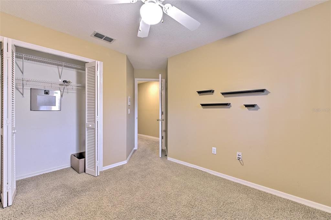
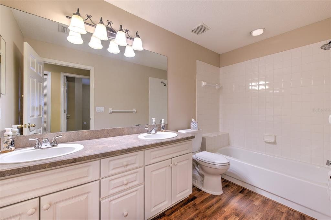
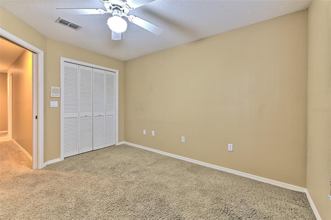
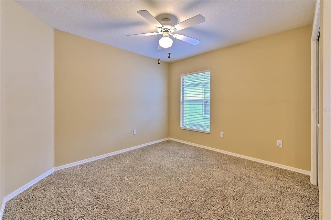
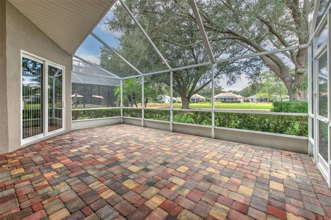
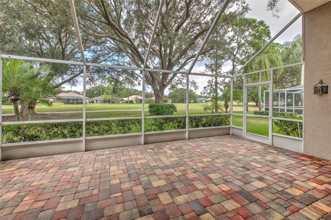
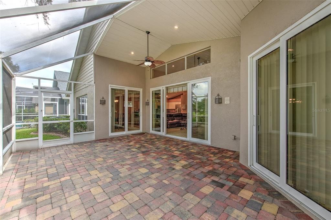
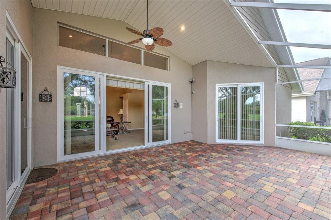
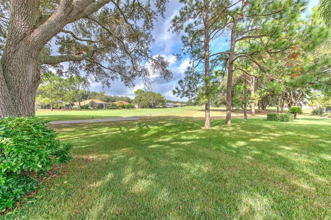
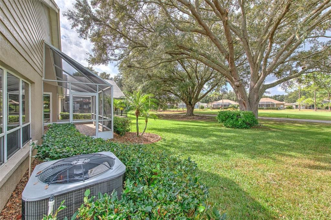
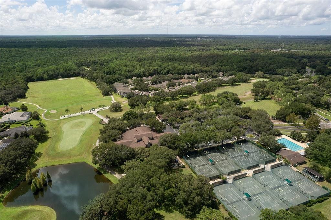
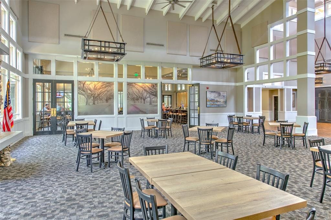
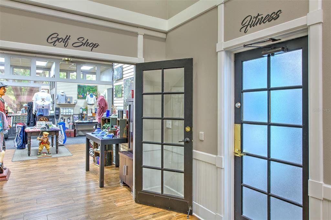
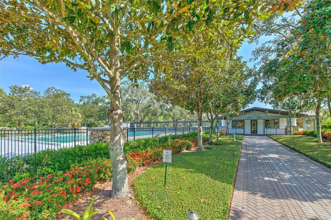
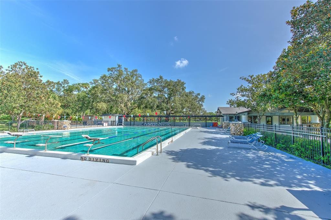
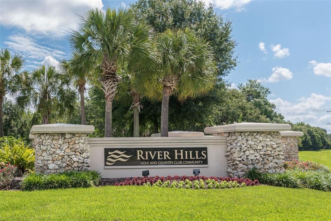
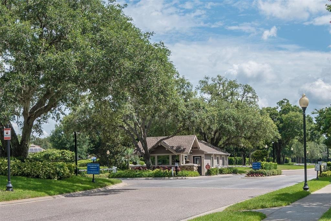
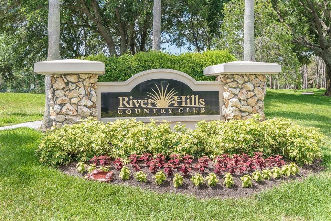
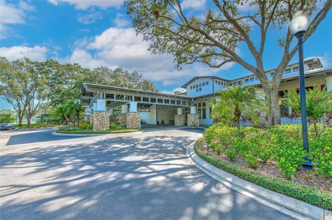
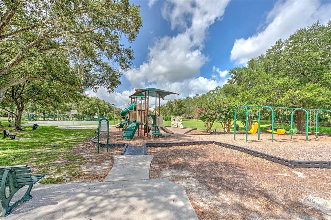
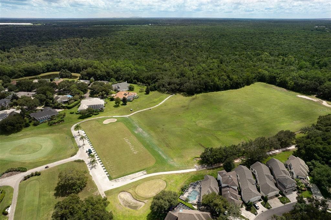
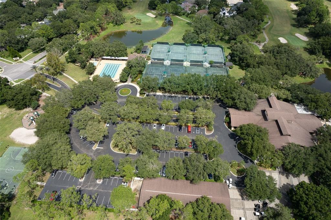
Under contract-accepting backup offers. OPPORTUNITY to reside in the highly desirable golf course community of River Hills. 4-bedroom 2-bath 1986 sq' home on the Signature 5th hole. Home features a very open floor plan ... Great room, Dining room and an expanded large Kitchen with tons of cabinets (redesigned from the builder's floor plan) New double insulated upgraded sliding glass doors off Dining room, Great room and Master bedroom open to brick pavered, large, vaulted screened room with GOLF COURSE VIEW. Cooking, Dining, Enjoying family all with a spectacular view. An indoor laundry off kitchen with extra cabinets plus washer/dryer. Kitchen is very, very large with plenty of cabinets, convection oven, refrigerator and lots of counter space. Split bedrooms. Wake up in Master to view of golf course, walk in closet and bath w/ SKYLIGHT, retiled stone shower floor and vanity. 3 more bedrooms (one with a built in closet safe!) secondary bath/2 sinks. A/C was replaced in 2024. Brick pavers lead to leaded front door w/sidelight. Move in condition .. clean and maintained by original owners .. just needs your own personal touches (updating) River Hills has resisted ageing and is the nicest, most picturesque, top notched maintained community in the area. Just drive through (Sorry .. you can't) NO CDD. Yet home ownership entitles a buyer to a Social membership which includes use of Club house, state of the art Fitness center, restaurant, olympic size Pool, playgrounds, basketball courts, social activities and nature trails. Additional fees (discounted for homeowners) required for golf, tennis and picketball memberships. All "A" rated EXCELLENT SCHOOLS. You can even have a golf cart!! EZ access to MacDill AFB, downtown Tampa, shopping, dining, TPA, USF, Tampa General, major interstates, Disney attractions in Orlando and sandy Florida beaches only an hour. River Hills is the perfect balance of recreation, community and convenience. It's a 'Life Style'. An opportunity awaits.
- Listed by: Ann Lyons • annlyons38@gmail.com
- Brokered by: SIGNATURE REALTY ASSOCIATES • 813-689-3115
- MLS Number: TB8455000
- MLS Last Updated: Jan 10, 2026 at 08:40am EST
 Hospital
 Pharmacy
 Veterinary
 Store
Store
 Pet Store
 Restaurant
 Bar
Bar
 Gym
Gym
 Parking
 Gas Station
 Airport
 Bank
Bank
 Bus Station
 Fire Station
 Police
 Post Office
Park
Post Office
Park
* School data provided by National Center for Education Statistics, and GreatSchools. Intended for reference only. The GreatSchools Rating is based on a variety of school quality indicators, including test scores, college readiness, and equity data. To verify enrollment eligibility, contact the school or district directly.
What will my commute be?
Appliances: Convection Oven, Dishwasher, Disposal, Dryer, Electric Water Heater, Ice Maker, Microwave, Range, Refrigerator, Washer
Community Features: River, Association Recreation - Owned, Clubhouse, Deed Restrictions, Dog Park, Fitness Center, Gated Community - Guard, Golf Carts Ok, Golf, Irrigation-Reclaimed Water, Park, Playground, Pool, Restaurant, Sidewalks, Special Community Restrictions, Tennis Court(S)
Furnished: Unfurnished
Laundry Features: Inside
Lot Features: On Golf Course, Sidewalk
Number Of Lots: 1
Status: Pending
Listed Date: 12/07/2025
Days On Market: 170
Lot Size (Square Feet): 7140
View: View Golf Course
Rent Includes: []
Tenant Pays: []
Association Name: Brenda Annett
Association Fee: $223
Association Phone: 813-662-0837
Association Amenities: Clubhouse, Fence Restrictions, Fitness Center, Gated, Golf Course, Park, Pickleball Court(S), Playground, Pool, Recreation Facilities, Security, Trail(S)
Association Name2: River Hills Country Club Master Assoc Inc.
Pets Allowed: Cats Ok, Dogs Ok
Garage Spaces: 2
Year Built: 1995
Construction Materials: Concrete
Cooling: Central Air
Exterior Features: Irrigation System, Playground, Private Mailbox, Rain Gutters, Sidewalk, Sliding Doors
Flooring: Floor Brick/Stone, Floor Carpet, Floor Laminate
Foundation Details: Foundation Slab
Heating: Central, Heat Pump
Interior Features: Ceiling Fan(S), High Ceilings, Open Floorplan, Primary Bedroom Main Floor, Skylight(S), Split Bedroom, Vaulted Ceiling(S), Walk-In Closet(S), Window Treatments
Roof: Roof Shingle
Window Features: Windows Blinds, Windows Rods, Windows Thermal Windows, Windows Window Treatments
Pets Allowed: Cats Ok, Dogs Ok
Electric: []
Sewer: Sewer Public Sewer
Utilities: Bb/Hs Internet Available, Cable Connected, Electricity Connected, Public
WaterSource: Water Source Public
Parcel Number: U09302137700001500051.0
Tax Legal Description: River Hills Country Club Phase Iii B Parcel10, Lot51, Block15
Zoning: Pd
Subdivision Name: River Hills Country Club
MLS Area Major: 33596 - Valrico
Elementary School: Lithia Springs-HB
Middle/Junior School: Randall-HB
High School: Newsome-HB

The information is being provided by Stellar MLS.
Information deemed reliable but not guaranteed. All data, including all measurements and calculations of area, is obtained from various sources and has not been, and will not be, verified by broker or MLS.
Information is provided for consumers personal, non-commercial use, and may not be used for any purpose other than the identification of potential properties for purchase.
Broker Reciprocity disclosure: Listing information are from various brokers who participate in IDX (Internet Data Exchange).
All information should be independently reviewed and verified for accuracy.
Copyright 2026 Stellar MLS.
All rights reserved.

Barbara Bezerra, Miami, FL

The service that was provided by you and you're broker has been outstanding!
Thank you

Rufus H, Ocala, Fl
My house sold. They saw your For Sale sign in the front yard. Thanks for all your help. Thank you, Rufus H. Saved in comission fee: $7.200

Marc & Staci K., Loxahatchee, Fl
Hi Nancy, We officially close TOMORROW!!!! And yes we got our asking price. With love and gratitude, Mission Accomplished, Closed with beycome in 1 month & 14 days. Amount Saved in commission fees: $25.794.

Antoni Paris, Jacksonville, Fl
Great experience great service and very professional people thank you very much for your help and I will use your service in the future. Thanks again. Antoni

Ndakhte N. Oakland Park, FL
Hi Nico and Natalie.. I can't say enough about Beycome and all of the nice service I received. It did sell today for the full asking price less a credit back to the buyer at closing so she'd barely have to come up w/ any money ...
Schedule a tour
Request information
Share this listing


Phone: 804-656-5007
Email: contact@beycome.com
Monday to Friday - 8:30am - 6:30pm EST
Saturday - 9am - 5pm EST