
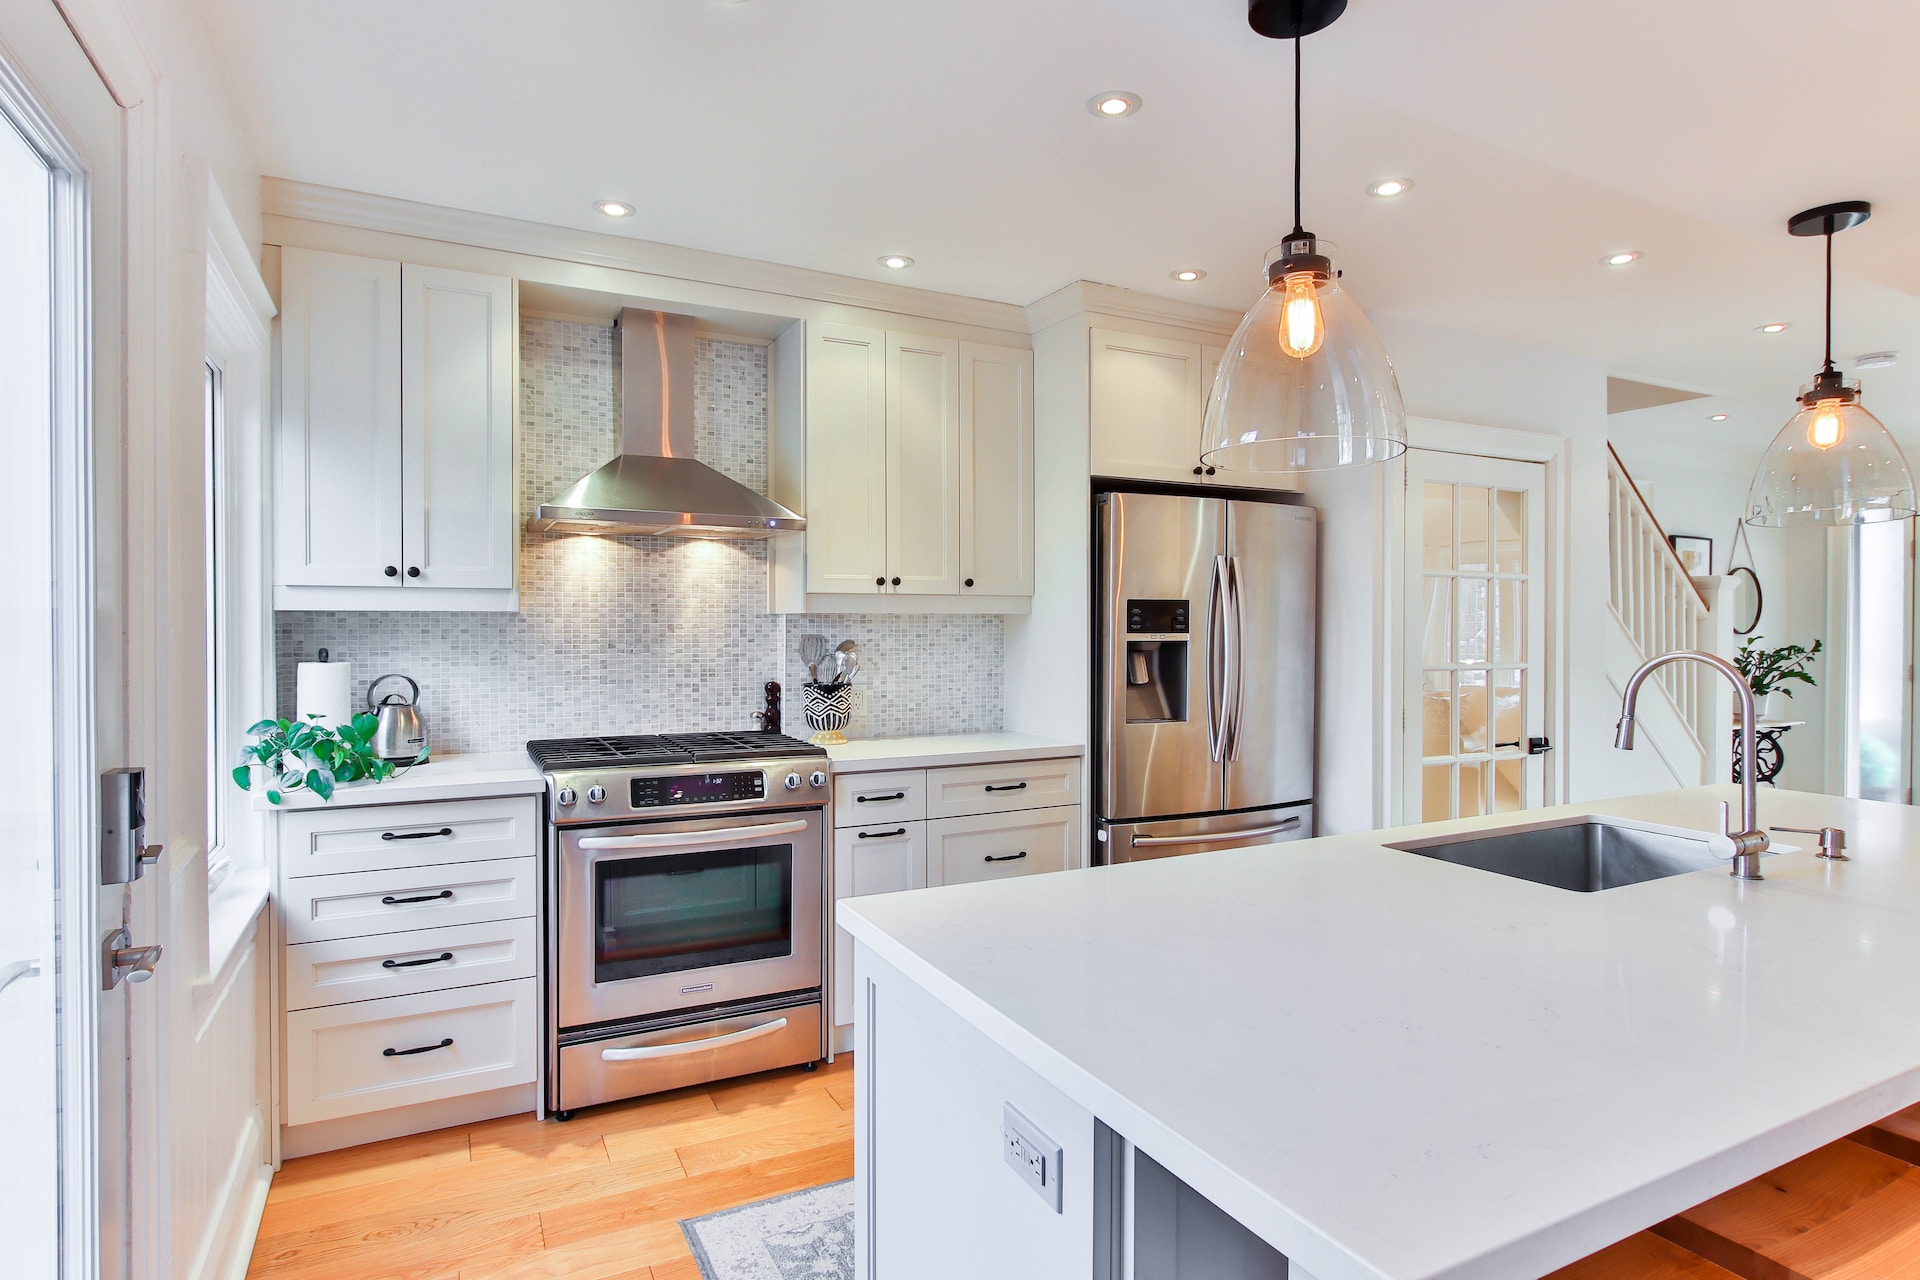
Updated October 2026. Six layout and workflow rules for a kitchen that works, using NKBA planning guidelines (as summarized by InspectAPedia), ENERGY STAR and NFPA figures read October 29, 2026.
The six pieces of kitchen advice that matter most are about layout, not looks: keep the sink, fridge and cooktop triangle under 26 feet, leave 42 to 48 inches of aisle, give each appliance a landing counter, put 36 inches of prep space next to the sink, keep the dishwasher close, and vent the cooktop. As of October 2026, these NKBA guidelines are still the planning standard kitchen designers start from.
Jump to: 🪜 Work triangle · 🏠 Aisles · 📸 Landing space · ⏱️ Prep and cleanup · 🤝 Cooking safety · ❓ FAQ
Key takeaways
- Work triangle: total of 26 feet or less, each leg 4 to 9 feet, with no walkway through it (NKBA).
- Work aisles: at least 42 inches for one cook and 48 inches for two; walkways at least 36 inches.
- Landing space: 15 inches by the fridge handle, 15 and 9 inches on either side of the cooktop.
- Cooking equipment was involved in an estimated 48% of home structure fires in 2020-2024 (NFPA).

A kitchen can have marble counters and still be annoying to cook in. The fixes below cost little when you plan them, and a lot when you don’t. For finishes, see our guide to choosing kitchen remodel materials. For quick cosmetic wins before a sale, see quick kitchen updates that boost value. This page is about how the room works.
1. How big should the kitchen work triangle be?
Picture Thanksgiving. You grab the turkey from the fridge, rinse something at the sink, turn to the stove. Those three stops are the triangle. NKBA wants the three legs to total 26 feet or less, with no single leg shorter than 4 feet or longer than 9. Keep the family’s path to the back door out of it. An island corner can stick in, but by 12 inches at most.
Too tight, and two elbows collide over the sink. Too loose, and you carry a dripping colander across half the room. Couples who both cook can each get a triangle; sharing one leg is fine.
Grab a tape measure tonight. Go from the middle of the fridge door to the middle of the sink, then to the front of the range, then back. Long leg? Shifting the fridge usually costs far less than rerouting a drain.
2. How wide should kitchen aisles be?
Counters on both sides make it a work aisle. Leave 42 inches if one person cooks, 48 if two do. A plain walkway with a counter on one side, or none, gets by on 36.
We see the same mistake over and over: an island sized for the brochure. Then the dishwasher door drops open and the oven door can’t. A roll of painter’s tape fixes this. Mark the island on the floor, cook around it for a weekend, and open every drawer and door while you do.
3. Where do you need landing space?
Landing space is the counter where you set things down. It’s the most underrated part of a layout. NKBA’s figures, as summarized by InspectAPedia:
- Refrigerator: 15 inches of counter on the handle side, or across from it no more than 48 inches away.
- Cooktop: 15 inches on one side and 9 inches on the other. On an island with no backsplash, leave 9 inches behind it.
- Oven: 15 inches next to or above it, or across from it within 48 inches if it doesn’t open into a walkway.
- Microwave: 15 inches beside, above or below it, with the bottom of the microwave 24 to 48 inches off the floor.
Where two work centers share a counter, the shared stretch should equal the longer of the two requirements plus 12 inches. And don’t split two main work centers with a full-height pantry or wall oven tower. It breaks the flow.
4 and 5. How should you set up prep and cleanup?
Prep. Give yourself 36 inches of continuous counter, at least 16 inches deep, right next to the sink. That’s where you wash, chop and stage. Two cooks need two 36-inch spaces or one 72-inch stretch. Store knives and boards within arm’s reach of that spot. A good chef’s knife does most of the work; if you’re shopping, this guide to the best gyuto knife explains the Japanese all-purpose style many cooks use.
Cleanup. Put the dishwasher within 36 inches of the sink, with at least 21 inches of clearance to any counter or appliance set at a right angle to it. Plan for two bins, trash and recycling, near the sink. For how the machine itself works and what to look for, see this explainer on the dishwasher.
A dishwasher is worth the cabinet space. ENERGY STAR says a certified model costs about $50 a year to run. Compared with washing by hand, it can cut utility bills by about $220 a year and save 8,400 gallons of water.
Sell smarter
List your home on the MLS from $99
A flat fee instead of a percentage, and $0 to Beycome at closing. You stay in control of your sale.
Sell your home →Buy smarter
Get up to 2% back at closing
On homes listed by other agents, Beycome credits you up to 2% of the price at closing (1% kept, $1,499 minimum; not on FSBO homes or homes listed by Beycome sellers).
Buy a home →Food storage. Keep a pantry or tall cabinet near the prep zone, not across the room. Group items by use: baking, breakfast, canned goods. The University of Nebraska-Lincoln’s food storage guide explains how long pantry, fridge and freezer foods keep and how to store them safely.
6. What makes a kitchen layout safer?
Cooking is a leading cause of home fires. NFPA estimates that in 2020-2024, kitchen and cooking equipment was involved in 48% of home structure fires, 35% of home fire injuries and 16% of home fire deaths. Unattended cooking was a factor in a quarter of home cooking fires.
Layout helps. Ventilate the cooktop with a fan of at least 150 cfm, and vent gas appliances outside. Leave 24 inches between the cooking surface and a protected surface above, like a hood, or 30 inches to an unprotected one. Don’t put the cooktop under a window with curtains or at the end of a walkway where kids run through. Keep a lid near the stove; NFPA says sliding a lid over a pan smothers small grease fires.
Cabinet layout ties it together. Deep drawers below the cooktop for pots, a pull-out by the sink for cleaners, and upper cabinets you can reach. Our guide to smartly designed kitchen cabinets shows space-saving options, and builder-grade cabinets explains when basic boxes are fine.
Does a better kitchen layout help when you sell?
It helps the showing more than the appraisal. Buyers open drawers, stand at the sink and picture cooking. A cramped aisle or no counter by the fridge is something they feel in 30 seconds. A full layout change is expensive, though. If you’re selling soon, read whether a kitchen renovation is worth it before selling first. If you’re planning a full redo, our kitchen remodeling steps and costs walks through it. For gadgets and storage add-ons, see useful items that improve a kitchen.
When it’s time to list, Beycome puts your home on the major home search sites and the MLS from $99, with $0 due to Beycome at closing. Good photos of a kitchen that works do a lot of the selling. See Beycome’s listing packages.
Kitchen layout questions
What is the kitchen work triangle rule?
The fridge, main sink and main cooktop should form a triangle whose three legs add up to 26 feet or less, with each leg 4 to 9 feet long (NKBA).
How much space do you need between a kitchen island and counters?
At least 42 inches for one cook and 48 inches for two, per NKBA guidelines. A walkway needs at least 36 inches.
How much counter space should be next to the stove?
At least 15 inches on one side and 9 inches on the other. On an island, leave 9 inches behind the cooktop too.
How far should the dishwasher be from the sink?
Within 36 inches, with at least 21 inches of clearance to any counter or appliance at a right angle.
How far should a range hood be above the cooktop?
At least 24 inches to a protected surface such as a hood, or 30 inches to an unprotected surface, with ventilation of at least 150 cfm.
Is a dishwasher cheaper than washing by hand?
ENERGY STAR says a certified dishwasher can cut utility bills by about $220 a year compared with hand washing and save 8,400 gallons of water.
Layout figures are NKBA kitchen planning guidelines as summarized by InspectAPedia; NKBA updates its guidelines from time to time, so check the current edition and your local building code before you build. Appliance figures from ENERGY STAR; fire figures from NFPA. All read October 29, 2026. Beycome Basic is $99 as of October 2026; “$0 at closing” means no Beycome fee at closing. General information, not design or code advice.
Sources
- InspectAPedia, Kitchen and Bath Design Principles (NKBA guidelines), read October 29, 2026.
- ENERGY STAR, Dishwashers, read October 29, 2026.
- NFPA, Cooking safety and statistics, read October 29, 2026.
- Beycome, listing package features, October 2026.
Disclosure & Disclaimer
Beycome provides real estate services through affiliated licensed brokerages and has a commercial interest in the services and business models discussed on this blog. Content reflects Beycome’s perspective and may promote our services; it should not be treated as independent or neutral reporting.
Articles are provided for general informational and educational purposes only, not as financial, tax, legal, or investment advice or a recommendation for your particular situation. Reading this blog does not create a brokerage, advisory, or other professional relationship.
Information, opinions, pricing, service descriptions, and comparisons reflect the sources and information available when an article was published or last updated and may change. Although we aim for accuracy, we do not guarantee that all content is complete, current, or applicable to your circumstances. Laws, market conditions, and service availability vary by location. Examples and estimated savings are illustrative, depend on stated assumptions, and do not guarantee individual results.
Verify relevant information directly and consult qualified professionals before making decisions. Beycome services are subject to applicable agreements, eligibility requirements, and state-specific terms.
